
$1,334,000
45 Chilmar Crescent, Vaughan, ON L4J 6Y5
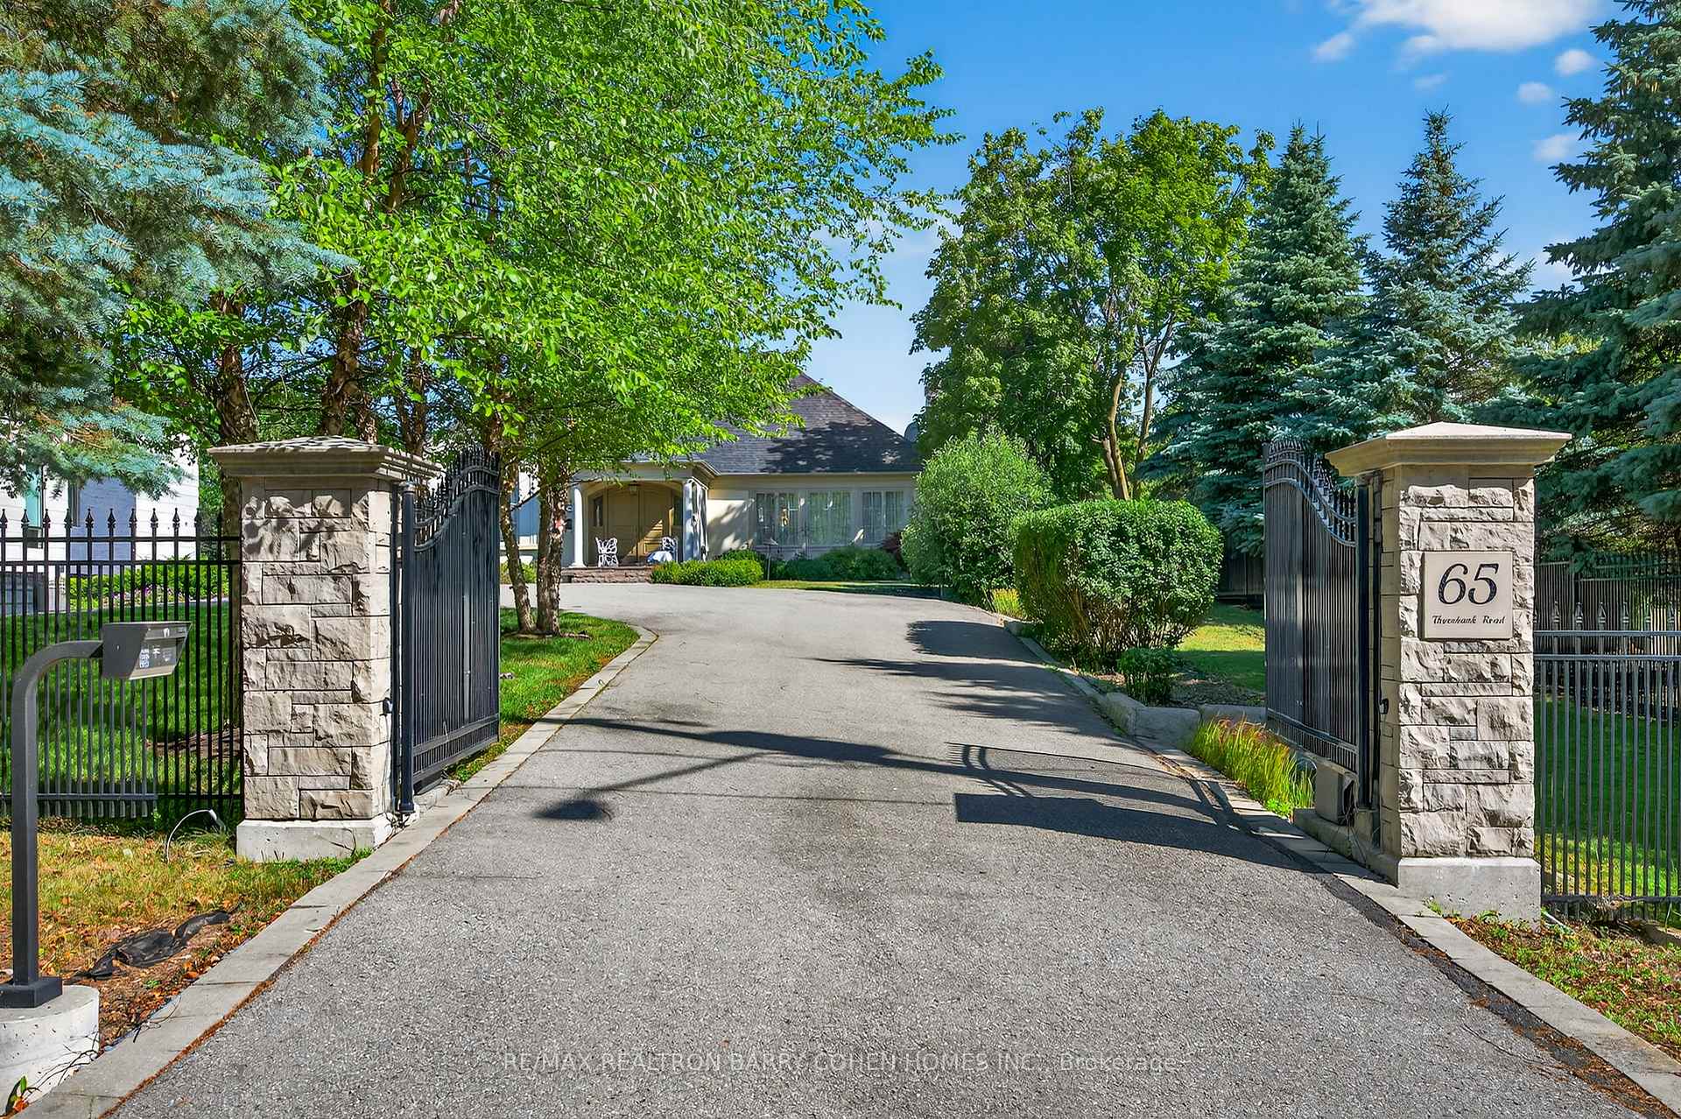
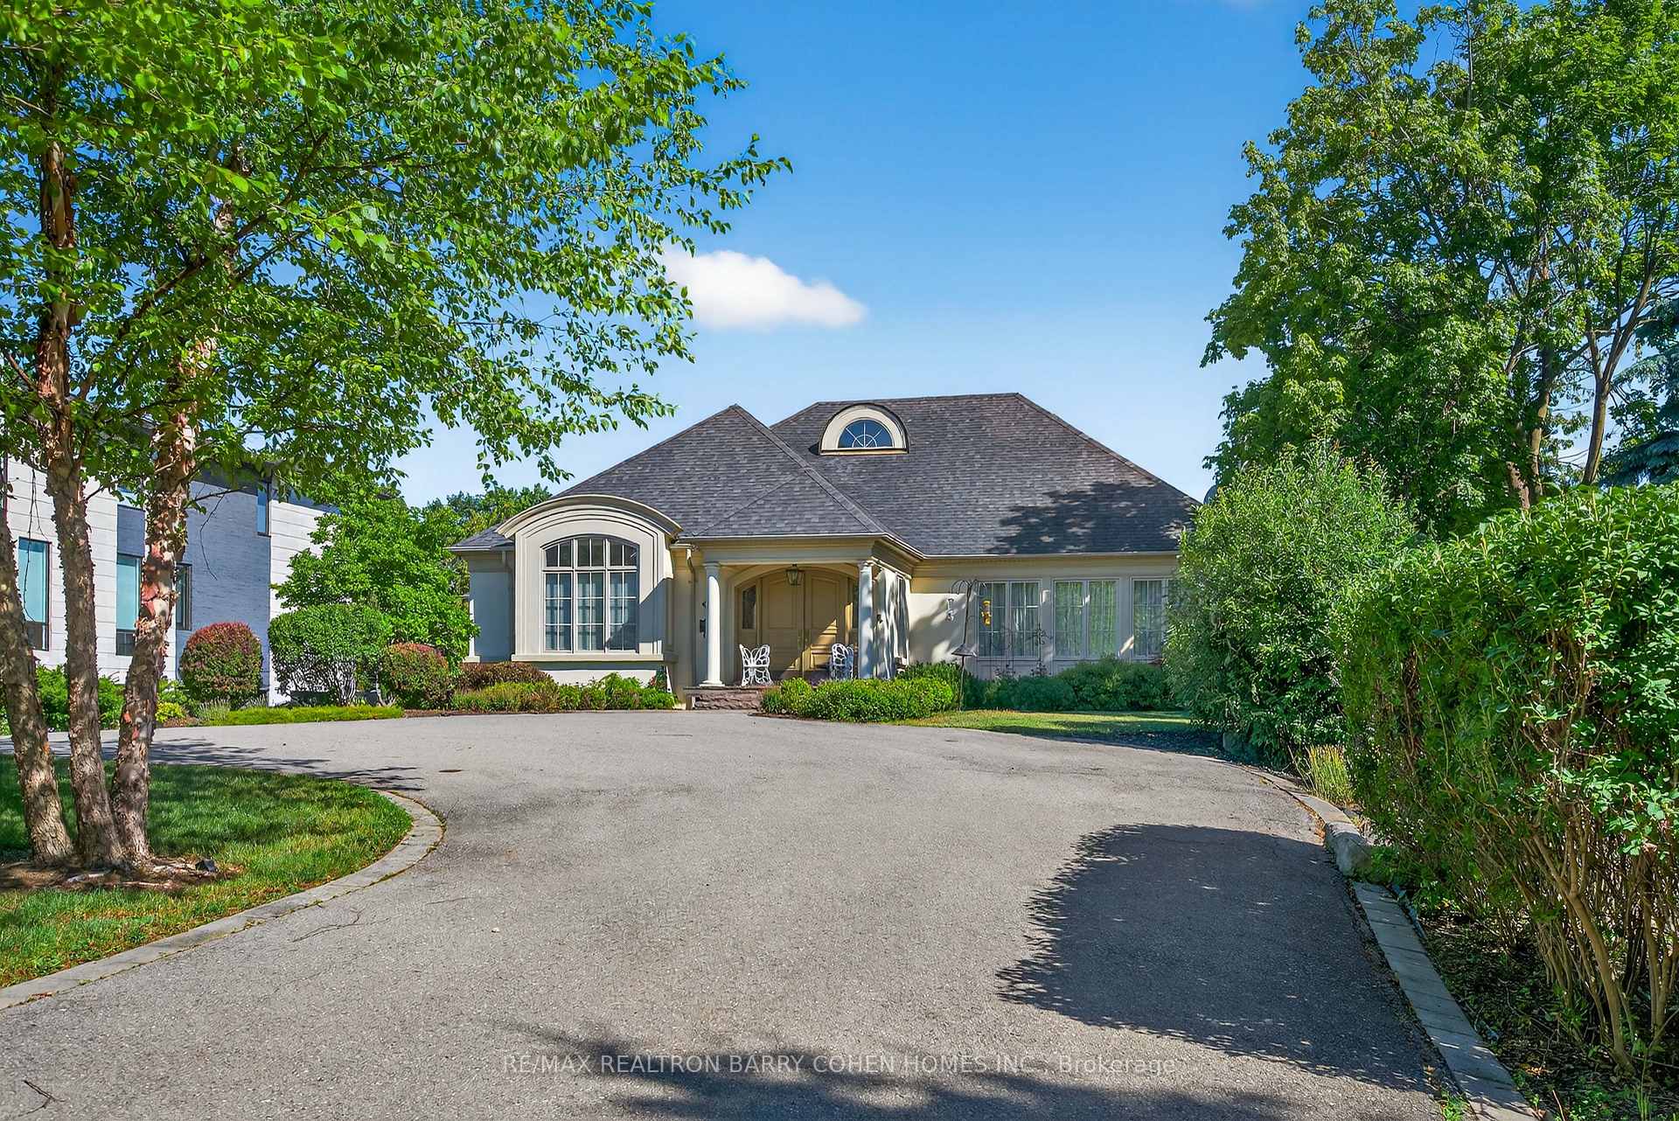
Register for free to view the complete photo gallery and property details
Showing 2 of 20 photos
Vaughan, ON L4J 2A1
5 Bed · 5 Bath · Detached
MLS #N12981646
Sold on September 1, 2026
September 1, 2026
Originally listed at $4,500,000 110 days on market
Rarely available executive bungalow backing directly onto Thornhill Golf Club, nestled in one of Thornhill's most prestigious neighbourhoods. Designed by renowned architect Lorne Rose, this gated residence offers a perfect blend of luxury, privacy, and timeless elegance on an impressive 100' x 300' mature, treed lot that could serve as a canvass for your future dream estate.A circular drive leads to a grand entrance, where a dramatic double-height foyer sets the tone for the home's soaring ceiling heights and opulent finishes throughout. The main level features expansive principal rooms, ideal for both grand entertaining and comfortable family living. The stunning Great Room boasts impressive vaulted ceilings and a gas fireplace. Gourmet kitchen w/granite counters and a centre island, flows seamlessly into a bright breakfast area overlooking the private, landscaped grounds. A formal dining room with elegant coffered ceilings provides the perfect setting for hosting. The luxurious primary bedroom suite is a true retreat, featuring a coffered ceiling, serene garden views, his-and-hers walk-in closets, and a marble 6-piece ensuite. Two additional bedrooms on the main level share a semi-ensuite bath. A sprawling second-floor loft offers incredible versatility as a fourth bedroom, family's family room, or office and features a 4pc ens. wet bar, vaulted ceilings, and a charming Juliette balcony. The walk-out lower level is designed for full-scale living and entertaining, featuring a spectacular bar open to the recreation room, a large office with built-ins, an additional bedroom, sauna, spacious mudroom, and abundant storage. Outdoors, the breathtaking backyard oasis showcases mature landscaping, golf course views, an outdoor cooking area, basketball court, and plenty of green space with room for a pool and cabana. With dramatic architectural details, and unparalleled setting, this remarkable bungalow lifestyle is truly one-of-a-kind.
Bedrooms
5
Bathrooms
5
Square Feet
3500-5000 sqft
Property Type
Detached
Register for free to view complete property details and access exclusive sold data
Free account • No credit card required
| Name | Size (m) | Size (ft) | Features |
|---|---|---|---|
| Great Room(Main) | 6.4 x 6.1 | 21.0 x 20.0 | - |
| Great Room(Main) | 6.4 x 6.1 | 21.0 x 20.0 | - |
| Great Room(Main) | 6.4 x 6.1 | 21.0 x 20.0 | - |
| Great Room(Main) | 6.4 x 6.1 | 21.0 x 20.0 | - |
| Great Room(Main) | 6.4 x 6.1 | 21.0 x 20.0 | - |
| Great Room(Main) | 6.4 x 6.1 | 21.0 x 20.0 | - |
| Dining Room(Main) | 4.3 x 6.1 | 14.1 x 20.0 | - |
| Dining Room(Main) | 4.3 x 6.1 | 14.1 x 20.0 | - |
| Dining Room(Main) | 4.3 x 6.1 | 14.1 x 20.0 | - |
| Dining Room(Main) | 4.3 x 6.1 | 14.1 x 20.0 | - |
| Dining Room(Main) | 4.3 x 6.1 | 14.1 x 20.0 | - |
| Dining Room(Main) | 4.3 x 6.1 | 14.1 x 20.0 | - |
| Kitchen(Main) | 4.5 x 4.3 | 14.8 x 14.1 | - |
| Kitchen(Main) | 4.5 x 4.3 | 14.8 x 14.1 | - |
| Kitchen(Main) | 4.5 x 4.3 | 14.8 x 14.1 | - |
| Kitchen(Main) | 4.5 x 4.3 | 14.8 x 14.1 | - |
| Kitchen(Main) | 4.5 x 4.3 | 14.8 x 14.1 | - |
| Kitchen(Main) | 4.5 x 4.3 | 14.8 x 14.1 | - |
| Breakfast(Main) | 6 x 3.8 | 19.7 x 12.5 | - |
| Breakfast(Main) | 6 x 3.8 | 19.7 x 12.5 | - |
| Breakfast(Main) | 6 x 3.8 | 19.7 x 12.5 | - |
| Breakfast(Main) | 6 x 3.8 | 19.7 x 12.5 | - |
| Breakfast(Main) | 6 x 3.8 | 19.7 x 12.5 | - |
| Breakfast(Main) | 6 x 3.8 | 19.7 x 12.5 | - |
| Primary Bedroom(Main) | 5.5 x 4.5 | 18.0 x 14.8 | - |
| Primary Bedroom(Main) | 5.5 x 4.5 | 18.0 x 14.8 | - |
| Primary Bedroom(Main) | 5.5 x 4.5 | 18.0 x 14.8 | - |
| Primary Bedroom(Main) | 5.5 x 4.5 | 18.0 x 14.8 | - |
| Primary Bedroom(Main) | 5.5 x 4.5 | 18.0 x 14.8 | - |
| Primary Bedroom(Main) | 5.5 x 4.5 | 18.0 x 14.8 | - |
| Bedroom 2(Main) | 5.5 x 4.87 | 18.0 x 16.0 | - |
| Bedroom 2(Main) | 5.5 x 4.87 | 18.0 x 16.0 | - |
| Bedroom 2(Main) | 5.5 x 4.87 | 18.0 x 16.0 | - |
| Bedroom 2(Main) | 5.5 x 4.87 | 18.0 x 16.0 | - |
| Bedroom 2(Main) | 5.5 x 4.87 | 18.0 x 16.0 | - |
| Bedroom 2(Main) | 5.5 x 4.87 | 18.0 x 16.0 | - |
| Bedroom 3(Main) | 4.75 x 3.35 | 15.6 x 11.0 | - |
| Bedroom 3(Main) | 4.75 x 3.35 | 15.6 x 11.0 | - |
| Bedroom 3(Main) | 4.75 x 3.35 | 15.6 x 11.0 | - |
| Bedroom 3(Main) | 4.75 x 3.35 | 15.6 x 11.0 | - |
| Bedroom 3(Main) | 4.75 x 3.35 | 15.6 x 11.0 | - |
| Bedroom 3(Main) | 4.75 x 3.35 | 15.6 x 11.0 | - |
| Loft(Second) | 15 x 10 | 49.2 x 32.8 | - |
| Loft(Second) | 15 x 10 | 49.2 x 32.8 | - |
| Loft(Second) | 15 x 10 | 49.2 x 32.8 | - |
| Loft(Second) | 15 x 10 | 49.2 x 32.8 | - |
| Loft(Second) | 15 x 10 | 49.2 x 32.8 | - |
| Loft(Second) | 15 x 10 | 49.2 x 32.8 | - |
| Recreation(Lower) | 10 x 7 | 32.8 x 23.0 | - |
| Recreation(Lower) | 10 x 7 | 32.8 x 23.0 | - |
| Recreation(Lower) | 10 x 7 | 32.8 x 23.0 | - |
| Recreation(Lower) | 10 x 7 | 32.8 x 23.0 | - |
| Recreation(Lower) | 10 x 7 | 32.8 x 23.0 | - |
| Recreation(Lower) | 10 x 7 | 32.8 x 23.0 | - |
| Bedroom 4(Lower) | 5.29 x 4.32 | 17.4 x 14.2 | - |
| Bedroom 4(Lower) | 5.29 x 4.32 | 17.4 x 14.2 | - |
| Bedroom 4(Lower) | 5.29 x 4.32 | 17.4 x 14.2 | - |
| Bedroom 4(Lower) | 5.29 x 4.32 | 17.4 x 14.2 | - |
| Bedroom 4(Lower) | 5.29 x 4.32 | 17.4 x 14.2 | - |
| Bedroom 4(Lower) | 5.29 x 4.32 | 17.4 x 14.2 | - |
| Bedroom 5(Lower) | 5.99 x 4.21 | 19.7 x 13.8 | - |
| Bedroom 5(Lower) | 5.99 x 4.21 | 19.7 x 13.8 | - |
| Bedroom 5(Lower) | 5.99 x 4.21 | 19.7 x 13.8 | - |
| Bedroom 5(Lower) | 5.99 x 4.21 | 19.7 x 13.8 | - |
| Bedroom 5(Lower) | 5.99 x 4.21 | 19.7 x 13.8 | - |
| Bedroom 5(Lower) | 5.99 x 4.21 | 19.7 x 13.8 | - |
Register for free to view complete room dimensions and access exclusive sold data
Free account • No credit card required
Original List Price
$4,500,000
Listed on Apr 8, 2026
Sold Price
$4,150,000
Sold on Sep 1, 2026
-$350,000
-7.8%
Register for free to view complete price history and access exclusive sold data
Free account • No credit card required
Your Agent
Broker of Record
PREMIER MATRIX REALTY LTD. BROKERAGE
See the comparable sold, tax-matched, and currently-competing listings for 65 Thornbank Road.
Register for free to view complete price estimate and access exclusive sold data
Free account • No credit card required
Contact OVAIS QASSIM
65 Thornbank Road, Vaughan, ON L4J 2A1 is a 5-bedroom, 5-bathroom bungaloft detached with approximately 3500-5000 square feet of living space, situated on a 100 306 foot lot. This property is currently sold (sold for $4,150,000). The home features a built-in garage and a finished with walk-out basement, built approximately 16-30 years ago.
This home is located in Uplands, part of Vaughan in the York area. Explore more homes for sale and recently sold properties in this neighbourhood.
Whether you are looking to buy, sell, or lease in Uplands, our team of experienced real estate professionals can help you navigate the market and find the perfect home. Contact us today for a free consultation.
65 Thornbank Road, Vaughan, ON L4J 2A1 sold,5 bedroom detached Uplands,Vaughan homes for sale,York real estate,Bungaloft homes, detached sold


