
$880,000
17 Rosegrove Place, Toronto, ON M1S 1W5
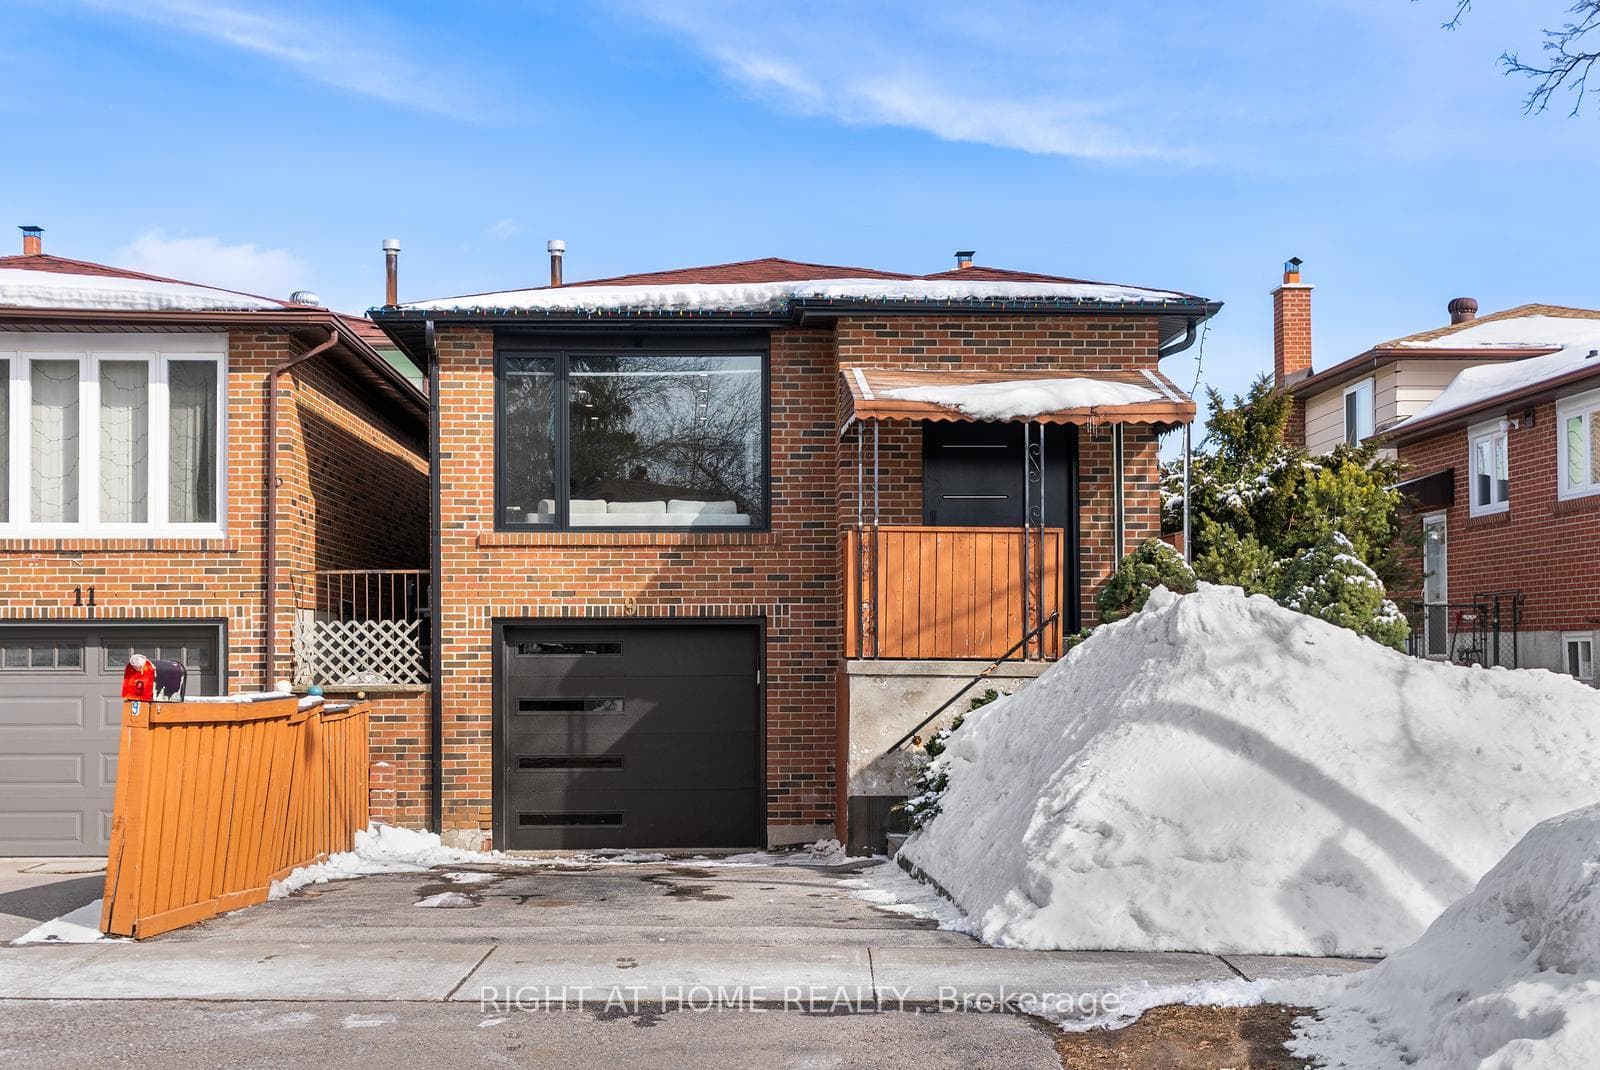

Register for free to view the complete photo gallery and property details
Showing 2 of 20 photos
Toronto, ON M1S 3Y8
4 Bed · 3 Bath · Detached
MLS #E13063520
Sold on August 19, 2026
August 19, 2026
Originally listed at $980,000 67 days on market
Fully Renovated And Completely Move-In Ready, This Detached Home Has Been Thoughtfully Redesigned To Deliver A Seamless Blend Of Modern Design, Functional Living, And Long-Term Value. The Bright Open-Concept Main Floor Features White Oak Engineered Hardwood Flooring, Pot Lights Throughout, And Expansive Windows That Fill The Home With Natural Light And Enhance The Clean, Modern Aesthetic. At The Centre Of The Home Is A Redesigned Chef-Inspired Kitchen Featuring A Large 10-Foot Island With Built-In Sink And Storage, Premium GE Café WiFi-Enabled Appliances, And A Seamless Flow Between The Kitchen, Dining, And Living Areas. Four Generously Sized Bedrooms Offer Flexibility For Families, Guests, Or Work-From-Home Use. The Primary Bedroom Includes A Private Ensuite And A Custom Built-In Closet. Storage Solutions Throughout. The Fully Finished Lower Level With Separate Side Entrance Adds Exceptional Versatility, Featuring A Second Kitchen. Ideal For Multi-Generational Living Or Income Potential. Located In A Mature Scarborough Community Close To Top-Rated Schools, Parks, Shopping, Transit, And Highway 401 Access, This Home Offers A Rare Combination Of Modern Upgrades, Functional Layout, And Income-Generating Potential.
Bedrooms
4
Bathrooms
3
Square Feet
1500-2000 sqft
Property Type
Detached
Register for free to view complete property details and access exclusive sold data
Free account • No credit card required
| Name | Size (m) | Size (ft) | Features |
|---|---|---|---|
| Living Room(Main) | 6.2 x 8.3 | 20.3 x 27.2 | - |
| Living Room(Main) | 6.2 x 8.3 | 20.3 x 27.2 | - |
| Living Room(Main) | 6.2 x 8.3 | 20.3 x 27.2 | - |
| Living Room(Main) | 6.2 x 8.3 | 20.3 x 27.2 | - |
| Living Room(Main) | 6.2 x 8.3 | 20.3 x 27.2 | - |
| Living Room(Main) | 6.2 x 8.3 | 20.3 x 27.2 | - |
| Living Room(Main) | 6.2 x 8.3 | 20.3 x 27.2 | - |
| Living Room(Main) | 6.2 x 8.3 | 20.3 x 27.2 | - |
| Living Room(Main) | 6.2 x 8.3 | 20.3 x 27.2 | - |
| Living Room(Main) | 6.2 x 8.3 | 20.3 x 27.2 | - |
| Living Room(Main) | 6.2 x 8.3 | 20.3 x 27.2 | - |
| Dining Room(Main) | 6.2 x 8.3 | 20.3 x 27.2 | - |
| Dining Room(Main) | 6.2 x 8.3 | 20.3 x 27.2 | - |
| Dining Room(Main) | 6.2 x 8.3 | 20.3 x 27.2 | - |
| Dining Room(Main) | 6.2 x 8.3 | 20.3 x 27.2 | - |
| Dining Room(Main) | 6.2 x 8.3 | 20.3 x 27.2 | - |
| Dining Room(Main) | 6.2 x 8.3 | 20.3 x 27.2 | - |
| Dining Room(Main) | 6.2 x 8.3 | 20.3 x 27.2 | - |
| Dining Room(Main) | 6.2 x 8.3 | 20.3 x 27.2 | - |
| Dining Room(Main) | 6.2 x 8.3 | 20.3 x 27.2 | - |
| Dining Room(Main) | 6.2 x 8.3 | 20.3 x 27.2 | - |
| Dining Room(Main) | 6.2 x 8.3 | 20.3 x 27.2 | - |
| Kitchen(Main) | 6.2 x 8.3 | 20.3 x 27.2 | - |
| Kitchen(Main) | 6.2 x 8.3 | 20.3 x 27.2 | - |
| Kitchen(Main) | 6.2 x 8.3 | 20.3 x 27.2 | - |
| Kitchen(Main) | 6.2 x 8.3 | 20.3 x 27.2 | - |
| Kitchen(Main) | 6.2 x 8.3 | 20.3 x 27.2 | - |
| Kitchen(Main) | 6.2 x 8.3 | 20.3 x 27.2 | - |
| Kitchen(Main) | 6.2 x 8.3 | 20.3 x 27.2 | - |
| Kitchen(Main) | 6.2 x 8.3 | 20.3 x 27.2 | - |
| Kitchen(Main) | 6.2 x 8.3 | 20.3 x 27.2 | - |
| Kitchen(Main) | 6.2 x 8.3 | 20.3 x 27.2 | - |
| Kitchen(Main) | 6.2 x 8.3 | 20.3 x 27.2 | - |
| Primary Bedroom(Upper) | 3.59 x 3.89 | 11.8 x 12.8 | - |
| Primary Bedroom(Upper) | 3.59 x 3.89 | 11.8 x 12.8 | - |
| Primary Bedroom(Upper) | 3.59 x 3.89 | 11.8 x 12.8 | - |
| Primary Bedroom(Upper) | 3.59 x 3.89 | 11.8 x 12.8 | - |
| Primary Bedroom(Upper) | 3.59 x 3.89 | 11.8 x 12.8 | - |
| Primary Bedroom(Upper) | 3.59 x 3.89 | 11.8 x 12.8 | - |
| Primary Bedroom(Upper) | 3.59 x 3.89 | 11.8 x 12.8 | - |
| Primary Bedroom(Upper) | 3.59 x 3.89 | 11.8 x 12.8 | - |
| Primary Bedroom(Upper) | 3.59 x 3.89 | 11.8 x 12.8 | - |
| Primary Bedroom(Upper) | 3.59 x 3.89 | 11.8 x 12.8 | - |
| Primary Bedroom(Upper) | 3.59 x 3.89 | 11.8 x 12.8 | - |
| Bedroom 2(Upper) | 3.59 x 2.46 | 11.8 x 8.1 | - |
| Bedroom 2(Upper) | 3.59 x 2.46 | 11.8 x 8.1 | - |
| Bedroom 2(Upper) | 3.59 x 2.46 | 11.8 x 8.1 | - |
| Bedroom 2(Upper) | 3.59 x 2.46 | 11.8 x 8.1 | - |
| Bedroom 2(Upper) | 3.59 x 2.46 | 11.8 x 8.1 | - |
| Bedroom 2(Upper) | 3.59 x 2.46 | 11.8 x 8.1 | - |
| Bedroom 2(Upper) | 3.59 x 2.46 | 11.8 x 8.1 | - |
| Bedroom 2(Upper) | 3.59 x 2.46 | 11.8 x 8.1 | - |
| Bedroom 2(Upper) | 3.59 x 2.46 | 11.8 x 8.1 | - |
| Bedroom 2(Upper) | 3.59 x 2.46 | 11.8 x 8.1 | - |
| Bedroom 2(Upper) | 3.59 x 2.46 | 11.8 x 8.1 | - |
| Bedroom 3(Upper) | 2.99 x 2.68 | 9.8 x 8.8 | - |
| Bedroom 3(Upper) | 2.99 x 2.68 | 9.8 x 8.8 | - |
| Bedroom 3(Upper) | 2.99 x 2.68 | 9.8 x 8.8 | - |
| Bedroom 3(Upper) | 2.99 x 2.68 | 9.8 x 8.8 | - |
| Bedroom 3(Upper) | 2.99 x 2.68 | 9.8 x 8.8 | - |
| Bedroom 3(Upper) | 2.99 x 2.68 | 9.8 x 8.8 | - |
| Bedroom 3(Upper) | 2.99 x 2.68 | 9.8 x 8.8 | - |
| Bedroom 3(Upper) | 2.99 x 2.68 | 9.8 x 8.8 | - |
| Bedroom 3(Upper) | 2.99 x 2.68 | 9.8 x 8.8 | - |
| Bedroom 3(Upper) | 2.99 x 2.68 | 9.8 x 8.8 | - |
| Bedroom 3(Upper) | 2.99 x 2.68 | 9.8 x 8.8 | - |
| Bedroom 4(Lower) | 2.73 x 4.65 | 9.0 x 15.3 | - |
| Bedroom 4(Lower) | 2.73 x 4.65 | 9.0 x 15.3 | - |
| Bedroom 4(Lower) | 2.73 x 4.65 | 9.0 x 15.3 | - |
| Bedroom 4(Lower) | 2.73 x 4.65 | 9.0 x 15.3 | - |
| Bedroom 4(Lower) | 2.73 x 4.65 | 9.0 x 15.3 | - |
| Bedroom 4(Lower) | 2.73 x 4.65 | 9.0 x 15.3 | - |
| Bedroom 4(Lower) | 2.73 x 4.65 | 9.0 x 15.3 | - |
| Bedroom 4(Lower) | 2.73 x 4.65 | 9.0 x 15.3 | - |
| Bedroom 4(Lower) | 2.73 x 4.65 | 9.0 x 15.3 | - |
| Bedroom 4(Lower) | 2.73 x 4.65 | 9.0 x 15.3 | - |
| Bedroom 4(Lower) | 2.73 x 4.65 | 9.0 x 15.3 | - |
| Family Room(Lower) | 7.69 x 3.33 | 25.2 x 10.9 | - |
| Family Room(Lower) | 7.69 x 3.33 | 25.2 x 10.9 | - |
| Family Room(Lower) | 7.69 x 3.33 | 25.2 x 10.9 | - |
| Family Room(Lower) | 7.69 x 3.33 | 25.2 x 10.9 | - |
| Family Room(Lower) | 7.69 x 3.33 | 25.2 x 10.9 | - |
| Family Room(Lower) | 7.69 x 3.33 | 25.2 x 10.9 | - |
| Family Room(Lower) | 7.69 x 3.33 | 25.2 x 10.9 | - |
| Family Room(Lower) | 7.69 x 3.33 | 25.2 x 10.9 | - |
| Family Room(Lower) | 7.69 x 3.33 | 25.2 x 10.9 | - |
| Family Room(Lower) | 7.69 x 3.33 | 25.2 x 10.9 | - |
| Family Room(Lower) | 7.69 x 3.33 | 25.2 x 10.9 | - |
| Kitchen(Basement) | 2.6 x 6.57 | 8.5 x 21.6 | - |
| Kitchen(Basement) | 2.6 x 6.57 | 8.5 x 21.6 | - |
| Kitchen(Basement) | 2.6 x 6.57 | 8.5 x 21.6 | - |
| Kitchen(Basement) | 2.6 x 6.57 | 8.5 x 21.6 | - |
| Kitchen(Basement) | 2.6 x 6.57 | 8.5 x 21.6 | - |
| Kitchen(Basement) | 2.6 x 6.57 | 8.5 x 21.6 | - |
| Kitchen(Basement) | 2.6 x 6.57 | 8.5 x 21.6 | - |
| Kitchen(Basement) | 2.6 x 6.57 | 8.5 x 21.6 | - |
| Kitchen(Basement) | 2.6 x 6.57 | 8.5 x 21.6 | - |
| Kitchen(Basement) | 2.6 x 6.57 | 8.5 x 21.6 | - |
| Kitchen(Basement) | 2.6 x 6.57 | 8.5 x 21.6 | - |
Register for free to view complete room dimensions and access exclusive sold data
Free account • No credit card required
Original List Price
$980,000
Listed on Apr 29, 2026
Sold Price
$970,000
Sold on Aug 19, 2026
-$10,000
-1.0%
Register for free to view complete price history and access exclusive sold data
Free account • No credit card required
Your Agent
Broker of Record
PREMIER MATRIX REALTY LTD. BROKERAGE
See the comparable sold, tax-matched, and currently-competing listings for 9 Thistlewaite Crescent.
Register for free to view complete price estimate and access exclusive sold data
Free account • No credit card required
Contact OVAIS QASSIM
9 Thistlewaite Crescent, Toronto, ON M1S 3Y8 is a 4-bedroom, 3-bathroom backsplit 4 detached with approximately 1500-2000 square feet of living space, situated on a 33 121 foot lot. This property is currently sold (sold for $970,000). The home features a built-in garage and a finished, separate entrance basement.
This home is located in Agincourt South-Malvern West, part of Toronto E07 in the Toronto area. Explore more homes for sale and recently sold properties in this neighbourhood.
Whether you are looking to buy, sell, or lease in Agincourt South-Malvern West, our team of experienced real estate professionals can help you navigate the market and find the perfect home. Contact us today for a free consultation.
9 Thistlewaite Crescent, Toronto, ON M1S 3Y8 sold,4 bedroom detached Agincourt South-Malvern West,Toronto E07 homes for sale,Toronto real estate,Backsplit 4 homes, detached sold


