
$1,100,000
11 Danilack Court, Toronto, ON M1V 4L8
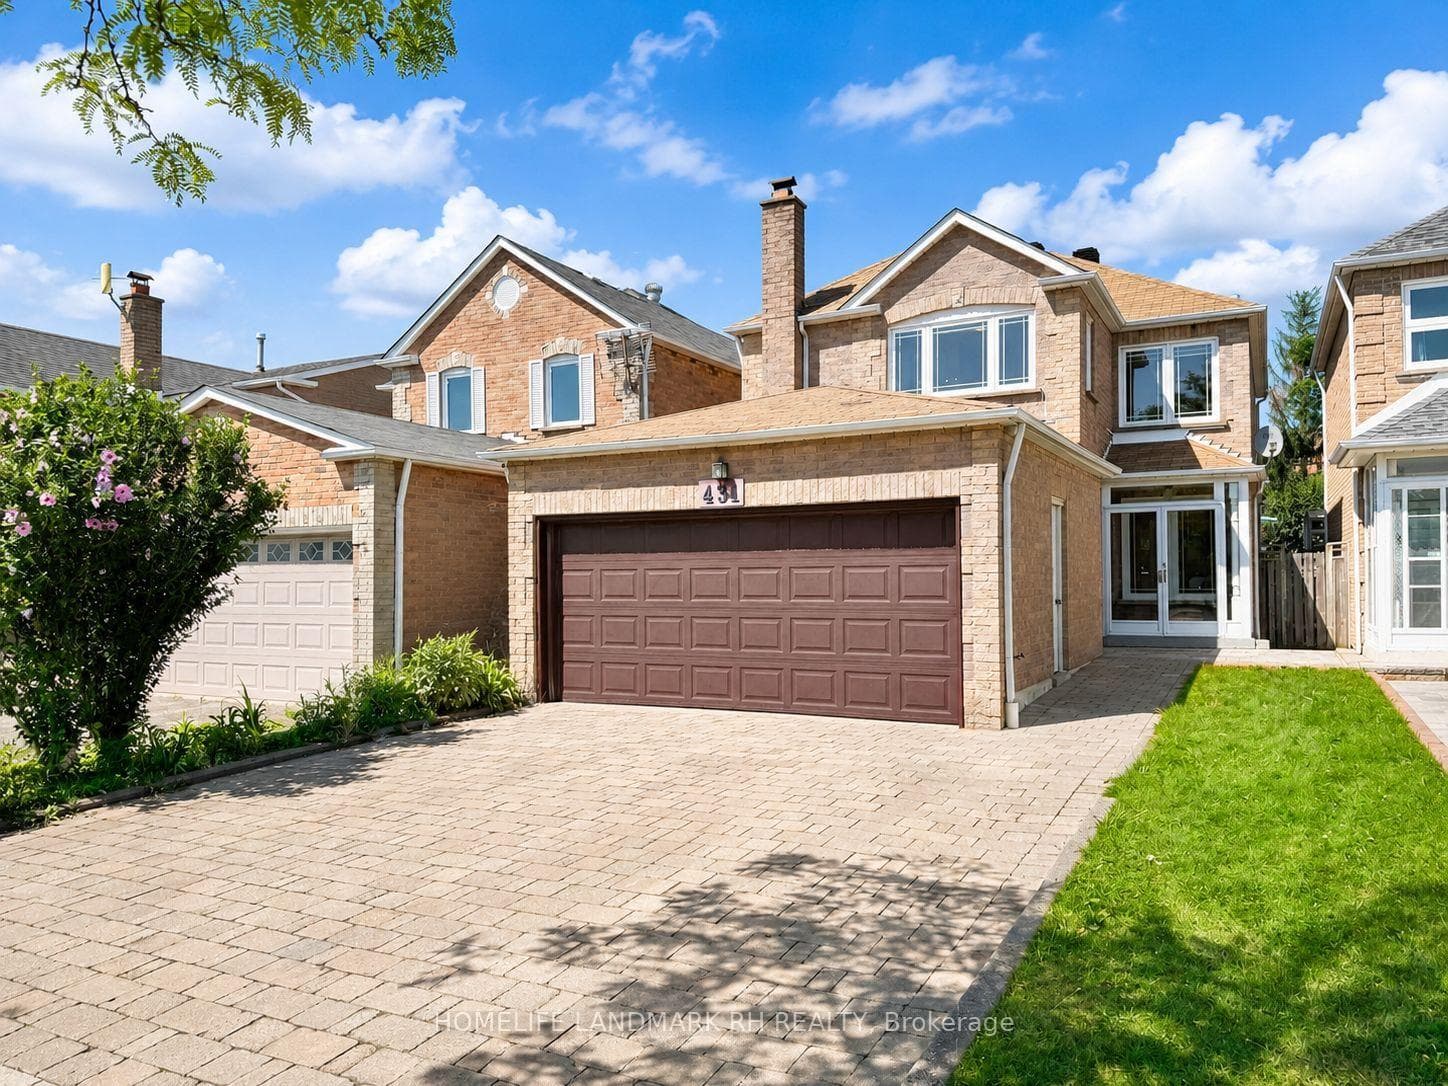
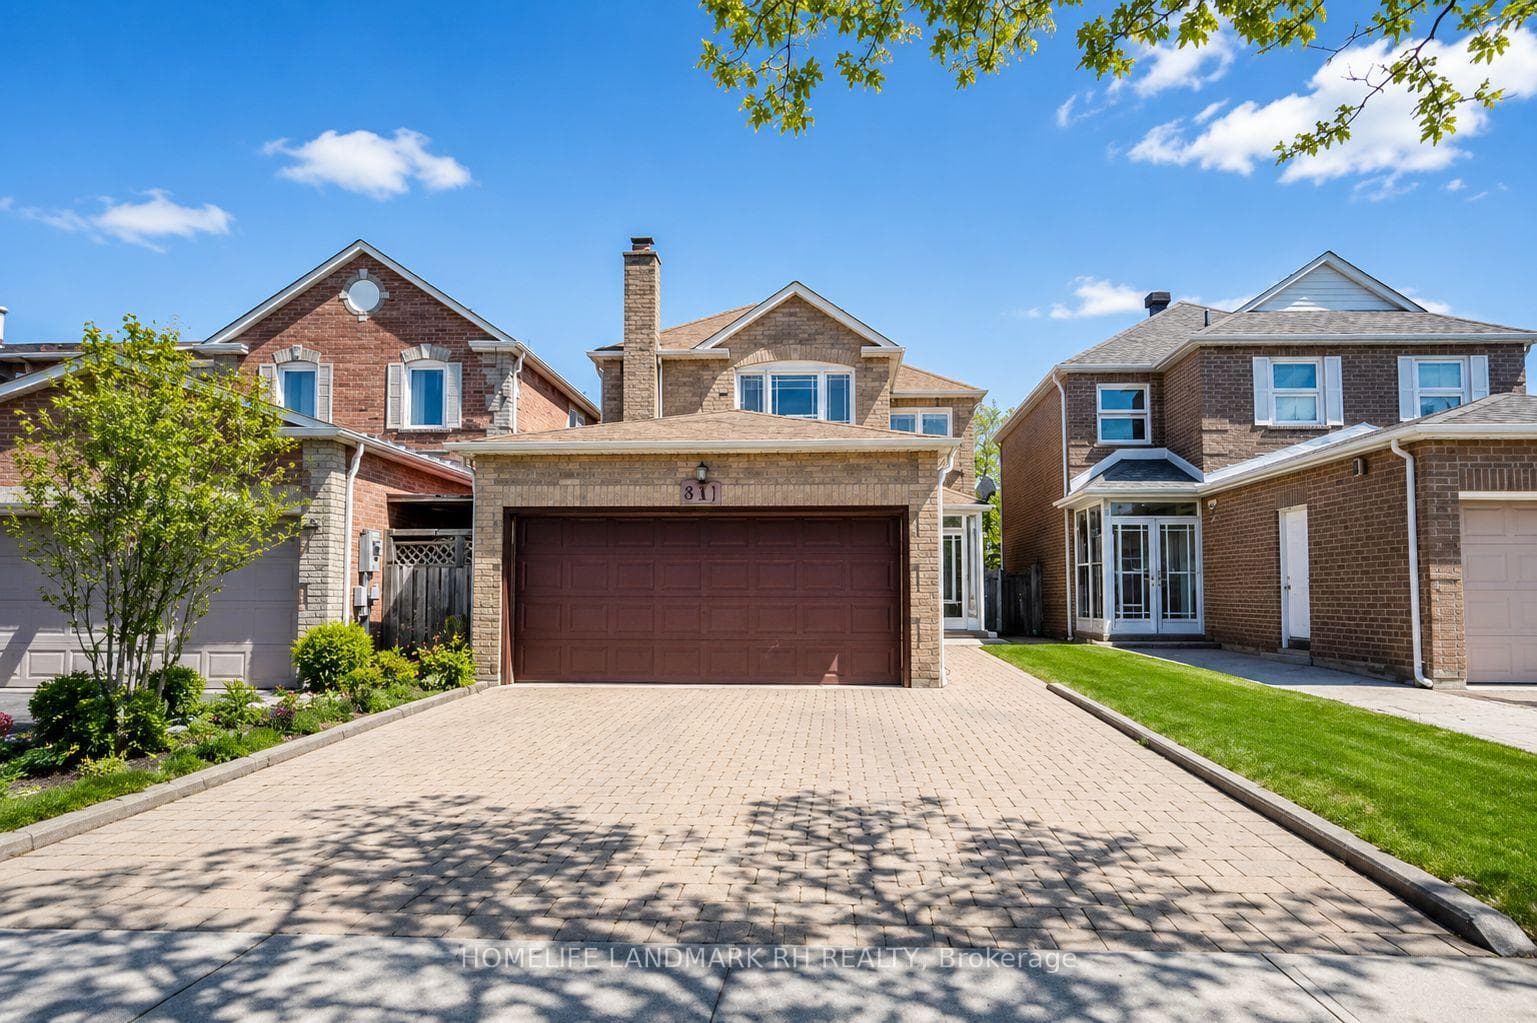
Register for free to view the complete photo gallery and property details
Showing 2 of 20 photos
Toronto, ON M1V 4R2
4 Bed · 3 Bath · Detached
MLS #E13602286
Sold on September 27, 2026
September 27, 2026
Originally listed at $998,000 12 days on market
Bright & Spacious 4 Bdrm Detached Home with 2 Car Garage in High Demand Location. Approx. 1850 S.F + Unfin. Bsmt. Covered Porch w/ Storm Door at Front. $$$ Upgrades: Engineer Hardwood / Laminate Floorings & pot lights Throughout. Crown Moulding on Main. Quartz kitchen Countertop with Backsplash & Cabinet Valance, Stainless steel appliances & Breakfast Bar. Oak Staircase. Primary Bedroom with W/I closet & 4 pcs Ensuite. Family Rm Combined with Study can be the 5th Bdrm. Fenced Backyard with Large Deck. Widen Interlocking Driveway. Steps to School & Public Transit, Close to Park, Plaza, Restaurants, Banks...Mins to Pacific Mall & Supermarket...
Bedrooms
4
Bathrooms
3
Square Feet
1500-2000 sqft
Property Type
Detached
Register for free to view complete property details and access exclusive sold data
Free account • No credit card required
| Name | Size (m) | Size (ft) | Features |
|---|---|---|---|
| Living Room(Main) | 4.91 x 3.39 | 16.1 x 11.1 | - |
| Living Room(Main) | 4.91 x 3.39 | 16.1 x 11.1 | - |
| Living Room(Main) | 4.91 x 3.39 | 16.1 x 11.1 | - |
| Living Room(Main) | 4.91 x 3.39 | 16.1 x 11.1 | - |
| Living Room(Main) | 4.91 x 3.39 | 16.1 x 11.1 | - |
| Living Room(Main) | 4.91 x 3.39 | 16.1 x 11.1 | - |
| Living Room(Main) | 4.91 x 3.39 | 16.1 x 11.1 | - |
| Dining Room(Main) | 3.45 x 3.01 | 11.3 x 9.9 | - |
| Dining Room(Main) | 3.45 x 3.01 | 11.3 x 9.9 | - |
| Dining Room(Main) | 3.45 x 3.01 | 11.3 x 9.9 | - |
| Dining Room(Main) | 3.45 x 3.01 | 11.3 x 9.9 | - |
| Dining Room(Main) | 3.45 x 3.01 | 11.3 x 9.9 | - |
| Dining Room(Main) | 3.45 x 3.01 | 11.3 x 9.9 | - |
| Dining Room(Main) | 3.45 x 3.01 | 11.3 x 9.9 | - |
| Kitchen(Main) | 5.19 x 3.29 | 17.0 x 10.8 | - |
| Kitchen(Main) | 5.19 x 3.29 | 17.0 x 10.8 | - |
| Kitchen(Main) | 5.19 x 3.29 | 17.0 x 10.8 | - |
| Kitchen(Main) | 5.19 x 3.29 | 17.0 x 10.8 | - |
| Kitchen(Main) | 5.19 x 3.29 | 17.0 x 10.8 | - |
| Kitchen(Main) | 5.19 x 3.29 | 17.0 x 10.8 | - |
| Kitchen(Main) | 5.19 x 3.29 | 17.0 x 10.8 | - |
| Breakfast(Main) | 3.29 x 5.19 | 10.8 x 17.0 | - |
| Breakfast(Main) | 3.29 x 5.19 | 10.8 x 17.0 | - |
| Breakfast(Main) | 3.29 x 5.19 | 10.8 x 17.0 | - |
| Breakfast(Main) | 3.29 x 5.19 | 10.8 x 17.0 | - |
| Breakfast(Main) | 3.29 x 5.19 | 10.8 x 17.0 | - |
| Breakfast(Main) | 3.29 x 5.19 | 10.8 x 17.0 | - |
| Breakfast(Main) | 3.29 x 5.19 | 10.8 x 17.0 | - |
| Family Room(Main) | 4.87 x 3.35 | 16.0 x 11.0 | - |
| Family Room(Main) | 4.87 x 3.35 | 16.0 x 11.0 | - |
| Family Room(Main) | 4.87 x 3.35 | 16.0 x 11.0 | - |
| Family Room(Main) | 4.87 x 3.35 | 16.0 x 11.0 | - |
| Family Room(Main) | 4.87 x 3.35 | 16.0 x 11.0 | - |
| Family Room(Main) | 4.87 x 3.35 | 16.0 x 11.0 | - |
| Family Room(Main) | 4.87 x 3.35 | 16.0 x 11.0 | - |
| Study(Main) | 3.35 x 4.87 | 11.0 x 16.0 | - |
| Study(Main) | 3.35 x 4.87 | 11.0 x 16.0 | - |
| Study(Main) | 3.35 x 4.87 | 11.0 x 16.0 | - |
| Study(Main) | 3.35 x 4.87 | 11.0 x 16.0 | - |
| Study(Main) | 3.35 x 4.87 | 11.0 x 16.0 | - |
| Study(Main) | 3.35 x 4.87 | 11.0 x 16.0 | - |
| Study(Main) | 3.35 x 4.87 | 11.0 x 16.0 | - |
| Primary Bedroom(Second) | 3.35 x 3.35 | 11.0 x 11.0 | - |
| Primary Bedroom(Second) | 3.35 x 3.35 | 11.0 x 11.0 | - |
| Primary Bedroom(Second) | 3.35 x 3.35 | 11.0 x 11.0 | - |
| Primary Bedroom(Second) | 3.35 x 3.35 | 11.0 x 11.0 | - |
| Primary Bedroom(Second) | 3.35 x 3.35 | 11.0 x 11.0 | - |
| Primary Bedroom(Second) | 3.35 x 3.35 | 11.0 x 11.0 | - |
| Primary Bedroom(Second) | 3.35 x 3.35 | 11.0 x 11.0 | - |
| Bedroom 2(Second) | 4.87 x 3.35 | 16.0 x 11.0 | - |
| Bedroom 2(Second) | 4.87 x 3.35 | 16.0 x 11.0 | - |
| Bedroom 2(Second) | 4.87 x 3.35 | 16.0 x 11.0 | - |
| Bedroom 2(Second) | 4.87 x 3.35 | 16.0 x 11.0 | - |
| Bedroom 2(Second) | 4.87 x 3.35 | 16.0 x 11.0 | - |
| Bedroom 2(Second) | 4.87 x 3.35 | 16.0 x 11.0 | - |
| Bedroom 2(Second) | 4.87 x 3.35 | 16.0 x 11.0 | - |
| Bedroom 3(Second) | 3.3 x 2.91 | 10.8 x 9.5 | - |
| Bedroom 3(Second) | 3.3 x 2.91 | 10.8 x 9.5 | - |
| Bedroom 3(Second) | 3.3 x 2.91 | 10.8 x 9.5 | - |
| Bedroom 3(Second) | 3.3 x 2.91 | 10.8 x 9.5 | - |
| Bedroom 3(Second) | 3.3 x 2.91 | 10.8 x 9.5 | - |
| Bedroom 3(Second) | 3.3 x 2.91 | 10.8 x 9.5 | - |
| Bedroom 3(Second) | 3.3 x 2.91 | 10.8 x 9.5 | - |
| Bedroom 4(Second) | 3.62 x 2.91 | 11.9 x 9.5 | - |
| Bedroom 4(Second) | 3.62 x 2.91 | 11.9 x 9.5 | - |
| Bedroom 4(Second) | 3.62 x 2.91 | 11.9 x 9.5 | - |
| Bedroom 4(Second) | 3.62 x 2.91 | 11.9 x 9.5 | - |
| Bedroom 4(Second) | 3.62 x 2.91 | 11.9 x 9.5 | - |
| Bedroom 4(Second) | 3.62 x 2.91 | 11.9 x 9.5 | - |
| Bedroom 4(Second) | 3.62 x 2.91 | 11.9 x 9.5 | - |
| Laundry(Basement) | 7.5 x 6.4 | 24.6 x 21.0 | - |
| Laundry(Basement) | 7.5 x 6.4 | 24.6 x 21.0 | - |
| Laundry(Basement) | 7.5 x 6.4 | 24.6 x 21.0 | - |
| Laundry(Basement) | 7.5 x 6.4 | 24.6 x 21.0 | - |
| Laundry(Basement) | 7.5 x 6.4 | 24.6 x 21.0 | - |
| Laundry(Basement) | 7.5 x 6.4 | 24.6 x 21.0 | - |
| Laundry(Basement) | 7.5 x 6.4 | 24.6 x 21.0 | - |
Register for free to view complete room dimensions and access exclusive sold data
Free account • No credit card required
Complete transaction history for this property
Register free to see the complete unit history
Register for free to view complete transaction history and access exclusive sold data
Free account • No credit card required
Original List Price
$998,000
Listed on Jul 23, 2026
Sold Price
$1,080,000
Sold on Sep 27, 2026
+$82,000
8.2%
Register for free to view complete price history and access exclusive sold data
Free account • No credit card required
Your Agent
Broker of Record
PREMIER MATRIX REALTY LTD. BROKERAGE
See the comparable sold, tax-matched, and currently-competing listings for 431 Port Royal Trail.
Register for free to view complete price estimate and access exclusive sold data
Free account • No credit card required
Contact OVAIS QASSIM
431 Port Royal Trail, Toronto, ON M1V 4R2 is a 4-bedroom, 3-bathroom 2-storey detached with approximately 1500-2000 square feet of living space, situated on a 30 113 foot lot. This property is currently sold (sold for $1,080,000). The home features a attached garage and a unfinished basement.
This home is located in Milliken, part of Toronto E07 in the Toronto area. Explore more homes for sale and recently sold properties in this neighbourhood.
Whether you are looking to buy, sell, or lease in Milliken, our team of experienced real estate professionals can help you navigate the market and find the perfect home. Contact us today for a free consultation.
431 Port Royal Trail, Toronto, ON M1V 4R2 sold,4 bedroom detached Milliken,Toronto E07 homes for sale,Toronto real estate,2-Storey homes, detached sold


