
$1,395,000
62 Windemere Road, Hamilton, ON L8E 5G5
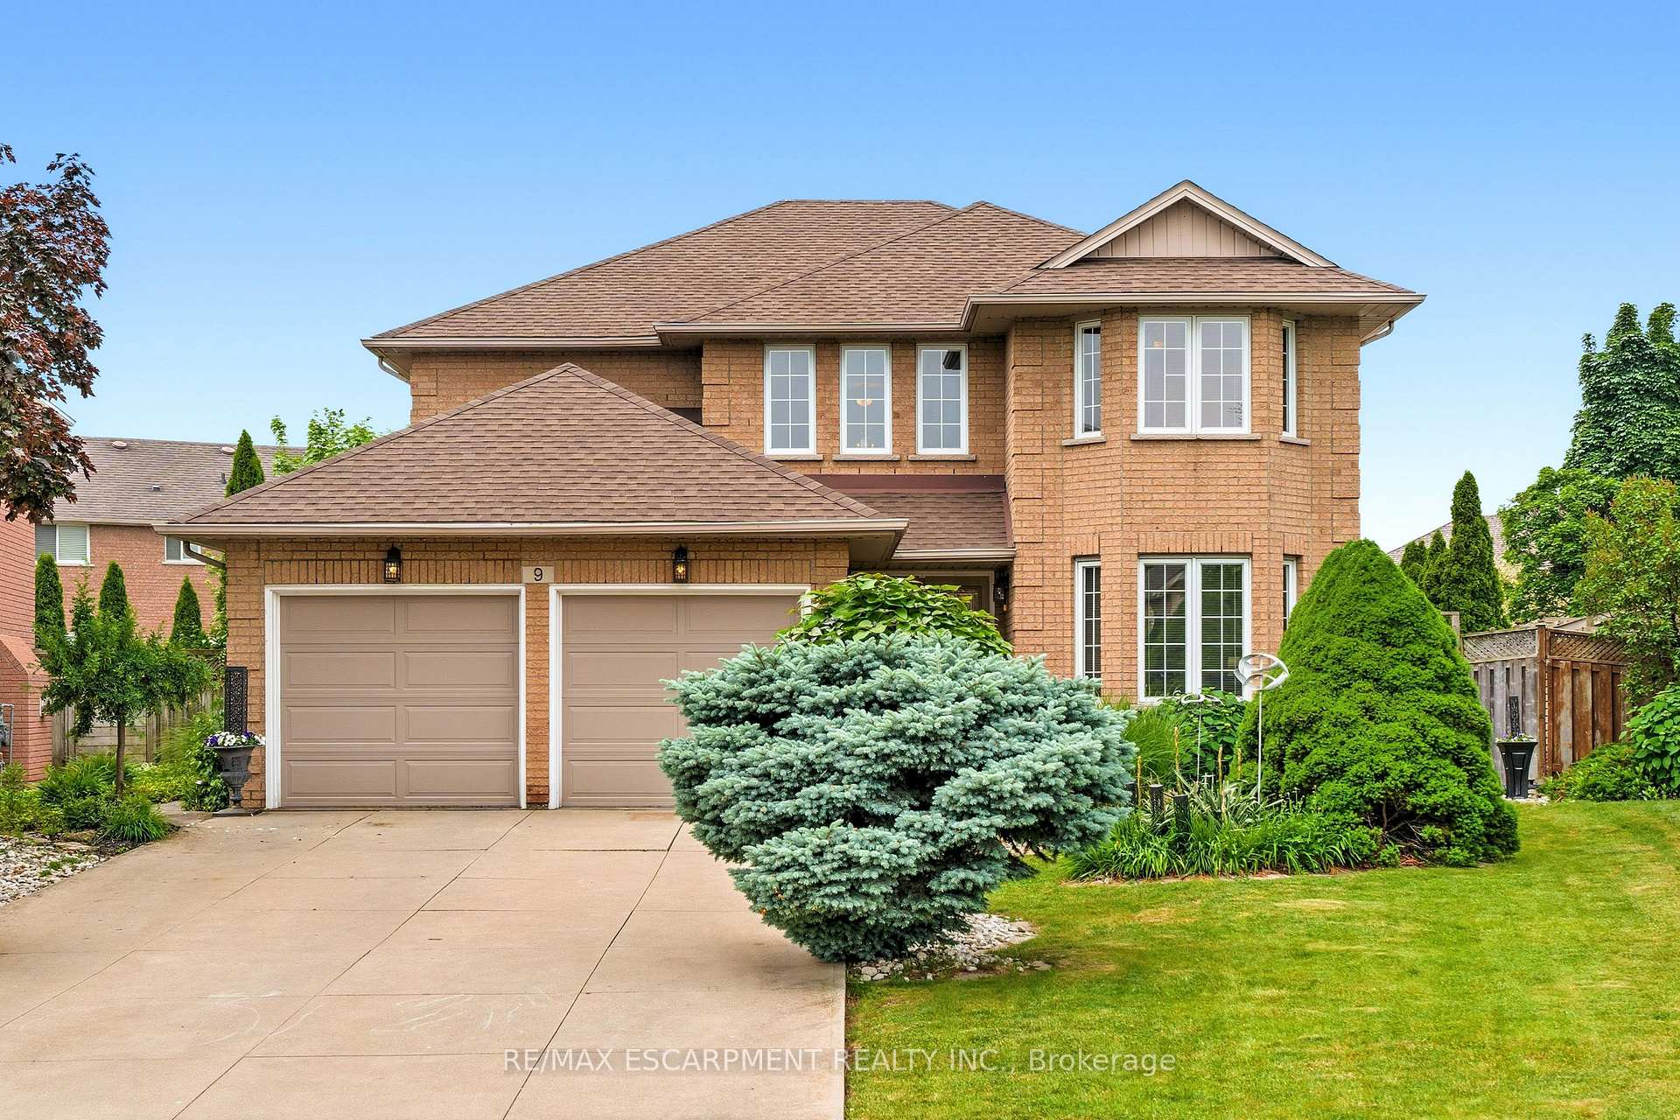
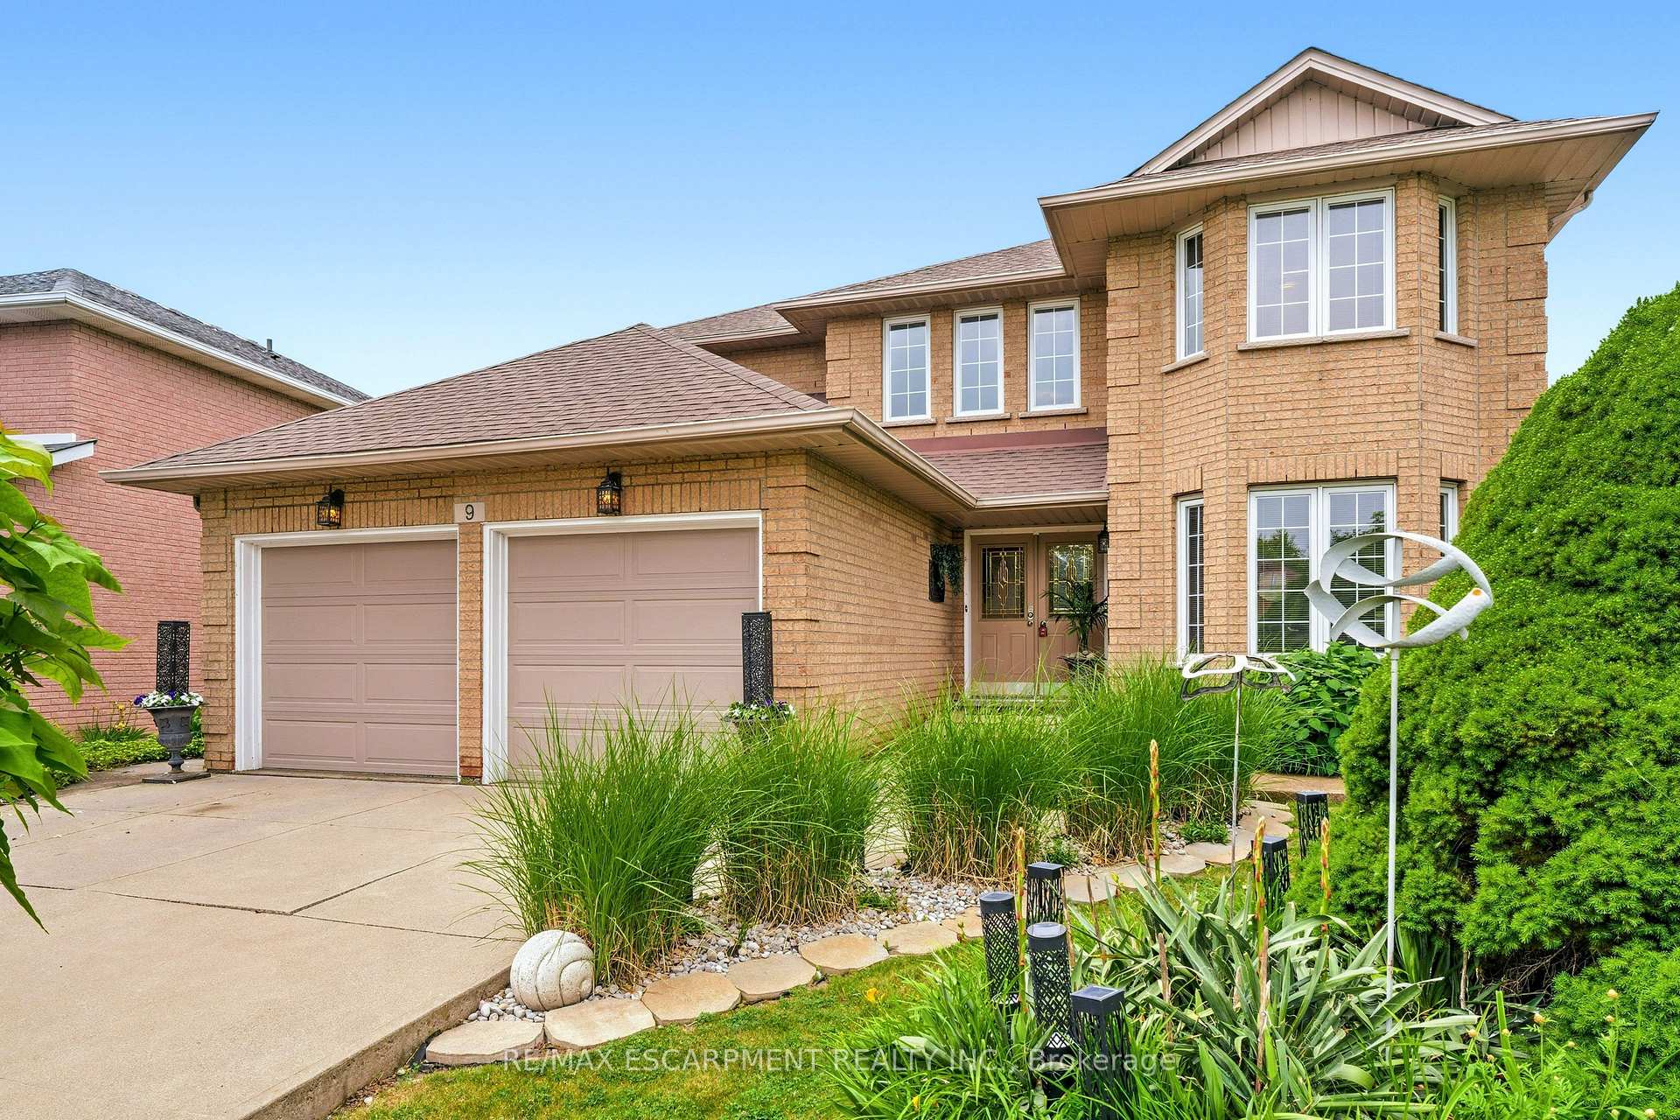
Register for free to view the complete photo gallery and property details
Showing 2 of 20 photos
Hamilton, ON L8E 5E6
4 Bed · 4 Bath · Detached
MLS #X12698636
Sold on July 21, 2026
July 21, 2026
Originally listed at $1,099,900 147 days on market
Steps from Lake Ontario, this custom-built four-bedroom home is located in the prestigious Beach Community and Fifty Point neighbourhood of Stoney Creek. Meticulously maintained and fully finished on all levels, the home offers a functional layout with multiple living areas designed for everyday living and entertaining. The kitchen features granite countertops and abundant cabinetry, while the spacious primary bedroom includes a private ensuite and two walk-in closets.The versatile lower level provides additional living space ideal for a home theatre, gym, or games room. A double-car garage and driveway offer ample parking. Professionally landscaped front and rear yards enhance the home's curb appeal, and the private backyard retreat features an above-ground pool surrounded by mature greenery.Situated on a quiet court with an approximate lot size of 47 x 171 feet, this property offers an exceptional lifestyle with close proximity to schools, lakefront trails, marinas, highway access, GO Transit, shopping, and dining. A rare opportunity in one of Stoney Creek's most desirable locations.
Bedrooms
4
Bathrooms
4
Square Feet
2500-3000 sqft
Property Type
Detached
Register for free to view complete property details and access exclusive sold data
Free account • No credit card required
| Name | Size (m) | Size (ft) | Features |
|---|---|---|---|
| Foyer(Main) | 3.47 x 2.42 | 11.4 x 7.9 | - |
| Foyer(Main) | 3.47 x 2.42 | 11.4 x 7.9 | - |
| Foyer(Main) | 3.47 x 2.42 | 11.4 x 7.9 | - |
| Foyer(Main) | 3.47 x 2.42 | 11.4 x 7.9 | - |
| Living Room(Main) | 3.4 x 5.67 | 11.2 x 18.6 | - |
| Living Room(Main) | 3.4 x 5.67 | 11.2 x 18.6 | - |
| Living Room(Main) | 3.4 x 5.67 | 11.2 x 18.6 | - |
| Living Room(Main) | 3.4 x 5.67 | 11.2 x 18.6 | - |
| Family Room(Main) | 5.09 x 7.61 | 16.7 x 25.0 | - |
| Family Room(Main) | 5.09 x 7.61 | 16.7 x 25.0 | - |
| Family Room(Main) | 5.09 x 7.61 | 16.7 x 25.0 | - |
| Family Room(Main) | 5.09 x 7.61 | 16.7 x 25.0 | - |
| Kitchen(Main) | 2.64 x 3.42 | 8.7 x 11.2 | - |
| Kitchen(Main) | 2.64 x 3.42 | 8.7 x 11.2 | - |
| Kitchen(Main) | 2.64 x 3.42 | 8.7 x 11.2 | - |
| Kitchen(Main) | 2.64 x 3.42 | 8.7 x 11.2 | - |
| Breakfast(Main) | 2.63 x 4.56 | 8.6 x 15.0 | - |
| Breakfast(Main) | 2.63 x 4.56 | 8.6 x 15.0 | - |
| Breakfast(Main) | 2.63 x 4.56 | 8.6 x 15.0 | - |
| Breakfast(Main) | 2.63 x 4.56 | 8.6 x 15.0 | - |
| Dining Room(Main) | 3.43 x 4.04 | 11.3 x 13.3 | - |
| Dining Room(Main) | 3.43 x 4.04 | 11.3 x 13.3 | - |
| Dining Room(Main) | 3.43 x 4.04 | 11.3 x 13.3 | - |
| Dining Room(Main) | 3.43 x 4.04 | 11.3 x 13.3 | - |
| Bathroom(Main) | 1.78 x 1.52 | 5.8 x 5.0 | - |
| Bathroom(Main) | 1.78 x 1.52 | 5.8 x 5.0 | - |
| Bathroom(Main) | 1.78 x 1.52 | 5.8 x 5.0 | - |
| Bathroom(Main) | 1.78 x 1.52 | 5.8 x 5.0 | - |
| Laundry(Main) | 2.79 x 2.67 | 9.2 x 8.8 | - |
| Laundry(Main) | 2.79 x 2.67 | 9.2 x 8.8 | - |
| Laundry(Main) | 2.79 x 2.67 | 9.2 x 8.8 | - |
| Laundry(Main) | 2.79 x 2.67 | 9.2 x 8.8 | - |
| Primary Bedroom(Second) | 7.77 x 3.82 | 25.5 x 12.5 | - |
| Primary Bedroom(Second) | 7.77 x 3.82 | 25.5 x 12.5 | - |
| Primary Bedroom(Second) | 7.77 x 3.82 | 25.5 x 12.5 | - |
| Primary Bedroom(Second) | 7.77 x 3.82 | 25.5 x 12.5 | - |
| Bathroom(Second) | 2.59 x 3.54 | 8.5 x 11.6 | - |
| Bathroom(Second) | 2.59 x 3.54 | 8.5 x 11.6 | - |
| Bathroom(Second) | 2.59 x 3.54 | 8.5 x 11.6 | - |
| Bathroom(Second) | 2.59 x 3.54 | 8.5 x 11.6 | - |
| Bedroom 2(Second) | 3.43 x 3.65 | 11.3 x 12.0 | - |
| Bedroom 2(Second) | 3.43 x 3.65 | 11.3 x 12.0 | - |
| Bedroom 2(Second) | 3.43 x 3.65 | 11.3 x 12.0 | - |
| Bedroom 2(Second) | 3.43 x 3.65 | 11.3 x 12.0 | - |
| Bedroom 3(Second) | 3.4 x 3.44 | 11.2 x 11.3 | - |
| Bedroom 3(Second) | 3.4 x 3.44 | 11.2 x 11.3 | - |
| Bedroom 3(Second) | 3.4 x 3.44 | 11.2 x 11.3 | - |
| Bedroom 3(Second) | 3.4 x 3.44 | 11.2 x 11.3 | - |
| Bedroom 4(Second) | 3.4 x 5.01 | 11.2 x 16.4 | - |
| Bedroom 4(Second) | 3.4 x 5.01 | 11.2 x 16.4 | - |
| Bedroom 4(Second) | 3.4 x 5.01 | 11.2 x 16.4 | - |
| Bedroom 4(Second) | 3.4 x 5.01 | 11.2 x 16.4 | - |
| Bathroom(Second) | 2.6 x 2.38 | 8.5 x 7.8 | - |
| Bathroom(Second) | 2.6 x 2.38 | 8.5 x 7.8 | - |
| Bathroom(Second) | 2.6 x 2.38 | 8.5 x 7.8 | - |
| Bathroom(Second) | 2.6 x 2.38 | 8.5 x 7.8 | - |
| Recreation(Basement) | 10.46 x 11.08 | 34.3 x 36.4 | - |
| Recreation(Basement) | 10.46 x 11.08 | 34.3 x 36.4 | - |
| Recreation(Basement) | 10.46 x 11.08 | 34.3 x 36.4 | - |
| Recreation(Basement) | 10.46 x 11.08 | 34.3 x 36.4 | - |
| Utility Room(Basement) | 7.98 x 6.31 | 26.2 x 20.7 | - |
| Utility Room(Basement) | 7.98 x 6.31 | 26.2 x 20.7 | - |
| Utility Room(Basement) | 7.98 x 6.31 | 26.2 x 20.7 | - |
| Utility Room(Basement) | 7.98 x 6.31 | 26.2 x 20.7 | - |
| Bathroom(Basement) | 1.54 x 3.53 | 5.1 x 11.6 | - |
| Bathroom(Basement) | 1.54 x 3.53 | 5.1 x 11.6 | - |
| Bathroom(Basement) | 1.54 x 3.53 | 5.1 x 11.6 | - |
| Bathroom(Basement) | 1.54 x 3.53 | 5.1 x 11.6 | - |
Register for free to view complete room dimensions and access exclusive sold data
Free account • No credit card required
Complete transaction history for this property
Register free to see the complete unit history
Register for free to view complete transaction history and access exclusive sold data
Free account • No credit card required
Original List Price
$1,099,900
Listed on Jan 14, 2026
Sold Price
$1,005,000
Sold on Jul 21, 2026
-$94,900
-8.6%
Register for free to view complete price history and access exclusive sold data
Free account • No credit card required
Your Agent
Broker of Record
PREMIER MATRIX REALTY LTD. BROKERAGE
See the comparable sold, tax-matched, and currently-competing listings for 9 Sugarberry Court.
Register for free to view complete price estimate and access exclusive sold data
Free account • No credit card required
Contact OVAIS QASSIM
9 Sugarberry Court, Hamilton, ON L8E 5E6 is a 4-bedroom, 4-bathroom 2-storey detached with approximately 2500-3000 square feet of living space, situated on a 47 171 foot lot. This property is currently sold (sold for $1,005,000). The home features a attached garage and a finished, full basement, built approximately 31-50 years ago.
This home is located in Winona Park, part of Hamilton in the Hamilton area. Explore more homes for sale and recently sold properties in this neighbourhood.
Whether you are looking to buy, sell, or lease in Winona Park, our team of experienced real estate professionals can help you navigate the market and find the perfect home. Contact us today for a free consultation.
9 Sugarberry Court, Hamilton, ON L8E 5E6 sold,4 bedroom detached Winona Park,Hamilton homes for sale,Hamilton real estate,2-Storey homes, detached sold


