
$1,395,000
62 Windemere Road, Hamilton, ON L8E 5G5
Register for free to view the complete photo gallery and property details
Showing 2 of 20 photos
Hamilton, ON L8E 5T3
4 Bed · 4 Bath · Detached
MLS #X12847932
Sold on June 11, 2026
June 11, 2026
Originally listed at $1,399,900 8 days on market
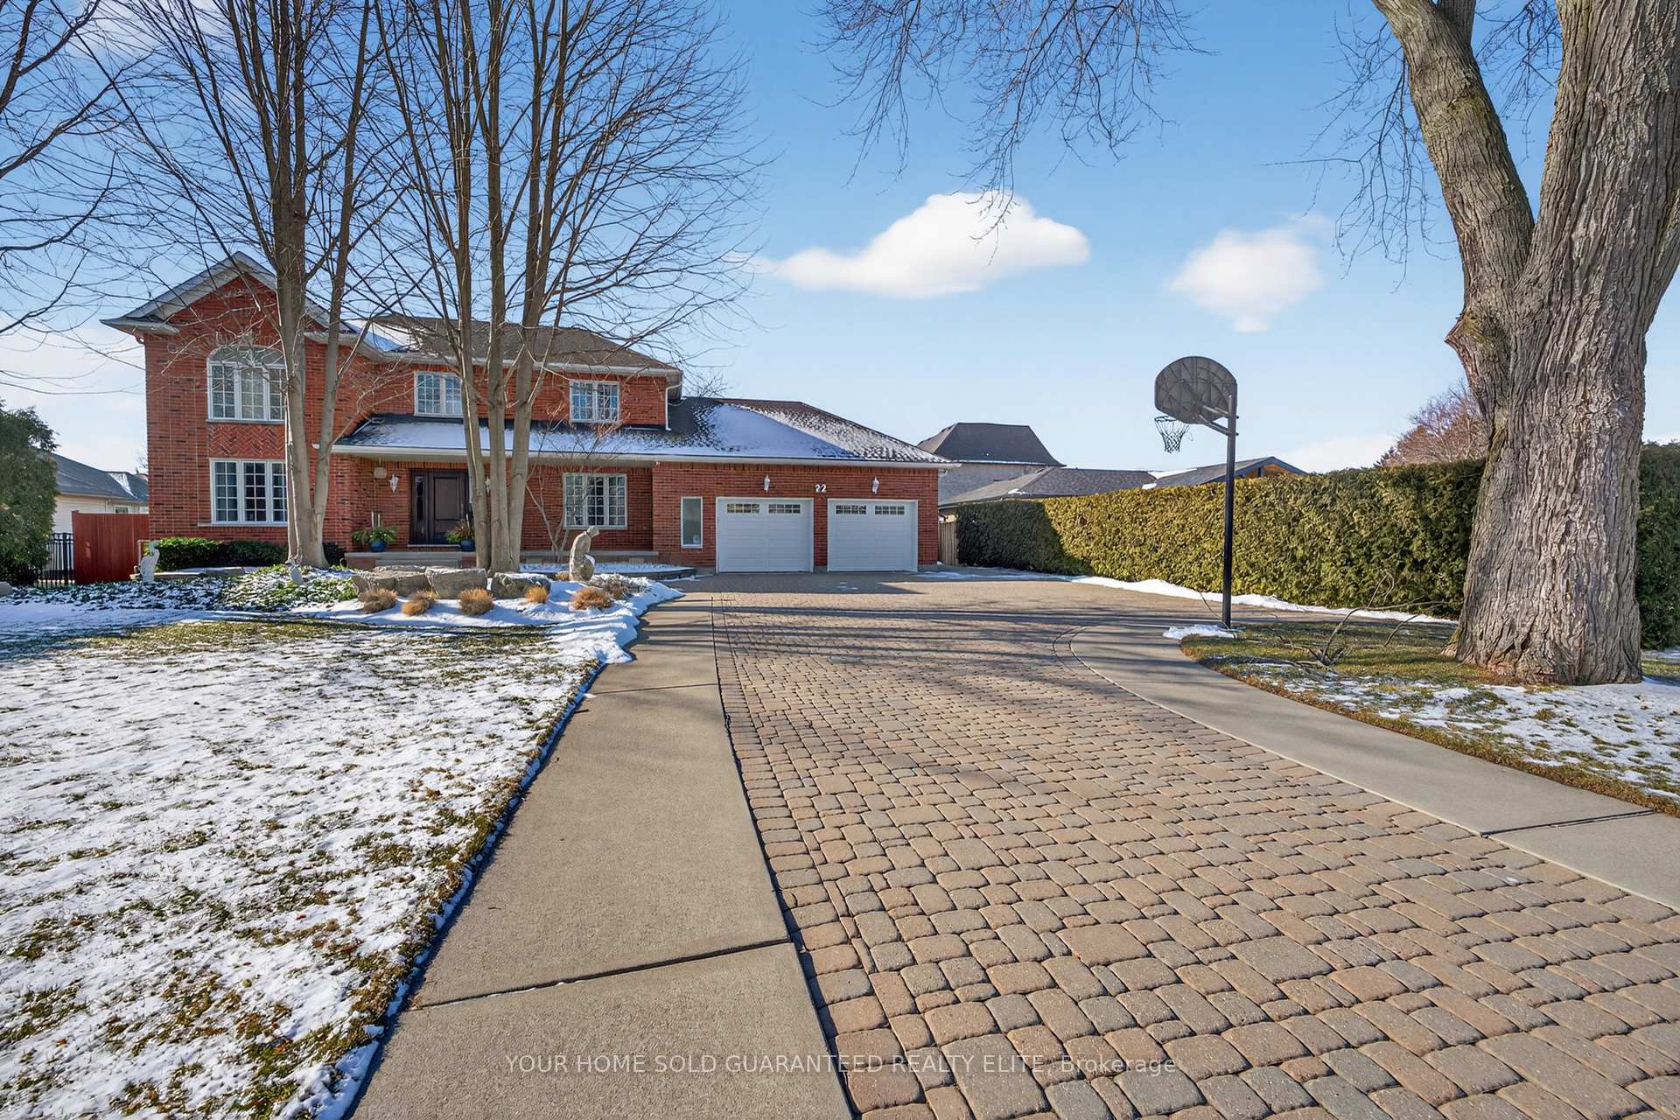
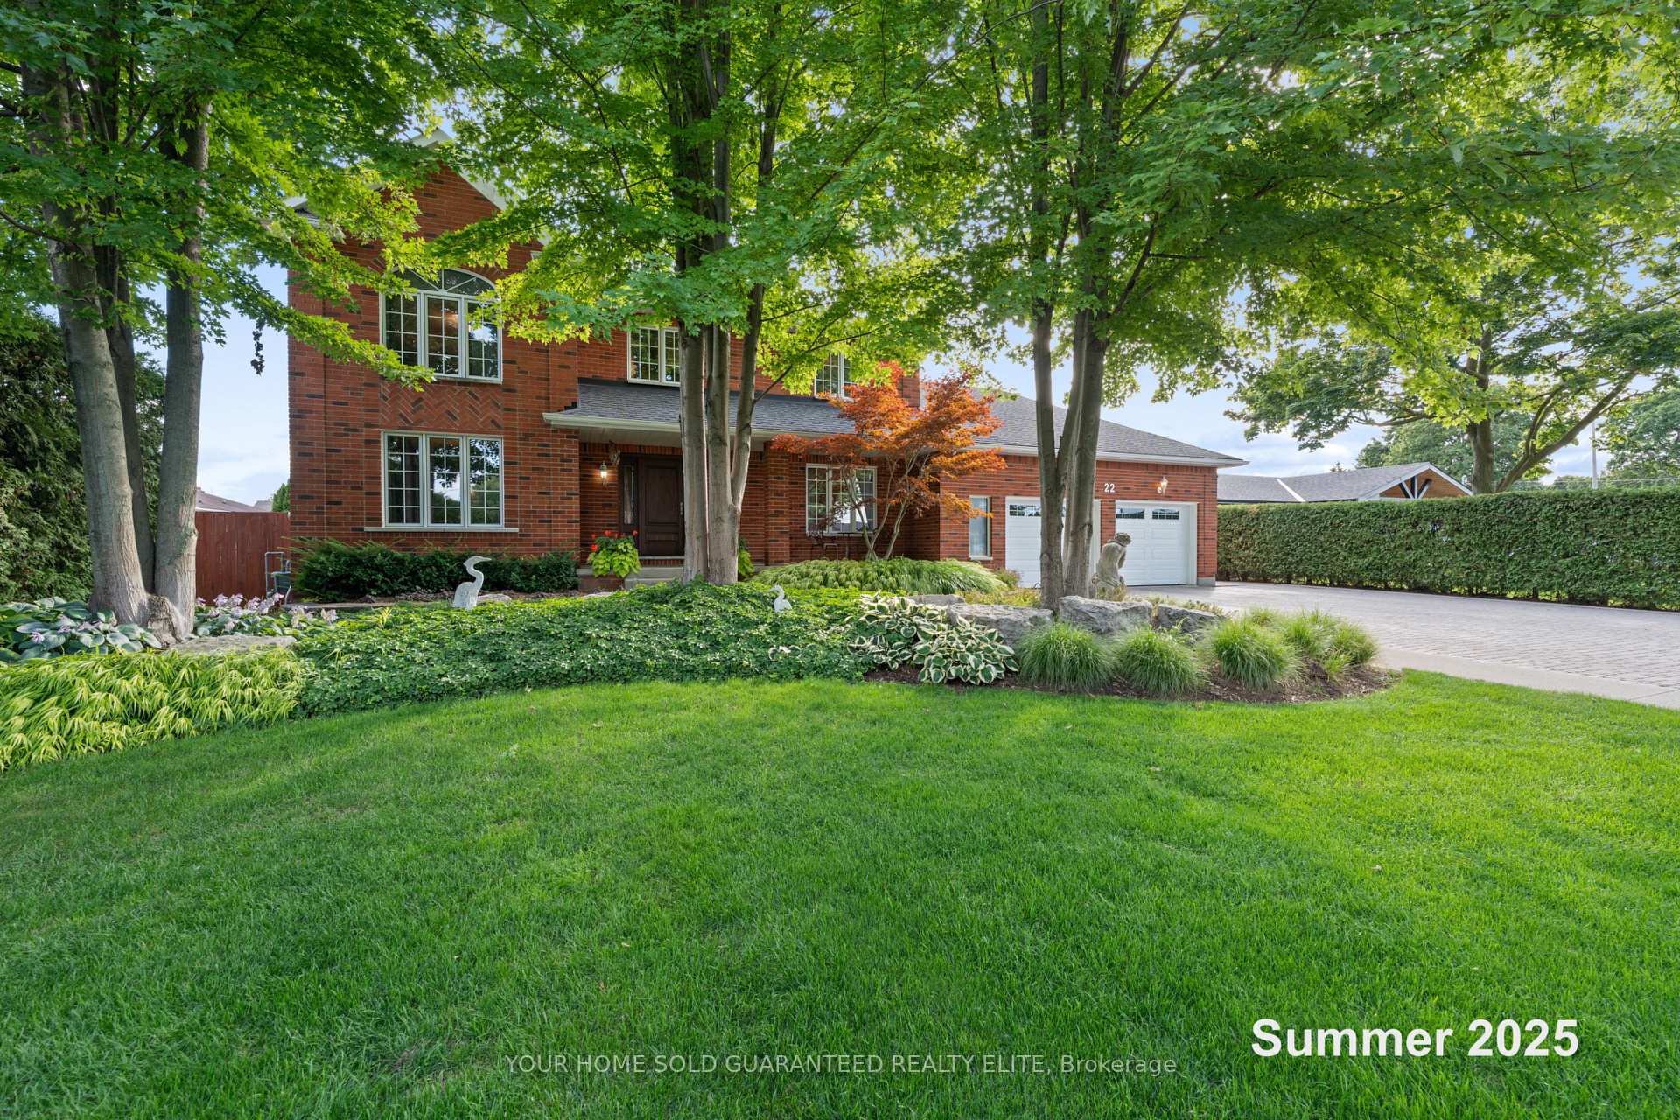
CUSTOM FAMILY HOME ON EXPANSIVE LOT STEPS FROM LAKE ONTARIO Welcome to a rare opportunity to embrace both space and lifestyle in the heart of Winona, just across from the sparkling shores of Lake Ontario. This large custom-built home blends family comfort with timeless charm, set on an impressive 88' x 256' property that feels like your own private retreat. From the moment you arrive, the curb appeal is undeniable-an elegant interlock driveway, mature tree canopy, and inviting presence that speaks to care and quality. Inside, you'll find an abundance of family living space designed for both comfort and versatility, complemented by four bathrooms that make daily routines effortless. The fully finished lower level, complete with its own kitchen and bathroom, provides in-law suite potential, private space for extended family, or even a home business setup. Convenient stairs from the garage lead directly to this level, adding flexibility and privacy. The heart of the home is the kitchen, spilling out onto a covered porch perfect for summer dinners and morning coffee alike. Step into the backyard and discover a lifestyle built for connection: a large separately fenced pool for sunny afternoons, a generous garden to grow your own produce, and a sweeping yard that invites play, gatherings, and quiet evenings under the stars. Living here means enjoying not just a house, but a way of life. Families will appreciate nearby schools, easy access to QEW transit routes, and proximity to local parks, wineries, and waterfront trails. Whether it's the weekend markets in Stoney Creek, dining in nearby Grimsby, or quick trips into Burlington or Niagara, this location balances convenience with a sense of escape. The perfect blend of space, comfort, and lifestyle awaits in Winona-make it yours today.
Bedrooms
4
Bathrooms
4
Square Feet
2500-3000 sqft
Property Type
Detached
Register for free to view complete property details and access exclusive sold data
Free account • No credit card required
| Name | Size (m) | Size (ft) | Features |
|---|---|---|---|
| Kitchen(Main) | 6.07 x 5.26 | 19.9 x 17.3 | - |
| Kitchen(Main) | 6.07 x 5.26 | 19.9 x 17.3 | - |
| Kitchen(Main) | 6.07 x 5.26 | 19.9 x 17.3 | - |
| Dining Room(Main) | 4.22 x 3.63 | 13.8 x 11.9 | - |
| Dining Room(Main) | 4.22 x 3.63 | 13.8 x 11.9 | - |
| Dining Room(Main) | 4.22 x 3.63 | 13.8 x 11.9 | - |
| Living Room(Main) | 5.77 x 5.16 | 18.9 x 16.9 | - |
| Living Room(Main) | 5.77 x 5.16 | 18.9 x 16.9 | - |
| Living Room(Main) | 5.77 x 5.16 | 18.9 x 16.9 | - |
| Office(Main) | 5.11 x 3.61 | 16.8 x 11.8 | - |
| Office(Main) | 5.11 x 3.61 | 16.8 x 11.8 | - |
| Office(Main) | 5.11 x 3.61 | 16.8 x 11.8 | - |
| Bathroom(Main) | 1.68 x 1.83 | 5.5 x 6.0 | - |
| Bathroom(Main) | 1.68 x 1.83 | 5.5 x 6.0 | - |
| Bathroom(Main) | 1.68 x 1.83 | 5.5 x 6.0 | - |
| Laundry(Main) | 3.28 x 2.74 | 10.8 x 9.0 | - |
| Laundry(Main) | 3.28 x 2.74 | 10.8 x 9.0 | - |
| Laundry(Main) | 3.28 x 2.74 | 10.8 x 9.0 | - |
| Foyer(Main) | 4.22 x 3.89 | 13.8 x 12.8 | - |
| Foyer(Main) | 4.22 x 3.89 | 13.8 x 12.8 | - |
| Foyer(Main) | 4.22 x 3.89 | 13.8 x 12.8 | - |
| Primary Bedroom(Second) | 6.07 x 3.66 | 19.9 x 12.0 | - |
| Primary Bedroom(Second) | 6.07 x 3.66 | 19.9 x 12.0 | - |
| Primary Bedroom(Second) | 6.07 x 3.66 | 19.9 x 12.0 | - |
| Bathroom(Second) | 3.84 x 3.58 | 12.6 x 11.7 | - |
| Bathroom(Second) | 3.84 x 3.58 | 12.6 x 11.7 | - |
| Bathroom(Second) | 3.84 x 3.58 | 12.6 x 11.7 | - |
| Bedroom 2(Second) | 3.53 x 3.66 | 11.6 x 12.0 | - |
| Bedroom 2(Second) | 3.53 x 3.66 | 11.6 x 12.0 | - |
| Bedroom 2(Second) | 3.53 x 3.66 | 11.6 x 12.0 | - |
| Bedroom 3(Second) | 3.53 x 3.66 | 11.6 x 12.0 | - |
| Bedroom 3(Second) | 3.53 x 3.66 | 11.6 x 12.0 | - |
| Bedroom 3(Second) | 3.53 x 3.66 | 11.6 x 12.0 | - |
| Bedroom 4(Second) | 3.53 x 3.02 | 11.6 x 9.9 | - |
| Bedroom 4(Second) | 3.53 x 3.02 | 11.6 x 9.9 | - |
| Bedroom 4(Second) | 3.53 x 3.02 | 11.6 x 9.9 | - |
| Bathroom(Second) | 3.56 x 2.72 | 11.7 x 8.9 | - |
| Bathroom(Second) | 3.56 x 2.72 | 11.7 x 8.9 | - |
| Bathroom(Second) | 3.56 x 2.72 | 11.7 x 8.9 | - |
| Kitchen(Lower) | 3.33 x 2.97 | 10.9 x 9.7 | - |
| Kitchen(Lower) | 3.33 x 2.97 | 10.9 x 9.7 | - |
| Kitchen(Lower) | 3.33 x 2.97 | 10.9 x 9.7 | - |
| Recreation(Lower) | 10.41 x 4.93 | 34.2 x 16.2 | - |
| Recreation(Lower) | 10.41 x 4.93 | 34.2 x 16.2 | - |
| Recreation(Lower) | 10.41 x 4.93 | 34.2 x 16.2 | - |
| Office(Lower) | 4.75 x 3 | 15.6 x 9.8 | - |
| Office(Lower) | 4.75 x 3 | 15.6 x 9.8 | - |
| Office(Lower) | 4.75 x 3 | 15.6 x 9.8 | - |
| Bathroom(Lower) | 2.13 x 1.98 | 7.0 x 6.5 | - |
| Bathroom(Lower) | 2.13 x 1.98 | 7.0 x 6.5 | - |
| Bathroom(Lower) | 2.13 x 1.98 | 7.0 x 6.5 | - |
| Cold Room/Cantina(Lower) | 7.54 x 1.55 | 24.7 x 5.1 | - |
| Cold Room/Cantina(Lower) | 7.54 x 1.55 | 24.7 x 5.1 | - |
| Cold Room/Cantina(Lower) | 7.54 x 1.55 | 24.7 x 5.1 | - |
| Utility Room(Lower) | 5.79 x 4.06 | 19.0 x 13.3 | - |
| Utility Room(Lower) | 5.79 x 4.06 | 19.0 x 13.3 | - |
| Utility Room(Lower) | 5.79 x 4.06 | 19.0 x 13.3 | - |
Register for free to view complete room dimensions and access exclusive sold data
Free account • No credit card required
Complete transaction history for this property
Register for free to view complete transaction history and access exclusive sold data
Free account • No credit card required
Original List Price
$1,399,900
Listed on Mar 4, 2026
Sold Price
$1,460,000
Sold on Jun 11, 2026
+$60,100
4.3%
Register for free to view complete price history and access exclusive sold data
Free account • No credit card required
Your Agent
Broker of Record
PREMIER MATRIX REALTY LTD. BROKERAGE
See the comparable sold, tax-matched, and currently-competing listings for 22 Wendakee Drive.
Register for free to view complete price estimate and access exclusive sold data
Free account • No credit card required
Contact OVAIS QASSIM
22 Wendakee Drive, Hamilton, ON L8E 5T3 is a 4-bedroom, 4-bathroom 2-storey detached with approximately 2500-3000 square feet of living space, situated on a 89 256 foot lot. This property is currently sold (sold for $1,460,000). The home features a attached garage and a finished, full basement, built approximately 31-50 years ago.
This home is located in Winona Park, part of Hamilton in the Hamilton area. Explore more homes for sale and recently sold properties in this neighbourhood.
Whether you are looking to buy, sell, or lease in Winona Park, our team of experienced real estate professionals can help you navigate the market and find the perfect home. Contact us today for a free consultation.
22 Wendakee Drive, Hamilton, ON L8E 5T3 sold,4 bedroom detached Winona Park,Hamilton homes for sale,Hamilton real estate,2-Storey homes, detached sold


