$240,000
37840 Highway 62 N/A, Hastings Highlands, ON K0J 1L0


Hastings Highlands, ON K0J 1L0
3 Bed · 1 Bath · Detached
MLS #X13487584
Listed Price
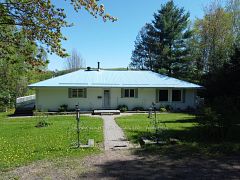
Opportunity is knocking. Nestled in the heart of the Madawaska Valley, this 3-bedroom, 1-bathroom, 1.9-acre property offers the perfect blend of natural beauty, privacy, and four-season recreation in the charming community of Combermere. Just moments from Kamaniskeg Lake, the area is known for its exceptional boating, fishing, and outdoor lifestyle, making it a sought-after destination for both year-round living and weekend escapes. Its metal roof provides peace of mind, and the main-floor laundry can be converted into a 4th bedroom. Furnace 2007, newer water pump, new UV filter, new hot water tank. Please note: Two walls of the foundation require repair.
Bedrooms
3
Bathrooms
1
Square Feet
1100-1500 sqft
Property Type
Detached
| Name | Size (m) | Size (ft) | Features |
|---|---|---|---|
| Bedroom(Main) | 3.89 x 3.77 | 12.8 x 12.4 | - |
| Bedroom(Main) | 3.89 x 3.77 | 12.8 x 12.4 | - |
| Bedroom(Main) | 3.89 x 3.77 | 12.8 x 12.4 | - |
| Bedroom(Main) | 3.89 x 3.77 | 12.8 x 12.4 | - |
| Bedroom(Main) | 3.89 x 3.77 | 12.8 x 12.4 | - |
| Bedroom(Main) | 3.89 x 3.77 | 12.8 x 12.4 | - |
| Bedroom(Main) | 3.89 x 3.77 | 12.8 x 12.4 | - |
| Bedroom(Main) | 3.89 x 3.77 | 12.8 x 12.4 | - |
| Bedroom 2(Main) | 3.77 x 2.97 | 12.4 x 9.7 | - |
| Bedroom 2(Main) | 3.77 x 2.97 | 12.4 x 9.7 | - |
| Bedroom 2(Main) | 3.77 x 2.97 | 12.4 x 9.7 | - |
| Bedroom 2(Main) | 3.77 x 2.97 | 12.4 x 9.7 | - |
| Bedroom 2(Main) | 3.77 x 2.97 | 12.4 x 9.7 | - |
| Bedroom 2(Main) | 3.77 x 2.97 | 12.4 x 9.7 | - |
| Bedroom 2(Main) | 3.77 x 2.97 | 12.4 x 9.7 | - |
| Bedroom 2(Main) | 3.77 x 2.97 | 12.4 x 9.7 | - |
| Bedroom 3(Main) | 3.14 x 2.9 | 10.3 x 9.5 | - |
| Bedroom 3(Main) | 3.14 x 2.9 | 10.3 x 9.5 | - |
| Bedroom 3(Main) | 3.14 x 2.9 | 10.3 x 9.5 | - |
| Bedroom 3(Main) | 3.14 x 2.9 | 10.3 x 9.5 | - |
| Bedroom 3(Main) | 3.14 x 2.9 | 10.3 x 9.5 | - |
| Bedroom 3(Main) | 3.14 x 2.9 | 10.3 x 9.5 | - |
| Bedroom 3(Main) | 3.14 x 2.9 | 10.3 x 9.5 | - |
| Bedroom 3(Main) | 3.14 x 2.9 | 10.3 x 9.5 | - |
| Kitchen(Main) | 3.71 x 3.62 | 12.2 x 11.9 | - |
| Kitchen(Main) | 3.71 x 3.62 | 12.2 x 11.9 | - |
| Kitchen(Main) | 3.71 x 3.62 | 12.2 x 11.9 | - |
| Kitchen(Main) | 3.71 x 3.62 | 12.2 x 11.9 | - |
| Kitchen(Main) | 3.71 x 3.62 | 12.2 x 11.9 | - |
| Kitchen(Main) | 3.71 x 3.62 | 12.2 x 11.9 | - |
| Kitchen(Main) | 3.71 x 3.62 | 12.2 x 11.9 | - |
| Kitchen(Main) | 3.71 x 3.62 | 12.2 x 11.9 | - |
| Dining Room(Main) | 6.41 x 3.49 | 21.0 x 11.5 | - |
| Dining Room(Main) | 6.41 x 3.49 | 21.0 x 11.5 | - |
| Dining Room(Main) | 6.41 x 3.49 | 21.0 x 11.5 | - |
| Dining Room(Main) | 6.41 x 3.49 | 21.0 x 11.5 | - |
| Dining Room(Main) | 6.41 x 3.49 | 21.0 x 11.5 | - |
| Dining Room(Main) | 6.41 x 3.49 | 21.0 x 11.5 | - |
| Dining Room(Main) | 6.41 x 3.49 | 21.0 x 11.5 | - |
| Dining Room(Main) | 6.41 x 3.49 | 21.0 x 11.5 | - |
| Bathroom(Main) | 2.49 x 2.66 | 8.2 x 8.7 | - |
| Bathroom(Main) | 2.49 x 2.66 | 8.2 x 8.7 | - |
| Bathroom(Main) | 2.49 x 2.66 | 8.2 x 8.7 | - |
| Bathroom(Main) | 2.49 x 2.66 | 8.2 x 8.7 | - |
| Bathroom(Main) | 2.49 x 2.66 | 8.2 x 8.7 | - |
| Bathroom(Main) | 2.49 x 2.66 | 8.2 x 8.7 | - |
| Bathroom(Main) | 2.49 x 2.66 | 8.2 x 8.7 | - |
| Bathroom(Main) | 2.49 x 2.66 | 8.2 x 8.7 | - |
| Laundry(Main) | 2.9 x 3.76 | 9.5 x 12.3 | - |
| Laundry(Main) | 2.9 x 3.76 | 9.5 x 12.3 | - |
| Laundry(Main) | 2.9 x 3.76 | 9.5 x 12.3 | - |
| Laundry(Main) | 2.9 x 3.76 | 9.5 x 12.3 | - |
| Laundry(Main) | 2.9 x 3.76 | 9.5 x 12.3 | - |
| Laundry(Main) | 2.9 x 3.76 | 9.5 x 12.3 | - |
| Laundry(Main) | 2.9 x 3.76 | 9.5 x 12.3 | - |
| Laundry(Main) | 2.9 x 3.76 | 9.5 x 12.3 | - |
| Workshop(Basement) | 7.5 x 8.63 | 24.6 x 28.3 | - |
| Workshop(Basement) | 7.5 x 8.63 | 24.6 x 28.3 | - |
| Workshop(Basement) | 7.5 x 8.63 | 24.6 x 28.3 | - |
| Workshop(Basement) | 7.5 x 8.63 | 24.6 x 28.3 | - |
| Workshop(Basement) | 7.5 x 8.63 | 24.6 x 28.3 | - |
| Workshop(Basement) | 7.5 x 8.63 | 24.6 x 28.3 | - |
| Workshop(Basement) | 7.5 x 8.63 | 24.6 x 28.3 | - |
| Workshop(Basement) | 7.5 x 8.63 | 24.6 x 28.3 | - |
Complete transaction history for this property
Sold: Oct 13, 2025
$185,000
-$9,900 (-5.1%)
Register for free to view complete transaction history and access exclusive sold data
Free account • No credit card required
Your Agent
Broker of Record
PREMIER MATRIX REALTY LTD. BROKERAGE
See the comparable sold, tax-matched, and currently-competing listings for 9 Pritchard Road.
Register for free to view complete price estimate and access exclusive sold data
Free account • No credit card required
Contact OVAIS QASSIM
9 Pritchard Road, Hastings Highlands, ON K0J 1L0 is a 3-bedroom, 1-bathroom bungalow-raised detached with approximately 1100-1500 square feet of living space, situated on a 199 420 foot lot. This property is currently for sale at $215,000. The home features a none garage and a unfinished basement.
This home is located in Bangor Ward, part of Hastings Highlands in the Hastings area. Explore more homes for sale and recently sold properties in this neighbourhood.
Whether you are looking to buy, sell, or lease in Bangor Ward, our team of experienced real estate professionals can help you navigate the market and find the perfect home. Contact us today for a free consultation.
9 Pritchard Road, Hastings Highlands, ON K0J 1L0 for sale,3 bedroom detached Bangor Ward,Hastings Highlands homes for sale,Hastings real estate,Bungalow-Raised homes, detached for sale