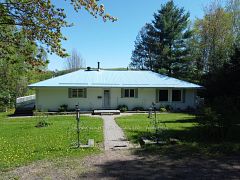
$182,500
1785 Kamaniskeg Lake Road, Hastings Highlands, ON K0J 1B0


Register for free to view the complete photo gallery and property details
Showing 2 of 20 photos
Hastings Highlands, ON K0J 1L0
3 Bed · 2 Bath · Detached
MLS #X13436366
Sold on August 6, 2026
August 6, 2026
Originally listed at $209,000 3 days on market
Welcome to this 3-bedroom home located just minutes from Combermere and surrounded by some of the area's most popular lakes and outdoor recreation opportunities. This property offers great potential for buyers looking to add their own personal touch and build equity. The home is being sold in "as is" condition and will require updating and repairs. Recent improvements include a new air conditioner installed in 2022 and basement waterproofing completed in 2024.Heated by propane, this property could be an excellent opportunity for first-time buyers, investors, or those seeking an affordable country home or getaway. Conveniently located near boating, fishing, ATV and snowmobile trails, and all the amenities of Combermere. Bring your vision and unlock the potential this property has to offer.
Bedrooms
3
Bathrooms
2
Square Feet
1100-1500 sqft
Property Type
Detached
Register for free to view complete property details and access exclusive sold data
Free account • No credit card required
| Name | Size (m) | Size (ft) | Features |
|---|---|---|---|
| Foyer(Main) | 2.62 x 4.3 | 8.6 x 14.1 | - |
| Foyer(Main) | 2.62 x 4.3 | 8.6 x 14.1 | - |
| Foyer(Main) | 2.62 x 4.3 | 8.6 x 14.1 | - |
| Foyer(Main) | 2.62 x 4.3 | 8.6 x 14.1 | - |
| Foyer(Main) | 2.62 x 4.3 | 8.6 x 14.1 | - |
| Foyer(Main) | 2.62 x 4.3 | 8.6 x 14.1 | - |
| Foyer(Main) | 2.62 x 4.3 | 8.6 x 14.1 | - |
| Foyer(Main) | 2.62 x 4.3 | 8.6 x 14.1 | - |
| Foyer(Main) | 2.62 x 4.3 | 8.6 x 14.1 | - |
| Kitchen(Main) | 4.09 x 5.19 | 13.4 x 17.0 | - |
| Kitchen(Main) | 4.09 x 5.19 | 13.4 x 17.0 | - |
| Kitchen(Main) | 4.09 x 5.19 | 13.4 x 17.0 | - |
| Kitchen(Main) | 4.09 x 5.19 | 13.4 x 17.0 | - |
| Kitchen(Main) | 4.09 x 5.19 | 13.4 x 17.0 | - |
| Kitchen(Main) | 4.09 x 5.19 | 13.4 x 17.0 | - |
| Kitchen(Main) | 4.09 x 5.19 | 13.4 x 17.0 | - |
| Kitchen(Main) | 4.09 x 5.19 | 13.4 x 17.0 | - |
| Kitchen(Main) | 4.09 x 5.19 | 13.4 x 17.0 | - |
| Living Room(Main) | 6.61 x 4.66 | 21.7 x 15.3 | - |
| Living Room(Main) | 6.61 x 4.66 | 21.7 x 15.3 | - |
| Living Room(Main) | 6.61 x 4.66 | 21.7 x 15.3 | - |
| Living Room(Main) | 6.61 x 4.66 | 21.7 x 15.3 | - |
| Living Room(Main) | 6.61 x 4.66 | 21.7 x 15.3 | - |
| Living Room(Main) | 6.61 x 4.66 | 21.7 x 15.3 | - |
| Living Room(Main) | 6.61 x 4.66 | 21.7 x 15.3 | - |
| Living Room(Main) | 6.61 x 4.66 | 21.7 x 15.3 | - |
| Living Room(Main) | 6.61 x 4.66 | 21.7 x 15.3 | - |
| Primary Bedroom(Main) | 4.63 x 3.39 | 15.2 x 11.1 | - |
| Primary Bedroom(Main) | 4.63 x 3.39 | 15.2 x 11.1 | - |
| Primary Bedroom(Main) | 4.63 x 3.39 | 15.2 x 11.1 | - |
| Primary Bedroom(Main) | 4.63 x 3.39 | 15.2 x 11.1 | - |
| Primary Bedroom(Main) | 4.63 x 3.39 | 15.2 x 11.1 | - |
| Primary Bedroom(Main) | 4.63 x 3.39 | 15.2 x 11.1 | - |
| Primary Bedroom(Main) | 4.63 x 3.39 | 15.2 x 11.1 | - |
| Primary Bedroom(Main) | 4.63 x 3.39 | 15.2 x 11.1 | - |
| Primary Bedroom(Main) | 4.63 x 3.39 | 15.2 x 11.1 | - |
| Bathroom(Main) | 2.02 x 1.66 | 6.6 x 5.4 | - |
| Bathroom(Main) | 2.02 x 1.66 | 6.6 x 5.4 | - |
| Bathroom(Main) | 2.02 x 1.66 | 6.6 x 5.4 | - |
| Bathroom(Main) | 2.02 x 1.66 | 6.6 x 5.4 | - |
| Bathroom(Main) | 2.02 x 1.66 | 6.6 x 5.4 | - |
| Bathroom(Main) | 2.02 x 1.66 | 6.6 x 5.4 | - |
| Bathroom(Main) | 2.02 x 1.66 | 6.6 x 5.4 | - |
| Bathroom(Main) | 2.02 x 1.66 | 6.6 x 5.4 | - |
| Bathroom(Main) | 2.02 x 1.66 | 6.6 x 5.4 | - |
| Bedroom 2(Main) | 3.12 x 3.05 | 10.2 x 10.0 | - |
| Bedroom 2(Main) | 3.12 x 3.05 | 10.2 x 10.0 | - |
| Bedroom 2(Main) | 3.12 x 3.05 | 10.2 x 10.0 | - |
| Bedroom 2(Main) | 3.12 x 3.05 | 10.2 x 10.0 | - |
| Bedroom 2(Main) | 3.12 x 3.05 | 10.2 x 10.0 | - |
| Bedroom 2(Main) | 3.12 x 3.05 | 10.2 x 10.0 | - |
| Bedroom 2(Main) | 3.12 x 3.05 | 10.2 x 10.0 | - |
| Bedroom 2(Main) | 3.12 x 3.05 | 10.2 x 10.0 | - |
| Bedroom 2(Main) | 3.12 x 3.05 | 10.2 x 10.0 | - |
| Bedroom 3(Main) | 3.93 x 2.58 | 12.9 x 8.5 | - |
| Bedroom 3(Main) | 3.93 x 2.58 | 12.9 x 8.5 | - |
| Bedroom 3(Main) | 3.93 x 2.58 | 12.9 x 8.5 | - |
| Bedroom 3(Main) | 3.93 x 2.58 | 12.9 x 8.5 | - |
| Bedroom 3(Main) | 3.93 x 2.58 | 12.9 x 8.5 | - |
| Bedroom 3(Main) | 3.93 x 2.58 | 12.9 x 8.5 | - |
| Bedroom 3(Main) | 3.93 x 2.58 | 12.9 x 8.5 | - |
| Bedroom 3(Main) | 3.93 x 2.58 | 12.9 x 8.5 | - |
| Bedroom 3(Main) | 3.93 x 2.58 | 12.9 x 8.5 | - |
| Bathroom(Main) | 1.58 x 2.61 | 5.2 x 8.6 | - |
| Bathroom(Main) | 1.58 x 2.61 | 5.2 x 8.6 | - |
| Bathroom(Main) | 1.58 x 2.61 | 5.2 x 8.6 | - |
| Bathroom(Main) | 1.58 x 2.61 | 5.2 x 8.6 | - |
| Bathroom(Main) | 1.58 x 2.61 | 5.2 x 8.6 | - |
| Bathroom(Main) | 1.58 x 2.61 | 5.2 x 8.6 | - |
| Bathroom(Main) | 1.58 x 2.61 | 5.2 x 8.6 | - |
| Bathroom(Main) | 1.58 x 2.61 | 5.2 x 8.6 | - |
| Bathroom(Main) | 1.58 x 2.61 | 5.2 x 8.6 | - |
| Utility Room(Lower) | 4.64 x 2.58 | 15.2 x 8.5 | - |
| Utility Room(Lower) | 4.64 x 2.58 | 15.2 x 8.5 | - |
| Utility Room(Lower) | 4.64 x 2.58 | 15.2 x 8.5 | - |
| Utility Room(Lower) | 4.64 x 2.58 | 15.2 x 8.5 | - |
| Utility Room(Lower) | 4.64 x 2.58 | 15.2 x 8.5 | - |
| Utility Room(Lower) | 4.64 x 2.58 | 15.2 x 8.5 | - |
| Utility Room(Lower) | 4.64 x 2.58 | 15.2 x 8.5 | - |
| Utility Room(Lower) | 4.64 x 2.58 | 15.2 x 8.5 | - |
| Utility Room(Lower) | 4.64 x 2.58 | 15.2 x 8.5 | - |
| Other(Lower) | 6.62 x 4.25 | 21.7 x 13.9 | - |
| Other(Lower) | 6.62 x 4.25 | 21.7 x 13.9 | - |
| Other(Lower) | 6.62 x 4.25 | 21.7 x 13.9 | - |
| Other(Lower) | 6.62 x 4.25 | 21.7 x 13.9 | - |
| Other(Lower) | 6.62 x 4.25 | 21.7 x 13.9 | - |
| Other(Lower) | 6.62 x 4.25 | 21.7 x 13.9 | - |
| Other(Lower) | 6.62 x 4.25 | 21.7 x 13.9 | - |
| Other(Lower) | 6.62 x 4.25 | 21.7 x 13.9 | - |
| Other(Lower) | 6.62 x 4.25 | 21.7 x 13.9 | - |
| Other(Lower) | 6.62 x 4.39 | 21.7 x 14.4 | - |
| Other(Lower) | 6.62 x 4.39 | 21.7 x 14.4 | - |
| Other(Lower) | 6.62 x 4.39 | 21.7 x 14.4 | - |
| Other(Lower) | 6.62 x 4.39 | 21.7 x 14.4 | - |
| Other(Lower) | 6.62 x 4.39 | 21.7 x 14.4 | - |
| Other(Lower) | 6.62 x 4.39 | 21.7 x 14.4 | - |
| Other(Lower) | 6.62 x 4.39 | 21.7 x 14.4 | - |
| Other(Lower) | 6.62 x 4.39 | 21.7 x 14.4 | - |
| Other(Lower) | 6.62 x 4.39 | 21.7 x 14.4 | - |
Register for free to view complete room dimensions and access exclusive sold data
Free account • No credit card required
Original List Price
$209,000
Listed on Jun 11, 2026
Sold Price
$240,000
Sold on Aug 6, 2026
+$31,000
14.8%
Register for free to view complete price history and access exclusive sold data
Free account • No credit card required
Your Agent
Broker of Record
PREMIER MATRIX REALTY LTD. BROKERAGE
See the comparable sold, tax-matched, and currently-competing listings for 37840 Highway 62 N/A.
Register for free to view complete price estimate and access exclusive sold data
Free account • No credit card required
Contact OVAIS QASSIM
37840 Highway 62 N/A, Hastings Highlands, ON K0J 1L0 is a 3-bedroom, 2-bathroom bungalow detached with approximately 1100-1500 square feet of living space, situated on a 230 377 foot lot. This property is currently sold (sold for $240,000). The home features a carport garage and a full, unfinished basement.
This home is located in Bangor Ward, part of Hastings Highlands in the Hastings area. Explore more homes for sale and recently sold properties in this neighbourhood.
Whether you are looking to buy, sell, or lease in Bangor Ward, our team of experienced real estate professionals can help you navigate the market and find the perfect home. Contact us today for a free consultation.
37840 Highway 62 N/A, Hastings Highlands, ON K0J 1L0 sold,3 bedroom detached Bangor Ward,Hastings Highlands homes for sale,Hastings real estate,Bungalow homes, detached sold