
$1,790,000
10 PERCHERON Court, Markham, ON L6C 3T8
Register for free to view the complete photo gallery and property details
Showing 2 of 20 photos
Markham, ON L6C 3T5
6 Bed · 4 Bath · Detached
MLS #N13106180
Sold on July 22, 2026
July 22, 2026
Originally listed at $1,699,000 57 days on market
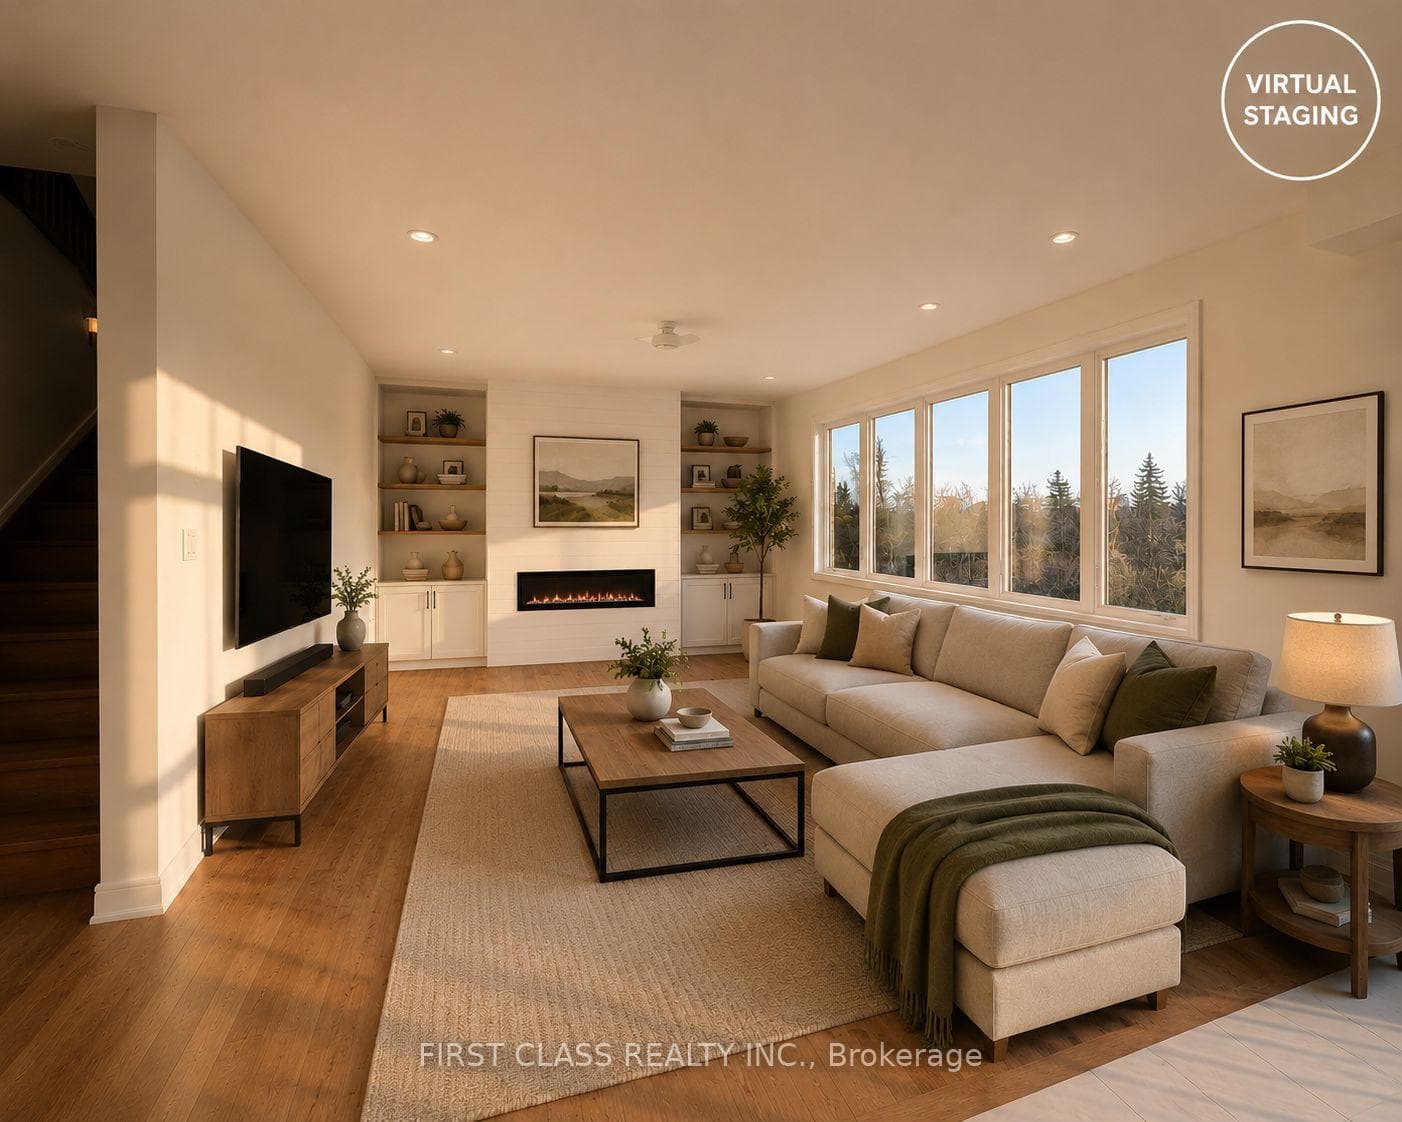
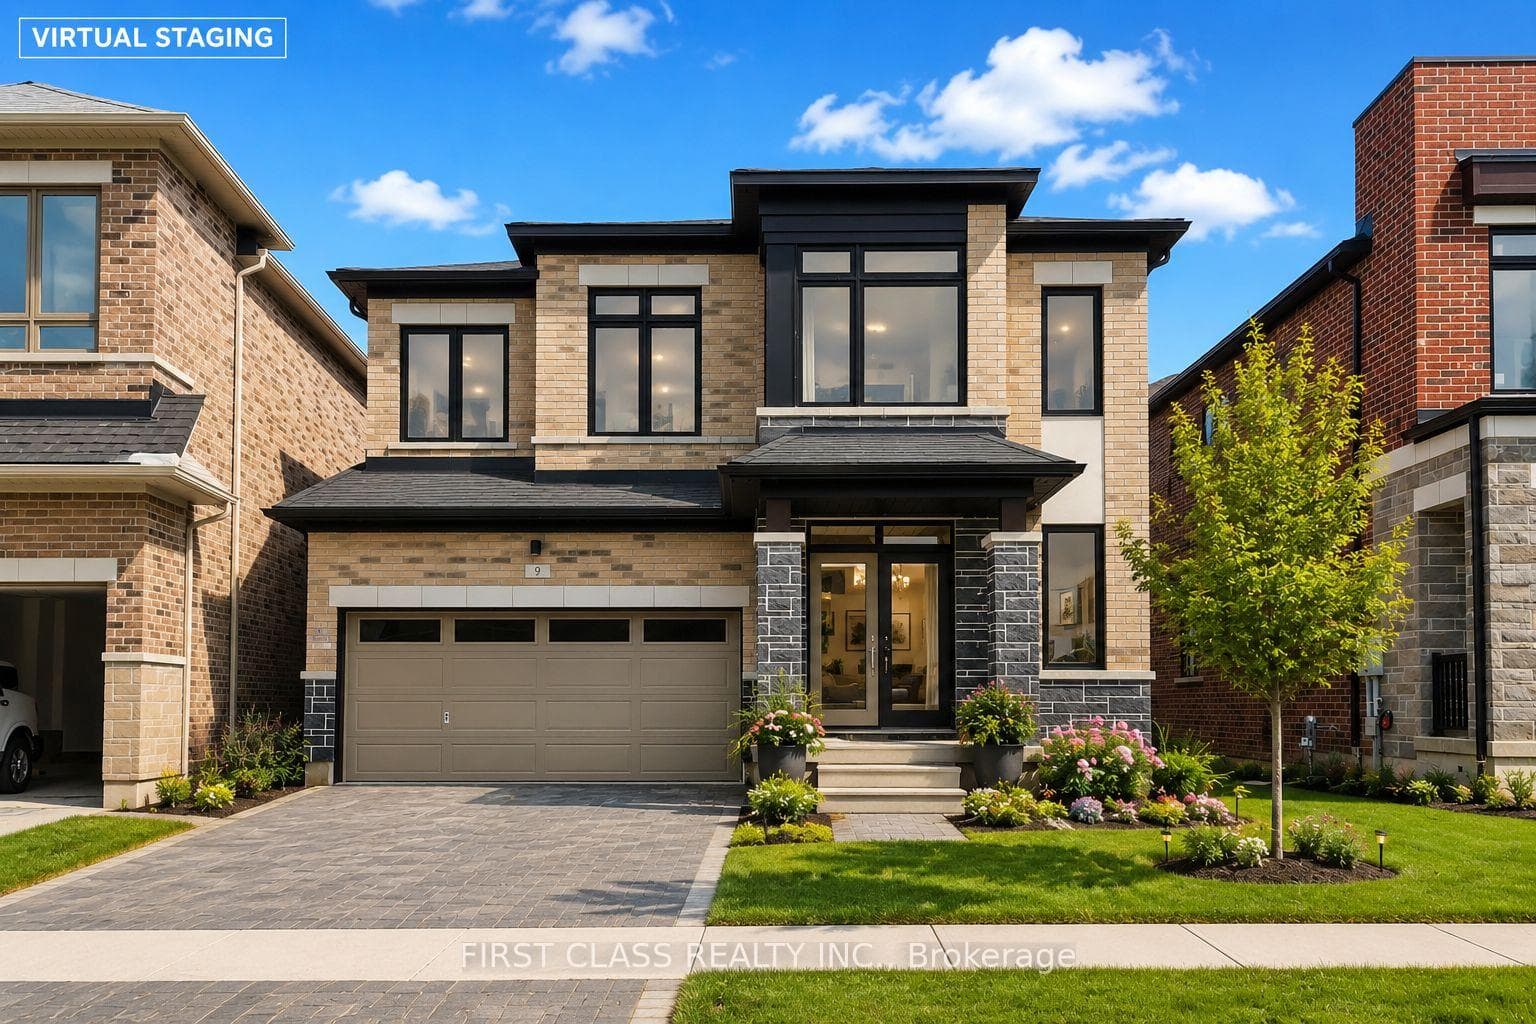
This is the kind of home that instantly feels right the moment you walk in. From the sun-filled west-facing backyard to the walk-out basement and thoughtfully designed layout, every space was built for comfortable everyday living. Featuring 5 bedrooms in a brand-new detached home, plus a dedicated main floor office perfect for working from home. Virtual staging photos are provided for illustration purposes and offer inspiration for how you can personalize and make the space your own.The cozy family room fireplace with built-in shelving creates the perfect atmosphere for quiet evenings and family gatherings. Functional floorplan with minimal wasted space, designed to maximize both natural light and practicality.A rare opportunity in this subdivision where convenience meets lifestyle, and future potential meets attractive pricing. Builder floorplan offers approximately 2,803 sqft above grade plus an additional approximately 750 sqft walk-out basement, providing over 3,500 sqft of total living space above grade. Backing onto greenspace with nearby walking trails, this home offers both privacy and connection to nature. Located within the top school zones for Nokiidaa Public School, Sir Wilfrid Laurier Public School (French Immersion), Richmond Green Secondary School, and St. Augustine Catholic High School. Minutes to Highway 404, shopping, restaurants, parks, and everyday amenities.
Bedrooms
6
Bathrooms
4
Square Feet
3000-3500 sqft
Property Type
Detached
Register for free to view complete property details and access exclusive sold data
Free account • No credit card required
| Name | Size (m) | Size (ft) | Features |
|---|---|---|---|
| Living Room(Ground) | 6.09 x 3.58 | 20.0 x 11.7 | - |
| Living Room(Ground) | 6.09 x 3.58 | 20.0 x 11.7 | - |
| Living Room(Ground) | 6.09 x 3.58 | 20.0 x 11.7 | - |
| Living Room(Ground) | 6.09 x 3.58 | 20.0 x 11.7 | - |
| Living Room(Ground) | 6.09 x 3.58 | 20.0 x 11.7 | - |
| Living Room(Ground) | 6.09 x 3.58 | 20.0 x 11.7 | - |
| Living Room(Ground) | 6.09 x 3.58 | 20.0 x 11.7 | - |
| Living Room(Ground) | 6.09 x 3.58 | 20.0 x 11.7 | - |
| Living Room(Ground) | 6.09 x 3.58 | 20.0 x 11.7 | - |
| Living Room(Ground) | 6.09 x 3.58 | 20.0 x 11.7 | - |
| Living Room(Ground) | 6.09 x 3.58 | 20.0 x 11.7 | - |
| Kitchen(Ground) | 4.08 x 3.65 | 13.4 x 12.0 | - |
| Kitchen(Ground) | 4.08 x 3.65 | 13.4 x 12.0 | - |
| Kitchen(Ground) | 4.08 x 3.65 | 13.4 x 12.0 | - |
| Kitchen(Ground) | 4.08 x 3.65 | 13.4 x 12.0 | - |
| Kitchen(Ground) | 4.08 x 3.65 | 13.4 x 12.0 | - |
| Kitchen(Ground) | 4.08 x 3.65 | 13.4 x 12.0 | - |
| Kitchen(Ground) | 4.08 x 3.65 | 13.4 x 12.0 | - |
| Kitchen(Ground) | 4.08 x 3.65 | 13.4 x 12.0 | - |
| Kitchen(Ground) | 4.08 x 3.65 | 13.4 x 12.0 | - |
| Kitchen(Ground) | 4.08 x 3.65 | 13.4 x 12.0 | - |
| Kitchen(Ground) | 4.08 x 3.65 | 13.4 x 12.0 | - |
| Breakfast(Ground) | 3.35 x 3.65 | 11.0 x 12.0 | - |
| Breakfast(Ground) | 3.35 x 3.65 | 11.0 x 12.0 | - |
| Breakfast(Ground) | 3.35 x 3.65 | 11.0 x 12.0 | - |
| Breakfast(Ground) | 3.35 x 3.65 | 11.0 x 12.0 | - |
| Breakfast(Ground) | 3.35 x 3.65 | 11.0 x 12.0 | - |
| Breakfast(Ground) | 3.35 x 3.65 | 11.0 x 12.0 | - |
| Breakfast(Ground) | 3.35 x 3.65 | 11.0 x 12.0 | - |
| Breakfast(Ground) | 3.35 x 3.65 | 11.0 x 12.0 | - |
| Breakfast(Ground) | 3.35 x 3.65 | 11.0 x 12.0 | - |
| Breakfast(Ground) | 3.35 x 3.65 | 11.0 x 12.0 | - |
| Breakfast(Ground) | 3.35 x 3.65 | 11.0 x 12.0 | - |
| Family Room(Ground) | 4.87 x 3.96 | 16.0 x 13.0 | - |
| Family Room(Ground) | 4.87 x 3.96 | 16.0 x 13.0 | - |
| Family Room(Ground) | 4.87 x 3.96 | 16.0 x 13.0 | - |
| Family Room(Ground) | 4.87 x 3.96 | 16.0 x 13.0 | - |
| Family Room(Ground) | 4.87 x 3.96 | 16.0 x 13.0 | - |
| Family Room(Ground) | 4.87 x 3.96 | 16.0 x 13.0 | - |
| Family Room(Ground) | 4.87 x 3.96 | 16.0 x 13.0 | - |
| Family Room(Ground) | 4.87 x 3.96 | 16.0 x 13.0 | - |
| Family Room(Ground) | 4.87 x 3.96 | 16.0 x 13.0 | - |
| Family Room(Ground) | 4.87 x 3.96 | 16.0 x 13.0 | - |
| Family Room(Ground) | 4.87 x 3.96 | 16.0 x 13.0 | - |
| Den(Ground) | 3.35 x 2.43 | 11.0 x 8.0 | - |
| Den(Ground) | 3.35 x 2.43 | 11.0 x 8.0 | - |
| Den(Ground) | 3.35 x 2.43 | 11.0 x 8.0 | - |
| Den(Ground) | 3.35 x 2.43 | 11.0 x 8.0 | - |
| Den(Ground) | 3.35 x 2.43 | 11.0 x 8.0 | - |
| Den(Ground) | 3.35 x 2.43 | 11.0 x 8.0 | - |
| Den(Ground) | 3.35 x 2.43 | 11.0 x 8.0 | - |
| Den(Ground) | 3.35 x 2.43 | 11.0 x 8.0 | - |
| Den(Ground) | 3.35 x 2.43 | 11.0 x 8.0 | - |
| Den(Ground) | 3.35 x 2.43 | 11.0 x 8.0 | - |
| Den(Ground) | 3.35 x 2.43 | 11.0 x 8.0 | - |
| Primary Bedroom(Second) | 5.25 x 4.01 | 17.2 x 13.2 | - |
| Primary Bedroom(Second) | 5.25 x 4.01 | 17.2 x 13.2 | - |
| Primary Bedroom(Second) | 5.25 x 4.01 | 17.2 x 13.2 | - |
| Primary Bedroom(Second) | 5.25 x 4.01 | 17.2 x 13.2 | - |
| Primary Bedroom(Second) | 5.25 x 4.01 | 17.2 x 13.2 | - |
| Primary Bedroom(Second) | 5.25 x 4.01 | 17.2 x 13.2 | - |
| Primary Bedroom(Second) | 5.25 x 4.01 | 17.2 x 13.2 | - |
| Primary Bedroom(Second) | 5.25 x 4.01 | 17.2 x 13.2 | - |
| Primary Bedroom(Second) | 5.25 x 4.01 | 17.2 x 13.2 | - |
| Primary Bedroom(Second) | 5.25 x 4.01 | 17.2 x 13.2 | - |
| Primary Bedroom(Second) | 5.25 x 4.01 | 17.2 x 13.2 | - |
| Bedroom 2(Second) | 3.35 x 3.04 | 11.0 x 10.0 | - |
| Bedroom 2(Second) | 3.35 x 3.04 | 11.0 x 10.0 | - |
| Bedroom 2(Second) | 3.35 x 3.04 | 11.0 x 10.0 | - |
| Bedroom 2(Second) | 3.35 x 3.04 | 11.0 x 10.0 | - |
| Bedroom 2(Second) | 3.35 x 3.04 | 11.0 x 10.0 | - |
| Bedroom 2(Second) | 3.35 x 3.04 | 11.0 x 10.0 | - |
| Bedroom 2(Second) | 3.35 x 3.04 | 11.0 x 10.0 | - |
| Bedroom 2(Second) | 3.35 x 3.04 | 11.0 x 10.0 | - |
| Bedroom 2(Second) | 3.35 x 3.04 | 11.0 x 10.0 | - |
| Bedroom 2(Second) | 3.35 x 3.04 | 11.0 x 10.0 | - |
| Bedroom 2(Second) | 3.35 x 3.04 | 11.0 x 10.0 | - |
| Bedroom 3(Second) | 3.96 x 3.45 | 13.0 x 11.3 | - |
| Bedroom 3(Second) | 3.96 x 3.45 | 13.0 x 11.3 | - |
| Bedroom 3(Second) | 3.96 x 3.45 | 13.0 x 11.3 | - |
| Bedroom 3(Second) | 3.96 x 3.45 | 13.0 x 11.3 | - |
| Bedroom 3(Second) | 3.96 x 3.45 | 13.0 x 11.3 | - |
| Bedroom 3(Second) | 3.96 x 3.45 | 13.0 x 11.3 | - |
| Bedroom 3(Second) | 3.96 x 3.45 | 13.0 x 11.3 | - |
| Bedroom 3(Second) | 3.96 x 3.45 | 13.0 x 11.3 | - |
| Bedroom 3(Second) | 3.96 x 3.45 | 13.0 x 11.3 | - |
| Bedroom 3(Second) | 3.96 x 3.45 | 13.0 x 11.3 | - |
| Bedroom 3(Second) | 3.96 x 3.45 | 13.0 x 11.3 | - |
| Bedroom 4(Second) | 3.73 x 3.45 | 12.2 x 11.3 | - |
| Bedroom 4(Second) | 3.73 x 3.45 | 12.2 x 11.3 | - |
| Bedroom 4(Second) | 3.73 x 3.45 | 12.2 x 11.3 | - |
| Bedroom 4(Second) | 3.73 x 3.45 | 12.2 x 11.3 | - |
| Bedroom 4(Second) | 3.73 x 3.45 | 12.2 x 11.3 | - |
| Bedroom 4(Second) | 3.73 x 3.45 | 12.2 x 11.3 | - |
| Bedroom 4(Second) | 3.73 x 3.45 | 12.2 x 11.3 | - |
| Bedroom 4(Second) | 3.73 x 3.45 | 12.2 x 11.3 | - |
| Bedroom 4(Second) | 3.73 x 3.45 | 12.2 x 11.3 | - |
| Bedroom 4(Second) | 3.73 x 3.45 | 12.2 x 11.3 | - |
| Bedroom 4(Second) | 3.73 x 3.45 | 12.2 x 11.3 | - |
| Bedroom 5(Second) | 3.15 x 3.05 | 10.3 x 10.0 | - |
| Bedroom 5(Second) | 3.15 x 3.05 | 10.3 x 10.0 | - |
| Bedroom 5(Second) | 3.15 x 3.05 | 10.3 x 10.0 | - |
| Bedroom 5(Second) | 3.15 x 3.05 | 10.3 x 10.0 | - |
| Bedroom 5(Second) | 3.15 x 3.05 | 10.3 x 10.0 | - |
| Bedroom 5(Second) | 3.15 x 3.05 | 10.3 x 10.0 | - |
| Bedroom 5(Second) | 3.15 x 3.05 | 10.3 x 10.0 | - |
| Bedroom 5(Second) | 3.15 x 3.05 | 10.3 x 10.0 | - |
| Bedroom 5(Second) | 3.15 x 3.05 | 10.3 x 10.0 | - |
| Bedroom 5(Second) | 3.15 x 3.05 | 10.3 x 10.0 | - |
| Bedroom 5(Second) | 3.15 x 3.05 | 10.3 x 10.0 | - |
Register for free to view complete room dimensions and access exclusive sold data
Free account • No credit card required
Complete transaction history for this property
Register for free to view complete transaction history and access exclusive sold data
Free account • No credit card required
Original List Price
$1,699,000
Listed on May 7, 2026
Sold Price
$1,630,000
Sold on Jul 22, 2026
-$69,000
-4.1%
Register for free to view complete price history and access exclusive sold data
Free account • No credit card required
Your Agent
Broker of Record
PREMIER MATRIX REALTY LTD. BROKERAGE
See the comparable sold, tax-matched, and currently-competing listings for 9 PERCHERON Court.
Register for free to view complete price estimate and access exclusive sold data
Free account • No credit card required
Contact OVAIS QASSIM
9 PERCHERON Court, Markham, ON L6C 3T5 is a 6-bedroom, 4-bathroom 2-storey detached with approximately 3000-3500 square feet of living space, situated on a 38 91 foot lot. This property is currently sold (sold for $1,630,000). The home features a attached garage and a unfinished, walk-out basement, built approximately New years ago.
This home is located in Victoria Manor-Jennings Gate, part of Markham in the York area. Explore more homes for sale and recently sold properties in this neighbourhood.
Whether you are looking to buy, sell, or lease in Victoria Manor-Jennings Gate, our team of experienced real estate professionals can help you navigate the market and find the perfect home. Contact us today for a free consultation.
9 PERCHERON Court, Markham, ON L6C 3T5 sold,6 bedroom detached Victoria Manor-Jennings Gate,Markham homes for sale,York real estate,2-Storey homes, detached sold


