
$600,000
17145 Highway 50 Road, Caledon, ON L7E 0E1
Caledon, ON L7E 0E5
3 Bed · 4 Bath · Detached
MLS #W13549302
Listed Price
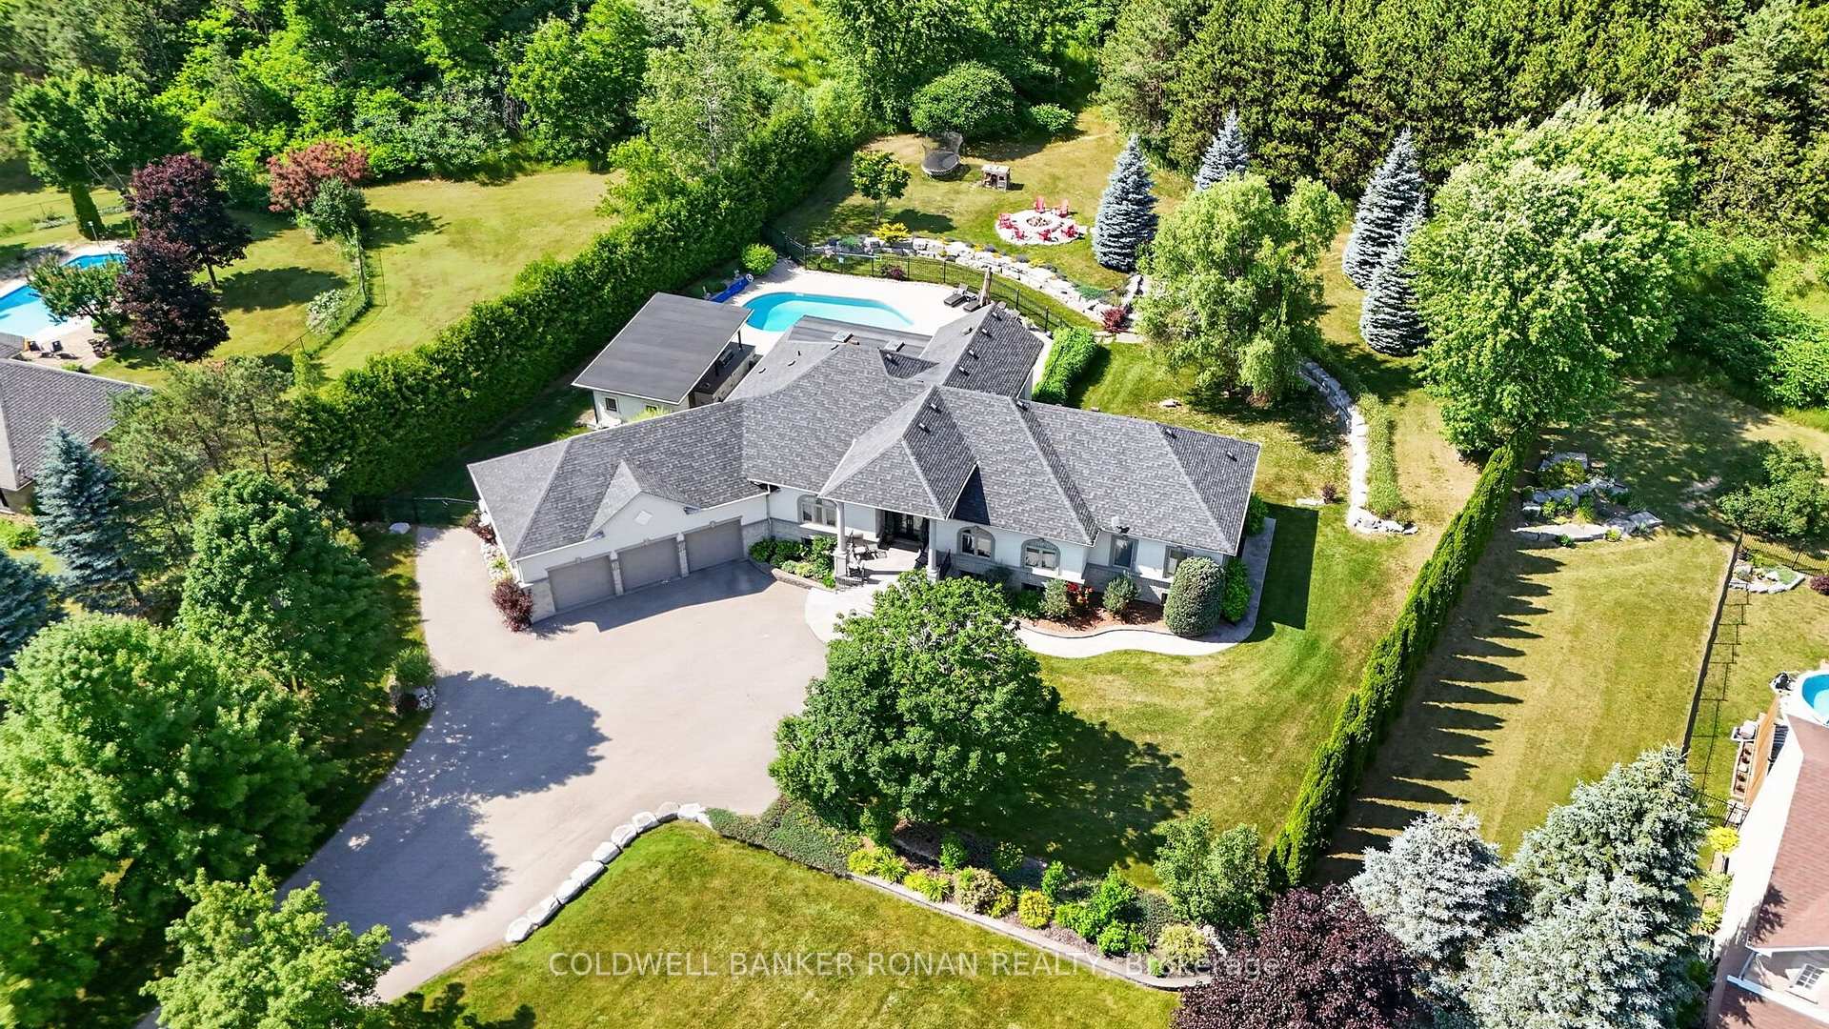
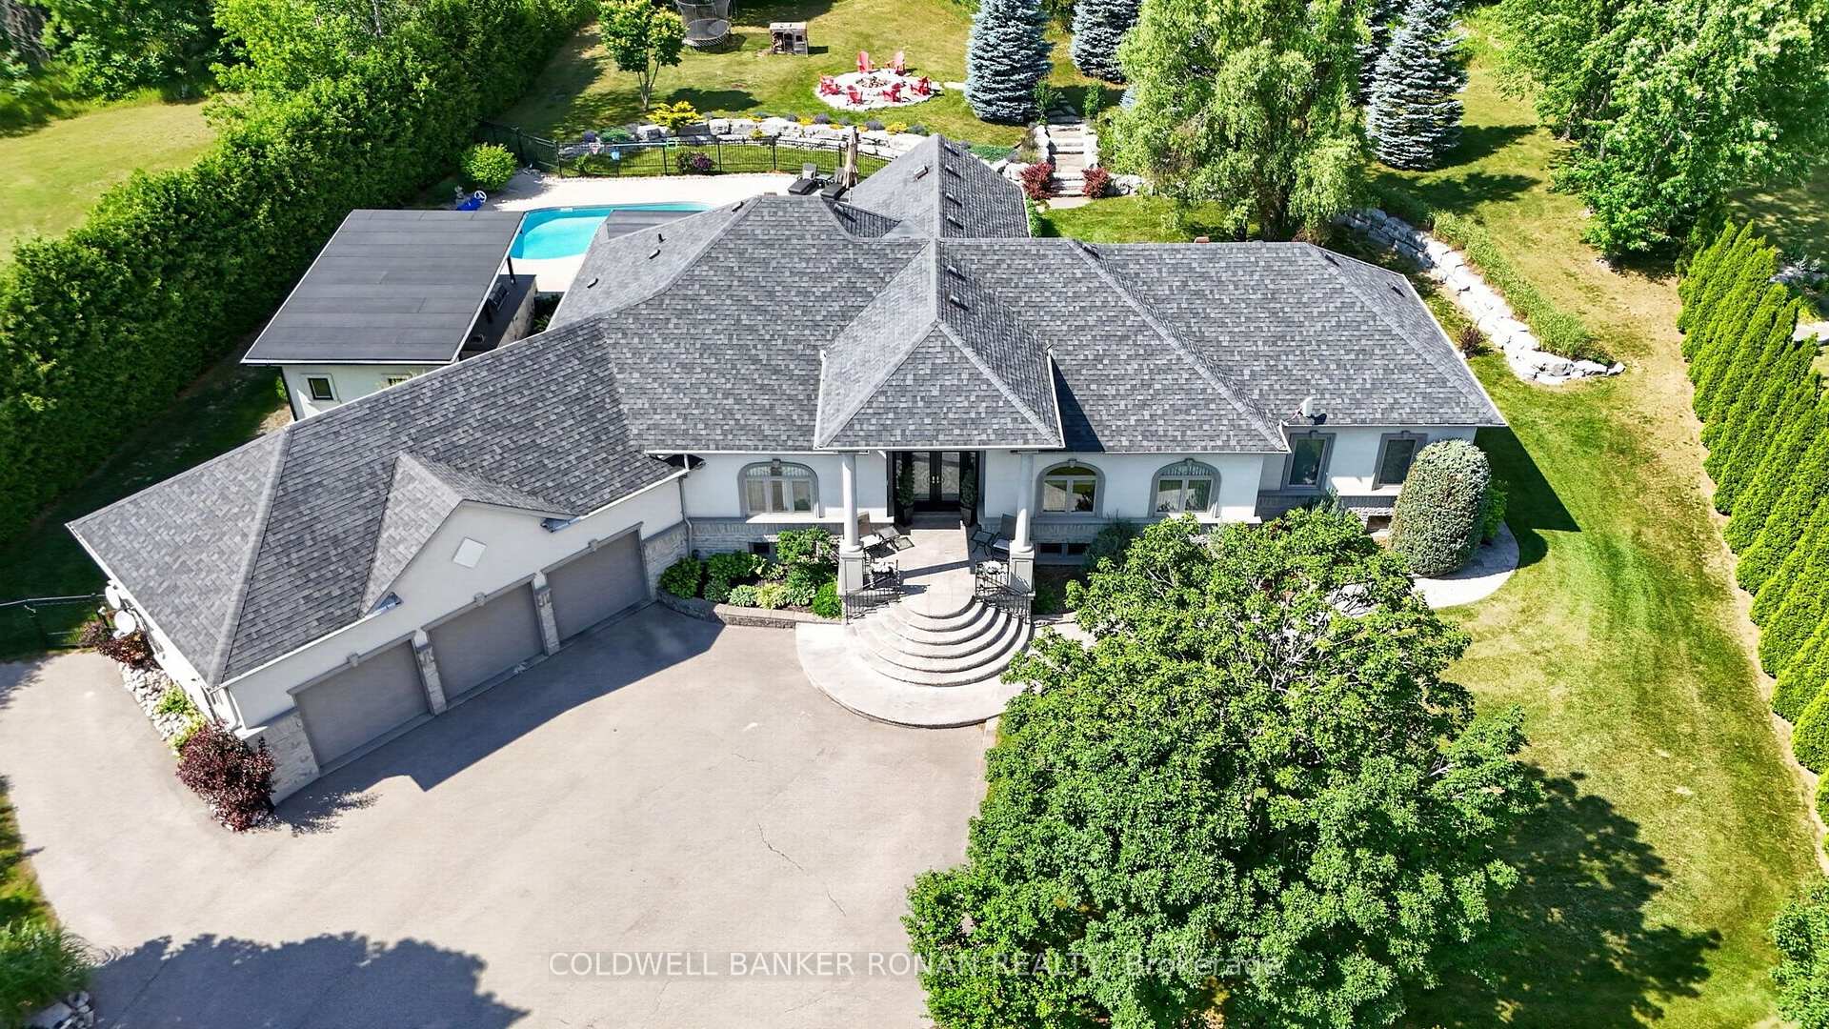
Exceptional custom bungalow nestled on nearly 2 acres in one of Caledon's most prestigious executive enclaves. Set back from the road with a long private driveway, this remarkable property offers the perfect blend of luxury, privacy & convenience, just moments from HWY 50. Step outside & discover your own private resort. The beautifully landscaped grounds are designed for exceptional outdoor living, featuring a stunning saltwater inground pool, expansive patio, and an impressive covered outdoor kitchen that creates the ultimate space for entertaining all summer long. Mature trees & lush landscaping provide outstanding privacy, making this property feel like your own retreat. From the moment you enter, you'll be impressed by the cathedral ceilings that create a bright, open atmosphere throughout the grand foyer & elegant living room. The spacious eat-in kitchen, thoughtfully designed with an abundance of cabinetry & generous prep space for everyday living & effortless entertaining. The adjoining solarium is filled with natural light & offers the perfect setting to enjoy meals, unwind with a book, have your morning coffee or take in the peaceful views of the landscaped backyard. The thoughtfully designed main floor features a primary retreat with a walk-in closet & ensuite, along with spacious secondary bedrooms, a main floor laundry rm, and a functional mudroom with access to the backyard. The partially finished basement offers endless possibilities for additional living space, a rec room, home gym, or in-law potential, allowing you to customize it to suit your family's needs. Completing this incredible offering is an oversized three-car garage & ample parking. Rarely does a property combine executive living, resort-style amenities, and such a coveted Caledon location. Experience the tranquility of country living without sacrificing convenience, all tucked away in an exclusive neighbourhood just mins to major commuting routes, amenities, golf & conservation lands.
Bedrooms
3
Bathrooms
4
Square Feet
2500-3000 sqft
Property Type
Detached
| Name | Size (m) | Size (ft) | Features |
|---|---|---|---|
| Kitchen(Main) | 4.23 x 4.06 | 13.9 x 13.3 | - |
| Kitchen(Main) | 4.23 x 4.06 | 13.9 x 13.3 | - |
| Kitchen(Main) | 4.23 x 4.06 | 13.9 x 13.3 | - |
| Kitchen(Main) | 4.23 x 4.06 | 13.9 x 13.3 | - |
| Kitchen(Main) | 4.23 x 4.06 | 13.9 x 13.3 | - |
| Kitchen(Main) | 4.23 x 4.06 | 13.9 x 13.3 | - |
| Kitchen(Main) | 4.23 x 4.06 | 13.9 x 13.3 | - |
| Kitchen(Main) | 4.23 x 4.06 | 13.9 x 13.3 | - |
| Kitchen(Main) | 4.23 x 4.06 | 13.9 x 13.3 | - |
| Kitchen(Main) | 4.23 x 4.06 | 13.9 x 13.3 | - |
| Kitchen(Main) | 4.23 x 4.06 | 13.9 x 13.3 | - |
| Dining Room(Main) | 5.96 x 4.3 | 19.6 x 14.1 | - |
| Dining Room(Main) | 5.96 x 4.3 | 19.6 x 14.1 | - |
| Dining Room(Main) | 5.96 x 4.3 | 19.6 x 14.1 | - |
| Dining Room(Main) | 5.96 x 4.3 | 19.6 x 14.1 | - |
| Dining Room(Main) | 5.96 x 4.3 | 19.6 x 14.1 | - |
| Dining Room(Main) | 5.96 x 4.3 | 19.6 x 14.1 | - |
| Dining Room(Main) | 5.96 x 4.3 | 19.6 x 14.1 | - |
| Dining Room(Main) | 5.96 x 4.3 | 19.6 x 14.1 | - |
| Dining Room(Main) | 5.96 x 4.3 | 19.6 x 14.1 | - |
| Dining Room(Main) | 5.96 x 4.3 | 19.6 x 14.1 | - |
| Dining Room(Main) | 5.96 x 4.3 | 19.6 x 14.1 | - |
| Living Room(Main) | 4.37 x 4.26 | 14.3 x 14.0 | - |
| Living Room(Main) | 4.37 x 4.26 | 14.3 x 14.0 | - |
| Living Room(Main) | 4.37 x 4.26 | 14.3 x 14.0 | - |
| Living Room(Main) | 4.37 x 4.26 | 14.3 x 14.0 | - |
| Living Room(Main) | 4.37 x 4.26 | 14.3 x 14.0 | - |
| Living Room(Main) | 4.37 x 4.26 | 14.3 x 14.0 | - |
| Living Room(Main) | 4.37 x 4.26 | 14.3 x 14.0 | - |
| Living Room(Main) | 4.37 x 4.26 | 14.3 x 14.0 | - |
| Living Room(Main) | 4.37 x 4.26 | 14.3 x 14.0 | - |
| Living Room(Main) | 4.37 x 4.26 | 14.3 x 14.0 | - |
| Living Room(Main) | 4.37 x 4.26 | 14.3 x 14.0 | - |
| Family Room(Main) | 8.12 x 4.47 | 26.6 x 14.7 | - |
| Family Room(Main) | 8.12 x 4.47 | 26.6 x 14.7 | - |
| Family Room(Main) | 8.12 x 4.47 | 26.6 x 14.7 | - |
| Family Room(Main) | 8.12 x 4.47 | 26.6 x 14.7 | - |
| Family Room(Main) | 8.12 x 4.47 | 26.6 x 14.7 | - |
| Family Room(Main) | 8.12 x 4.47 | 26.6 x 14.7 | - |
| Family Room(Main) | 8.12 x 4.47 | 26.6 x 14.7 | - |
| Family Room(Main) | 8.12 x 4.47 | 26.6 x 14.7 | - |
| Family Room(Main) | 8.12 x 4.47 | 26.6 x 14.7 | - |
| Family Room(Main) | 8.12 x 4.47 | 26.6 x 14.7 | - |
| Family Room(Main) | 8.12 x 4.47 | 26.6 x 14.7 | - |
| Office(Main) | 4.03 x 3.54 | 13.2 x 11.6 | - |
| Office(Main) | 4.03 x 3.54 | 13.2 x 11.6 | - |
| Office(Main) | 4.03 x 3.54 | 13.2 x 11.6 | - |
| Office(Main) | 4.03 x 3.54 | 13.2 x 11.6 | - |
| Office(Main) | 4.03 x 3.54 | 13.2 x 11.6 | - |
| Office(Main) | 4.03 x 3.54 | 13.2 x 11.6 | - |
| Office(Main) | 4.03 x 3.54 | 13.2 x 11.6 | - |
| Office(Main) | 4.03 x 3.54 | 13.2 x 11.6 | - |
| Office(Main) | 4.03 x 3.54 | 13.2 x 11.6 | - |
| Office(Main) | 4.03 x 3.54 | 13.2 x 11.6 | - |
| Office(Main) | 4.03 x 3.54 | 13.2 x 11.6 | - |
| Primary Bedroom(Main) | 5.77 x 4.37 | 18.9 x 14.3 | - |
| Primary Bedroom(Main) | 5.77 x 4.37 | 18.9 x 14.3 | - |
| Primary Bedroom(Main) | 5.77 x 4.37 | 18.9 x 14.3 | - |
| Primary Bedroom(Main) | 5.77 x 4.37 | 18.9 x 14.3 | - |
| Primary Bedroom(Main) | 5.77 x 4.37 | 18.9 x 14.3 | - |
| Primary Bedroom(Main) | 5.77 x 4.37 | 18.9 x 14.3 | - |
| Primary Bedroom(Main) | 5.77 x 4.37 | 18.9 x 14.3 | - |
| Primary Bedroom(Main) | 5.77 x 4.37 | 18.9 x 14.3 | - |
| Primary Bedroom(Main) | 5.77 x 4.37 | 18.9 x 14.3 | - |
| Primary Bedroom(Main) | 5.77 x 4.37 | 18.9 x 14.3 | - |
| Primary Bedroom(Main) | 5.77 x 4.37 | 18.9 x 14.3 | - |
| Bedroom(Main) | 4.48 x 3.36 | 14.7 x 11.0 | - |
| Bedroom(Main) | 4.48 x 3.36 | 14.7 x 11.0 | - |
| Bedroom(Main) | 4.48 x 3.36 | 14.7 x 11.0 | - |
| Bedroom(Main) | 4.48 x 3.36 | 14.7 x 11.0 | - |
| Bedroom(Main) | 4.48 x 3.36 | 14.7 x 11.0 | - |
| Bedroom(Main) | 4.48 x 3.36 | 14.7 x 11.0 | - |
| Bedroom(Main) | 4.48 x 3.36 | 14.7 x 11.0 | - |
| Bedroom(Main) | 4.48 x 3.36 | 14.7 x 11.0 | - |
| Bedroom(Main) | 4.48 x 3.36 | 14.7 x 11.0 | - |
| Bedroom(Main) | 4.48 x 3.36 | 14.7 x 11.0 | - |
| Bedroom(Main) | 4.48 x 3.36 | 14.7 x 11.0 | - |
| Bedroom(Main) | 4.17 x 3.41 | 13.7 x 11.2 | - |
| Bedroom(Main) | 4.17 x 3.41 | 13.7 x 11.2 | - |
| Bedroom(Main) | 4.17 x 3.41 | 13.7 x 11.2 | - |
| Bedroom(Main) | 4.17 x 3.41 | 13.7 x 11.2 | - |
| Bedroom(Main) | 4.17 x 3.41 | 13.7 x 11.2 | - |
| Bedroom(Main) | 4.17 x 3.41 | 13.7 x 11.2 | - |
| Bedroom(Main) | 4.17 x 3.41 | 13.7 x 11.2 | - |
| Bedroom(Main) | 4.17 x 3.41 | 13.7 x 11.2 | - |
| Bedroom(Main) | 4.17 x 3.41 | 13.7 x 11.2 | - |
| Bedroom(Main) | 4.17 x 3.41 | 13.7 x 11.2 | - |
| Bedroom(Main) | 4.17 x 3.41 | 13.7 x 11.2 | - |
| Laundry(Main) | 6.03 x 4.38 | 19.8 x 14.4 | - |
| Laundry(Main) | 6.03 x 4.38 | 19.8 x 14.4 | - |
| Laundry(Main) | 6.03 x 4.38 | 19.8 x 14.4 | - |
| Laundry(Main) | 6.03 x 4.38 | 19.8 x 14.4 | - |
| Laundry(Main) | 6.03 x 4.38 | 19.8 x 14.4 | - |
| Laundry(Main) | 6.03 x 4.38 | 19.8 x 14.4 | - |
| Laundry(Main) | 6.03 x 4.38 | 19.8 x 14.4 | - |
| Laundry(Main) | 6.03 x 4.38 | 19.8 x 14.4 | - |
| Laundry(Main) | 6.03 x 4.38 | 19.8 x 14.4 | - |
| Laundry(Main) | 6.03 x 4.38 | 19.8 x 14.4 | - |
| Laundry(Main) | 6.03 x 4.38 | 19.8 x 14.4 | - |
| Foyer(Main) | 4.03 x 3.54 | 13.2 x 11.6 | - |
| Foyer(Main) | 4.03 x 3.54 | 13.2 x 11.6 | - |
| Foyer(Main) | 4.03 x 3.54 | 13.2 x 11.6 | - |
| Foyer(Main) | 4.03 x 3.54 | 13.2 x 11.6 | - |
| Foyer(Main) | 4.03 x 3.54 | 13.2 x 11.6 | - |
| Foyer(Main) | 4.03 x 3.54 | 13.2 x 11.6 | - |
| Foyer(Main) | 4.03 x 3.54 | 13.2 x 11.6 | - |
| Foyer(Main) | 4.03 x 3.54 | 13.2 x 11.6 | - |
| Foyer(Main) | 4.03 x 3.54 | 13.2 x 11.6 | - |
| Foyer(Main) | 4.03 x 3.54 | 13.2 x 11.6 | - |
| Foyer(Main) | 4.03 x 3.54 | 13.2 x 11.6 | - |
| Kitchen(Lower) | 4.36 x 3.61 | 14.3 x 11.8 | - |
| Kitchen(Lower) | 4.36 x 3.61 | 14.3 x 11.8 | - |
| Kitchen(Lower) | 4.36 x 3.61 | 14.3 x 11.8 | - |
| Kitchen(Lower) | 4.36 x 3.61 | 14.3 x 11.8 | - |
| Kitchen(Lower) | 4.36 x 3.61 | 14.3 x 11.8 | - |
| Kitchen(Lower) | 4.36 x 3.61 | 14.3 x 11.8 | - |
| Kitchen(Lower) | 4.36 x 3.61 | 14.3 x 11.8 | - |
| Kitchen(Lower) | 4.36 x 3.61 | 14.3 x 11.8 | - |
| Kitchen(Lower) | 4.36 x 3.61 | 14.3 x 11.8 | - |
| Kitchen(Lower) | 4.36 x 3.61 | 14.3 x 11.8 | - |
| Kitchen(Lower) | 4.36 x 3.61 | 14.3 x 11.8 | - |
| Recreation(Lower) | 16.36 x 9.31 | 53.7 x 30.5 | - |
| Recreation(Lower) | 16.36 x 9.31 | 53.7 x 30.5 | - |
| Recreation(Lower) | 16.36 x 9.31 | 53.7 x 30.5 | - |
| Recreation(Lower) | 16.36 x 9.31 | 53.7 x 30.5 | - |
| Recreation(Lower) | 16.36 x 9.31 | 53.7 x 30.5 | - |
| Recreation(Lower) | 16.36 x 9.31 | 53.7 x 30.5 | - |
| Recreation(Lower) | 16.36 x 9.31 | 53.7 x 30.5 | - |
| Recreation(Lower) | 16.36 x 9.31 | 53.7 x 30.5 | - |
| Recreation(Lower) | 16.36 x 9.31 | 53.7 x 30.5 | - |
| Recreation(Lower) | 16.36 x 9.31 | 53.7 x 30.5 | - |
| Recreation(Lower) | 16.36 x 9.31 | 53.7 x 30.5 | - |
| Other(Lower) | 11.42 x 8.34 | 37.5 x 27.4 | - |
| Other(Lower) | 11.42 x 8.34 | 37.5 x 27.4 | - |
| Other(Lower) | 11.42 x 8.34 | 37.5 x 27.4 | - |
| Other(Lower) | 11.42 x 8.34 | 37.5 x 27.4 | - |
| Other(Lower) | 11.42 x 8.34 | 37.5 x 27.4 | - |
| Other(Lower) | 11.42 x 8.34 | 37.5 x 27.4 | - |
| Other(Lower) | 11.42 x 8.34 | 37.5 x 27.4 | - |
| Other(Lower) | 11.42 x 8.34 | 37.5 x 27.4 | - |
| Other(Lower) | 11.42 x 8.34 | 37.5 x 27.4 | - |
| Other(Lower) | 11.42 x 8.34 | 37.5 x 27.4 | - |
| Other(Lower) | 11.42 x 8.34 | 37.5 x 27.4 | - |
Your Agent
Broker of Record
PREMIER MATRIX REALTY LTD. BROKERAGE
See the comparable sold, tax-matched, and currently-competing listings for 9 Moraine Place.
Register for free to view complete price estimate and access exclusive sold data
Free account • No credit card required
Contact OVAIS QASSIM
9 Moraine Place, Caledon, ON L7E 0E5 is a 3-bedroom, 4-bathroom bungalow detached with approximately 2500-3000 square feet of living space, situated on a 144 476 foot lot. This property is currently for sale at $2,199,000. The home features a attached garage and a full, partially finished basement, built approximately 16-30 years ago.
This home is located in Palgrave, part of Caledon in the Peel area. Explore more homes for sale and recently sold properties in this neighbourhood.
Whether you are looking to buy, sell, or lease in Palgrave, our team of experienced real estate professionals can help you navigate the market and find the perfect home. Contact us today for a free consultation.
9 Moraine Place, Caledon, ON L7E 0E5 for sale,3 bedroom detached Palgrave,Caledon homes for sale,Peel real estate,Bungalow homes, detached for sale


