
$600,000
17145 Highway 50 Road, Caledon, ON L7E 0E1
Register for free to view the complete photo gallery and property details
Showing 2 of 20 photos
Caledon, ON L7E 3S7
3 Bed · 3 Bath · Detached
MLS #W12923440
Sold on June 22, 2026
June 22, 2026
Originally listed at $1,748,800 36 days on market
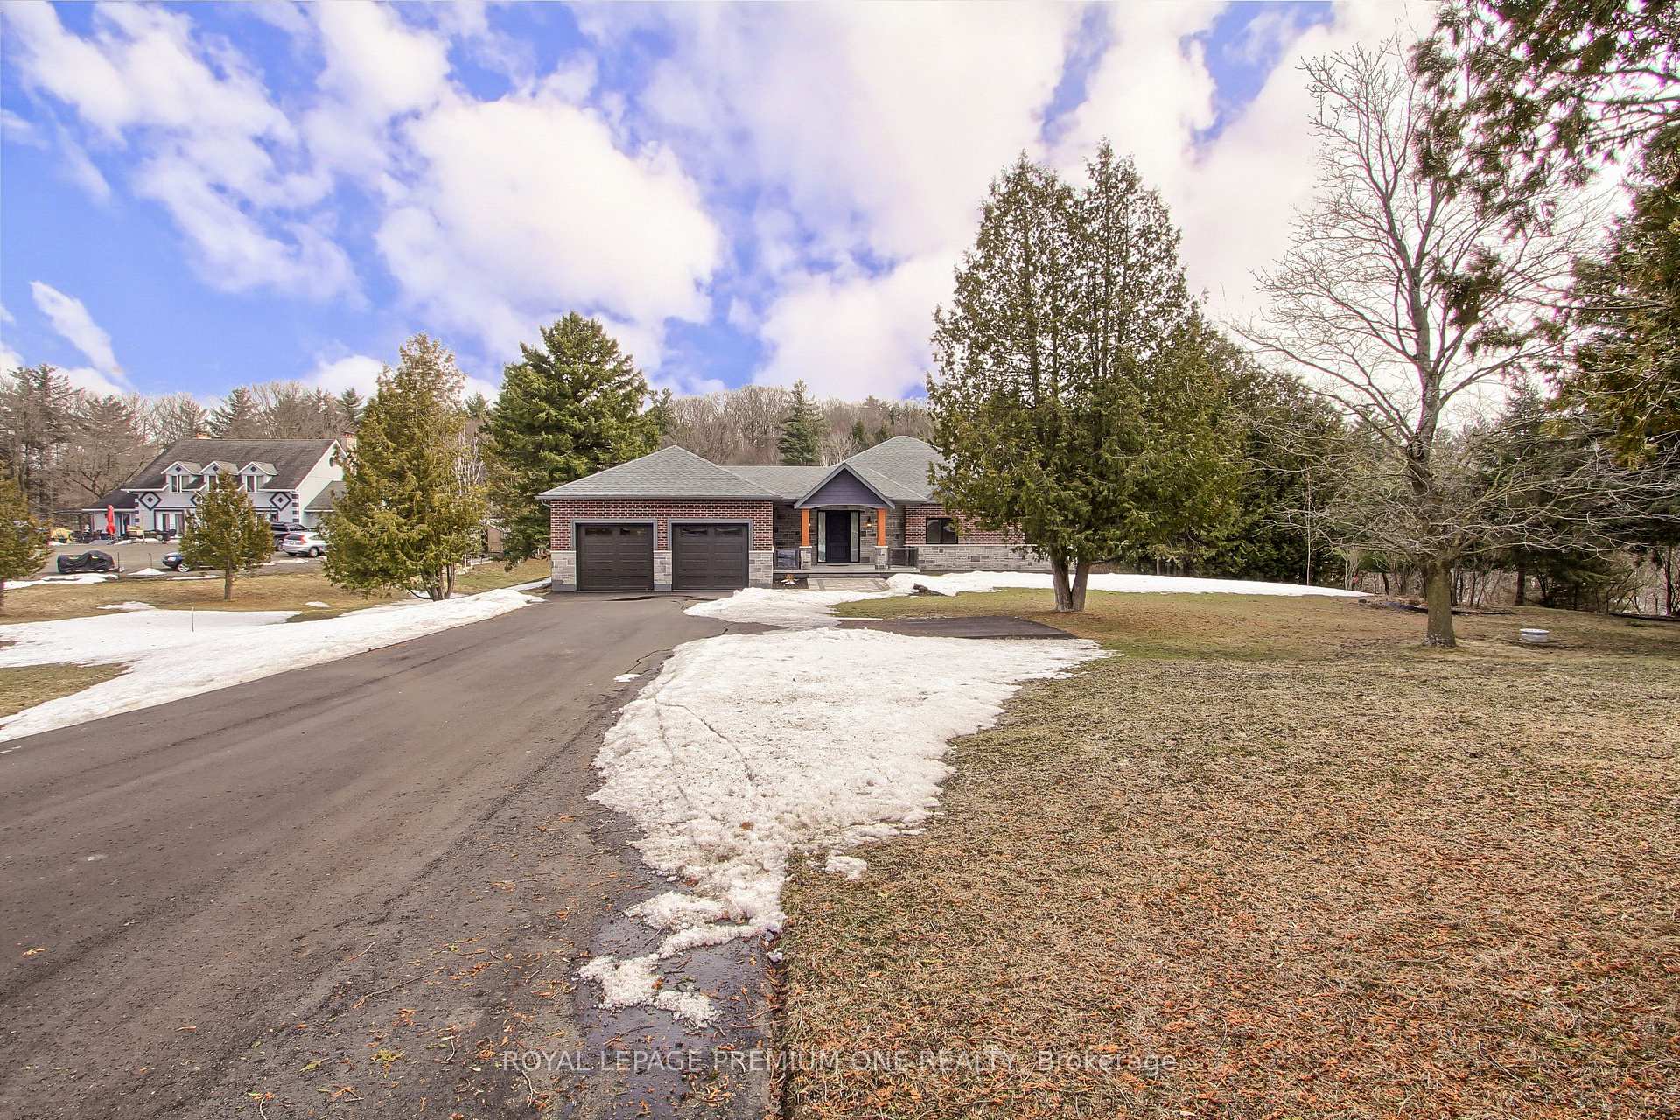
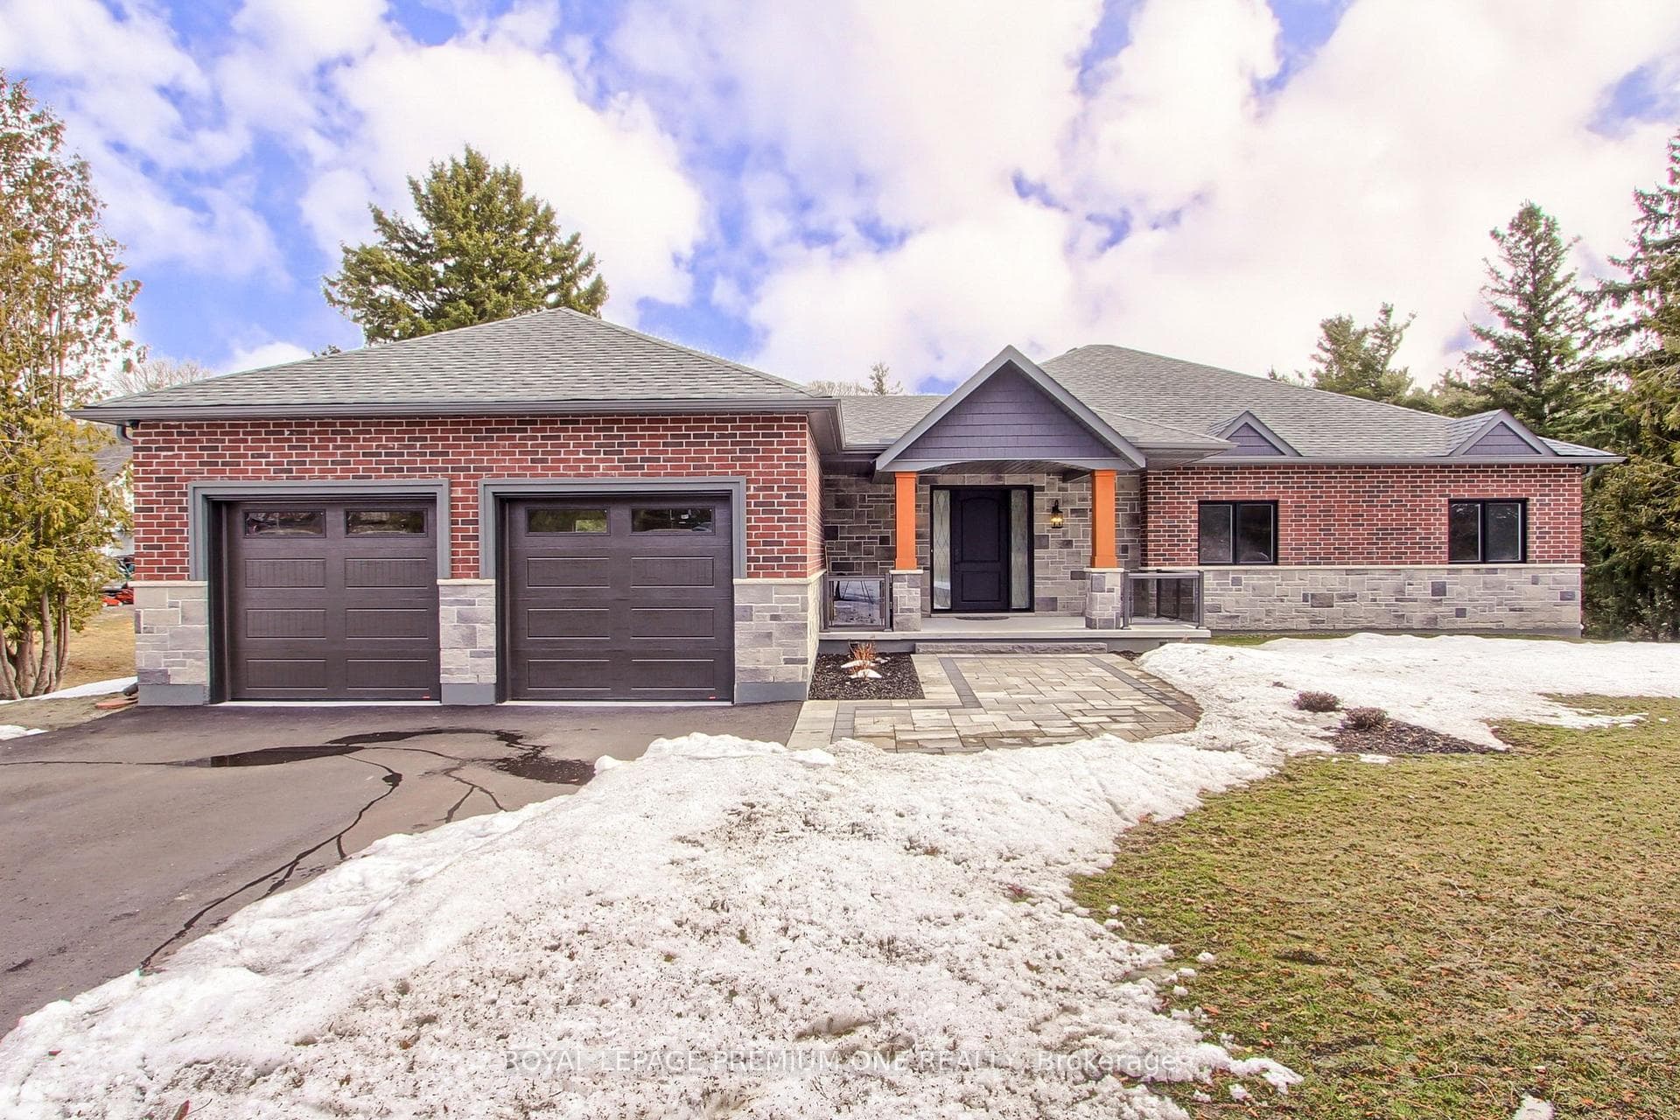
Your Private 1.5-Acre Sanctuary Awaits - A Masterpiece of Custom Design Meets Rare 438-Foot Depth! Experience unbeatable value in this brand-new, custom-built bungalow in the heart of prestigious Palgrave. Offering over 3,600 sq. ft. of finished living space, this home was lovingly designed for the owners themselves with no detail spared. The heart of the home is a gourmet kitchen featuring quartz counters, S/S appliances, and a bold, designer Tiffany-colored buffet. Retreat to the primary suite's spa-like ensuite and walk-in closet and enjoy morning coffee on your private balcony overlooking your own private pond. The sprawling 150' x 438' lot features brand-new 2025 interlocking, hydro-seeding, and a new septic system. Car enthusiasts will love the 3-car tandem garage along with parking for 11 vehicles. Steps to the Caledon Equestrian Park, scenic trails, and Palgrave Stationlands Park. Surround yourself with unlimited nature yet be located in the true heart of Palgrave! Some photos are virtually staged.
Bedrooms
3
Bathrooms
3
Square Feet
2000-2500 sqft
Property Type
Detached
Register for free to view complete property details and access exclusive sold data
Free account • No credit card required
| Name | Size (m) | Size (ft) | Features |
|---|---|---|---|
| Kitchen(Main) | 6.63 x 2.93 | 21.8 x 9.6 | - |
| Kitchen(Main) | 6.63 x 2.93 | 21.8 x 9.6 | - |
| Kitchen(Main) | 6.63 x 2.93 | 21.8 x 9.6 | - |
| Kitchen(Main) | 6.63 x 2.93 | 21.8 x 9.6 | - |
| Kitchen(Main) | 6.63 x 2.93 | 21.8 x 9.6 | - |
| Kitchen(Main) | 6.63 x 2.93 | 21.8 x 9.6 | - |
| Great Room(Main) | 6.17 x 4.14 | 20.2 x 13.6 | - |
| Great Room(Main) | 6.17 x 4.14 | 20.2 x 13.6 | - |
| Great Room(Main) | 6.17 x 4.14 | 20.2 x 13.6 | - |
| Great Room(Main) | 6.17 x 4.14 | 20.2 x 13.6 | - |
| Great Room(Main) | 6.17 x 4.14 | 20.2 x 13.6 | - |
| Great Room(Main) | 6.17 x 4.14 | 20.2 x 13.6 | - |
| Dining Room(Main) | 6.23 x 3.41 | 20.4 x 11.2 | - |
| Dining Room(Main) | 6.23 x 3.41 | 20.4 x 11.2 | - |
| Dining Room(Main) | 6.23 x 3.41 | 20.4 x 11.2 | - |
| Dining Room(Main) | 6.23 x 3.41 | 20.4 x 11.2 | - |
| Dining Room(Main) | 6.23 x 3.41 | 20.4 x 11.2 | - |
| Dining Room(Main) | 6.23 x 3.41 | 20.4 x 11.2 | - |
| Primary Bedroom(Main) | 6.6 x 4.19 | 21.7 x 13.7 | - |
| Primary Bedroom(Main) | 6.6 x 4.19 | 21.7 x 13.7 | - |
| Primary Bedroom(Main) | 6.6 x 4.19 | 21.7 x 13.7 | - |
| Primary Bedroom(Main) | 6.6 x 4.19 | 21.7 x 13.7 | - |
| Primary Bedroom(Main) | 6.6 x 4.19 | 21.7 x 13.7 | - |
| Primary Bedroom(Main) | 6.6 x 4.19 | 21.7 x 13.7 | - |
| Bedroom 2(Main) | 4.19 x 3.11 | 13.7 x 10.2 | - |
| Bedroom 2(Main) | 4.19 x 3.11 | 13.7 x 10.2 | - |
| Bedroom 2(Main) | 4.19 x 3.11 | 13.7 x 10.2 | - |
| Bedroom 2(Main) | 4.19 x 3.11 | 13.7 x 10.2 | - |
| Bedroom 2(Main) | 4.19 x 3.11 | 13.7 x 10.2 | - |
| Bedroom 2(Main) | 4.19 x 3.11 | 13.7 x 10.2 | - |
| Bedroom 3(Main) | 4.18 x 3.08 | 13.7 x 10.1 | - |
| Bedroom 3(Main) | 4.18 x 3.08 | 13.7 x 10.1 | - |
| Bedroom 3(Main) | 4.18 x 3.08 | 13.7 x 10.1 | - |
| Bedroom 3(Main) | 4.18 x 3.08 | 13.7 x 10.1 | - |
| Bedroom 3(Main) | 4.18 x 3.08 | 13.7 x 10.1 | - |
| Bedroom 3(Main) | 4.18 x 3.08 | 13.7 x 10.1 | - |
| Mud Room(Main) | 2.88 x 3.5 | 9.4 x 11.5 | - |
| Mud Room(Main) | 2.88 x 3.5 | 9.4 x 11.5 | - |
| Mud Room(Main) | 2.88 x 3.5 | 9.4 x 11.5 | - |
| Mud Room(Main) | 2.88 x 3.5 | 9.4 x 11.5 | - |
| Mud Room(Main) | 2.88 x 3.5 | 9.4 x 11.5 | - |
| Mud Room(Main) | 2.88 x 3.5 | 9.4 x 11.5 | - |
| Recreation(Lower) | 4.49 x 5.95 | 14.7 x 19.5 | - |
| Recreation(Lower) | 4.49 x 5.95 | 14.7 x 19.5 | - |
| Recreation(Lower) | 4.49 x 5.95 | 14.7 x 19.5 | - |
| Recreation(Lower) | 4.49 x 5.95 | 14.7 x 19.5 | - |
| Recreation(Lower) | 4.49 x 5.95 | 14.7 x 19.5 | - |
| Recreation(Lower) | 4.49 x 5.95 | 14.7 x 19.5 | - |
| Office(Lower) | 4.58 x 3.16 | 15.0 x 10.4 | - |
| Office(Lower) | 4.58 x 3.16 | 15.0 x 10.4 | - |
| Office(Lower) | 4.58 x 3.16 | 15.0 x 10.4 | - |
| Office(Lower) | 4.58 x 3.16 | 15.0 x 10.4 | - |
| Office(Lower) | 4.58 x 3.16 | 15.0 x 10.4 | - |
| Office(Lower) | 4.58 x 3.16 | 15.0 x 10.4 | - |
| Sunroom(Lower) | 2.66 x 3.26 | 8.7 x 10.7 | - |
| Sunroom(Lower) | 2.66 x 3.26 | 8.7 x 10.7 | - |
| Sunroom(Lower) | 2.66 x 3.26 | 8.7 x 10.7 | - |
| Sunroom(Lower) | 2.66 x 3.26 | 8.7 x 10.7 | - |
| Sunroom(Lower) | 2.66 x 3.26 | 8.7 x 10.7 | - |
| Sunroom(Lower) | 2.66 x 3.26 | 8.7 x 10.7 | - |
| Media Room(Lower) | 5.82 x 2.73 | 19.1 x 9.0 | - |
| Media Room(Lower) | 5.82 x 2.73 | 19.1 x 9.0 | - |
| Media Room(Lower) | 5.82 x 2.73 | 19.1 x 9.0 | - |
| Media Room(Lower) | 5.82 x 2.73 | 19.1 x 9.0 | - |
| Media Room(Lower) | 5.82 x 2.73 | 19.1 x 9.0 | - |
| Media Room(Lower) | 5.82 x 2.73 | 19.1 x 9.0 | - |
| Other(Lower) | 4.02 x 3.98 | 13.2 x 13.1 | - |
| Other(Lower) | 4.02 x 3.98 | 13.2 x 13.1 | - |
| Other(Lower) | 4.02 x 3.98 | 13.2 x 13.1 | - |
| Other(Lower) | 4.02 x 3.98 | 13.2 x 13.1 | - |
| Other(Lower) | 4.02 x 3.98 | 13.2 x 13.1 | - |
| Other(Lower) | 4.02 x 3.98 | 13.2 x 13.1 | - |
| Laundry(Lower) | 3.46 x 3.55 | 11.4 x 11.6 | - |
| Laundry(Lower) | 3.46 x 3.55 | 11.4 x 11.6 | - |
| Laundry(Lower) | 3.46 x 3.55 | 11.4 x 11.6 | - |
| Laundry(Lower) | 3.46 x 3.55 | 11.4 x 11.6 | - |
| Laundry(Lower) | 3.46 x 3.55 | 11.4 x 11.6 | - |
| Laundry(Lower) | 3.46 x 3.55 | 11.4 x 11.6 | - |
Register for free to view complete room dimensions and access exclusive sold data
Free account • No credit card required
Complete transaction history for this property
Register free to see the complete unit history
Register for free to view complete transaction history and access exclusive sold data
Free account • No credit card required
Original List Price
$1,748,800
Listed on Mar 25, 2026
Sold Price
$1,748,800
Sold on Jun 22, 2026
Register for free to view complete price history and access exclusive sold data
Free account • No credit card required
Your Agent
Broker of Record
PREMIER MATRIX REALTY LTD. BROKERAGE
See the comparable sold, tax-matched, and currently-competing listings for 211 Pine Avenue.
Register for free to view complete price estimate and access exclusive sold data
Free account • No credit card required
Contact OVAIS QASSIM
211 Pine Avenue, Caledon, ON L7E 3S7 is a 3-bedroom, 3-bathroom bungalow detached with approximately 2000-2500 square feet of living space, situated on a 150 439 foot lot. This property is currently sold (sold for $1,748,800). The home features a built-in garage and a finished with walk-out basement, built approximately 0-5 years ago.
This home is located in Palgrave, part of Caledon in the Peel area. Explore more homes for sale and recently sold properties in this neighbourhood.
Whether you are looking to buy, sell, or lease in Palgrave, our team of experienced real estate professionals can help you navigate the market and find the perfect home. Contact us today for a free consultation.
211 Pine Avenue, Caledon, ON L7E 3S7 sold,3 bedroom detached Palgrave,Caledon homes for sale,Peel real estate,Bungalow homes, detached sold


