
$1,411,000
11 Colwick Drive, Toronto, ON M2K 2G2

Toronto, ON M2M 4B3
4 Bed · 5 Bath · Detached
MLS #C12885504
Listed Price
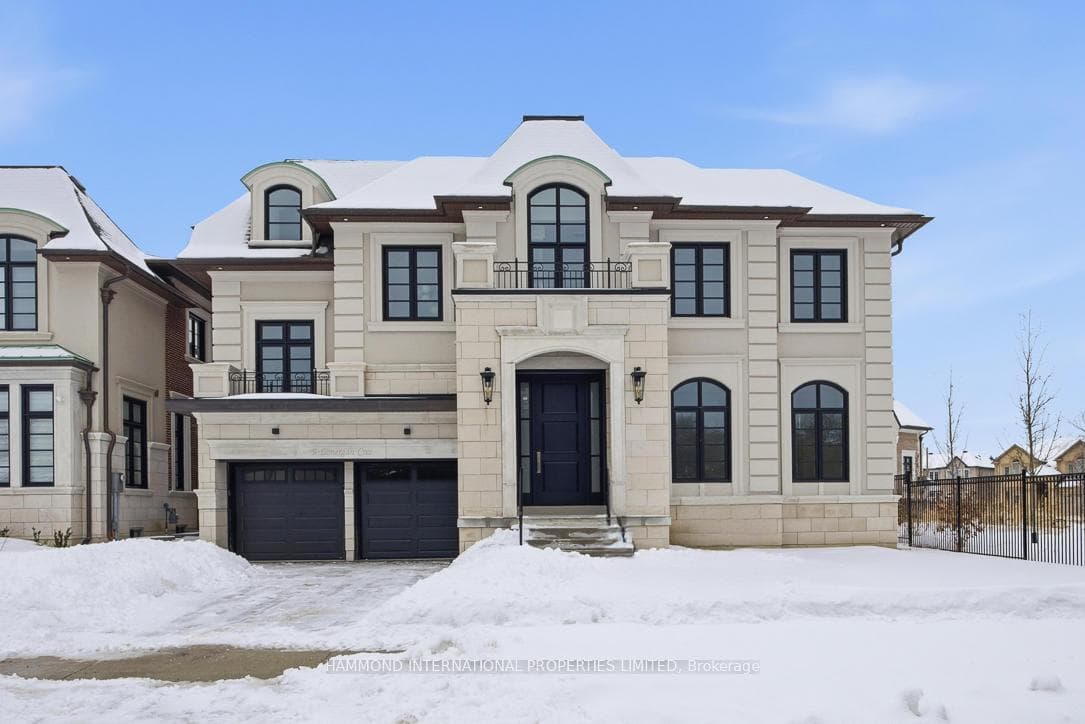
Welcome to 9 Lonergan CrescentIntroducing "Yale" at The Knightsbridge Manors, an extraordinary new estate in the prestigious Bayview Woods community of Toronto.Masterfully crafted by InDesign Homes, one of Canada's most acclaimed luxury builders, this brand-new residence is a seamless blend of indoor-outdoor elegance and timeless architectural excellence.Encompassing over 6,000 square feet, the home presents impeccable design throughout. A crisp yet colourful aesthetic lends a museum-like quality, perfectly suited for the art collector, while thoughtfully curated amenities create an atmosphere of warmth, comfort, and refined living.The principal suite is a private sanctuary, complete with a spa-inspired bath and separate his-and-hers dressing rooms. Expansive windows frame grand backyard vistas, flooding the interiors with natural light and connecting every principal space to the outdoors.Designed for both grand-scale entertaining and intimate gatherings, the coordination of indoor and outdoor venues makes alfresco evenings under the moon and stars on your private terrace simply unforgettable.At the heart of the home, the gourmet family kitchen is appointed with every imaginable upgrade and premium appliances, ideal for the culinary enthusiast and wine connoisseur alike.Situated in one of Toronto's most coveted neighbourhoods, Bayview Woods offers close proximity to boutique shopping, fine dining, esteemed golf and country clubs, and some of the country's finest schools. A world of magnificence awaits at 9 Lonergan Crescent.
Bedrooms
4
Bathrooms
5
Square Feet
3500-5000 sqft
Property Type
Detached
| Name | Size (m) | Size (ft) | Features |
|---|---|---|---|
| Living Room(Main) | 5.79 x 3.35 | 19.0 x 11.0 | - |
| Living Room(Main) | 5.79 x 3.35 | 19.0 x 11.0 | - |
| Living Room(Main) | 5.79 x 3.35 | 19.0 x 11.0 | - |
| Living Room(Main) | 5.79 x 3.35 | 19.0 x 11.0 | - |
| Living Room(Main) | 5.79 x 3.35 | 19.0 x 11.0 | - |
| Living Room(Main) | 5.79 x 3.35 | 19.0 x 11.0 | - |
| Living Room(Main) | 5.79 x 3.35 | 19.0 x 11.0 | - |
| Living Room(Main) | 5.79 x 3.35 | 19.0 x 11.0 | - |
| Living Room(Main) | 5.79 x 3.35 | 19.0 x 11.0 | - |
| Living Room(Main) | 5.79 x 3.35 | 19.0 x 11.0 | - |
| Living Room(Main) | 5.79 x 3.35 | 19.0 x 11.0 | - |
| Living Room(Main) | 5.79 x 3.35 | 19.0 x 11.0 | - |
| Living Room(Main) | 5.79 x 3.35 | 19.0 x 11.0 | - |
| Living Room(Main) | 5.79 x 3.35 | 19.0 x 11.0 | - |
| Living Room(Main) | 5.79 x 3.35 | 19.0 x 11.0 | - |
| Living Room(Main) | 5.79 x 3.35 | 19.0 x 11.0 | - |
| Living Room(Main) | 5.79 x 3.35 | 19.0 x 11.0 | - |
| Dining Room(Main) | 5.79 x 4.27 | 19.0 x 14.0 | - |
| Dining Room(Main) | 5.79 x 4.27 | 19.0 x 14.0 | - |
| Dining Room(Main) | 5.79 x 4.27 | 19.0 x 14.0 | - |
| Dining Room(Main) | 5.79 x 4.27 | 19.0 x 14.0 | - |
| Dining Room(Main) | 5.79 x 4.27 | 19.0 x 14.0 | - |
| Dining Room(Main) | 5.79 x 4.27 | 19.0 x 14.0 | - |
| Dining Room(Main) | 5.79 x 4.27 | 19.0 x 14.0 | - |
| Dining Room(Main) | 5.79 x 4.27 | 19.0 x 14.0 | - |
| Dining Room(Main) | 5.79 x 4.27 | 19.0 x 14.0 | - |
| Dining Room(Main) | 5.79 x 4.27 | 19.0 x 14.0 | - |
| Dining Room(Main) | 5.79 x 4.27 | 19.0 x 14.0 | - |
| Dining Room(Main) | 5.79 x 4.27 | 19.0 x 14.0 | - |
| Dining Room(Main) | 5.79 x 4.27 | 19.0 x 14.0 | - |
| Dining Room(Main) | 5.79 x 4.27 | 19.0 x 14.0 | - |
| Dining Room(Main) | 5.79 x 4.27 | 19.0 x 14.0 | - |
| Dining Room(Main) | 5.79 x 4.27 | 19.0 x 14.0 | - |
| Dining Room(Main) | 5.79 x 4.27 | 19.0 x 14.0 | - |
| Kitchen(Main) | 4.42 x 4.27 | 14.5 x 14.0 | - |
| Kitchen(Main) | 4.42 x 4.27 | 14.5 x 14.0 | - |
| Kitchen(Main) | 4.42 x 4.27 | 14.5 x 14.0 | - |
| Kitchen(Main) | 4.42 x 4.27 | 14.5 x 14.0 | - |
| Kitchen(Main) | 4.42 x 4.27 | 14.5 x 14.0 | - |
| Kitchen(Main) | 4.42 x 4.27 | 14.5 x 14.0 | - |
| Kitchen(Main) | 4.42 x 4.27 | 14.5 x 14.0 | - |
| Kitchen(Main) | 4.42 x 4.27 | 14.5 x 14.0 | - |
| Kitchen(Main) | 4.42 x 4.27 | 14.5 x 14.0 | - |
| Kitchen(Main) | 4.42 x 4.27 | 14.5 x 14.0 | - |
| Kitchen(Main) | 4.42 x 4.27 | 14.5 x 14.0 | - |
| Kitchen(Main) | 4.42 x 4.27 | 14.5 x 14.0 | - |
| Kitchen(Main) | 4.42 x 4.27 | 14.5 x 14.0 | - |
| Kitchen(Main) | 4.42 x 4.27 | 14.5 x 14.0 | - |
| Kitchen(Main) | 4.42 x 4.27 | 14.5 x 14.0 | - |
| Kitchen(Main) | 4.42 x 4.27 | 14.5 x 14.0 | - |
| Kitchen(Main) | 4.42 x 4.27 | 14.5 x 14.0 | - |
| Breakfast(Main) | 4.42 x 3.96 | 14.5 x 13.0 | - |
| Breakfast(Main) | 4.42 x 3.96 | 14.5 x 13.0 | - |
| Breakfast(Main) | 4.42 x 3.96 | 14.5 x 13.0 | - |
| Breakfast(Main) | 4.42 x 3.96 | 14.5 x 13.0 | - |
| Breakfast(Main) | 4.42 x 3.96 | 14.5 x 13.0 | - |
| Breakfast(Main) | 4.42 x 3.96 | 14.5 x 13.0 | - |
| Breakfast(Main) | 4.42 x 3.96 | 14.5 x 13.0 | - |
| Breakfast(Main) | 4.42 x 3.96 | 14.5 x 13.0 | - |
| Breakfast(Main) | 4.42 x 3.96 | 14.5 x 13.0 | - |
| Breakfast(Main) | 4.42 x 3.96 | 14.5 x 13.0 | - |
| Breakfast(Main) | 4.42 x 3.96 | 14.5 x 13.0 | - |
| Breakfast(Main) | 4.42 x 3.96 | 14.5 x 13.0 | - |
| Breakfast(Main) | 4.42 x 3.96 | 14.5 x 13.0 | - |
| Breakfast(Main) | 4.42 x 3.96 | 14.5 x 13.0 | - |
| Breakfast(Main) | 4.42 x 3.96 | 14.5 x 13.0 | - |
| Breakfast(Main) | 4.42 x 3.96 | 14.5 x 13.0 | - |
| Breakfast(Main) | 4.42 x 3.96 | 14.5 x 13.0 | - |
| Great Room(Main) | 5.64 x 4.88 | 18.5 x 16.0 | - |
| Great Room(Main) | 5.64 x 4.88 | 18.5 x 16.0 | - |
| Great Room(Main) | 5.64 x 4.88 | 18.5 x 16.0 | - |
| Great Room(Main) | 5.64 x 4.88 | 18.5 x 16.0 | - |
| Great Room(Main) | 5.64 x 4.88 | 18.5 x 16.0 | - |
| Great Room(Main) | 5.64 x 4.88 | 18.5 x 16.0 | - |
| Great Room(Main) | 5.64 x 4.88 | 18.5 x 16.0 | - |
| Great Room(Main) | 5.64 x 4.88 | 18.5 x 16.0 | - |
| Great Room(Main) | 5.64 x 4.88 | 18.5 x 16.0 | - |
| Great Room(Main) | 5.64 x 4.88 | 18.5 x 16.0 | - |
| Great Room(Main) | 5.64 x 4.88 | 18.5 x 16.0 | - |
| Great Room(Main) | 5.64 x 4.88 | 18.5 x 16.0 | - |
| Great Room(Main) | 5.64 x 4.88 | 18.5 x 16.0 | - |
| Great Room(Main) | 5.64 x 4.88 | 18.5 x 16.0 | - |
| Great Room(Main) | 5.64 x 4.88 | 18.5 x 16.0 | - |
| Great Room(Main) | 5.64 x 4.88 | 18.5 x 16.0 | - |
| Great Room(Main) | 5.64 x 4.88 | 18.5 x 16.0 | - |
| Library(In Between) | 5.59 x 3.96 | 18.3 x 13.0 | - |
| Library(In Between) | 5.59 x 3.96 | 18.3 x 13.0 | - |
| Library(In Between) | 5.59 x 3.96 | 18.3 x 13.0 | - |
| Library(In Between) | 5.59 x 3.96 | 18.3 x 13.0 | - |
| Library(In Between) | 5.59 x 3.96 | 18.3 x 13.0 | - |
| Library(In Between) | 5.59 x 3.96 | 18.3 x 13.0 | - |
| Library(In Between) | 5.59 x 3.96 | 18.3 x 13.0 | - |
| Library(In Between) | 5.59 x 3.96 | 18.3 x 13.0 | - |
| Library(In Between) | 5.59 x 3.96 | 18.3 x 13.0 | - |
| Library(In Between) | 5.59 x 3.96 | 18.3 x 13.0 | - |
| Library(In Between) | 5.59 x 3.96 | 18.3 x 13.0 | - |
| Library(In Between) | 5.59 x 3.96 | 18.3 x 13.0 | - |
| Library(In Between) | 5.59 x 3.96 | 18.3 x 13.0 | - |
| Library(In Between) | 5.59 x 3.96 | 18.3 x 13.0 | - |
| Library(In Between) | 5.59 x 3.96 | 18.3 x 13.0 | - |
| Library(In Between) | 5.59 x 3.96 | 18.3 x 13.0 | - |
| Library(In Between) | 5.59 x 3.96 | 18.3 x 13.0 | - |
| Bedroom(Second) | 6.1 x 4.42 | 20.0 x 14.5 | - |
| Bedroom(Second) | 6.1 x 4.42 | 20.0 x 14.5 | - |
| Bedroom(Second) | 6.1 x 4.42 | 20.0 x 14.5 | - |
| Bedroom(Second) | 6.1 x 4.42 | 20.0 x 14.5 | - |
| Bedroom(Second) | 6.1 x 4.42 | 20.0 x 14.5 | - |
| Bedroom(Second) | 6.1 x 4.42 | 20.0 x 14.5 | - |
| Bedroom(Second) | 6.1 x 4.42 | 20.0 x 14.5 | - |
| Bedroom(Second) | 6.1 x 4.42 | 20.0 x 14.5 | - |
| Bedroom(Second) | 6.1 x 4.42 | 20.0 x 14.5 | - |
| Bedroom(Second) | 6.1 x 4.42 | 20.0 x 14.5 | - |
| Bedroom(Second) | 6.1 x 4.42 | 20.0 x 14.5 | - |
| Bedroom(Second) | 6.1 x 4.42 | 20.0 x 14.5 | - |
| Bedroom(Second) | 6.1 x 4.42 | 20.0 x 14.5 | - |
| Bedroom(Second) | 6.1 x 4.42 | 20.0 x 14.5 | - |
| Bedroom(Second) | 6.1 x 4.42 | 20.0 x 14.5 | - |
| Bedroom(Second) | 6.1 x 4.42 | 20.0 x 14.5 | - |
| Bedroom(Second) | 6.1 x 4.42 | 20.0 x 14.5 | - |
| Bedroom 2(Upper) | 5.08 x 3.35 | 16.7 x 11.0 | - |
| Bedroom 2(Upper) | 5.08 x 3.35 | 16.7 x 11.0 | - |
| Bedroom 2(Upper) | 5.08 x 3.35 | 16.7 x 11.0 | - |
| Bedroom 2(Upper) | 5.08 x 3.35 | 16.7 x 11.0 | - |
| Bedroom 2(Upper) | 5.08 x 3.35 | 16.7 x 11.0 | - |
| Bedroom 2(Upper) | 5.08 x 3.35 | 16.7 x 11.0 | - |
| Bedroom 2(Upper) | 5.08 x 3.35 | 16.7 x 11.0 | - |
| Bedroom 2(Upper) | 5.08 x 3.35 | 16.7 x 11.0 | - |
| Bedroom 2(Upper) | 5.08 x 3.35 | 16.7 x 11.0 | - |
| Bedroom 2(Upper) | 5.08 x 3.35 | 16.7 x 11.0 | - |
| Bedroom 2(Upper) | 5.08 x 3.35 | 16.7 x 11.0 | - |
| Bedroom 2(Upper) | 5.08 x 3.35 | 16.7 x 11.0 | - |
| Bedroom 2(Upper) | 5.08 x 3.35 | 16.7 x 11.0 | - |
| Bedroom 2(Upper) | 5.08 x 3.35 | 16.7 x 11.0 | - |
| Bedroom 2(Upper) | 5.08 x 3.35 | 16.7 x 11.0 | - |
| Bedroom 2(Upper) | 5.08 x 3.35 | 16.7 x 11.0 | - |
| Bedroom 2(Upper) | 5.08 x 3.35 | 16.7 x 11.0 | - |
| Bedroom 3(Second) | 4.57 x 3.96 | 15.0 x 13.0 | - |
| Bedroom 3(Second) | 4.57 x 3.96 | 15.0 x 13.0 | - |
| Bedroom 3(Second) | 4.57 x 3.96 | 15.0 x 13.0 | - |
| Bedroom 3(Second) | 4.57 x 3.96 | 15.0 x 13.0 | - |
| Bedroom 3(Second) | 4.57 x 3.96 | 15.0 x 13.0 | - |
| Bedroom 3(Second) | 4.57 x 3.96 | 15.0 x 13.0 | - |
| Bedroom 3(Second) | 4.57 x 3.96 | 15.0 x 13.0 | - |
| Bedroom 3(Second) | 4.57 x 3.96 | 15.0 x 13.0 | - |
| Bedroom 3(Second) | 4.57 x 3.96 | 15.0 x 13.0 | - |
| Bedroom 3(Second) | 4.57 x 3.96 | 15.0 x 13.0 | - |
| Bedroom 3(Second) | 4.57 x 3.96 | 15.0 x 13.0 | - |
| Bedroom 3(Second) | 4.57 x 3.96 | 15.0 x 13.0 | - |
| Bedroom 3(Second) | 4.57 x 3.96 | 15.0 x 13.0 | - |
| Bedroom 3(Second) | 4.57 x 3.96 | 15.0 x 13.0 | - |
| Bedroom 3(Second) | 4.57 x 3.96 | 15.0 x 13.0 | - |
| Bedroom 3(Second) | 4.57 x 3.96 | 15.0 x 13.0 | - |
| Bedroom 3(Second) | 4.57 x 3.96 | 15.0 x 13.0 | - |
| Bedroom 4(Second) | 5.79 x 3.66 | 19.0 x 12.0 | - |
| Bedroom 4(Second) | 5.79 x 3.66 | 19.0 x 12.0 | - |
| Bedroom 4(Second) | 5.79 x 3.66 | 19.0 x 12.0 | - |
| Bedroom 4(Second) | 5.79 x 3.66 | 19.0 x 12.0 | - |
| Bedroom 4(Second) | 5.79 x 3.66 | 19.0 x 12.0 | - |
| Bedroom 4(Second) | 5.79 x 3.66 | 19.0 x 12.0 | - |
| Bedroom 4(Second) | 5.79 x 3.66 | 19.0 x 12.0 | - |
| Bedroom 4(Second) | 5.79 x 3.66 | 19.0 x 12.0 | - |
| Bedroom 4(Second) | 5.79 x 3.66 | 19.0 x 12.0 | - |
| Bedroom 4(Second) | 5.79 x 3.66 | 19.0 x 12.0 | - |
| Bedroom 4(Second) | 5.79 x 3.66 | 19.0 x 12.0 | - |
| Bedroom 4(Second) | 5.79 x 3.66 | 19.0 x 12.0 | - |
| Bedroom 4(Second) | 5.79 x 3.66 | 19.0 x 12.0 | - |
| Bedroom 4(Second) | 5.79 x 3.66 | 19.0 x 12.0 | - |
| Bedroom 4(Second) | 5.79 x 3.66 | 19.0 x 12.0 | - |
| Bedroom 4(Second) | 5.79 x 3.66 | 19.0 x 12.0 | - |
| Bedroom 4(Second) | 5.79 x 3.66 | 19.0 x 12.0 | - |
Your Agent
Broker of Record
PREMIER MATRIX REALTY LTD. BROKERAGE
See the comparable sold, tax-matched, and currently-competing listings for 9 Lonergan Crescent.
Register for free to view complete price estimate and access exclusive sold data
Free account • No credit card required
Contact OVAIS QASSIM
9 Lonergan Crescent, Toronto, ON M2M 4B3 is a 4-bedroom, 5-bathroom 2-storey detached with approximately 3500-5000 square feet of living space, situated on a 59 139 foot lot. This property is currently for sale at $3,738,053. The home features a attached garage and a unfinished basement, built approximately New years ago.
This home is located in Bayview Woods-Steeles, part of Toronto C15 in the Toronto area. Explore more homes for sale and recently sold properties in this neighbourhood.
Whether you are looking to buy, sell, or lease in Bayview Woods-Steeles, our team of experienced real estate professionals can help you navigate the market and find the perfect home. Contact us today for a free consultation.
9 Lonergan Crescent, Toronto, ON M2M 4B3 for sale,4 bedroom detached Bayview Woods-Steeles,Toronto C15 homes for sale,Toronto real estate,2-Storey homes, detached for sale


