
$659,900
18 Clear Valley Lane, Hamilton, ON L0R 1W0

Register for free to view the complete photo gallery and property details
Showing 2 of 20 photos
Hamilton, ON L0R 1W0
3 Bed · 3 Bath · Att/Row/Townhouse
MLS #X13423408
Sold on August 27, 2026
August 27, 2026
Originally listed at $614,900 32 days on market
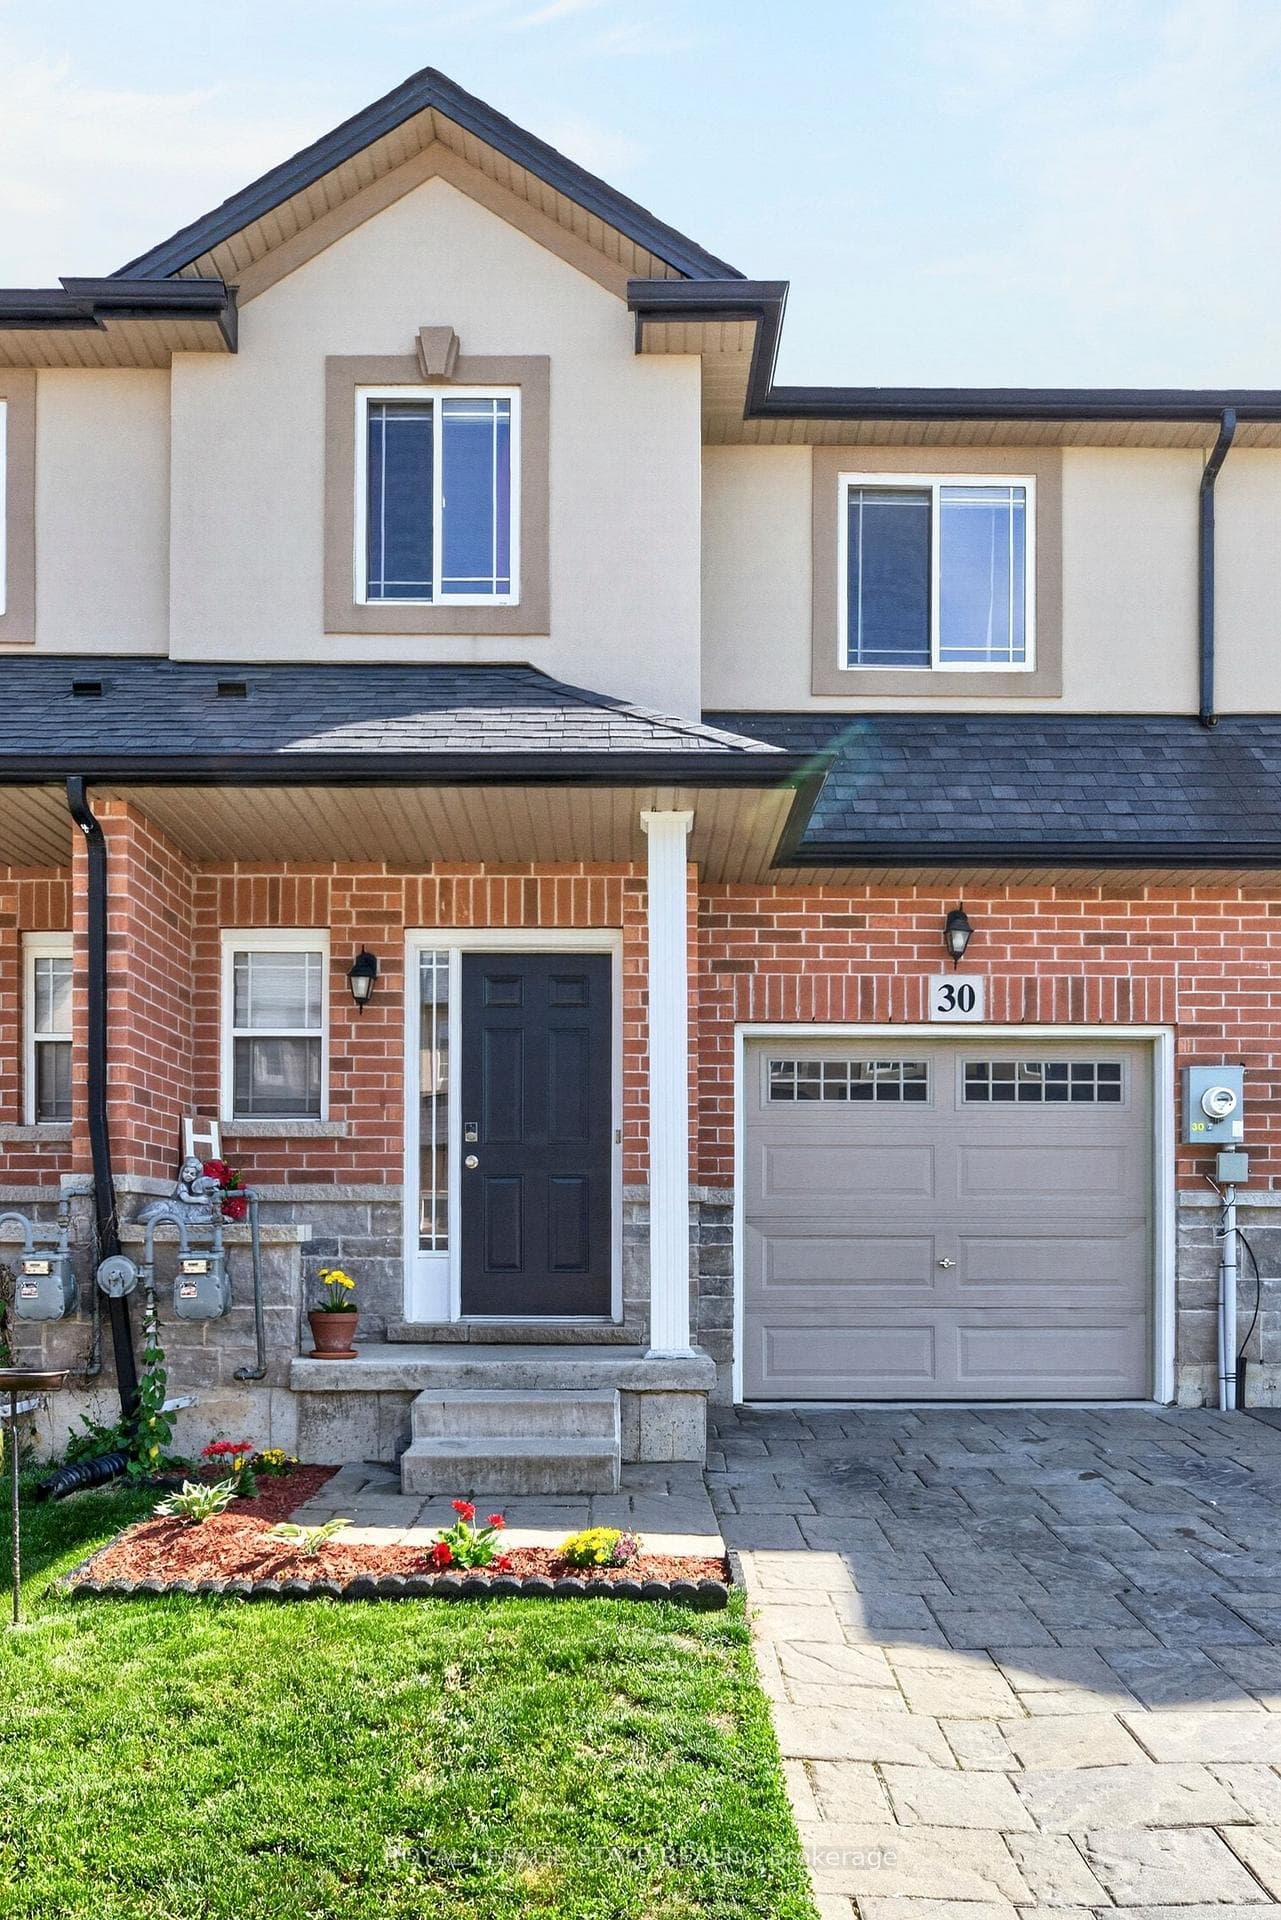
Welcome to 30-9 Hampton Brook Way!This lovely freehold townhome is the ideal combination of turnkey modern living and quiet family friendly neighbourhood. Stepping inside you're immediately greeted with a functional foyer complete with large closet, 2-piece bath and inside entry to a single car garage. Continuing down the hallway you'll find an open concept living space with fireplace and filled with natural light, and a generous dining area that flows perfectly into a chef's kitchen with stainless steel appliances and plenty of quartz counter space. Head upstairs to find 3 large bedrooms, including a primary with walk-in closet and 4-piece ensuite, a landing area currently used as an office that would make a great reading nook, linen closet and another 4-piece bath. The fully finished basement adds almost 600 additional square feet of living space with enough room for a den and home office plus laundry and multiple storage options. This low maintenance property features a covered porch, front garden, fully decked yard perfect for entertaining and two car parking courtesy of the private drive and garage. 30-9 Hampton Brook Way is a commuter's dream with easy access to Hwy 6 and Upper James while providing a quiet, family friendly neighbourhood close to parks and trails. Lovingly maintained and ready for a new owner to call home.
Bedrooms
3
Bathrooms
3
Square Feet
1500-2000 sqft
Property Type
Att/Row/Townhouse
Register for free to view complete property details and access exclusive sold data
Free account • No credit card required
| Name | Size (m) | Size (ft) | Features |
|---|---|---|---|
| Living Room(Main) | 5.84 x 3.16 | 19.2 x 10.4 | - |
| Living Room(Main) | 5.84 x 3.16 | 19.2 x 10.4 | - |
| Living Room(Main) | 5.84 x 3.16 | 19.2 x 10.4 | - |
| Living Room(Main) | 5.84 x 3.16 | 19.2 x 10.4 | - |
| Living Room(Main) | 5.84 x 3.16 | 19.2 x 10.4 | - |
| Living Room(Main) | 5.84 x 3.16 | 19.2 x 10.4 | - |
| Living Room(Main) | 5.84 x 3.16 | 19.2 x 10.4 | - |
| Living Room(Main) | 5.84 x 3.16 | 19.2 x 10.4 | - |
| Living Room(Main) | 5.84 x 3.16 | 19.2 x 10.4 | - |
| Living Room(Main) | 5.84 x 3.16 | 19.2 x 10.4 | - |
| Living Room(Main) | 5.84 x 3.16 | 19.2 x 10.4 | - |
| Living Room(Main) | 5.84 x 3.16 | 19.2 x 10.4 | - |
| Living Room(Main) | 5.84 x 3.16 | 19.2 x 10.4 | - |
| Dining Room(Main) | 3.03 x 3.14 | 9.9 x 10.3 | - |
| Dining Room(Main) | 3.03 x 3.14 | 9.9 x 10.3 | - |
| Dining Room(Main) | 3.03 x 3.14 | 9.9 x 10.3 | - |
| Dining Room(Main) | 3.03 x 3.14 | 9.9 x 10.3 | - |
| Dining Room(Main) | 3.03 x 3.14 | 9.9 x 10.3 | - |
| Dining Room(Main) | 3.03 x 3.14 | 9.9 x 10.3 | - |
| Dining Room(Main) | 3.03 x 3.14 | 9.9 x 10.3 | - |
| Dining Room(Main) | 3.03 x 3.14 | 9.9 x 10.3 | - |
| Dining Room(Main) | 3.03 x 3.14 | 9.9 x 10.3 | - |
| Dining Room(Main) | 3.03 x 3.14 | 9.9 x 10.3 | - |
| Dining Room(Main) | 3.03 x 3.14 | 9.9 x 10.3 | - |
| Dining Room(Main) | 3.03 x 3.14 | 9.9 x 10.3 | - |
| Dining Room(Main) | 3.03 x 3.14 | 9.9 x 10.3 | - |
| Kitchen(Main) | 2.7 x 3.14 | 8.9 x 10.3 | - |
| Kitchen(Main) | 2.7 x 3.14 | 8.9 x 10.3 | - |
| Kitchen(Main) | 2.7 x 3.14 | 8.9 x 10.3 | - |
| Kitchen(Main) | 2.7 x 3.14 | 8.9 x 10.3 | - |
| Kitchen(Main) | 2.7 x 3.14 | 8.9 x 10.3 | - |
| Kitchen(Main) | 2.7 x 3.14 | 8.9 x 10.3 | - |
| Kitchen(Main) | 2.7 x 3.14 | 8.9 x 10.3 | - |
| Kitchen(Main) | 2.7 x 3.14 | 8.9 x 10.3 | - |
| Kitchen(Main) | 2.7 x 3.14 | 8.9 x 10.3 | - |
| Kitchen(Main) | 2.7 x 3.14 | 8.9 x 10.3 | - |
| Kitchen(Main) | 2.7 x 3.14 | 8.9 x 10.3 | - |
| Kitchen(Main) | 2.7 x 3.14 | 8.9 x 10.3 | - |
| Kitchen(Main) | 2.7 x 3.14 | 8.9 x 10.3 | - |
| Bathroom(Main) | - | - | - |
| Bathroom(Main) | - | - | - |
| Bathroom(Main) | - | - | - |
| Bathroom(Main) | - | - | - |
| Bathroom(Main) | - | - | - |
| Bathroom(Main) | - | - | - |
| Bathroom(Main) | - | - | - |
| Bathroom(Main) | - | - | - |
| Bathroom(Main) | - | - | - |
| Bathroom(Main) | - | - | - |
| Bathroom(Main) | - | - | - |
| Bathroom(Main) | - | - | - |
| Bathroom(Main) | - | - | - |
| Primary Bedroom(Second) | 3.7 x 4.61 | 12.1 x 15.1 | - |
| Primary Bedroom(Second) | 3.7 x 4.61 | 12.1 x 15.1 | - |
| Primary Bedroom(Second) | 3.7 x 4.61 | 12.1 x 15.1 | - |
| Primary Bedroom(Second) | 3.7 x 4.61 | 12.1 x 15.1 | - |
| Primary Bedroom(Second) | 3.7 x 4.61 | 12.1 x 15.1 | - |
| Primary Bedroom(Second) | 3.7 x 4.61 | 12.1 x 15.1 | - |
| Primary Bedroom(Second) | 3.7 x 4.61 | 12.1 x 15.1 | - |
| Primary Bedroom(Second) | 3.7 x 4.61 | 12.1 x 15.1 | - |
| Primary Bedroom(Second) | 3.7 x 4.61 | 12.1 x 15.1 | - |
| Primary Bedroom(Second) | 3.7 x 4.61 | 12.1 x 15.1 | - |
| Primary Bedroom(Second) | 3.7 x 4.61 | 12.1 x 15.1 | - |
| Primary Bedroom(Second) | 3.7 x 4.61 | 12.1 x 15.1 | - |
| Primary Bedroom(Second) | 3.7 x 4.61 | 12.1 x 15.1 | - |
| Bedroom 2(Second) | 3.03 x 3.38 | 9.9 x 11.1 | - |
| Bedroom 2(Second) | 3.03 x 3.38 | 9.9 x 11.1 | - |
| Bedroom 2(Second) | 3.03 x 3.38 | 9.9 x 11.1 | - |
| Bedroom 2(Second) | 3.03 x 3.38 | 9.9 x 11.1 | - |
| Bedroom 2(Second) | 3.03 x 3.38 | 9.9 x 11.1 | - |
| Bedroom 2(Second) | 3.03 x 3.38 | 9.9 x 11.1 | - |
| Bedroom 2(Second) | 3.03 x 3.38 | 9.9 x 11.1 | - |
| Bedroom 2(Second) | 3.03 x 3.38 | 9.9 x 11.1 | - |
| Bedroom 2(Second) | 3.03 x 3.38 | 9.9 x 11.1 | - |
| Bedroom 2(Second) | 3.03 x 3.38 | 9.9 x 11.1 | - |
| Bedroom 2(Second) | 3.03 x 3.38 | 9.9 x 11.1 | - |
| Bedroom 2(Second) | 3.03 x 3.38 | 9.9 x 11.1 | - |
| Bedroom 2(Second) | 3.03 x 3.38 | 9.9 x 11.1 | - |
| Bedroom 3(Second) | 2.74 x 4.47 | 9.0 x 14.7 | - |
| Bedroom 3(Second) | 2.74 x 4.47 | 9.0 x 14.7 | - |
| Bedroom 3(Second) | 2.74 x 4.47 | 9.0 x 14.7 | - |
| Bedroom 3(Second) | 2.74 x 4.47 | 9.0 x 14.7 | - |
| Bedroom 3(Second) | 2.74 x 4.47 | 9.0 x 14.7 | - |
| Bedroom 3(Second) | 2.74 x 4.47 | 9.0 x 14.7 | - |
| Bedroom 3(Second) | 2.74 x 4.47 | 9.0 x 14.7 | - |
| Bedroom 3(Second) | 2.74 x 4.47 | 9.0 x 14.7 | - |
| Bedroom 3(Second) | 2.74 x 4.47 | 9.0 x 14.7 | - |
| Bedroom 3(Second) | 2.74 x 4.47 | 9.0 x 14.7 | - |
| Bedroom 3(Second) | 2.74 x 4.47 | 9.0 x 14.7 | - |
| Bedroom 3(Second) | 2.74 x 4.47 | 9.0 x 14.7 | - |
| Bedroom 3(Second) | 2.74 x 4.47 | 9.0 x 14.7 | - |
| Bathroom(Second) | - | - | - |
| Bathroom(Second) | - | - | - |
| Bathroom(Second) | - | - | - |
| Bathroom(Second) | - | - | - |
| Bathroom(Second) | - | - | - |
| Bathroom(Second) | - | - | - |
| Bathroom(Second) | - | - | - |
| Bathroom(Second) | - | - | - |
| Bathroom(Second) | - | - | - |
| Bathroom(Second) | - | - | - |
| Bathroom(Second) | - | - | - |
| Bathroom(Second) | - | - | - |
| Bathroom(Second) | - | - | - |
| Bathroom(Second) | - | - | - |
| Bathroom(Second) | - | - | - |
| Bathroom(Second) | - | - | - |
| Bathroom(Second) | - | - | - |
| Bathroom(Second) | - | - | - |
| Bathroom(Second) | - | - | - |
| Bathroom(Second) | - | - | - |
| Bathroom(Second) | - | - | - |
| Bathroom(Second) | - | - | - |
| Bathroom(Second) | - | - | - |
| Bathroom(Second) | - | - | - |
| Bathroom(Second) | - | - | - |
| Bathroom(Second) | - | - | - |
| Family Room(Basement) | 5.76 x 4.41 | 18.9 x 14.5 | - |
| Family Room(Basement) | 5.76 x 4.41 | 18.9 x 14.5 | - |
| Family Room(Basement) | 5.76 x 4.41 | 18.9 x 14.5 | - |
| Family Room(Basement) | 5.76 x 4.41 | 18.9 x 14.5 | - |
| Family Room(Basement) | 5.76 x 4.41 | 18.9 x 14.5 | - |
| Family Room(Basement) | 5.76 x 4.41 | 18.9 x 14.5 | - |
| Family Room(Basement) | 5.76 x 4.41 | 18.9 x 14.5 | - |
| Family Room(Basement) | 5.76 x 4.41 | 18.9 x 14.5 | - |
| Family Room(Basement) | 5.76 x 4.41 | 18.9 x 14.5 | - |
| Family Room(Basement) | 5.76 x 4.41 | 18.9 x 14.5 | - |
| Family Room(Basement) | 5.76 x 4.41 | 18.9 x 14.5 | - |
| Family Room(Basement) | 5.76 x 4.41 | 18.9 x 14.5 | - |
| Family Room(Basement) | 5.76 x 4.41 | 18.9 x 14.5 | - |
| Laundry(Basement) | - | - | - |
| Laundry(Basement) | - | - | - |
| Laundry(Basement) | - | - | - |
| Laundry(Basement) | - | - | - |
| Laundry(Basement) | - | - | - |
| Laundry(Basement) | - | - | - |
| Laundry(Basement) | - | - | - |
| Laundry(Basement) | - | - | - |
| Laundry(Basement) | - | - | - |
| Laundry(Basement) | - | - | - |
| Laundry(Basement) | - | - | - |
| Laundry(Basement) | - | - | - |
| Laundry(Basement) | - | - | - |
Register for free to view complete room dimensions and access exclusive sold data
Free account • No credit card required
Complete transaction history for this property
Register for free to view complete transaction history and access exclusive sold data
Free account • No credit card required
Original List Price
$614,900
Listed on Jun 7, 2026
Sold Price
$608,000
Sold on Aug 27, 2026
-$6,900
-1.1%
Register for free to view complete price history and access exclusive sold data
Free account • No credit card required
Your Agent
Broker of Record
PREMIER MATRIX REALTY LTD. BROKERAGE
See the comparable sold, tax-matched, and currently-competing listings for 9 Hampton Brook Way.
Register for free to view complete price estimate and access exclusive sold data
Free account • No credit card required
Contact OVAIS QASSIM
9 Hampton Brook Way, Hamilton, ON L0R 1W0 is a 3-bedroom, 3-bathroom 2-storey att/row/townhouse with approximately 1500-2000 square feet of living space, situated on a 20 83 foot lot. This property is currently sold (sold for $608,000). The home features a built-in garage and a full, finished, walk-up basement.
This home is located in Mount Hope, part of Hamilton in the Hamilton area. Explore more homes for sale and recently sold properties in this neighbourhood.
Whether you are looking to buy, sell, or lease in Mount Hope, our team of experienced real estate professionals can help you navigate the market and find the perfect home. Contact us today for a free consultation.
9 Hampton Brook Way, Hamilton, ON L0R 1W0 sold,3 bedroom att/row/townhouse Mount Hope,Hamilton homes for sale,Hamilton real estate,2-Storey homes, att/row/townhouse sold


