
$659,900
18 Clear Valley Lane, Hamilton, ON L0R 1W0
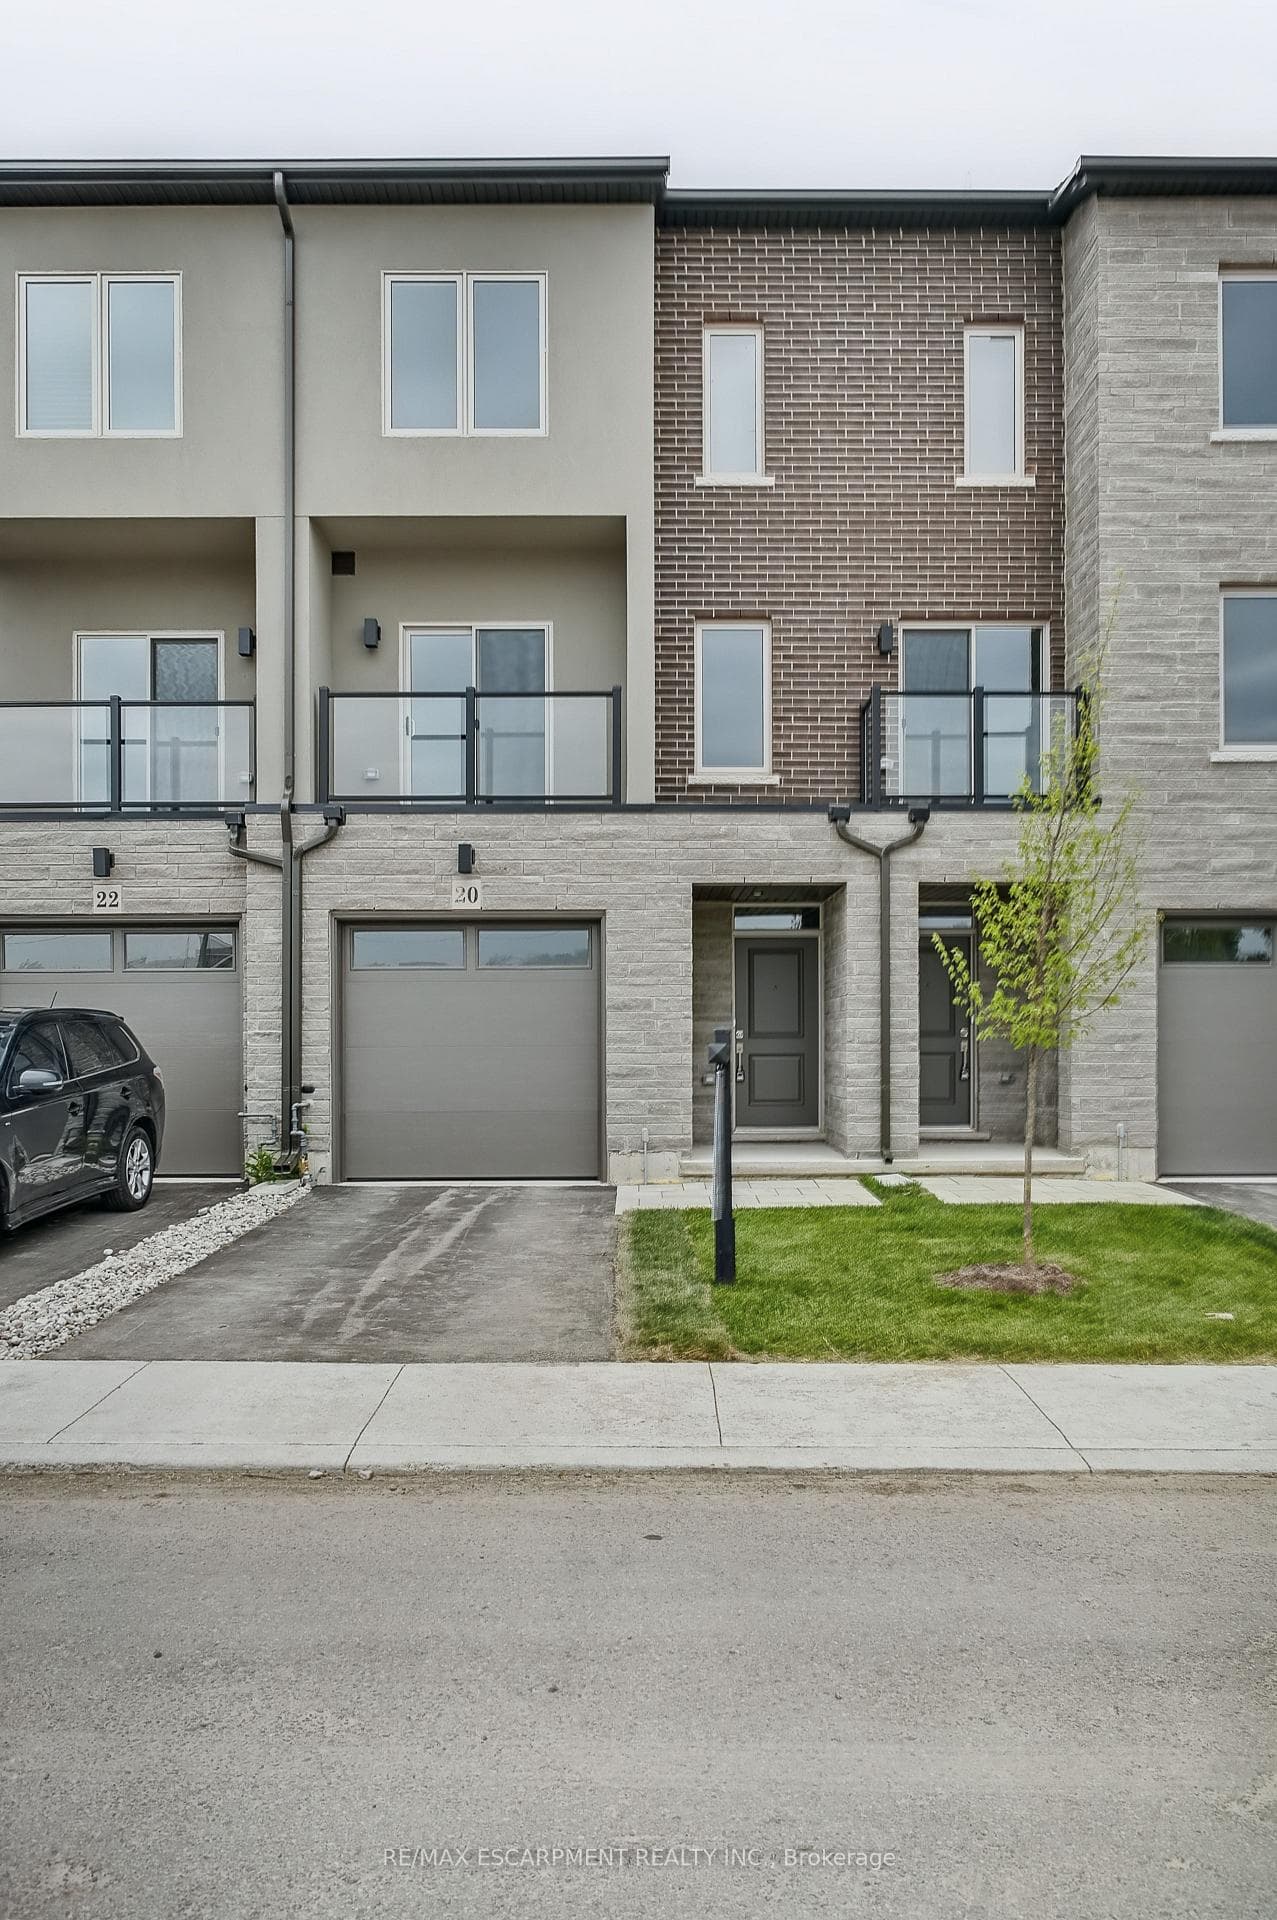

Register for free to view the complete photo gallery and property details
Showing 2 of 20 photos
Hamilton, ON L0R 1W0
3 Bed · 3 Bath · Att/Row/Townhouse
MLS #X13493874
Sold on October 8, 2026
October 8, 2026
Originally listed at $659,900 21 days on market
Enjoy significant savings with the New Housing HST Rebate, already credited on this over 2,000 so ft home! Welcome to the beautifully crafted 20 Clear Valley Lane, by an award-winning builder recognized for quality construction, thoughtful design, and superior craftsmanship. This spacious home offers an open-concept layout with modern finishes, abundant natural light, and functional living spaces. Enjoy a stylish kitchen, generous bedrooms, and seamless indoor-outdoor living. Built with attention to detail and designed for today's lifestyle, this home combines comfort, elegance, and lasting value offering the perfect blend of comfort, style and community in one of the area's most desirable locations. You will love the family friendly neighbourhood, nearby parks, shopping and major routes. Don't miss this opportunity to take advantage of the HST savings and purchase a beautiful new Home.
Bedrooms
3
Bathrooms
3
Square Feet
2000-2500 sqft
Property Type
Att/Row/Townhouse
Register for free to view complete property details and access exclusive sold data
Free account • No credit card required
| Name | Size (m) | Size (ft) | Features |
|---|---|---|---|
| Other(Lower) | 3.54 x 4.88 | 11.6 x 16.0 | - |
| Other(Lower) | 3.54 x 4.88 | 11.6 x 16.0 | - |
| Other(Lower) | 3.54 x 4.88 | 11.6 x 16.0 | - |
| Other(Lower) | 3.54 x 4.88 | 11.6 x 16.0 | - |
| Other(Lower) | 3.54 x 4.88 | 11.6 x 16.0 | - |
| Other(Lower) | 3.54 x 4.88 | 11.6 x 16.0 | - |
| Other(Lower) | 3.54 x 4.88 | 11.6 x 16.0 | - |
| Other(Lower) | 3.54 x 4.88 | 11.6 x 16.0 | - |
| Other(Lower) | 3.54 x 4.88 | 11.6 x 16.0 | - |
| Other(Lower) | 3.54 x 4.88 | 11.6 x 16.0 | - |
| Other(Lower) | 3.54 x 4.88 | 11.6 x 16.0 | - |
| Other(Lower) | 3.54 x 4.88 | 11.6 x 16.0 | - |
| Dining Room(Second) | 5 x 3.35 | 16.4 x 11.0 | - |
| Dining Room(Second) | 5 x 3.35 | 16.4 x 11.0 | - |
| Dining Room(Second) | 5 x 3.35 | 16.4 x 11.0 | - |
| Dining Room(Second) | 5 x 3.35 | 16.4 x 11.0 | - |
| Dining Room(Second) | 5 x 3.35 | 16.4 x 11.0 | - |
| Dining Room(Second) | 5 x 3.35 | 16.4 x 11.0 | - |
| Dining Room(Second) | 5 x 3.35 | 16.4 x 11.0 | - |
| Dining Room(Second) | 5 x 3.35 | 16.4 x 11.0 | - |
| Dining Room(Second) | 5 x 3.35 | 16.4 x 11.0 | - |
| Dining Room(Second) | 5 x 3.35 | 16.4 x 11.0 | - |
| Dining Room(Second) | 5 x 3.35 | 16.4 x 11.0 | - |
| Dining Room(Second) | 5 x 3.35 | 16.4 x 11.0 | - |
| Kitchen(Second) | 2.71 x 3.08 | 8.9 x 10.1 | - |
| Kitchen(Second) | 2.71 x 3.08 | 8.9 x 10.1 | - |
| Kitchen(Second) | 2.71 x 3.08 | 8.9 x 10.1 | - |
| Kitchen(Second) | 2.71 x 3.08 | 8.9 x 10.1 | - |
| Kitchen(Second) | 2.71 x 3.08 | 8.9 x 10.1 | - |
| Kitchen(Second) | 2.71 x 3.08 | 8.9 x 10.1 | - |
| Kitchen(Second) | 2.71 x 3.08 | 8.9 x 10.1 | - |
| Kitchen(Second) | 2.71 x 3.08 | 8.9 x 10.1 | - |
| Kitchen(Second) | 2.71 x 3.08 | 8.9 x 10.1 | - |
| Kitchen(Second) | 2.71 x 3.08 | 8.9 x 10.1 | - |
| Kitchen(Second) | 2.71 x 3.08 | 8.9 x 10.1 | - |
| Kitchen(Second) | 2.71 x 3.08 | 8.9 x 10.1 | - |
| Family Room(Second) | 5 x 4.91 | 16.4 x 16.1 | - |
| Family Room(Second) | 5 x 4.91 | 16.4 x 16.1 | - |
| Family Room(Second) | 5 x 4.91 | 16.4 x 16.1 | - |
| Family Room(Second) | 5 x 4.91 | 16.4 x 16.1 | - |
| Family Room(Second) | 5 x 4.91 | 16.4 x 16.1 | - |
| Family Room(Second) | 5 x 4.91 | 16.4 x 16.1 | - |
| Family Room(Second) | 5 x 4.91 | 16.4 x 16.1 | - |
| Family Room(Second) | 5 x 4.91 | 16.4 x 16.1 | - |
| Family Room(Second) | 5 x 4.91 | 16.4 x 16.1 | - |
| Family Room(Second) | 5 x 4.91 | 16.4 x 16.1 | - |
| Family Room(Second) | 5 x 4.91 | 16.4 x 16.1 | - |
| Family Room(Second) | 5 x 4.91 | 16.4 x 16.1 | - |
| Bathroom(Second) | - | - | - |
| Bathroom(Second) | - | - | - |
| Bathroom(Second) | - | - | - |
| Bathroom(Second) | - | - | - |
| Bathroom(Second) | - | - | - |
| Bathroom(Second) | - | - | - |
| Bathroom(Second) | - | - | - |
| Bathroom(Second) | - | - | - |
| Bathroom(Second) | - | - | - |
| Bathroom(Second) | - | - | - |
| Bathroom(Second) | - | - | - |
| Bathroom(Second) | - | - | - |
| Bedroom(Third) | 3.51 x 5.33 | 11.5 x 17.5 | - |
| Bedroom(Third) | 3.51 x 5.33 | 11.5 x 17.5 | - |
| Bedroom(Third) | 3.51 x 5.33 | 11.5 x 17.5 | - |
| Bedroom(Third) | 3.51 x 5.33 | 11.5 x 17.5 | - |
| Bedroom(Third) | 3.51 x 5.33 | 11.5 x 17.5 | - |
| Bedroom(Third) | 3.51 x 5.33 | 11.5 x 17.5 | - |
| Bedroom(Third) | 3.51 x 5.33 | 11.5 x 17.5 | - |
| Bedroom(Third) | 3.51 x 5.33 | 11.5 x 17.5 | - |
| Bedroom(Third) | 3.51 x 5.33 | 11.5 x 17.5 | - |
| Bedroom(Third) | 3.51 x 5.33 | 11.5 x 17.5 | - |
| Bedroom(Third) | 3.51 x 5.33 | 11.5 x 17.5 | - |
| Bedroom(Third) | 3.51 x 5.33 | 11.5 x 17.5 | - |
| Bathroom(Third) | - | - | - |
| Bathroom(Third) | - | - | - |
| Bathroom(Third) | - | - | - |
| Bathroom(Third) | - | - | - |
| Bathroom(Third) | - | - | - |
| Bathroom(Third) | - | - | - |
| Bathroom(Third) | - | - | - |
| Bathroom(Third) | - | - | - |
| Bathroom(Third) | - | - | - |
| Bathroom(Third) | - | - | - |
| Bathroom(Third) | - | - | - |
| Bathroom(Third) | - | - | - |
| Bathroom(Third) | - | - | - |
| Bathroom(Third) | - | - | - |
| Bathroom(Third) | - | - | - |
| Bathroom(Third) | - | - | - |
| Bathroom(Third) | - | - | - |
| Bathroom(Third) | - | - | - |
| Bathroom(Third) | - | - | - |
| Bathroom(Third) | - | - | - |
| Bathroom(Third) | - | - | - |
| Bathroom(Third) | - | - | - |
| Bathroom(Third) | - | - | - |
| Bathroom(Third) | - | - | - |
| Bedroom(Third) | 2.53 x 3.57 | 8.3 x 11.7 | - |
| Bedroom(Third) | 2.53 x 3.57 | 8.3 x 11.7 | - |
| Bedroom(Third) | 2.53 x 3.57 | 8.3 x 11.7 | - |
| Bedroom(Third) | 2.53 x 3.57 | 8.3 x 11.7 | - |
| Bedroom(Third) | 2.53 x 3.57 | 8.3 x 11.7 | - |
| Bedroom(Third) | 2.53 x 3.57 | 8.3 x 11.7 | - |
| Bedroom(Third) | 2.53 x 3.57 | 8.3 x 11.7 | - |
| Bedroom(Third) | 2.53 x 3.57 | 8.3 x 11.7 | - |
| Bedroom(Third) | 2.53 x 3.57 | 8.3 x 11.7 | - |
| Bedroom(Third) | 2.53 x 3.57 | 8.3 x 11.7 | - |
| Bedroom(Third) | 2.53 x 3.57 | 8.3 x 11.7 | - |
| Bedroom(Third) | 2.53 x 3.57 | 8.3 x 11.7 | - |
| Bedroom(Third) | 2.53 x 3.08 | 8.3 x 10.1 | - |
| Bedroom(Third) | 2.53 x 3.08 | 8.3 x 10.1 | - |
| Bedroom(Third) | 2.53 x 3.08 | 8.3 x 10.1 | - |
| Bedroom(Third) | 2.53 x 3.08 | 8.3 x 10.1 | - |
| Bedroom(Third) | 2.53 x 3.08 | 8.3 x 10.1 | - |
| Bedroom(Third) | 2.53 x 3.08 | 8.3 x 10.1 | - |
| Bedroom(Third) | 2.53 x 3.08 | 8.3 x 10.1 | - |
| Bedroom(Third) | 2.53 x 3.08 | 8.3 x 10.1 | - |
| Bedroom(Third) | 2.53 x 3.08 | 8.3 x 10.1 | - |
| Bedroom(Third) | 2.53 x 3.08 | 8.3 x 10.1 | - |
| Bedroom(Third) | 2.53 x 3.08 | 8.3 x 10.1 | - |
| Bedroom(Third) | 2.53 x 3.08 | 8.3 x 10.1 | - |
| Laundry(Third) | 0.91 x 1.22 | 3.0 x 4.0 | - |
| Laundry(Third) | 0.91 x 1.22 | 3.0 x 4.0 | - |
| Laundry(Third) | 0.91 x 1.22 | 3.0 x 4.0 | - |
| Laundry(Third) | 0.91 x 1.22 | 3.0 x 4.0 | - |
| Laundry(Third) | 0.91 x 1.22 | 3.0 x 4.0 | - |
| Laundry(Third) | 0.91 x 1.22 | 3.0 x 4.0 | - |
| Laundry(Third) | 0.91 x 1.22 | 3.0 x 4.0 | - |
| Laundry(Third) | 0.91 x 1.22 | 3.0 x 4.0 | - |
| Laundry(Third) | 0.91 x 1.22 | 3.0 x 4.0 | - |
| Laundry(Third) | 0.91 x 1.22 | 3.0 x 4.0 | - |
| Laundry(Third) | 0.91 x 1.22 | 3.0 x 4.0 | - |
| Laundry(Third) | 0.91 x 1.22 | 3.0 x 4.0 | - |
Register for free to view complete room dimensions and access exclusive sold data
Free account • No credit card required
Original List Price
$659,900
Listed on Jun 24, 2026
Sold Price
$659,900
Sold on Oct 8, 2026
Register for free to view complete price history and access exclusive sold data
Free account • No credit card required
Your Agent
Broker of Record
PREMIER MATRIX REALTY LTD. BROKERAGE
See the comparable sold, tax-matched, and currently-competing listings for 20 CLEAR VALLEY Lane.
Register for free to view complete price estimate and access exclusive sold data
Free account • No credit card required
Contact OVAIS QASSIM
20 CLEAR VALLEY Lane, Hamilton, ON L0R 1W0 is a 3-bedroom, 3-bathroom 3-storey att/row/townhouse with approximately 2000-2500 square feet of living space, situated on a 18 83 foot lot. This property is currently sold (sold for $659,900). The home features a built-in garage, built approximately New years ago.
This home is located in Mount Hope, part of Hamilton in the Hamilton area. Explore more homes for sale and recently sold properties in this neighbourhood.
Whether you are looking to buy, sell, or lease in Mount Hope, our team of experienced real estate professionals can help you navigate the market and find the perfect home. Contact us today for a free consultation.
20 CLEAR VALLEY Lane, Hamilton, ON L0R 1W0 sold,3 bedroom att/row/townhouse Mount Hope,Hamilton homes for sale,Hamilton real estate,3-Storey homes, att/row/townhouse sold


