
$730,000
52 Vivaldi Crescent, Brampton, ON L6Y 2S2
Brampton, ON L6Y 3N4
3 Bed · 3 Bath · Detached
MLS #W13479312
Listed Price
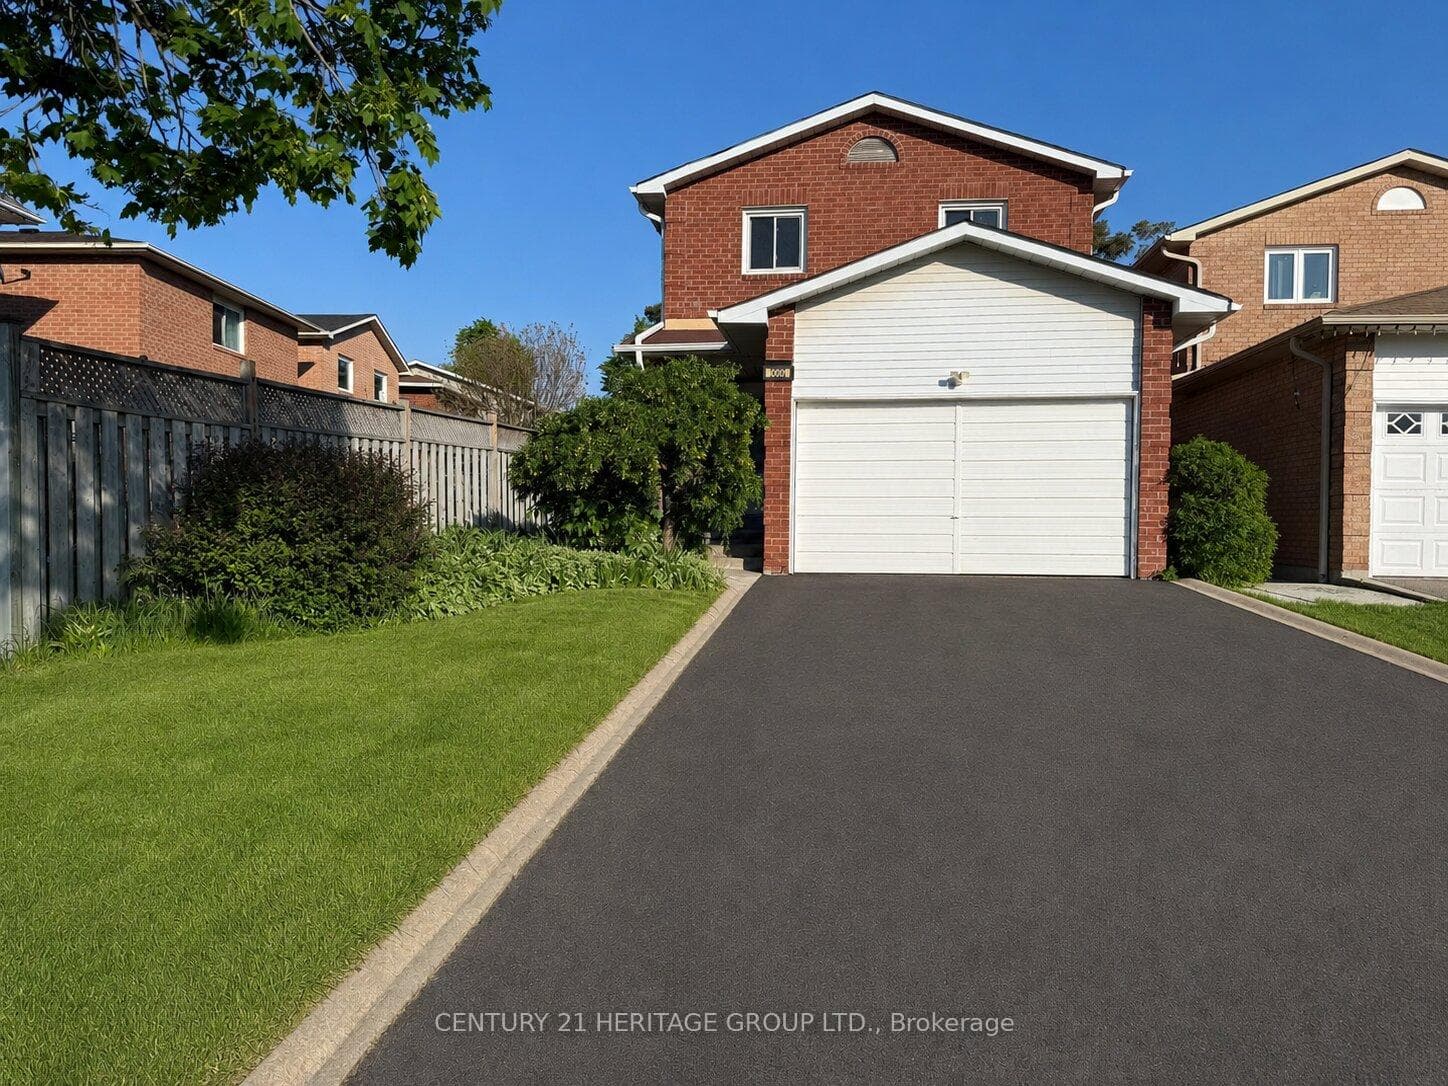
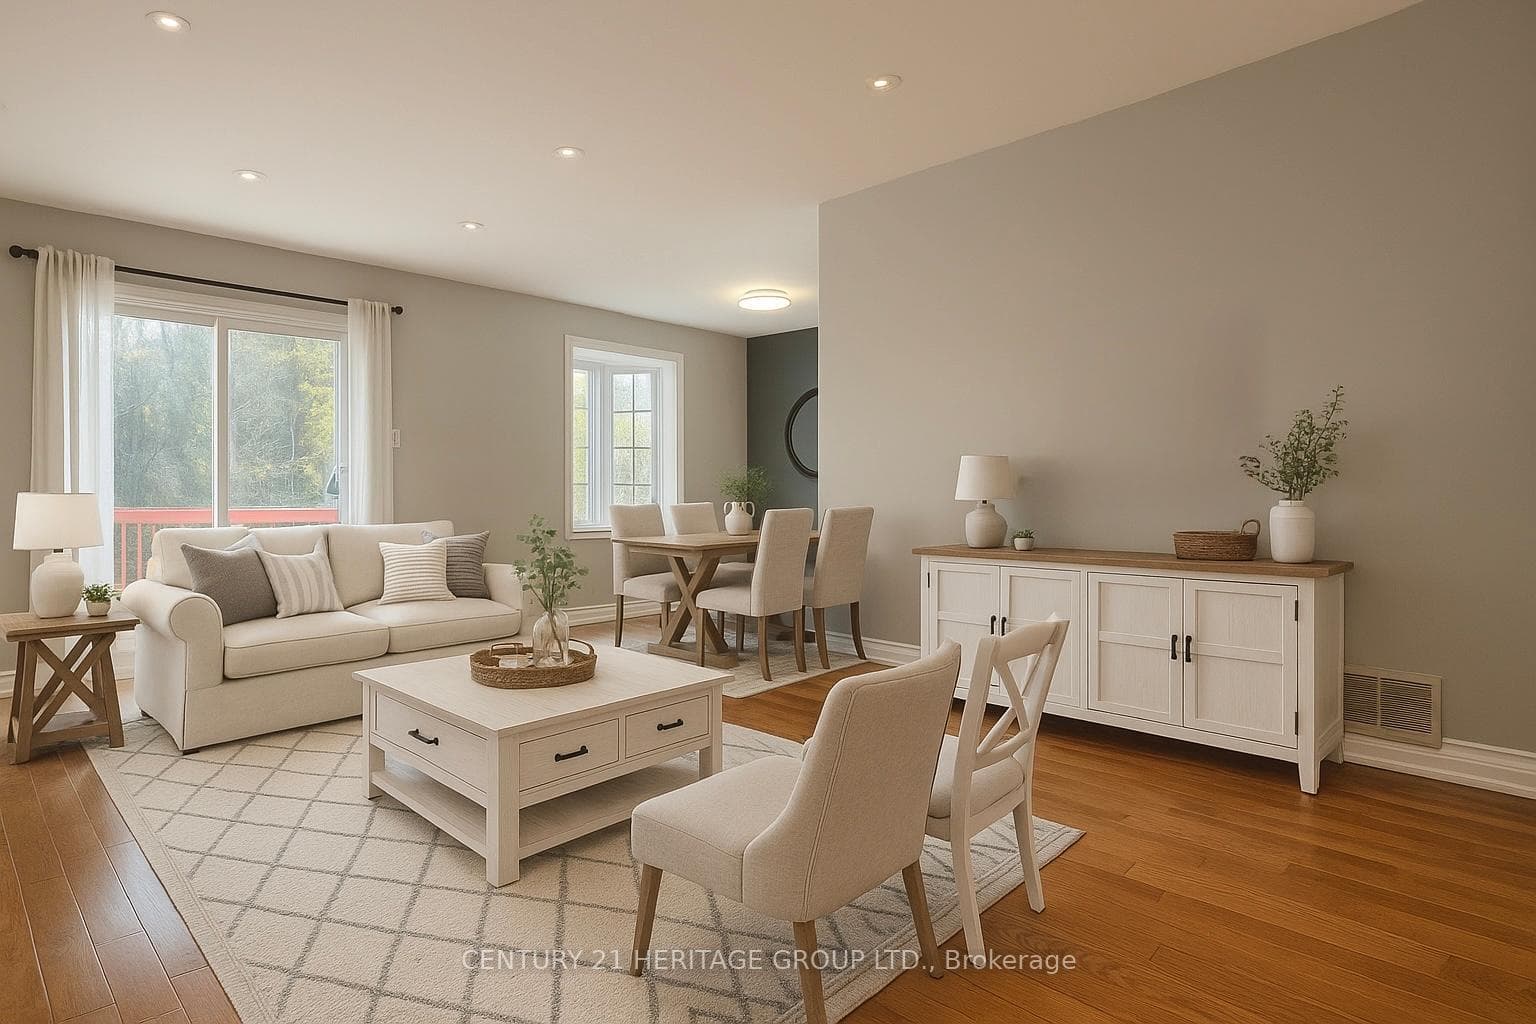
Welcome to this cozy 3-bedroom, 3-bathroom home in the sought-after Brampton South community. Freshly painted and beautifully lit with pot lights throughout. The main floor features living and dining space, perfect for relaxation and entertaining. The kitchen flows seamlessly making it ideal for hosting gatherings or enjoying cozy family nights. Each generously sized bedroom offers comfort and privacy, with elegant *hardwood flooring throughout the house. The finished basement includes a beautiful bar and gas fireplace making it a perfect space to entertain or just relax at home. Step outside and enjoy the private backyard, featuring a large deck and garden shed. The *Huge backyard boasts beautiful apple, pear and cherry trees to enjoy in the summer! Located in a prime area close to parks, schools, shopping plazas, banks, and transit. No sidewalk means Extra parking! Whether you're looking for a family-friendly home or a strong investment opportunity, this gem in Brampton is a must-see! Some photos have been virtually staged.
Bedrooms
3
Bathrooms
3
Square Feet
1100-1500 sqft
Property Type
Detached
| Name | Size (m) | Size (ft) | Features |
|---|---|---|---|
| Kitchen(Main) | 4.86 x 2.41 | 15.9 x 7.9 | - |
| Kitchen(Main) | 4.86 x 2.41 | 15.9 x 7.9 | - |
| Kitchen(Main) | 4.86 x 2.41 | 15.9 x 7.9 | - |
| Kitchen(Main) | 4.86 x 2.41 | 15.9 x 7.9 | - |
| Kitchen(Main) | 4.86 x 2.41 | 15.9 x 7.9 | - |
| Dining Room(Main) | 3.38 x 2.8 | 11.1 x 9.2 | - |
| Dining Room(Main) | 3.38 x 2.8 | 11.1 x 9.2 | - |
| Dining Room(Main) | 3.38 x 2.8 | 11.1 x 9.2 | - |
| Dining Room(Main) | 3.38 x 2.8 | 11.1 x 9.2 | - |
| Dining Room(Main) | 3.38 x 2.8 | 11.1 x 9.2 | - |
| Living Room(Main) | 5.5 x 3.3 | 18.0 x 10.8 | - |
| Living Room(Main) | 5.5 x 3.3 | 18.0 x 10.8 | - |
| Living Room(Main) | 5.5 x 3.3 | 18.0 x 10.8 | - |
| Living Room(Main) | 5.5 x 3.3 | 18.0 x 10.8 | - |
| Living Room(Main) | 5.5 x 3.3 | 18.0 x 10.8 | - |
| Primary Bedroom(Second) | 5.83 x 3.32 | 19.1 x 10.9 | - |
| Primary Bedroom(Second) | 5.83 x 3.32 | 19.1 x 10.9 | - |
| Primary Bedroom(Second) | 5.83 x 3.32 | 19.1 x 10.9 | - |
| Primary Bedroom(Second) | 5.83 x 3.32 | 19.1 x 10.9 | - |
| Primary Bedroom(Second) | 5.83 x 3.32 | 19.1 x 10.9 | - |
| Bedroom 2(Second) | 5.28 x 3.36 | 17.3 x 11.0 | - |
| Bedroom 2(Second) | 5.28 x 3.36 | 17.3 x 11.0 | - |
| Bedroom 2(Second) | 5.28 x 3.36 | 17.3 x 11.0 | - |
| Bedroom 2(Second) | 5.28 x 3.36 | 17.3 x 11.0 | - |
| Bedroom 2(Second) | 5.28 x 3.36 | 17.3 x 11.0 | - |
| Bedroom 3(Second) | 3.1 x 3.3 | 10.2 x 10.8 | - |
| Bedroom 3(Second) | 3.1 x 3.3 | 10.2 x 10.8 | - |
| Bedroom 3(Second) | 3.1 x 3.3 | 10.2 x 10.8 | - |
| Bedroom 3(Second) | 3.1 x 3.3 | 10.2 x 10.8 | - |
| Bedroom 3(Second) | 3.1 x 3.3 | 10.2 x 10.8 | - |
| Recreation(Basement) | 5.67 x 5.4 | 18.6 x 17.7 | - |
| Recreation(Basement) | 5.67 x 5.4 | 18.6 x 17.7 | - |
| Recreation(Basement) | 5.67 x 5.4 | 18.6 x 17.7 | - |
| Recreation(Basement) | 5.67 x 5.4 | 18.6 x 17.7 | - |
| Recreation(Basement) | 5.67 x 5.4 | 18.6 x 17.7 | - |
Complete transaction history for this property
Register free to see the complete unit history
Register for free to view complete transaction history and access exclusive sold data
Free account • No credit card required
Your Agent
Broker of Record
PREMIER MATRIX REALTY LTD. BROKERAGE
See the comparable sold, tax-matched, and currently-competing listings for 9 Corona Gate.
Register for free to view complete price estimate and access exclusive sold data
Free account • No credit card required
Contact OVAIS QASSIM
9 Corona Gate, Brampton, ON L6Y 3N4 is a 3-bedroom, 3-bathroom 2-storey detached with approximately 1100-1500 square feet of living space, situated on a 30 133 foot lot. This property is currently for sale at $799,999. The home features a attached garage and a finished basement, built approximately 31-50 years ago.
This home is located in Brampton South, part of Brampton in the Peel area. Explore more homes for sale and recently sold properties in this neighbourhood.
Whether you are looking to buy, sell, or lease in Brampton South, our team of experienced real estate professionals can help you navigate the market and find the perfect home. Contact us today for a free consultation.
9 Corona Gate, Brampton, ON L6Y 3N4 for sale,3 bedroom detached Brampton South,Brampton homes for sale,Peel real estate,2-Storey homes, detached for sale


