
$1,707,000
912 Boothman Avenue, Burlington, ON L7T 1P4

Register for free to view the complete photo gallery and property details
Showing 2 of 20 photos
Burlington, ON L7T 1S1
5 Bed · 5 Bath · Detached
MLS #W13466002
Sold on September 13, 2026
September 13, 2026
Originally listed at $3,649,000 55 days on market
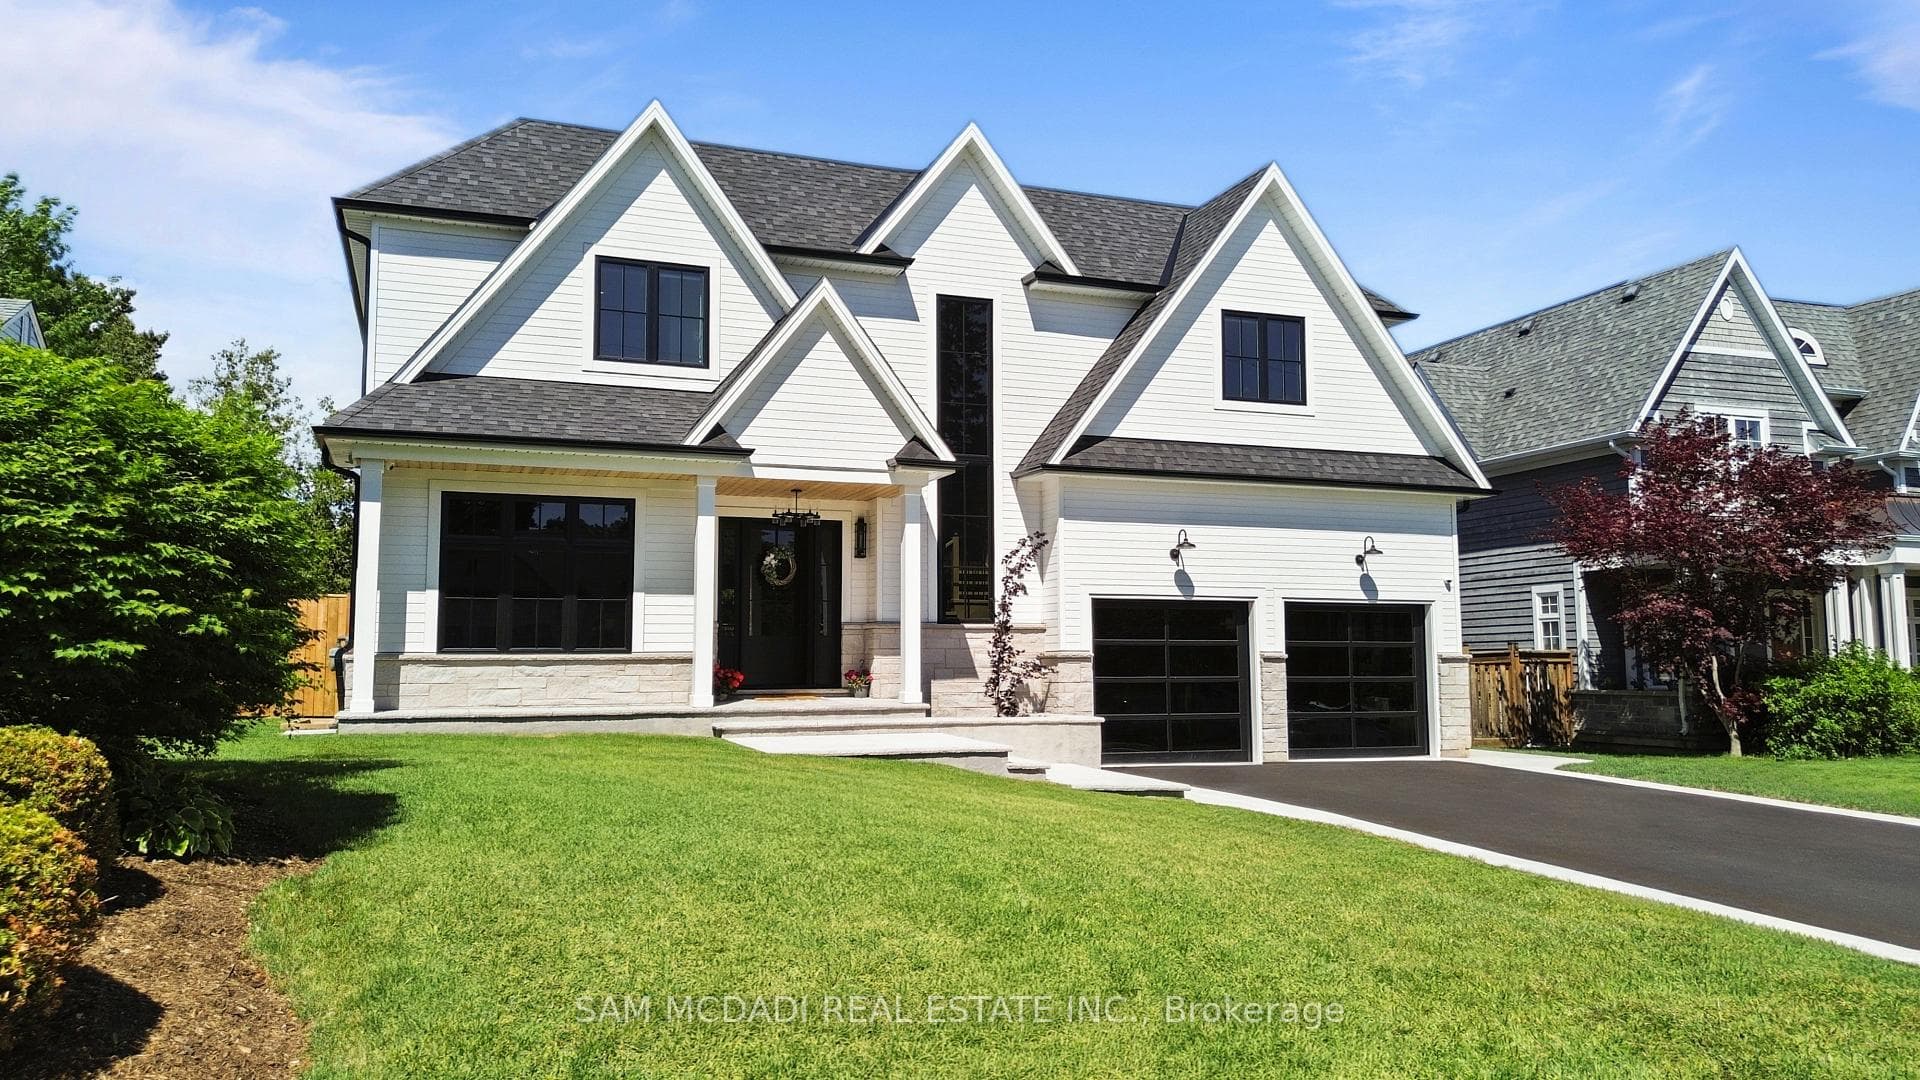
This NEW Gorgeous Luxurious Custom Built Home with over 6000sf of Stunning Finishes & Design, w/ 5 Beds, 6 Baths, Stunning Large Open Concept Design w/ Main Floor Home Office, Large Principal Rooms, a Golf Simulator/Theatre, Gym, Large Covered Porch w/ Outdoor Kitchen, Sunroom, Garage w/ Car Lifts & Much More in Highly Desired South Aldershot Waterfront Community is Sure to Impress! Greeted by Beautiful Curb Appeal Elevation/Professionally Landscaped Walkin to Main Floor of this Magnificent Home Showcasing Glass Doors into Modern Finished Office, Open Riser Stairs, Wine Closet Showpiece, Massive Chef's Kitchen w/ all the Bells & Whistles Open to Living, Dining Room w/ Access to Sunroom & Covered Rear Porch. Great Open Concept Space to Live & Entertain. Premium Hardwood, Pot Lights, Millwork, Plumbing & Lighting Fixtures, Porcelain Tiles, Granite/Quartz Tops, Waterfall Feature & Backsplash Slabs, Built in High End Cabinetry T/O, Panel Ready Luxury Appliances, Limestone FP Feature Wall, Sunroom w/ Auto Blinds & Stone Walls FP, Big Outdoor Covered Porch w/ Outdoor Kitchen & Glass Railings, the Finishes are Superb! On 2ND Flr Luxury Finishes Continue & Delivers Primary Retreat w/ W/I Closet, F/P & 5 Pc Designer Ensuite + 3 Large Bedrooms w/ Their Own Ensuites, Builtin Closet Cabinetry + Laundry Room for Convenience w/ same Modern Finishes of Stunning Porcelains, Counters, Glass Showers, B/I Cabinets, Lighting, Plumbing & More. The Basement Designed w/ Separate Walkup Entrance Ideal for Inlaw/Multi Family Living Currently Used to Entertain. No Expense Spared with Same High-End Finishes & Delivers a Professional Built GOLF Simulator/Theare Rm, Large Kitchen/Bar Open to Rec Rm w/ F/P, Gym, Bedroom & 4Pc Bath. Garage Beautifully Finished w/ Expoxy Floors, Car Hoist, Heated & Lovely Glass Panel Doors. All in Quiet Pocket Steps to Lake, Trails, Parks & Great Schools, Major Shops & Hwys, Aldershot GO Station & More. Rare New Build Custom Home in Prime Area is a Must See!!
Bedrooms
5
Bathrooms
5
Square Feet
3500-5000 sqft
Property Type
Detached
Register for free to view complete property details and access exclusive sold data
Free account • No credit card required
| Name | Size (m) | Size (ft) | Features |
|---|---|---|---|
| Office(Main) | 4.02 x 3.63 | 13.2 x 11.9 | - |
| Office(Main) | 4.02 x 3.63 | 13.2 x 11.9 | - |
| Office(Main) | 4.02 x 3.63 | 13.2 x 11.9 | - |
| Office(Main) | 4.02 x 3.63 | 13.2 x 11.9 | - |
| Office(Main) | 4.02 x 3.63 | 13.2 x 11.9 | - |
| Office(Main) | 4.02 x 3.63 | 13.2 x 11.9 | - |
| Office(Main) | 4.02 x 3.63 | 13.2 x 11.9 | - |
| Office(Main) | 4.02 x 3.63 | 13.2 x 11.9 | - |
| Office(Main) | 4.02 x 3.63 | 13.2 x 11.9 | - |
| Office(Main) | 4.02 x 3.63 | 13.2 x 11.9 | - |
| Living Room(Main) | 6.15 x 5.62 | 20.2 x 18.4 | - |
| Living Room(Main) | 6.15 x 5.62 | 20.2 x 18.4 | - |
| Living Room(Main) | 6.15 x 5.62 | 20.2 x 18.4 | - |
| Living Room(Main) | 6.15 x 5.62 | 20.2 x 18.4 | - |
| Living Room(Main) | 6.15 x 5.62 | 20.2 x 18.4 | - |
| Living Room(Main) | 6.15 x 5.62 | 20.2 x 18.4 | - |
| Living Room(Main) | 6.15 x 5.62 | 20.2 x 18.4 | - |
| Living Room(Main) | 6.15 x 5.62 | 20.2 x 18.4 | - |
| Living Room(Main) | 6.15 x 5.62 | 20.2 x 18.4 | - |
| Living Room(Main) | 6.15 x 5.62 | 20.2 x 18.4 | - |
| Kitchen(Main) | 6.29 x 5.53 | 20.6 x 18.1 | - |
| Kitchen(Main) | 6.29 x 5.53 | 20.6 x 18.1 | - |
| Kitchen(Main) | 6.29 x 5.53 | 20.6 x 18.1 | - |
| Kitchen(Main) | 6.29 x 5.53 | 20.6 x 18.1 | - |
| Kitchen(Main) | 6.29 x 5.53 | 20.6 x 18.1 | - |
| Kitchen(Main) | 6.29 x 5.53 | 20.6 x 18.1 | - |
| Kitchen(Main) | 6.29 x 5.53 | 20.6 x 18.1 | - |
| Kitchen(Main) | 6.29 x 5.53 | 20.6 x 18.1 | - |
| Kitchen(Main) | 6.29 x 5.53 | 20.6 x 18.1 | - |
| Kitchen(Main) | 6.29 x 5.53 | 20.6 x 18.1 | - |
| Dining Room(Main) | 2.56 x 4.92 | 8.4 x 16.1 | - |
| Dining Room(Main) | 2.56 x 4.92 | 8.4 x 16.1 | - |
| Dining Room(Main) | 2.56 x 4.92 | 8.4 x 16.1 | - |
| Dining Room(Main) | 2.56 x 4.92 | 8.4 x 16.1 | - |
| Dining Room(Main) | 2.56 x 4.92 | 8.4 x 16.1 | - |
| Dining Room(Main) | 2.56 x 4.92 | 8.4 x 16.1 | - |
| Dining Room(Main) | 2.56 x 4.92 | 8.4 x 16.1 | - |
| Dining Room(Main) | 2.56 x 4.92 | 8.4 x 16.1 | - |
| Dining Room(Main) | 2.56 x 4.92 | 8.4 x 16.1 | - |
| Dining Room(Main) | 2.56 x 4.92 | 8.4 x 16.1 | - |
| Sunroom(Main) | 5.08 x 5.43 | 16.7 x 17.8 | - |
| Sunroom(Main) | 5.08 x 5.43 | 16.7 x 17.8 | - |
| Sunroom(Main) | 5.08 x 5.43 | 16.7 x 17.8 | - |
| Sunroom(Main) | 5.08 x 5.43 | 16.7 x 17.8 | - |
| Sunroom(Main) | 5.08 x 5.43 | 16.7 x 17.8 | - |
| Sunroom(Main) | 5.08 x 5.43 | 16.7 x 17.8 | - |
| Sunroom(Main) | 5.08 x 5.43 | 16.7 x 17.8 | - |
| Sunroom(Main) | 5.08 x 5.43 | 16.7 x 17.8 | - |
| Sunroom(Main) | 5.08 x 5.43 | 16.7 x 17.8 | - |
| Sunroom(Main) | 5.08 x 5.43 | 16.7 x 17.8 | - |
| Primary Bedroom(Second) | 6.06 x 6.05 | 19.9 x 19.8 | - |
| Primary Bedroom(Second) | 6.06 x 6.05 | 19.9 x 19.8 | - |
| Primary Bedroom(Second) | 6.06 x 6.05 | 19.9 x 19.8 | - |
| Primary Bedroom(Second) | 6.06 x 6.05 | 19.9 x 19.8 | - |
| Primary Bedroom(Second) | 6.06 x 6.05 | 19.9 x 19.8 | - |
| Primary Bedroom(Second) | 6.06 x 6.05 | 19.9 x 19.8 | - |
| Primary Bedroom(Second) | 6.06 x 6.05 | 19.9 x 19.8 | - |
| Primary Bedroom(Second) | 6.06 x 6.05 | 19.9 x 19.8 | - |
| Primary Bedroom(Second) | 6.06 x 6.05 | 19.9 x 19.8 | - |
| Primary Bedroom(Second) | 6.06 x 6.05 | 19.9 x 19.8 | - |
| Bedroom 2(Second) | 5.07 x 4.25 | 16.6 x 13.9 | - |
| Bedroom 2(Second) | 5.07 x 4.25 | 16.6 x 13.9 | - |
| Bedroom 2(Second) | 5.07 x 4.25 | 16.6 x 13.9 | - |
| Bedroom 2(Second) | 5.07 x 4.25 | 16.6 x 13.9 | - |
| Bedroom 2(Second) | 5.07 x 4.25 | 16.6 x 13.9 | - |
| Bedroom 2(Second) | 5.07 x 4.25 | 16.6 x 13.9 | - |
| Bedroom 2(Second) | 5.07 x 4.25 | 16.6 x 13.9 | - |
| Bedroom 2(Second) | 5.07 x 4.25 | 16.6 x 13.9 | - |
| Bedroom 2(Second) | 5.07 x 4.25 | 16.6 x 13.9 | - |
| Bedroom 2(Second) | 5.07 x 4.25 | 16.6 x 13.9 | - |
| Bedroom 3(Second) | 4.45 x 4.13 | 14.6 x 13.5 | - |
| Bedroom 3(Second) | 4.45 x 4.13 | 14.6 x 13.5 | - |
| Bedroom 3(Second) | 4.45 x 4.13 | 14.6 x 13.5 | - |
| Bedroom 3(Second) | 4.45 x 4.13 | 14.6 x 13.5 | - |
| Bedroom 3(Second) | 4.45 x 4.13 | 14.6 x 13.5 | - |
| Bedroom 3(Second) | 4.45 x 4.13 | 14.6 x 13.5 | - |
| Bedroom 3(Second) | 4.45 x 4.13 | 14.6 x 13.5 | - |
| Bedroom 3(Second) | 4.45 x 4.13 | 14.6 x 13.5 | - |
| Bedroom 3(Second) | 4.45 x 4.13 | 14.6 x 13.5 | - |
| Bedroom 3(Second) | 4.45 x 4.13 | 14.6 x 13.5 | - |
| Bedroom 4(Second) | 5.67 x 4.27 | 18.6 x 14.0 | - |
| Bedroom 4(Second) | 5.67 x 4.27 | 18.6 x 14.0 | - |
| Bedroom 4(Second) | 5.67 x 4.27 | 18.6 x 14.0 | - |
| Bedroom 4(Second) | 5.67 x 4.27 | 18.6 x 14.0 | - |
| Bedroom 4(Second) | 5.67 x 4.27 | 18.6 x 14.0 | - |
| Bedroom 4(Second) | 5.67 x 4.27 | 18.6 x 14.0 | - |
| Bedroom 4(Second) | 5.67 x 4.27 | 18.6 x 14.0 | - |
| Bedroom 4(Second) | 5.67 x 4.27 | 18.6 x 14.0 | - |
| Bedroom 4(Second) | 5.67 x 4.27 | 18.6 x 14.0 | - |
| Bedroom 4(Second) | 5.67 x 4.27 | 18.6 x 14.0 | - |
| Laundry(Second) | 2.48 x 3.04 | 8.1 x 10.0 | - |
| Laundry(Second) | 2.48 x 3.04 | 8.1 x 10.0 | - |
| Laundry(Second) | 2.48 x 3.04 | 8.1 x 10.0 | - |
| Laundry(Second) | 2.48 x 3.04 | 8.1 x 10.0 | - |
| Laundry(Second) | 2.48 x 3.04 | 8.1 x 10.0 | - |
| Laundry(Second) | 2.48 x 3.04 | 8.1 x 10.0 | - |
| Laundry(Second) | 2.48 x 3.04 | 8.1 x 10.0 | - |
| Laundry(Second) | 2.48 x 3.04 | 8.1 x 10.0 | - |
| Laundry(Second) | 2.48 x 3.04 | 8.1 x 10.0 | - |
| Laundry(Second) | 2.48 x 3.04 | 8.1 x 10.0 | - |
| Media Room(Basement) | 5.79 x 5.07 | 19.0 x 16.6 | - |
| Media Room(Basement) | 5.79 x 5.07 | 19.0 x 16.6 | - |
| Media Room(Basement) | 5.79 x 5.07 | 19.0 x 16.6 | - |
| Media Room(Basement) | 5.79 x 5.07 | 19.0 x 16.6 | - |
| Media Room(Basement) | 5.79 x 5.07 | 19.0 x 16.6 | - |
| Media Room(Basement) | 5.79 x 5.07 | 19.0 x 16.6 | - |
| Media Room(Basement) | 5.79 x 5.07 | 19.0 x 16.6 | - |
| Media Room(Basement) | 5.79 x 5.07 | 19.0 x 16.6 | - |
| Media Room(Basement) | 5.79 x 5.07 | 19.0 x 16.6 | - |
| Media Room(Basement) | 5.79 x 5.07 | 19.0 x 16.6 | - |
| Kitchen(Basement) | 3.33 x 4.66 | 10.9 x 15.3 | - |
| Kitchen(Basement) | 3.33 x 4.66 | 10.9 x 15.3 | - |
| Kitchen(Basement) | 3.33 x 4.66 | 10.9 x 15.3 | - |
| Kitchen(Basement) | 3.33 x 4.66 | 10.9 x 15.3 | - |
| Kitchen(Basement) | 3.33 x 4.66 | 10.9 x 15.3 | - |
| Kitchen(Basement) | 3.33 x 4.66 | 10.9 x 15.3 | - |
| Kitchen(Basement) | 3.33 x 4.66 | 10.9 x 15.3 | - |
| Kitchen(Basement) | 3.33 x 4.66 | 10.9 x 15.3 | - |
| Kitchen(Basement) | 3.33 x 4.66 | 10.9 x 15.3 | - |
| Kitchen(Basement) | 3.33 x 4.66 | 10.9 x 15.3 | - |
| Recreation(Basement) | 9.56 x 10.81 | 31.4 x 35.5 | - |
| Recreation(Basement) | 9.56 x 10.81 | 31.4 x 35.5 | - |
| Recreation(Basement) | 9.56 x 10.81 | 31.4 x 35.5 | - |
| Recreation(Basement) | 9.56 x 10.81 | 31.4 x 35.5 | - |
| Recreation(Basement) | 9.56 x 10.81 | 31.4 x 35.5 | - |
| Recreation(Basement) | 9.56 x 10.81 | 31.4 x 35.5 | - |
| Recreation(Basement) | 9.56 x 10.81 | 31.4 x 35.5 | - |
| Recreation(Basement) | 9.56 x 10.81 | 31.4 x 35.5 | - |
| Recreation(Basement) | 9.56 x 10.81 | 31.4 x 35.5 | - |
| Recreation(Basement) | 9.56 x 10.81 | 31.4 x 35.5 | - |
| Exercise Room(Basement) | 6.03 x 4.73 | 19.8 x 15.5 | - |
| Exercise Room(Basement) | 6.03 x 4.73 | 19.8 x 15.5 | - |
| Exercise Room(Basement) | 6.03 x 4.73 | 19.8 x 15.5 | - |
| Exercise Room(Basement) | 6.03 x 4.73 | 19.8 x 15.5 | - |
| Exercise Room(Basement) | 6.03 x 4.73 | 19.8 x 15.5 | - |
| Exercise Room(Basement) | 6.03 x 4.73 | 19.8 x 15.5 | - |
| Exercise Room(Basement) | 6.03 x 4.73 | 19.8 x 15.5 | - |
| Exercise Room(Basement) | 6.03 x 4.73 | 19.8 x 15.5 | - |
| Exercise Room(Basement) | 6.03 x 4.73 | 19.8 x 15.5 | - |
| Exercise Room(Basement) | 6.03 x 4.73 | 19.8 x 15.5 | - |
| Other(Basement) | 1.7 x 2.1 | 5.6 x 6.9 | - |
| Other(Basement) | 1.7 x 2.1 | 5.6 x 6.9 | - |
| Other(Basement) | 1.7 x 2.1 | 5.6 x 6.9 | - |
| Other(Basement) | 1.7 x 2.1 | 5.6 x 6.9 | - |
| Other(Basement) | 1.7 x 2.1 | 5.6 x 6.9 | - |
| Other(Basement) | 1.7 x 2.1 | 5.6 x 6.9 | - |
| Other(Basement) | 1.7 x 2.1 | 5.6 x 6.9 | - |
| Other(Basement) | 1.7 x 2.1 | 5.6 x 6.9 | - |
| Other(Basement) | 1.7 x 2.1 | 5.6 x 6.9 | - |
| Other(Basement) | 1.7 x 2.1 | 5.6 x 6.9 | - |
| Bedroom 5(Basement) | 3.72 x 4.17 | 12.2 x 13.7 | - |
| Bedroom 5(Basement) | 3.72 x 4.17 | 12.2 x 13.7 | - |
| Bedroom 5(Basement) | 3.72 x 4.17 | 12.2 x 13.7 | - |
| Bedroom 5(Basement) | 3.72 x 4.17 | 12.2 x 13.7 | - |
| Bedroom 5(Basement) | 3.72 x 4.17 | 12.2 x 13.7 | - |
| Bedroom 5(Basement) | 3.72 x 4.17 | 12.2 x 13.7 | - |
| Bedroom 5(Basement) | 3.72 x 4.17 | 12.2 x 13.7 | - |
| Bedroom 5(Basement) | 3.72 x 4.17 | 12.2 x 13.7 | - |
| Bedroom 5(Basement) | 3.72 x 4.17 | 12.2 x 13.7 | - |
| Bedroom 5(Basement) | 3.72 x 4.17 | 12.2 x 13.7 | - |
| Utility Room(Basement) | 2.18 x 4.19 | 7.2 x 13.7 | - |
| Utility Room(Basement) | 2.18 x 4.19 | 7.2 x 13.7 | - |
| Utility Room(Basement) | 2.18 x 4.19 | 7.2 x 13.7 | - |
| Utility Room(Basement) | 2.18 x 4.19 | 7.2 x 13.7 | - |
| Utility Room(Basement) | 2.18 x 4.19 | 7.2 x 13.7 | - |
| Utility Room(Basement) | 2.18 x 4.19 | 7.2 x 13.7 | - |
| Utility Room(Basement) | 2.18 x 4.19 | 7.2 x 13.7 | - |
| Utility Room(Basement) | 2.18 x 4.19 | 7.2 x 13.7 | - |
| Utility Room(Basement) | 2.18 x 4.19 | 7.2 x 13.7 | - |
| Utility Room(Basement) | 2.18 x 4.19 | 7.2 x 13.7 | - |
| Other(Basement) | 2.15 x 3.07 | 7.1 x 10.1 | - |
| Other(Basement) | 2.15 x 3.07 | 7.1 x 10.1 | - |
| Other(Basement) | 2.15 x 3.07 | 7.1 x 10.1 | - |
| Other(Basement) | 2.15 x 3.07 | 7.1 x 10.1 | - |
| Other(Basement) | 2.15 x 3.07 | 7.1 x 10.1 | - |
| Other(Basement) | 2.15 x 3.07 | 7.1 x 10.1 | - |
| Other(Basement) | 2.15 x 3.07 | 7.1 x 10.1 | - |
| Other(Basement) | 2.15 x 3.07 | 7.1 x 10.1 | - |
| Other(Basement) | 2.15 x 3.07 | 7.1 x 10.1 | - |
| Other(Basement) | 2.15 x 3.07 | 7.1 x 10.1 | - |
Register for free to view complete room dimensions and access exclusive sold data
Free account • No credit card required
Original List Price
$3,649,000
Listed on Jun 16, 2026
Sold Price
$3,510,000
Sold on Sep 13, 2026
-$139,000
-3.8%
Register for free to view complete price history and access exclusive sold data
Free account • No credit card required
Your Agent
Broker of Record
PREMIER MATRIX REALTY LTD. BROKERAGE
See the comparable sold, tax-matched, and currently-competing listings for 899 Danforth Place.
Register for free to view complete price estimate and access exclusive sold data
Free account • No credit card required
Contact OVAIS QASSIM
899 Danforth Place, Burlington, ON L7T 1S1 is a 5-bedroom, 5-bathroom 2-storey detached with approximately 3500-5000 square feet of living space, situated on a 70 130 foot lot. This property is currently sold (sold for $3,510,000). The home features a built-in garage and a finished, walk-out, separate entrance basement, built approximately New years ago.
This home is located in Bayview, part of Burlington in the Halton area. Explore more homes for sale and recently sold properties in this neighbourhood.
Whether you are looking to buy, sell, or lease in Bayview, our team of experienced real estate professionals can help you navigate the market and find the perfect home. Contact us today for a free consultation.
899 Danforth Place, Burlington, ON L7T 1S1 sold,5 bedroom detached Bayview,Burlington homes for sale,Halton real estate,2-Storey homes, detached sold


