
$1,420,500
974 Unsworth Avenue, Burlington, ON L7T 1R4

Burlington, ON L7T 1N8
3 Bed · 2 Bath · Detached
MLS #W13623318
Listed Price
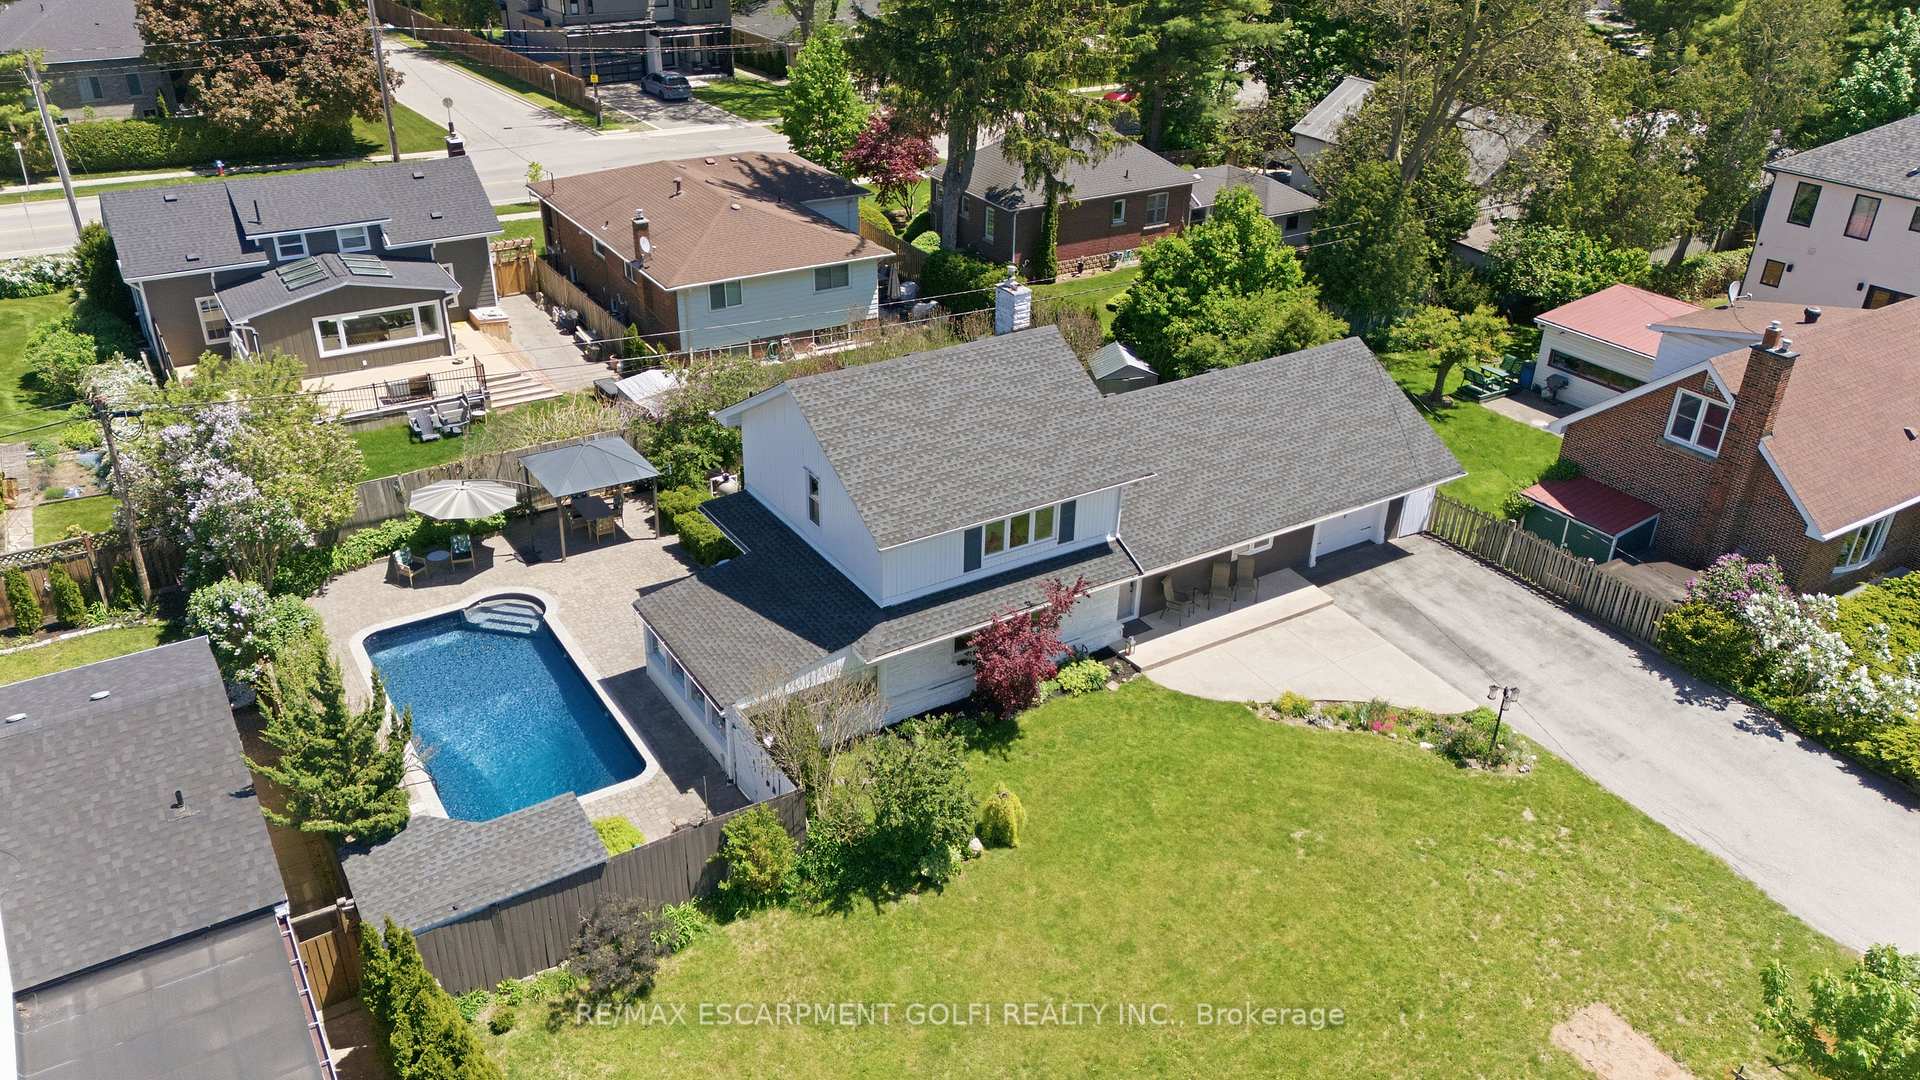
Stately 1950s family friendly Aldershot gem on a historic street with large double lot, upgrades galore and room for expansion. Massive front yard with parking for 7. This home EXUDES warmth. Primary bedroom on the main floor with full bath, along with 2 large bedrooms upstairs with their own bathroom and full walk in shower. Recently upgraded lower level family room with gas fireplace, separate den and laundry. Patio walk out to a gorgeous 3 season sunroom. Backyard oasis featuring a newly lined inground swimming pool with remote colour changing pool lights, along with new pump, heater and carpeted pool shed/change room. A stone's throw to Lake Ontario at LaSalle Park Marina and Burlington Golf and Country Club. Aldershot Highschool and Glenwood Public School just around the corner. Minutes from the Go Station and highway access. This is what you have been looking for !
Bedrooms
3
Bathrooms
2
Square Feet
1500-2000 sqft
Property Type
Detached
| Name | Size (m) | Size (ft) | Features |
|---|---|---|---|
| Foyer(Main) | - | - | - |
| Foyer(Main) | - | - | - |
| Foyer(Main) | - | - | - |
| Foyer(Main) | - | - | - |
| Foyer(Main) | - | - | - |
| Living Room(Main) | 6.43 x 3.4 | 21.1 x 11.2 | - |
| Living Room(Main) | 6.43 x 3.4 | 21.1 x 11.2 | - |
| Living Room(Main) | 6.43 x 3.4 | 21.1 x 11.2 | - |
| Living Room(Main) | 6.43 x 3.4 | 21.1 x 11.2 | - |
| Living Room(Main) | 6.43 x 3.4 | 21.1 x 11.2 | - |
| Dining Room(Main) | 3.17 x 3.02 | 10.4 x 9.9 | - |
| Dining Room(Main) | 3.17 x 3.02 | 10.4 x 9.9 | - |
| Dining Room(Main) | 3.17 x 3.02 | 10.4 x 9.9 | - |
| Dining Room(Main) | 3.17 x 3.02 | 10.4 x 9.9 | - |
| Dining Room(Main) | 3.17 x 3.02 | 10.4 x 9.9 | - |
| Kitchen(Main) | 3.51 x 3.17 | 11.5 x 10.4 | - |
| Kitchen(Main) | 3.51 x 3.17 | 11.5 x 10.4 | - |
| Kitchen(Main) | 3.51 x 3.17 | 11.5 x 10.4 | - |
| Kitchen(Main) | 3.51 x 3.17 | 11.5 x 10.4 | - |
| Kitchen(Main) | 3.51 x 3.17 | 11.5 x 10.4 | - |
| Primary Bedroom(Main) | 3.99 x 3.43 | 13.1 x 11.3 | - |
| Primary Bedroom(Main) | 3.99 x 3.43 | 13.1 x 11.3 | - |
| Primary Bedroom(Main) | 3.99 x 3.43 | 13.1 x 11.3 | - |
| Primary Bedroom(Main) | 3.99 x 3.43 | 13.1 x 11.3 | - |
| Primary Bedroom(Main) | 3.99 x 3.43 | 13.1 x 11.3 | - |
| Office(Main) | 3.38 x 2.31 | 11.1 x 7.6 | - |
| Office(Main) | 3.38 x 2.31 | 11.1 x 7.6 | - |
| Office(Main) | 3.38 x 2.31 | 11.1 x 7.6 | - |
| Office(Main) | 3.38 x 2.31 | 11.1 x 7.6 | - |
| Office(Main) | 3.38 x 2.31 | 11.1 x 7.6 | - |
| Bathroom(Main) | - | - | - |
| Bathroom(Main) | - | - | - |
| Bathroom(Main) | - | - | - |
| Bathroom(Main) | - | - | - |
| Bathroom(Main) | - | - | - |
| Bedroom(Second) | 5.49 x 3.35 | 18.0 x 11.0 | - |
| Bedroom(Second) | 5.49 x 3.35 | 18.0 x 11.0 | - |
| Bedroom(Second) | 5.49 x 3.35 | 18.0 x 11.0 | - |
| Bedroom(Second) | 5.49 x 3.35 | 18.0 x 11.0 | - |
| Bedroom(Second) | 5.49 x 3.35 | 18.0 x 11.0 | - |
| Bedroom(Second) | 4.01 x 3.12 | 13.2 x 10.2 | - |
| Bedroom(Second) | 4.01 x 3.12 | 13.2 x 10.2 | - |
| Bedroom(Second) | 4.01 x 3.12 | 13.2 x 10.2 | - |
| Bedroom(Second) | 4.01 x 3.12 | 13.2 x 10.2 | - |
| Bedroom(Second) | 4.01 x 3.12 | 13.2 x 10.2 | - |
| Bathroom(Second) | - | - | - |
| Bathroom(Second) | - | - | - |
| Bathroom(Second) | - | - | - |
| Bathroom(Second) | - | - | - |
| Bathroom(Second) | - | - | - |
| Recreation(Basement) | 13.16 x 6.58 | 43.2 x 21.6 | - |
| Recreation(Basement) | 13.16 x 6.58 | 43.2 x 21.6 | - |
| Recreation(Basement) | 13.16 x 6.58 | 43.2 x 21.6 | - |
| Recreation(Basement) | 13.16 x 6.58 | 43.2 x 21.6 | - |
| Recreation(Basement) | 13.16 x 6.58 | 43.2 x 21.6 | - |
| Den(Basement) | 2.92 x 2.9 | 9.6 x 9.5 | - |
| Den(Basement) | 2.92 x 2.9 | 9.6 x 9.5 | - |
| Den(Basement) | 2.92 x 2.9 | 9.6 x 9.5 | - |
| Den(Basement) | 2.92 x 2.9 | 9.6 x 9.5 | - |
| Den(Basement) | 2.92 x 2.9 | 9.6 x 9.5 | - |
| Laundry(Basement) | - | - | - |
| Laundry(Basement) | - | - | - |
| Laundry(Basement) | - | - | - |
| Laundry(Basement) | - | - | - |
| Laundry(Basement) | - | - | - |
| Utility Room(Basement) | - | - | - |
| Utility Room(Basement) | - | - | - |
| Utility Room(Basement) | - | - | - |
| Utility Room(Basement) | - | - | - |
| Utility Room(Basement) | - | - | - |
| Sunroom(Main) | 4.55 x 3.51 | 14.9 x 11.5 | - |
| Sunroom(Main) | 4.55 x 3.51 | 14.9 x 11.5 | - |
| Sunroom(Main) | 4.55 x 3.51 | 14.9 x 11.5 | - |
| Sunroom(Main) | 4.55 x 3.51 | 14.9 x 11.5 | - |
| Sunroom(Main) | 4.55 x 3.51 | 14.9 x 11.5 | - |
Complete transaction history for this property
Register for free to view complete transaction history and access exclusive sold data
Free account • No credit card required
Your Agent
Broker of Record
PREMIER MATRIX REALTY LTD. BROKERAGE
See the comparable sold, tax-matched, and currently-competing listings for 937 Park Avenue W.
Register for free to view complete price estimate and access exclusive sold data
Free account • No credit card required
Contact OVAIS QASSIM
937 Park Avenue W, Burlington, ON L7T 1N8 is a 3-bedroom, 2-bathroom 2-storey detached with approximately 1500-2000 square feet of living space, situated on a 100 104 foot lot. This property is currently for sale at $1,199,900. The home features a attached garage and a finished, full basement, built approximately 51-99 years ago.
This home is located in Bayview, part of Burlington in the Halton area. Explore more homes for sale and recently sold properties in this neighbourhood.
Whether you are looking to buy, sell, or lease in Bayview, our team of experienced real estate professionals can help you navigate the market and find the perfect home. Contact us today for a free consultation.
937 Park Avenue W, Burlington, ON L7T 1N8 for sale,3 bedroom detached Bayview,Burlington homes for sale,Halton real estate,2-Storey homes, detached for sale


