
$1,275,000
1625 6th Line E, Trent Hills, ON K0L 1L0

Trent Hills, ON K0K 2M0
3 Bed · 3 Bath · Rural Residential
MLS #X13097604
Listed Price
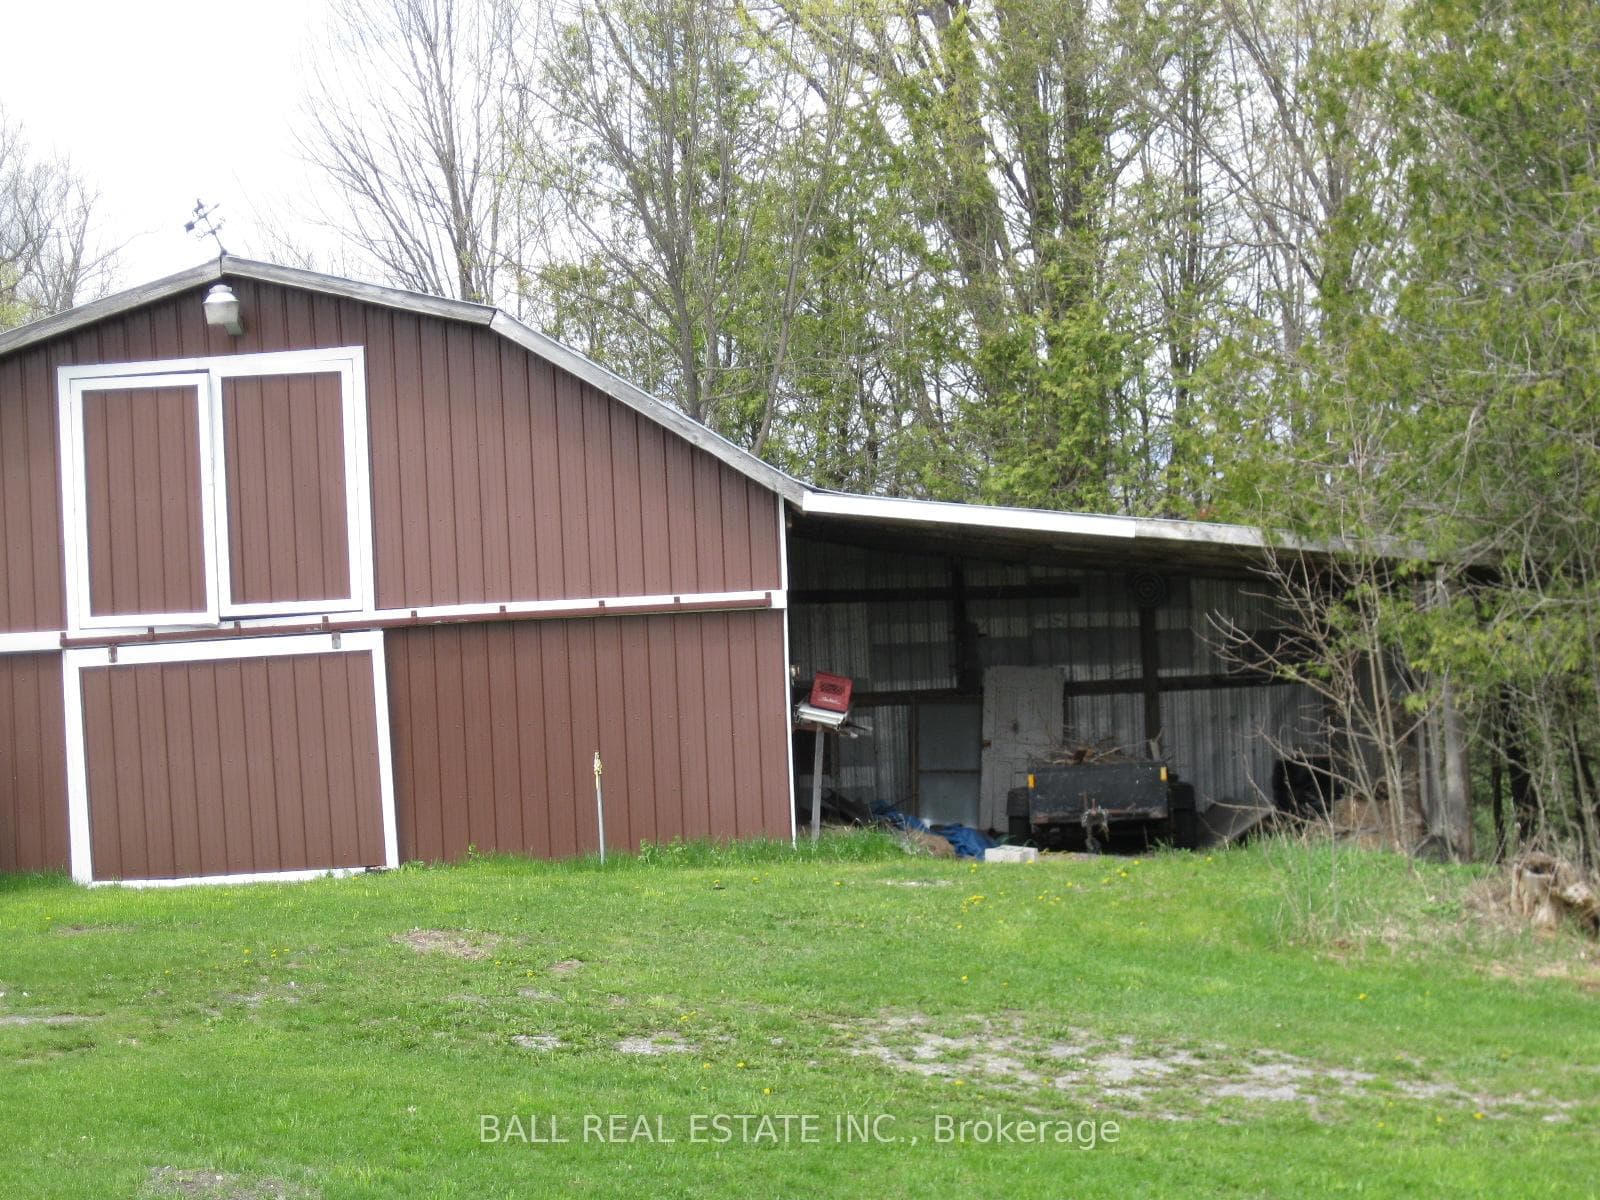
Great Hobby Farm consisting of 27 Acres including an 8 Acre 3 Seasonal Pond nestled in the quiet Countryside of Trent Hills. Come explore what nature has to offer. Crowe River Conservation Park is just around the corner for your Family Picnics. This Home features Square Log Construction, upgraded High quality Windows, Replacement Metal Roof, Walkout Basement, and glorious views from the Upper Deck overlooking the Pond area and Woodlands. Inside this lovely Home we have the Primary Bedroom with a 2 Piece Ensuite with room to expand a custom Shower, two Guest bedrooms, Cozy sized Living Room with Vaulted Ceiling, modern upgraded Hickory Kitchen with separate Dining Area and a walkout to the Large Sun deck. Downstairs to the Recreation room with walkout Patio Doors to the Hot Tub, Utility Room, Laundry room and Storage Rooms. I saved the best to last for all you Workshop/ Garage and/or Horse Lovers we have a 25'X 35' Workshop Building with 12' Door, a Covered Outdoor Horse Shelter, A Barn with 3 Box Stalls, Outdoor Year Round Water Tap, Upper Loft and a single Carport attached to the Building, Two Tractor Trailer Storage Units and a single detached Garage. Well are you ready for your next move to the Country? Come for a Visit and Stay for the Lifestyle.
Bedrooms
3
Bathrooms
3
Square Feet
1100-1500 sqft
Property Type
Rural Residential
| Name | Size (m) | Size (ft) | Features |
|---|---|---|---|
| Living Room(Main) | 6.7 x 4.57 | 22.0 x 15.0 | - |
| Living Room(Main) | 6.7 x 4.57 | 22.0 x 15.0 | - |
| Living Room(Main) | 6.7 x 4.57 | 22.0 x 15.0 | - |
| Living Room(Main) | 6.7 x 4.57 | 22.0 x 15.0 | - |
| Living Room(Main) | 6.7 x 4.57 | 22.0 x 15.0 | - |
| Living Room(Main) | 6.7 x 4.57 | 22.0 x 15.0 | - |
| Living Room(Main) | 6.7 x 4.57 | 22.0 x 15.0 | - |
| Living Room(Main) | 6.7 x 4.57 | 22.0 x 15.0 | - |
| Kitchen(Main) | 6.85 x 4.41 | 22.5 x 14.5 | - |
| Kitchen(Main) | 6.85 x 4.41 | 22.5 x 14.5 | - |
| Kitchen(Main) | 6.85 x 4.41 | 22.5 x 14.5 | - |
| Kitchen(Main) | 6.85 x 4.41 | 22.5 x 14.5 | - |
| Kitchen(Main) | 6.85 x 4.41 | 22.5 x 14.5 | - |
| Kitchen(Main) | 6.85 x 4.41 | 22.5 x 14.5 | - |
| Kitchen(Main) | 6.85 x 4.41 | 22.5 x 14.5 | - |
| Kitchen(Main) | 6.85 x 4.41 | 22.5 x 14.5 | - |
| Primary Bedroom(Main) | 5.53 x 3.73 | 18.1 x 12.2 | - |
| Primary Bedroom(Main) | 5.53 x 3.73 | 18.1 x 12.2 | - |
| Primary Bedroom(Main) | 5.53 x 3.73 | 18.1 x 12.2 | - |
| Primary Bedroom(Main) | 5.53 x 3.73 | 18.1 x 12.2 | - |
| Primary Bedroom(Main) | 5.53 x 3.73 | 18.1 x 12.2 | - |
| Primary Bedroom(Main) | 5.53 x 3.73 | 18.1 x 12.2 | - |
| Primary Bedroom(Main) | 5.53 x 3.73 | 18.1 x 12.2 | - |
| Primary Bedroom(Main) | 5.53 x 3.73 | 18.1 x 12.2 | - |
| Bedroom 2(Main) | 3.35 x 2.76 | 11.0 x 9.1 | - |
| Bedroom 2(Main) | 3.35 x 2.76 | 11.0 x 9.1 | - |
| Bedroom 2(Main) | 3.35 x 2.76 | 11.0 x 9.1 | - |
| Bedroom 2(Main) | 3.35 x 2.76 | 11.0 x 9.1 | - |
| Bedroom 2(Main) | 3.35 x 2.76 | 11.0 x 9.1 | - |
| Bedroom 2(Main) | 3.35 x 2.76 | 11.0 x 9.1 | - |
| Bedroom 2(Main) | 3.35 x 2.76 | 11.0 x 9.1 | - |
| Bedroom 2(Main) | 3.35 x 2.76 | 11.0 x 9.1 | - |
| Bedroom 3(Main) | 4.01 x 2.74 | 13.2 x 9.0 | - |
| Bedroom 3(Main) | 4.01 x 2.74 | 13.2 x 9.0 | - |
| Bedroom 3(Main) | 4.01 x 2.74 | 13.2 x 9.0 | - |
| Bedroom 3(Main) | 4.01 x 2.74 | 13.2 x 9.0 | - |
| Bedroom 3(Main) | 4.01 x 2.74 | 13.2 x 9.0 | - |
| Bedroom 3(Main) | 4.01 x 2.74 | 13.2 x 9.0 | - |
| Bedroom 3(Main) | 4.01 x 2.74 | 13.2 x 9.0 | - |
| Bedroom 3(Main) | 4.01 x 2.74 | 13.2 x 9.0 | - |
| Bathroom(Main) | - | - | - |
| Bathroom(Main) | - | - | - |
| Bathroom(Main) | - | - | - |
| Bathroom(Main) | - | - | - |
| Bathroom(Main) | - | - | - |
| Bathroom(Main) | - | - | - |
| Bathroom(Main) | - | - | - |
| Bathroom(Main) | - | - | - |
| Bathroom(Main) | - | - | - |
| Bathroom(Main) | - | - | - |
| Bathroom(Main) | - | - | - |
| Bathroom(Main) | - | - | - |
| Bathroom(Main) | - | - | - |
| Bathroom(Main) | - | - | - |
| Bathroom(Main) | - | - | - |
| Bathroom(Main) | - | - | - |
| Family Room(Lower) | 7.62 x 4.26 | 25.0 x 14.0 | - |
| Family Room(Lower) | 7.62 x 4.26 | 25.0 x 14.0 | - |
| Family Room(Lower) | 7.62 x 4.26 | 25.0 x 14.0 | - |
| Family Room(Lower) | 7.62 x 4.26 | 25.0 x 14.0 | - |
| Family Room(Lower) | 7.62 x 4.26 | 25.0 x 14.0 | - |
| Family Room(Lower) | 7.62 x 4.26 | 25.0 x 14.0 | - |
| Family Room(Lower) | 7.62 x 4.26 | 25.0 x 14.0 | - |
| Family Room(Lower) | 7.62 x 4.26 | 25.0 x 14.0 | - |
| Den(Lower) | 4.26 x 2.38 | 14.0 x 7.8 | - |
| Den(Lower) | 4.26 x 2.38 | 14.0 x 7.8 | - |
| Den(Lower) | 4.26 x 2.38 | 14.0 x 7.8 | - |
| Den(Lower) | 4.26 x 2.38 | 14.0 x 7.8 | - |
| Den(Lower) | 4.26 x 2.38 | 14.0 x 7.8 | - |
| Den(Lower) | 4.26 x 2.38 | 14.0 x 7.8 | - |
| Den(Lower) | 4.26 x 2.38 | 14.0 x 7.8 | - |
| Den(Lower) | 4.26 x 2.38 | 14.0 x 7.8 | - |
| Laundry(Lower) | 5.48 x 2.28 | 18.0 x 7.5 | - |
| Laundry(Lower) | 5.48 x 2.28 | 18.0 x 7.5 | - |
| Laundry(Lower) | 5.48 x 2.28 | 18.0 x 7.5 | - |
| Laundry(Lower) | 5.48 x 2.28 | 18.0 x 7.5 | - |
| Laundry(Lower) | 5.48 x 2.28 | 18.0 x 7.5 | - |
| Laundry(Lower) | 5.48 x 2.28 | 18.0 x 7.5 | - |
| Laundry(Lower) | 5.48 x 2.28 | 18.0 x 7.5 | - |
| Laundry(Lower) | 5.48 x 2.28 | 18.0 x 7.5 | - |
| Other(Lower) | 5.18 x 4.47 | 17.0 x 14.7 | - |
| Other(Lower) | 5.18 x 4.47 | 17.0 x 14.7 | - |
| Other(Lower) | 5.18 x 4.47 | 17.0 x 14.7 | - |
| Other(Lower) | 5.18 x 4.47 | 17.0 x 14.7 | - |
| Other(Lower) | 5.18 x 4.47 | 17.0 x 14.7 | - |
| Other(Lower) | 5.18 x 4.47 | 17.0 x 14.7 | - |
| Other(Lower) | 5.18 x 4.47 | 17.0 x 14.7 | - |
| Other(Lower) | 5.18 x 4.47 | 17.0 x 14.7 | - |
| Bathroom(Lower) | - | - | - |
| Bathroom(Lower) | - | - | - |
| Bathroom(Lower) | - | - | - |
| Bathroom(Lower) | - | - | - |
| Bathroom(Lower) | - | - | - |
| Bathroom(Lower) | - | - | - |
| Bathroom(Lower) | - | - | - |
| Bathroom(Lower) | - | - | - |
Complete transaction history for this property
Register for free to view complete transaction history and access exclusive sold data
Free account • No credit card required
Your Agent
Broker of Record
PREMIER MATRIX REALTY LTD. BROKERAGE
See the comparable sold, tax-matched, and currently-competing listings for 895 Crowe River Road.
Register for free to view complete price estimate and access exclusive sold data
Free account • No credit card required
Contact OVAIS QASSIM
895 Crowe River Road, Trent Hills, ON K0K 2M0 is a 3-bedroom, 3-bathroom bungalow rural residential with approximately 1100-1500 square feet of living space, situated on a 896 1280 foot lot. This property is currently for sale at $885,000. The home features a detached garage and a finished with walk-out, full basement, built approximately 31-50 years ago.
This home is located in Rural Trent Hills, part of Trent Hills in the Northumberland area. Explore more homes for sale and recently sold properties in this neighbourhood.
Whether you are looking to buy, sell, or lease in Rural Trent Hills, our team of experienced real estate professionals can help you navigate the market and find the perfect home. Contact us today for a free consultation.
895 Crowe River Road, Trent Hills, ON K0K 2M0 for sale,3 bedroom rural residential Rural Trent Hills,Trent Hills homes for sale,Northumberland real estate,Bungalow homes, rural residential for sale


