
$1,275,000
1625 6th Line E, Trent Hills, ON K0L 1L0
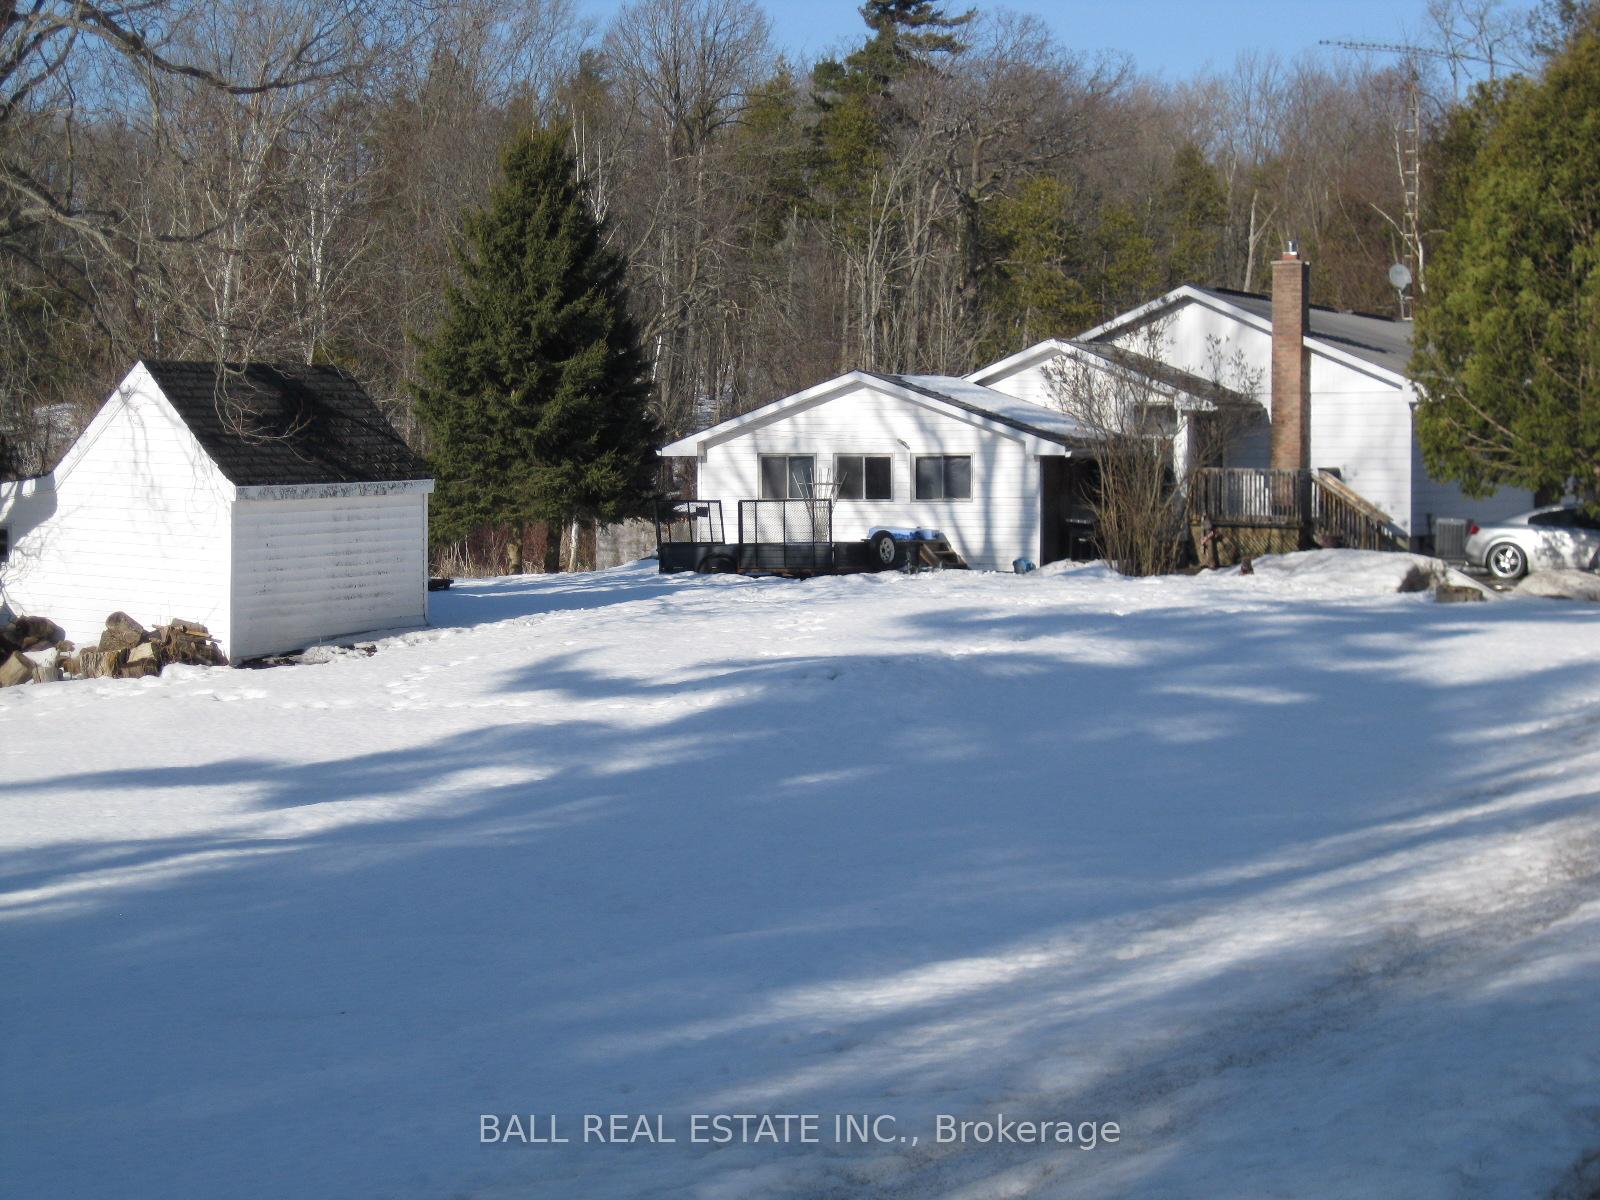

Register for free to view the complete photo gallery and property details
Showing 2 of 20 photos
Trent Hills, ON K0L 1Y0
3 Bed · 1 Bath · Rural Residential
MLS #X12015465
Sold on July 16, 2025
July 16, 2025
Originally listed at $499,000 98 days on market
This 3 bedroom rural residential bungalow with a single attached garage is all you need to fulfill a dream of living in the country. 687 feet of rural road frontage on this 1.704 acre property. The outside improvements of this home include vinyl siding, upgraded sealed unit windows, 12 x 36 foot sundeck installed in 2021, metal roof on house and shingles on the garage. The inside improvements include a bright walkin front entrance, sunroom, open concept working kitchen, formal dining room, cozy living room and a 4 piece bath. Downstairs we have a finished recroom with woodstove, laundry room, workshop and a utility room with a new propane furnace installed in 2024. Make your next move by coming out to Trent Hills for their walking trails, snowmobile 7 ATV trails, boating, swimming & fishing on the Trent Severn Waterway System, brand new recreation centre with indoor pool, workout rooms, ice hockey arena, fieldhouse for paddle ball and nearby golf courses. Explore the area and stay for the lifestyle.
Bedrooms
3
Bathrooms
1
Square Feet
700-1100 sqft
Property Type
Rural Residential
Register for free to view complete property details and access exclusive sold data
Free account • No credit card required
| Name | Size (m) | Size (ft) | Features |
|---|---|---|---|
| Living Room(Main) | 5.08 x 4.31 | 16.7 x 14.1 | - |
| Dining Room(Main) | 3.65 x 2.92 | 12.0 x 9.6 | - |
| Kitchen(Main) | 4.29 x 3.37 | 14.1 x 11.1 | - |
| Primary Bedroom(Main) | 4.26 x 3.22 | 14.0 x 10.6 | - |
| Bedroom 2(Main) | 3.45 x 3.27 | 11.3 x 10.7 | - |
| Bedroom 3(Main) | 3.65 x 3.25 | 12.0 x 10.7 | - |
| Bathroom(Main) | 2.44 x 1.52 | 8.0 x 5.0 | - |
| Recreation(Basement) | 7.23 x 3.88 | 23.7 x 12.7 | - |
| Utility Room(Basement) | 5.13 x 2.33 | 16.8 x 7.6 | - |
| Laundry(Basement) | 3.91 x 2.31 | 12.8 x 7.6 | - |
| Sunroom(Main) | 3.91 x 3.32 | 12.8 x 10.9 | - |
Register for free to view complete room dimensions and access exclusive sold data
Free account • No credit card required
Original List Price
$499,000
Listed on Mar 11, 2025
Sold Price
$440,000
Sold on Jul 16, 2025
-$59,000
-11.8%
Register for free to view complete price history and access exclusive sold data
Free account • No credit card required
Your Agent
Broker of Record
PREMIER MATRIX REALTY LTD. BROKERAGE
See the comparable sold, tax-matched, and currently-competing listings for 26 Beamish Road.
Register for free to view complete price estimate and access exclusive sold data
Free account • No credit card required
Contact OVAIS QASSIM
26 Beamish Road, Trent Hills, ON K0L 1Y0 is a 3-bedroom, 1-bathroom bungalow rural residential with approximately 700-1100 square feet of living space, situated on a 687 292 foot lot. This property is currently sold (sold for $440,000). The home features a attached garage and a walk-up basement, built approximately 51-99 years ago.
This home is located in Rural Trent Hills, part of Trent Hills in the Northumberland area. Explore more homes for sale and recently sold properties in this neighbourhood.
Whether you are looking to buy, sell, or lease in Rural Trent Hills, our team of experienced real estate professionals can help you navigate the market and find the perfect home. Contact us today for a free consultation.
26 Beamish Road, Trent Hills, ON K0L 1Y0 sold,3 bedroom rural residential Rural Trent Hills,Trent Hills homes for sale,Northumberland real estate,Bungalow homes, rural residential sold


