
$796,500
33 Mill Street S, Brampton, ON L6Y 1S7

Register for free to view the complete photo gallery and property details
Showing 2 of 20 photos
Brampton, ON L6W 1Z4
3 Bed · 1 Bath · Detached
MLS #W9236706
Sold on October 30, 2024
October 30, 2024
Originally listed at $499,900 13 days on market
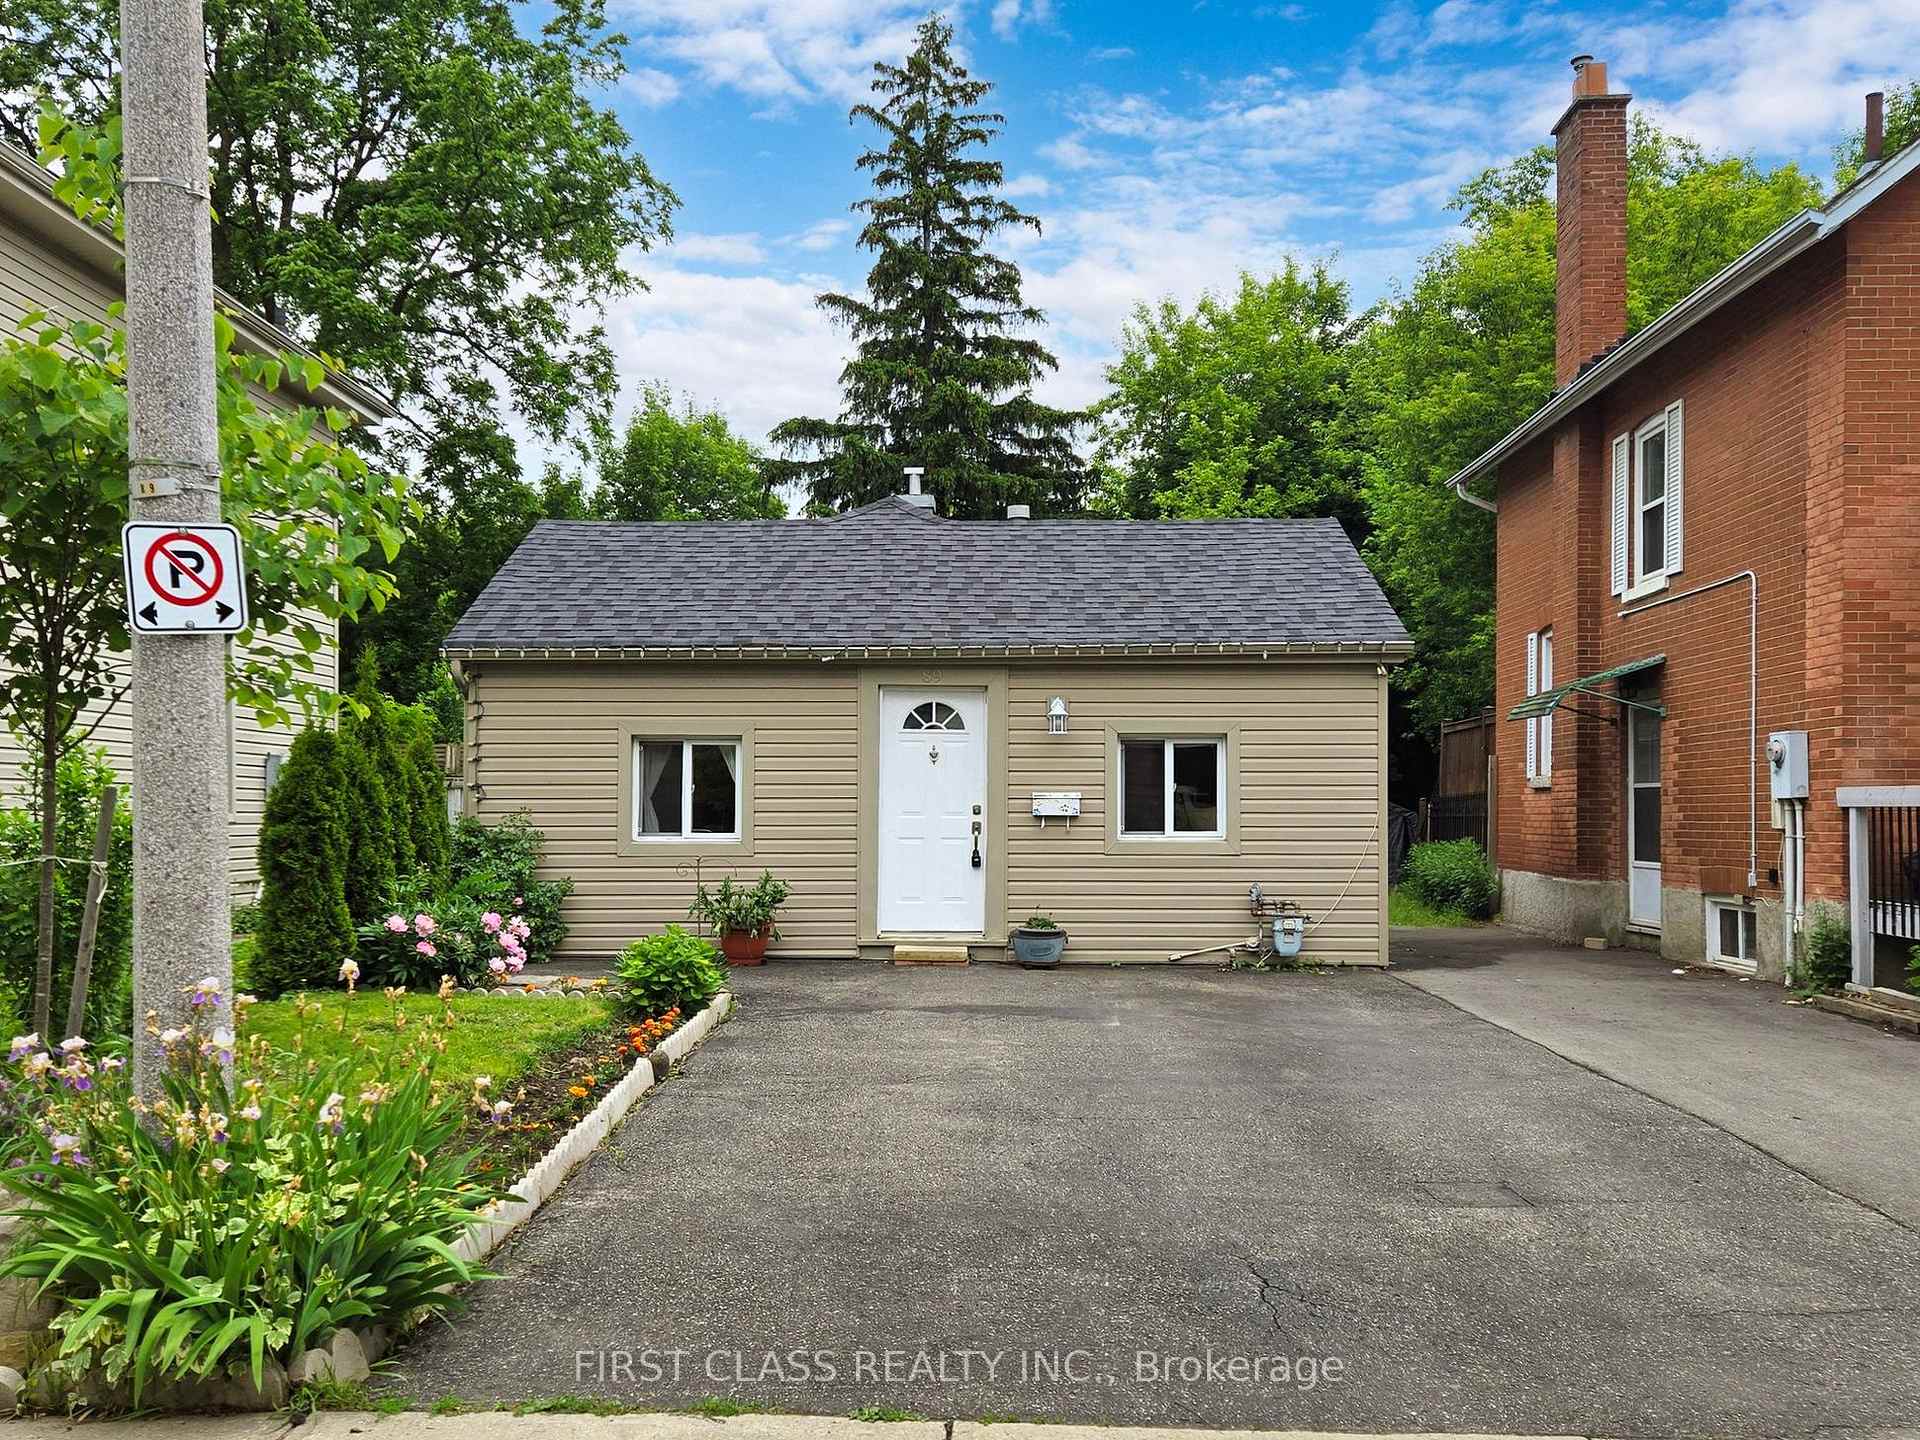
Welcome to 89 John Street, a delightful bungalow nestled in a vibrant downtown Brampton neighborhood. This charming 3-bedroom, 1-bathroom home is brimming with potential and ready for new owners to make it their own.Step inside to discover a home that has been thoughtfully updated, featuring laminate floors throughout, modern eat-in kitchen and fresh paint that enhances its bright and welcoming atmosphere. The spacious living areas are filled with natural light, creating a warm and inviting environment.The private backyard offers a serene oasis perfect for relaxation and outdoor entertaining. Practical features include a mudroom with a convenient washer and dryer; a driveway that accommodates 2 cars with additional parking options available by removing the fence; and a basement crawl space providing easy access to plumbing and vents for hassle-free maintenance.Recent upgrades include a new roof installed in 2021, a new furnace purchased in 2023 and an owned hot water tank.Located in the heart of downtown Brampton, you'll be just a short stroll from Gage Park, where you can enjoy the Farmers Market, Santa Claus Parade, and concerts. Additionally, you'll find banks, grocery stores and William Osler Hospital all within close proximity, making this an exceptionally convenient and desirable location.Priced competitively, this home offers a unique opportunity to enjoy detached living at a condo price. Don't miss out on this fantastic deal come see for yourself why 89 John Street should be your next home!
Bedrooms
3
Bathrooms
1
Square Feet
1100-1500 sqft
Property Type
Detached
Register for free to view complete property details and access exclusive sold data
Free account • No credit card required
| Name | Size (m) | Size (ft) | Features |
|---|---|---|---|
| Living Room(Main) | 4.91 x 4.02 | 16.1 x 13.2 | - |
| Living Room(Main) | 4.91 x 4.02 | 16.1 x 13.2 | - |
| Living Room(Main) | 4.91 x 4.02 | 16.1 x 13.2 | - |
| Living Room(Main) | 4.91 x 4.02 | 16.1 x 13.2 | - |
| Living Room(Main) | 4.91 x 4.02 | 16.1 x 13.2 | - |
| Living Room(Main) | 4.91 x 4.02 | 16.1 x 13.2 | - |
| Kitchen(Main) | 6 x 2.46 | 19.7 x 8.1 | - |
| Kitchen(Main) | 6 x 2.46 | 19.7 x 8.1 | - |
| Kitchen(Main) | 6 x 2.46 | 19.7 x 8.1 | - |
| Kitchen(Main) | 6 x 2.46 | 19.7 x 8.1 | - |
| Kitchen(Main) | 6 x 2.46 | 19.7 x 8.1 | - |
| Kitchen(Main) | 6 x 2.46 | 19.7 x 8.1 | - |
| Dining Room(Main) | 2.8 x 2.56 | 9.2 x 8.4 | - |
| Dining Room(Main) | 2.8 x 2.56 | 9.2 x 8.4 | - |
| Dining Room(Main) | 2.8 x 2.56 | 9.2 x 8.4 | - |
| Dining Room(Main) | 2.8 x 2.56 | 9.2 x 8.4 | - |
| Dining Room(Main) | 2.8 x 2.56 | 9.2 x 8.4 | - |
| Dining Room(Main) | 2.8 x 2.56 | 9.2 x 8.4 | - |
| Primary Bedroom(Main) | 3.07 x 5.21 | 10.1 x 17.1 | - |
| Primary Bedroom(Main) | 3.07 x 5.21 | 10.1 x 17.1 | - |
| Primary Bedroom(Main) | 3.07 x 5.21 | 10.1 x 17.1 | - |
| Primary Bedroom(Main) | 3.07 x 5.21 | 10.1 x 17.1 | - |
| Primary Bedroom(Main) | 3.07 x 5.21 | 10.1 x 17.1 | - |
| Primary Bedroom(Main) | 3.07 x 5.21 | 10.1 x 17.1 | - |
| Bedroom 2(Main) | 2.31 x 2.47 | 7.6 x 8.1 | - |
| Bedroom 2(Main) | 2.31 x 2.47 | 7.6 x 8.1 | - |
| Bedroom 2(Main) | 2.31 x 2.47 | 7.6 x 8.1 | - |
| Bedroom 2(Main) | 2.31 x 2.47 | 7.6 x 8.1 | - |
| Bedroom 2(Main) | 2.31 x 2.47 | 7.6 x 8.1 | - |
| Bedroom 2(Main) | 2.31 x 2.47 | 7.6 x 8.1 | - |
| Bedroom 3(Main) | 2.77 x 2.74 | 9.1 x 9.0 | - |
| Bedroom 3(Main) | 2.77 x 2.74 | 9.1 x 9.0 | - |
| Bedroom 3(Main) | 2.77 x 2.74 | 9.1 x 9.0 | - |
| Bedroom 3(Main) | 2.77 x 2.74 | 9.1 x 9.0 | - |
| Bedroom 3(Main) | 2.77 x 2.74 | 9.1 x 9.0 | - |
| Bedroom 3(Main) | 2.77 x 2.74 | 9.1 x 9.0 | - |
| Mud Room(Main) | 2.16 x 2.04 | 7.1 x 6.7 | - |
| Mud Room(Main) | 2.16 x 2.04 | 7.1 x 6.7 | - |
| Mud Room(Main) | 2.16 x 2.04 | 7.1 x 6.7 | - |
| Mud Room(Main) | 2.16 x 2.04 | 7.1 x 6.7 | - |
| Mud Room(Main) | 2.16 x 2.04 | 7.1 x 6.7 | - |
| Mud Room(Main) | 2.16 x 2.04 | 7.1 x 6.7 | - |
Register for free to view complete room dimensions and access exclusive sold data
Free account • No credit card required
Complete transaction history for this property
Register free to see the complete unit history
Register for free to view complete transaction history and access exclusive sold data
Free account • No credit card required
Original List Price
$499,900
Listed on Jul 31, 2024
Sold Price
$590,000
Sold on Oct 30, 2024
+$90,100
18.0%
Register for free to view complete price history and access exclusive sold data
Free account • No credit card required
Your Agent
Broker of Record
PREMIER MATRIX REALTY LTD. BROKERAGE
See the comparable sold, tax-matched, and currently-competing listings for 89 John Street.
Register for free to view complete price estimate and access exclusive sold data
Free account • No credit card required
Contact OVAIS QASSIM
89 John Street, Brampton, ON L6W 1Z4 is a 3-bedroom, 1-bathroom bungalow detached with approximately 1100-1500 square feet of living space, situated on a 30 130 foot lot. This property is currently sold (sold for $590,000). The home features a none garage and a crawl space basement.
This home is located in Downtown Brampton, part of Brampton in the Peel area. Explore more homes for sale and recently sold properties in this neighbourhood.
Whether you are looking to buy, sell, or lease in Downtown Brampton, our team of experienced real estate professionals can help you navigate the market and find the perfect home. Contact us today for a free consultation.
89 John Street, Brampton, ON L6W 1Z4 sold,3 bedroom detached Downtown Brampton,Brampton homes for sale,Peel real estate,Bungalow homes, detached sold


