
$495,000
175 Prescott Road, Montague, ON K7A 4S6

Register for free to view the complete photo gallery and property details
Showing 2 of 20 photos
Montague, ON K7A 4S4
2 Bed · 2 Bath · Rural Residential
MLS #X12520676
Sold on April 29, 2026
April 29, 2026
Originally listed at $749,900 113 days on market
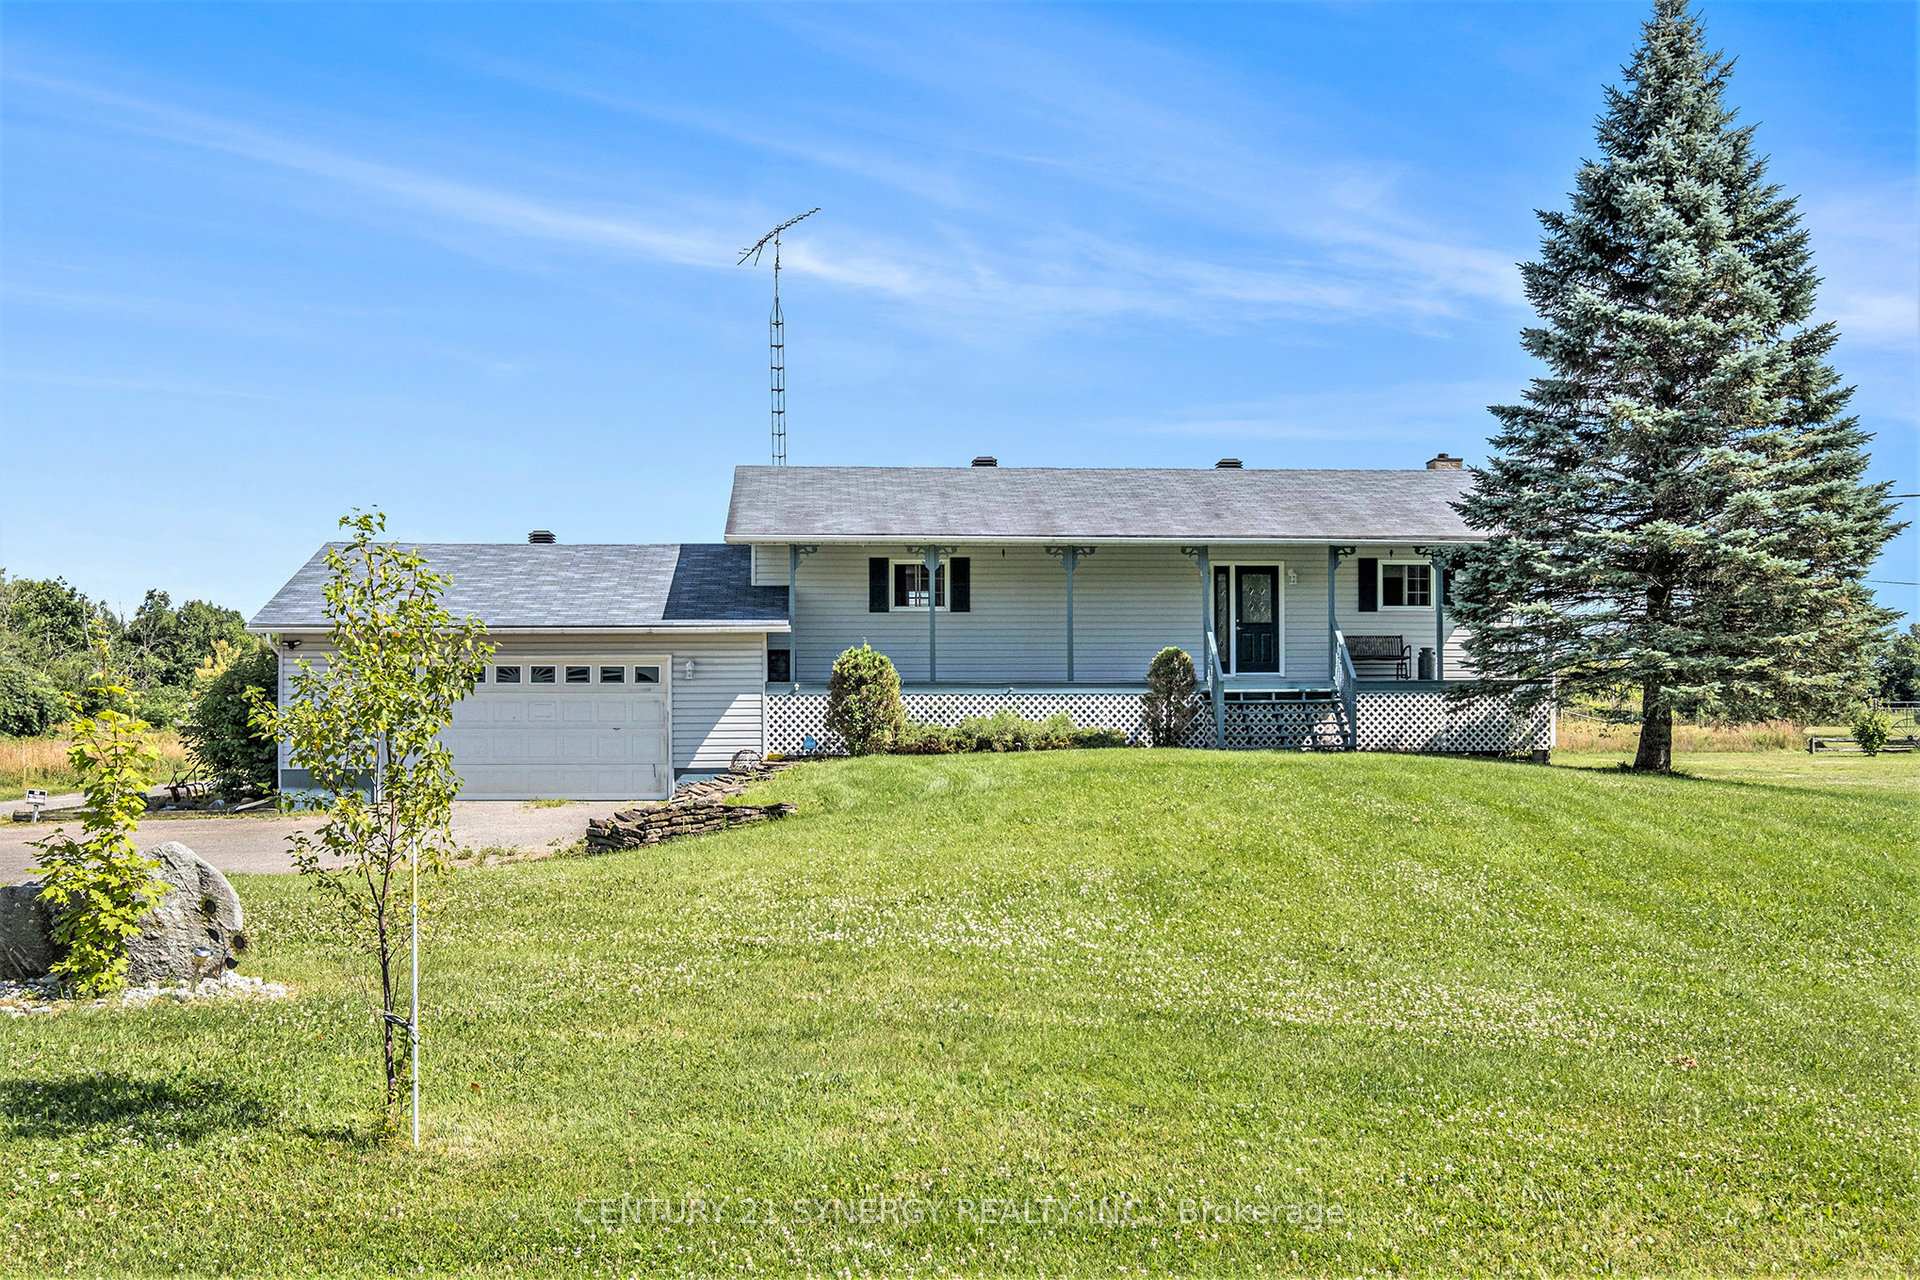
Welcome to your new family-friendly home where the fun never ends! This lovely custom-built home features 2 spacious bedrooms, including an ensuite in the primary bedroom, and a convenient main 4pc bath for the whole family or guests. Large foyer, main entrance and a separate entrance to the garage. The full, partially finished basement is well laid out with a family room, utility room, and a large room for storage or whatever suits your needs. Step outside and explore the 93.8 acres of land, perfect for cutting wood for your wood oil combination furnace, riding ATVs, or taking a leisurely walk with the dogs. The barns on the property were previously used for beef cattle, pigs, and chickens, and there are currently 60 bales of hay for your livestock. The double-car garage features a workbench, ample storage, and ample space for your car with an electric door opener. Enjoy the private backyard patio surrounded by beautiful perennial flower gardens. This is truly a wonderful place to raise a family and make memories that will last a lifetime. OPEN HOUSE SAT NOV 1. 12:30-1:30PM
Bedrooms
2
Bathrooms
2
Square Feet
1100-1500 sqft
Property Type
Rural Residential
Register for free to view complete property details and access exclusive sold data
Free account • No credit card required
| Name | Size (m) | Size (ft) | Features |
|---|---|---|---|
| Kitchen(Main) | 6.35 x 3.89 | 20.8 x 12.8 | - |
| Kitchen(Main) | 6.35 x 3.89 | 20.8 x 12.8 | - |
| Kitchen(Main) | 6.35 x 3.89 | 20.8 x 12.8 | - |
| Kitchen(Main) | 6.35 x 3.89 | 20.8 x 12.8 | - |
| Kitchen(Main) | 6.35 x 3.89 | 20.8 x 12.8 | - |
| Kitchen(Main) | 6.35 x 3.89 | 20.8 x 12.8 | - |
| Kitchen(Main) | 6.35 x 3.89 | 20.8 x 12.8 | - |
| Kitchen(Main) | 6.35 x 3.89 | 20.8 x 12.8 | - |
| Kitchen(Main) | 6.35 x 3.89 | 20.8 x 12.8 | - |
| Kitchen(Main) | 6.35 x 3.89 | 20.8 x 12.8 | - |
| Kitchen(Main) | 6.35 x 3.89 | 20.8 x 12.8 | - |
| Kitchen(Main) | 6.35 x 3.89 | 20.8 x 12.8 | - |
| Kitchen(Main) | 6.35 x 3.89 | 20.8 x 12.8 | - |
| Kitchen(Main) | 6.35 x 3.89 | 20.8 x 12.8 | - |
| Kitchen(Main) | 6.35 x 3.89 | 20.8 x 12.8 | - |
| Living Room(Main) | 4.71 x 3.69 | 15.5 x 12.1 | - |
| Living Room(Main) | 4.71 x 3.69 | 15.5 x 12.1 | - |
| Living Room(Main) | 4.71 x 3.69 | 15.5 x 12.1 | - |
| Living Room(Main) | 4.71 x 3.69 | 15.5 x 12.1 | - |
| Living Room(Main) | 4.71 x 3.69 | 15.5 x 12.1 | - |
| Living Room(Main) | 4.71 x 3.69 | 15.5 x 12.1 | - |
| Living Room(Main) | 4.71 x 3.69 | 15.5 x 12.1 | - |
| Living Room(Main) | 4.71 x 3.69 | 15.5 x 12.1 | - |
| Living Room(Main) | 4.71 x 3.69 | 15.5 x 12.1 | - |
| Living Room(Main) | 4.71 x 3.69 | 15.5 x 12.1 | - |
| Living Room(Main) | 4.71 x 3.69 | 15.5 x 12.1 | - |
| Living Room(Main) | 4.71 x 3.69 | 15.5 x 12.1 | - |
| Living Room(Main) | 4.71 x 3.69 | 15.5 x 12.1 | - |
| Living Room(Main) | 4.71 x 3.69 | 15.5 x 12.1 | - |
| Living Room(Main) | 4.71 x 3.69 | 15.5 x 12.1 | - |
| Primary Bedroom(Main) | 5.02 x 3.68 | 16.5 x 12.1 | - |
| Primary Bedroom(Main) | 5.02 x 3.68 | 16.5 x 12.1 | - |
| Primary Bedroom(Main) | 5.02 x 3.68 | 16.5 x 12.1 | - |
| Primary Bedroom(Main) | 5.02 x 3.68 | 16.5 x 12.1 | - |
| Primary Bedroom(Main) | 5.02 x 3.68 | 16.5 x 12.1 | - |
| Primary Bedroom(Main) | 5.02 x 3.68 | 16.5 x 12.1 | - |
| Primary Bedroom(Main) | 5.02 x 3.68 | 16.5 x 12.1 | - |
| Primary Bedroom(Main) | 5.02 x 3.68 | 16.5 x 12.1 | - |
| Primary Bedroom(Main) | 5.02 x 3.68 | 16.5 x 12.1 | - |
| Primary Bedroom(Main) | 5.02 x 3.68 | 16.5 x 12.1 | - |
| Primary Bedroom(Main) | 5.02 x 3.68 | 16.5 x 12.1 | - |
| Primary Bedroom(Main) | 5.02 x 3.68 | 16.5 x 12.1 | - |
| Primary Bedroom(Main) | 5.02 x 3.68 | 16.5 x 12.1 | - |
| Primary Bedroom(Main) | 5.02 x 3.68 | 16.5 x 12.1 | - |
| Primary Bedroom(Main) | 5.02 x 3.68 | 16.5 x 12.1 | - |
| Bathroom(Main) | 3.69 x 1.98 | 12.1 x 6.5 | - |
| Bathroom(Main) | 3.69 x 1.98 | 12.1 x 6.5 | - |
| Bathroom(Main) | 3.69 x 1.98 | 12.1 x 6.5 | - |
| Bathroom(Main) | 3.69 x 1.98 | 12.1 x 6.5 | - |
| Bathroom(Main) | 3.69 x 1.98 | 12.1 x 6.5 | - |
| Bathroom(Main) | 3.69 x 1.98 | 12.1 x 6.5 | - |
| Bathroom(Main) | 3.69 x 1.98 | 12.1 x 6.5 | - |
| Bathroom(Main) | 3.69 x 1.98 | 12.1 x 6.5 | - |
| Bathroom(Main) | 3.69 x 1.98 | 12.1 x 6.5 | - |
| Bathroom(Main) | 3.69 x 1.98 | 12.1 x 6.5 | - |
| Bathroom(Main) | 3.69 x 1.98 | 12.1 x 6.5 | - |
| Bathroom(Main) | 3.69 x 1.98 | 12.1 x 6.5 | - |
| Bathroom(Main) | 3.69 x 1.98 | 12.1 x 6.5 | - |
| Bathroom(Main) | 3.69 x 1.98 | 12.1 x 6.5 | - |
| Bathroom(Main) | 3.69 x 1.98 | 12.1 x 6.5 | - |
| Bedroom 2(Main) | 3.69 x 2.93 | 12.1 x 9.6 | - |
| Bedroom 2(Main) | 3.69 x 2.93 | 12.1 x 9.6 | - |
| Bedroom 2(Main) | 3.69 x 2.93 | 12.1 x 9.6 | - |
| Bedroom 2(Main) | 3.69 x 2.93 | 12.1 x 9.6 | - |
| Bedroom 2(Main) | 3.69 x 2.93 | 12.1 x 9.6 | - |
| Bedroom 2(Main) | 3.69 x 2.93 | 12.1 x 9.6 | - |
| Bedroom 2(Main) | 3.69 x 2.93 | 12.1 x 9.6 | - |
| Bedroom 2(Main) | 3.69 x 2.93 | 12.1 x 9.6 | - |
| Bedroom 2(Main) | 3.69 x 2.93 | 12.1 x 9.6 | - |
| Bedroom 2(Main) | 3.69 x 2.93 | 12.1 x 9.6 | - |
| Bedroom 2(Main) | 3.69 x 2.93 | 12.1 x 9.6 | - |
| Bedroom 2(Main) | 3.69 x 2.93 | 12.1 x 9.6 | - |
| Bedroom 2(Main) | 3.69 x 2.93 | 12.1 x 9.6 | - |
| Bedroom 2(Main) | 3.69 x 2.93 | 12.1 x 9.6 | - |
| Bedroom 2(Main) | 3.69 x 2.93 | 12.1 x 9.6 | - |
| Bathroom(Main) | 3.69 x 1.79 | 12.1 x 5.9 | - |
| Bathroom(Main) | 3.69 x 1.79 | 12.1 x 5.9 | - |
| Bathroom(Main) | 3.69 x 1.79 | 12.1 x 5.9 | - |
| Bathroom(Main) | 3.69 x 1.79 | 12.1 x 5.9 | - |
| Bathroom(Main) | 3.69 x 1.79 | 12.1 x 5.9 | - |
| Bathroom(Main) | 3.69 x 1.79 | 12.1 x 5.9 | - |
| Bathroom(Main) | 3.69 x 1.79 | 12.1 x 5.9 | - |
| Bathroom(Main) | 3.69 x 1.79 | 12.1 x 5.9 | - |
| Bathroom(Main) | 3.69 x 1.79 | 12.1 x 5.9 | - |
| Bathroom(Main) | 3.69 x 1.79 | 12.1 x 5.9 | - |
| Bathroom(Main) | 3.69 x 1.79 | 12.1 x 5.9 | - |
| Bathroom(Main) | 3.69 x 1.79 | 12.1 x 5.9 | - |
| Bathroom(Main) | 3.69 x 1.79 | 12.1 x 5.9 | - |
| Bathroom(Main) | 3.69 x 1.79 | 12.1 x 5.9 | - |
| Bathroom(Main) | 3.69 x 1.79 | 12.1 x 5.9 | - |
| Family Room(Basement) | 7.89 x 7.47 | 25.9 x 24.5 | - |
| Family Room(Basement) | 7.89 x 7.47 | 25.9 x 24.5 | - |
| Family Room(Basement) | 7.89 x 7.47 | 25.9 x 24.5 | - |
| Family Room(Basement) | 7.89 x 7.47 | 25.9 x 24.5 | - |
| Family Room(Basement) | 7.89 x 7.47 | 25.9 x 24.5 | - |
| Family Room(Basement) | 7.89 x 7.47 | 25.9 x 24.5 | - |
| Family Room(Basement) | 7.89 x 7.47 | 25.9 x 24.5 | - |
| Family Room(Basement) | 7.89 x 7.47 | 25.9 x 24.5 | - |
| Family Room(Basement) | 7.89 x 7.47 | 25.9 x 24.5 | - |
| Family Room(Basement) | 7.89 x 7.47 | 25.9 x 24.5 | - |
| Family Room(Basement) | 7.89 x 7.47 | 25.9 x 24.5 | - |
| Family Room(Basement) | 7.89 x 7.47 | 25.9 x 24.5 | - |
| Family Room(Basement) | 7.89 x 7.47 | 25.9 x 24.5 | - |
| Family Room(Basement) | 7.89 x 7.47 | 25.9 x 24.5 | - |
| Family Room(Basement) | 7.89 x 7.47 | 25.9 x 24.5 | - |
| Utility Room(Basement) | 5.53 x 3.68 | 18.1 x 12.1 | - |
| Utility Room(Basement) | 5.53 x 3.68 | 18.1 x 12.1 | - |
| Utility Room(Basement) | 5.53 x 3.68 | 18.1 x 12.1 | - |
| Utility Room(Basement) | 5.53 x 3.68 | 18.1 x 12.1 | - |
| Utility Room(Basement) | 5.53 x 3.68 | 18.1 x 12.1 | - |
| Utility Room(Basement) | 5.53 x 3.68 | 18.1 x 12.1 | - |
| Utility Room(Basement) | 5.53 x 3.68 | 18.1 x 12.1 | - |
| Utility Room(Basement) | 5.53 x 3.68 | 18.1 x 12.1 | - |
| Utility Room(Basement) | 5.53 x 3.68 | 18.1 x 12.1 | - |
| Utility Room(Basement) | 5.53 x 3.68 | 18.1 x 12.1 | - |
| Utility Room(Basement) | 5.53 x 3.68 | 18.1 x 12.1 | - |
| Utility Room(Basement) | 5.53 x 3.68 | 18.1 x 12.1 | - |
| Utility Room(Basement) | 5.53 x 3.68 | 18.1 x 12.1 | - |
| Utility Room(Basement) | 5.53 x 3.68 | 18.1 x 12.1 | - |
| Utility Room(Basement) | 5.53 x 3.68 | 18.1 x 12.1 | - |
| Other(Basement) | 5.53 x 3.7 | 18.1 x 12.1 | - |
| Other(Basement) | 5.53 x 3.7 | 18.1 x 12.1 | - |
| Other(Basement) | 5.53 x 3.7 | 18.1 x 12.1 | - |
| Other(Basement) | 5.53 x 3.7 | 18.1 x 12.1 | - |
| Other(Basement) | 5.53 x 3.7 | 18.1 x 12.1 | - |
| Other(Basement) | 5.53 x 3.7 | 18.1 x 12.1 | - |
| Other(Basement) | 5.53 x 3.7 | 18.1 x 12.1 | - |
| Other(Basement) | 5.53 x 3.7 | 18.1 x 12.1 | - |
| Other(Basement) | 5.53 x 3.7 | 18.1 x 12.1 | - |
| Other(Basement) | 5.53 x 3.7 | 18.1 x 12.1 | - |
| Other(Basement) | 5.53 x 3.7 | 18.1 x 12.1 | - |
| Other(Basement) | 5.53 x 3.7 | 18.1 x 12.1 | - |
| Other(Basement) | 5.53 x 3.7 | 18.1 x 12.1 | - |
| Other(Basement) | 5.53 x 3.7 | 18.1 x 12.1 | - |
| Other(Basement) | 5.53 x 3.7 | 18.1 x 12.1 | - |
Register for free to view complete room dimensions and access exclusive sold data
Free account • No credit card required
Complete transaction history for this property
Register free to see the complete unit history
Register for free to view complete transaction history and access exclusive sold data
Free account • No credit card required
Original List Price
$749,900
Listed on Nov 6, 2025
Sold Price
$670,000
Sold on Apr 29, 2026
-$79,900
-10.7%
Register for free to view complete price history and access exclusive sold data
Free account • No credit card required
Your Agent
Broker of Record
PREMIER MATRIX REALTY LTD. BROKERAGE
See the comparable sold, tax-matched, and currently-competing listings for 887 Macpherson Road.
Register for free to view complete price estimate and access exclusive sold data
Free account • No credit card required
Contact OVAIS QASSIM
887 Macpherson Road, Montague, ON K7A 4S4 is a 2-bedroom, 2-bathroom bungalow rural residential with approximately 1100-1500 square feet of living space, situated on a 216 5000 foot lot. This property is currently sold (sold for $670,000). The home features a attached garage and a finished basement, built approximately 31-50 years ago.
This home is located in 902 - Montague Twp, part of Montague in the Lanark area. Explore more homes for sale and recently sold properties in this neighbourhood.
Whether you are looking to buy, sell, or lease in 902 - Montague Twp, our team of experienced real estate professionals can help you navigate the market and find the perfect home. Contact us today for a free consultation.
887 Macpherson Road, Montague, ON K7A 4S4 sold,2 bedroom rural residential 902 - Montague Twp,Montague homes for sale,Lanark real estate,Bungalow homes, rural residential sold


