
$995,000
640 McConnell Road, Montague, ON K0G 1N0

Register for free to view the complete photo gallery and property details
Showing 2 of 20 photos
Montague, ON K0G 1N0
3 Bed · 2 Bath · Rural Residential
MLS #X12204267
Sold on September 8, 2025
September 8, 2025
Originally listed at $1,099,000 39 days on market
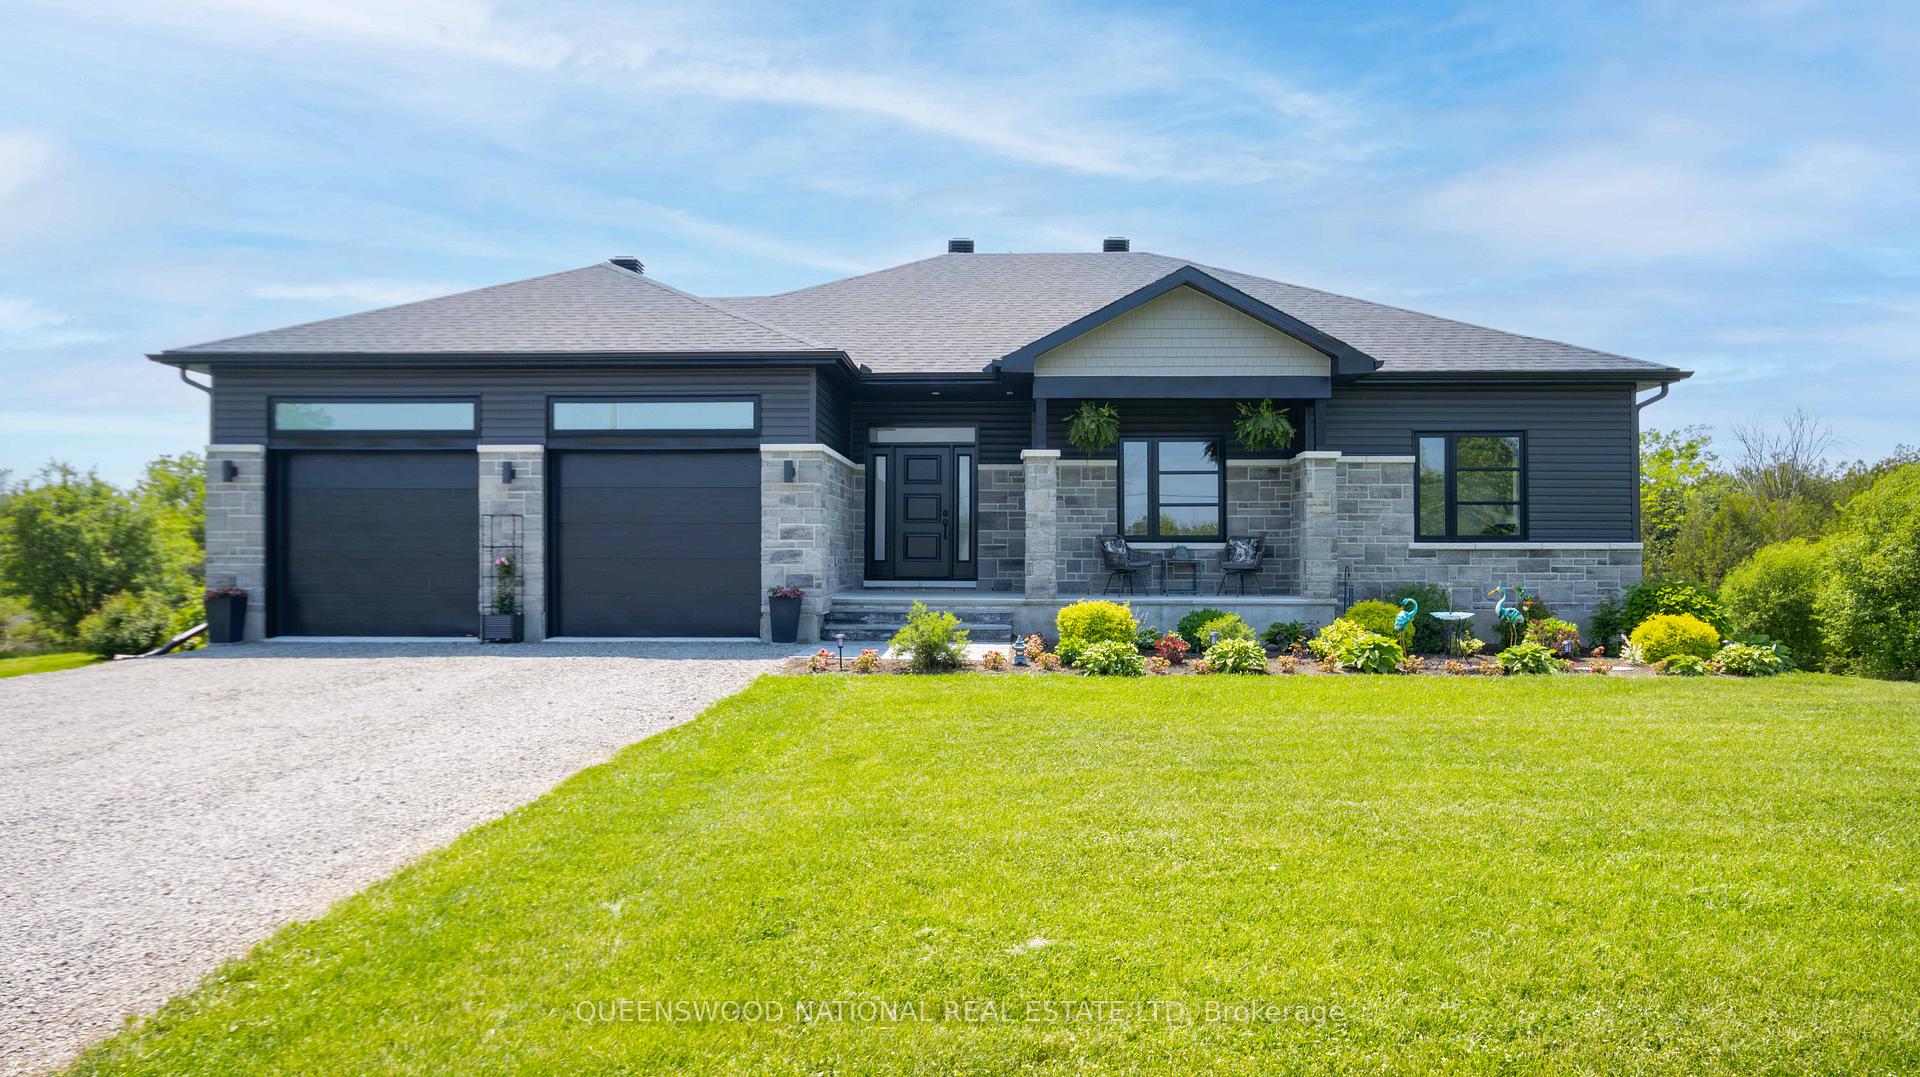
Welcome to your dream retreat on picturesque Rideau River Road, where refined design meets the tranquility of country living. This stunning 3 bedroom, 2 bathroom home is beautifully situated on over 5.5 acres of privacy and natural beauty, just minutes from the Rideau River and everything this treasured region has to offer. Architecturally crafted with attention to every detail, this home is a celebration of modern living. Inside, youll find a bright and open layout with high end finishes throughout, oversized tiles, solid surface countertops, a custom backsplash, and sleek glass railings. The chefs dream kitchen is a true showpiece, featuring high end built-in appliances, a stunning window backsplash behind the cooktop offering peaceful outdoor views, and a smart layout perfect for entertaining family and friends.The principal bedroom is a true sanctuary, featuring a luxurious spa-inspired ensuite, a walk in closet, and an additional illuminated shoe closet with a vanity for her favourite pieces. The two other bedrooms are spacious and thoughtfully placed, ideal for family, guests, or a home office.Step outside to enjoy the natural setting from your elevated balcony deck, perfect for morning coffee or evening sunsets. The homes exterior is equally striking, with a tasteful blend of half stone and siding that complements the landscape, enhanced with well-planned foundation plantings and crisp contrast.A generous two-car garage offers plenty of room for your vehicles and storage, and the expansive lot provides room to roam, relax, and enjoy nature.Located just a short drive from the charming village of Merrickville and the bustling town of Kemptville, this location combines the best of both worlds, peaceful countryside with easy access to shops, restaurants, the historic Rideau Canal system, and endless outdoor recreation including boating, kayaking, cycling, and hiking. Discover why life along the Rideau is something truly special.
Bedrooms
3
Bathrooms
2
Square Feet
1500-2000 sqft
Property Type
Rural Residential
Register for free to view complete property details and access exclusive sold data
Free account • No credit card required
| Name | Size (m) | Size (ft) | Features |
|---|---|---|---|
| Foyer(Main) | 3.81 x 2.15 | 12.5 x 7.1 | - |
| Foyer(Main) | 3.81 x 2.15 | 12.5 x 7.1 | - |
| Foyer(Main) | 3.81 x 2.15 | 12.5 x 7.1 | - |
| Foyer(Main) | 3.81 x 2.15 | 12.5 x 7.1 | - |
| Foyer(Main) | 3.81 x 2.15 | 12.5 x 7.1 | - |
| Foyer(Main) | 3.81 x 2.15 | 12.5 x 7.1 | - |
| Dining Room(Main) | 4.85 x 4.01 | 15.9 x 13.2 | - |
| Dining Room(Main) | 4.85 x 4.01 | 15.9 x 13.2 | - |
| Dining Room(Main) | 4.85 x 4.01 | 15.9 x 13.2 | - |
| Dining Room(Main) | 4.85 x 4.01 | 15.9 x 13.2 | - |
| Dining Room(Main) | 4.85 x 4.01 | 15.9 x 13.2 | - |
| Dining Room(Main) | 4.85 x 4.01 | 15.9 x 13.2 | - |
| Living Room(Main) | 6.25 x 4.57 | 20.5 x 15.0 | - |
| Living Room(Main) | 6.25 x 4.57 | 20.5 x 15.0 | - |
| Living Room(Main) | 6.25 x 4.57 | 20.5 x 15.0 | - |
| Living Room(Main) | 6.25 x 4.57 | 20.5 x 15.0 | - |
| Living Room(Main) | 6.25 x 4.57 | 20.5 x 15.0 | - |
| Living Room(Main) | 6.25 x 4.57 | 20.5 x 15.0 | - |
| Bedroom(Main) | 5.25 x 4.27 | 17.2 x 14.0 | - |
| Bedroom(Main) | 5.25 x 4.27 | 17.2 x 14.0 | - |
| Bedroom(Main) | 5.25 x 4.27 | 17.2 x 14.0 | - |
| Bedroom(Main) | 5.25 x 4.27 | 17.2 x 14.0 | - |
| Bedroom(Main) | 5.25 x 4.27 | 17.2 x 14.0 | - |
| Bedroom(Main) | 5.25 x 4.27 | 17.2 x 14.0 | - |
| Bedroom 2(Main) | 3.93 x 3.05 | 12.9 x 10.0 | - |
| Bedroom 2(Main) | 3.93 x 3.05 | 12.9 x 10.0 | - |
| Bedroom 2(Main) | 3.93 x 3.05 | 12.9 x 10.0 | - |
| Bedroom 2(Main) | 3.93 x 3.05 | 12.9 x 10.0 | - |
| Bedroom 2(Main) | 3.93 x 3.05 | 12.9 x 10.0 | - |
| Bedroom 2(Main) | 3.93 x 3.05 | 12.9 x 10.0 | - |
| Bedroom 3(Main) | 3.55 x 2.9 | 11.6 x 9.5 | - |
| Bedroom 3(Main) | 3.55 x 2.9 | 11.6 x 9.5 | - |
| Bedroom 3(Main) | 3.55 x 2.9 | 11.6 x 9.5 | - |
| Bedroom 3(Main) | 3.55 x 2.9 | 11.6 x 9.5 | - |
| Bedroom 3(Main) | 3.55 x 2.9 | 11.6 x 9.5 | - |
| Bedroom 3(Main) | 3.55 x 2.9 | 11.6 x 9.5 | - |
| Bathroom(Main) | 3.04 x 1.5 | 10.0 x 4.9 | - |
| Bathroom(Main) | 3.04 x 1.5 | 10.0 x 4.9 | - |
| Bathroom(Main) | 3.04 x 1.5 | 10.0 x 4.9 | - |
| Bathroom(Main) | 3.04 x 1.5 | 10.0 x 4.9 | - |
| Bathroom(Main) | 3.04 x 1.5 | 10.0 x 4.9 | - |
| Bathroom(Main) | 3.04 x 1.5 | 10.0 x 4.9 | - |
| Pantry(Main) | 4.45 x 1.22 | 14.6 x 4.0 | - |
| Pantry(Main) | 4.45 x 1.22 | 14.6 x 4.0 | - |
| Pantry(Main) | 4.45 x 1.22 | 14.6 x 4.0 | - |
| Pantry(Main) | 4.45 x 1.22 | 14.6 x 4.0 | - |
| Pantry(Main) | 4.45 x 1.22 | 14.6 x 4.0 | - |
| Pantry(Main) | 4.45 x 1.22 | 14.6 x 4.0 | - |
| Laundry(Main) | 1.73 x 1.01 | 5.7 x 3.3 | - |
| Laundry(Main) | 1.73 x 1.01 | 5.7 x 3.3 | - |
| Laundry(Main) | 1.73 x 1.01 | 5.7 x 3.3 | - |
| Laundry(Main) | 1.73 x 1.01 | 5.7 x 3.3 | - |
| Laundry(Main) | 1.73 x 1.01 | 5.7 x 3.3 | - |
| Laundry(Main) | 1.73 x 1.01 | 5.7 x 3.3 | - |
| Common Room(Basement) | 15.09 x 7.27 | 49.5 x 23.9 | - |
| Common Room(Basement) | 15.09 x 7.27 | 49.5 x 23.9 | - |
| Common Room(Basement) | 15.09 x 7.27 | 49.5 x 23.9 | - |
| Common Room(Basement) | 15.09 x 7.27 | 49.5 x 23.9 | - |
| Common Room(Basement) | 15.09 x 7.27 | 49.5 x 23.9 | - |
| Common Room(Basement) | 15.09 x 7.27 | 49.5 x 23.9 | - |
| Other(Basement) | 10.6 x 3.97 | 34.8 x 13.0 | - |
| Other(Basement) | 10.6 x 3.97 | 34.8 x 13.0 | - |
| Other(Basement) | 10.6 x 3.97 | 34.8 x 13.0 | - |
| Other(Basement) | 10.6 x 3.97 | 34.8 x 13.0 | - |
| Other(Basement) | 10.6 x 3.97 | 34.8 x 13.0 | - |
| Other(Basement) | 10.6 x 3.97 | 34.8 x 13.0 | - |
Register for free to view complete room dimensions and access exclusive sold data
Free account • No credit card required
Original List Price
$1,099,000
Listed on Jun 6, 2025
Sold Price
$1,050,000
Sold on Sep 8, 2025
-$49,000
-4.5%
Register for free to view complete price history and access exclusive sold data
Free account • No credit card required
Your Agent
Broker of Record
PREMIER MATRIX REALTY LTD. BROKERAGE
See the comparable sold, tax-matched, and currently-competing listings for 1443 Rideau River Road S.
Register for free to view complete price estimate and access exclusive sold data
Free account • No credit card required
Contact OVAIS QASSIM
1443 Rideau River Road S, Montague, ON K0G 1N0 is a 3-bedroom, 2-bathroom bungalow rural residential with approximately 1500-2000 square feet of living space. This property is currently sold (sold for $1,050,000). The home features a attached garage and a unfinished basement, built approximately 0-5 years ago.
This home is located in 902 - Montague Twp, part of Montague in the Lanark area. Explore more homes for sale and recently sold properties in this neighbourhood.
Whether you are looking to buy, sell, or lease in 902 - Montague Twp, our team of experienced real estate professionals can help you navigate the market and find the perfect home. Contact us today for a free consultation.
1443 Rideau River Road S, Montague, ON K0G 1N0 sold,3 bedroom rural residential 902 - Montague Twp,Montague homes for sale,Lanark real estate,Bungalow homes, rural residential sold


