
$1,275,000
767616 Township Road 5 Road, Blandford-Blenheim, ON N0J 1G0

Register for free to view the complete photo gallery and property details
Showing 2 of 20 photos
Blandford-Blenheim, ON N0J 1B0
4 Bed · 2 Bath · Detached
MLS #X13461682
Sold on August 30, 2026
August 30, 2026
Originally listed at $889,900 20 days on market
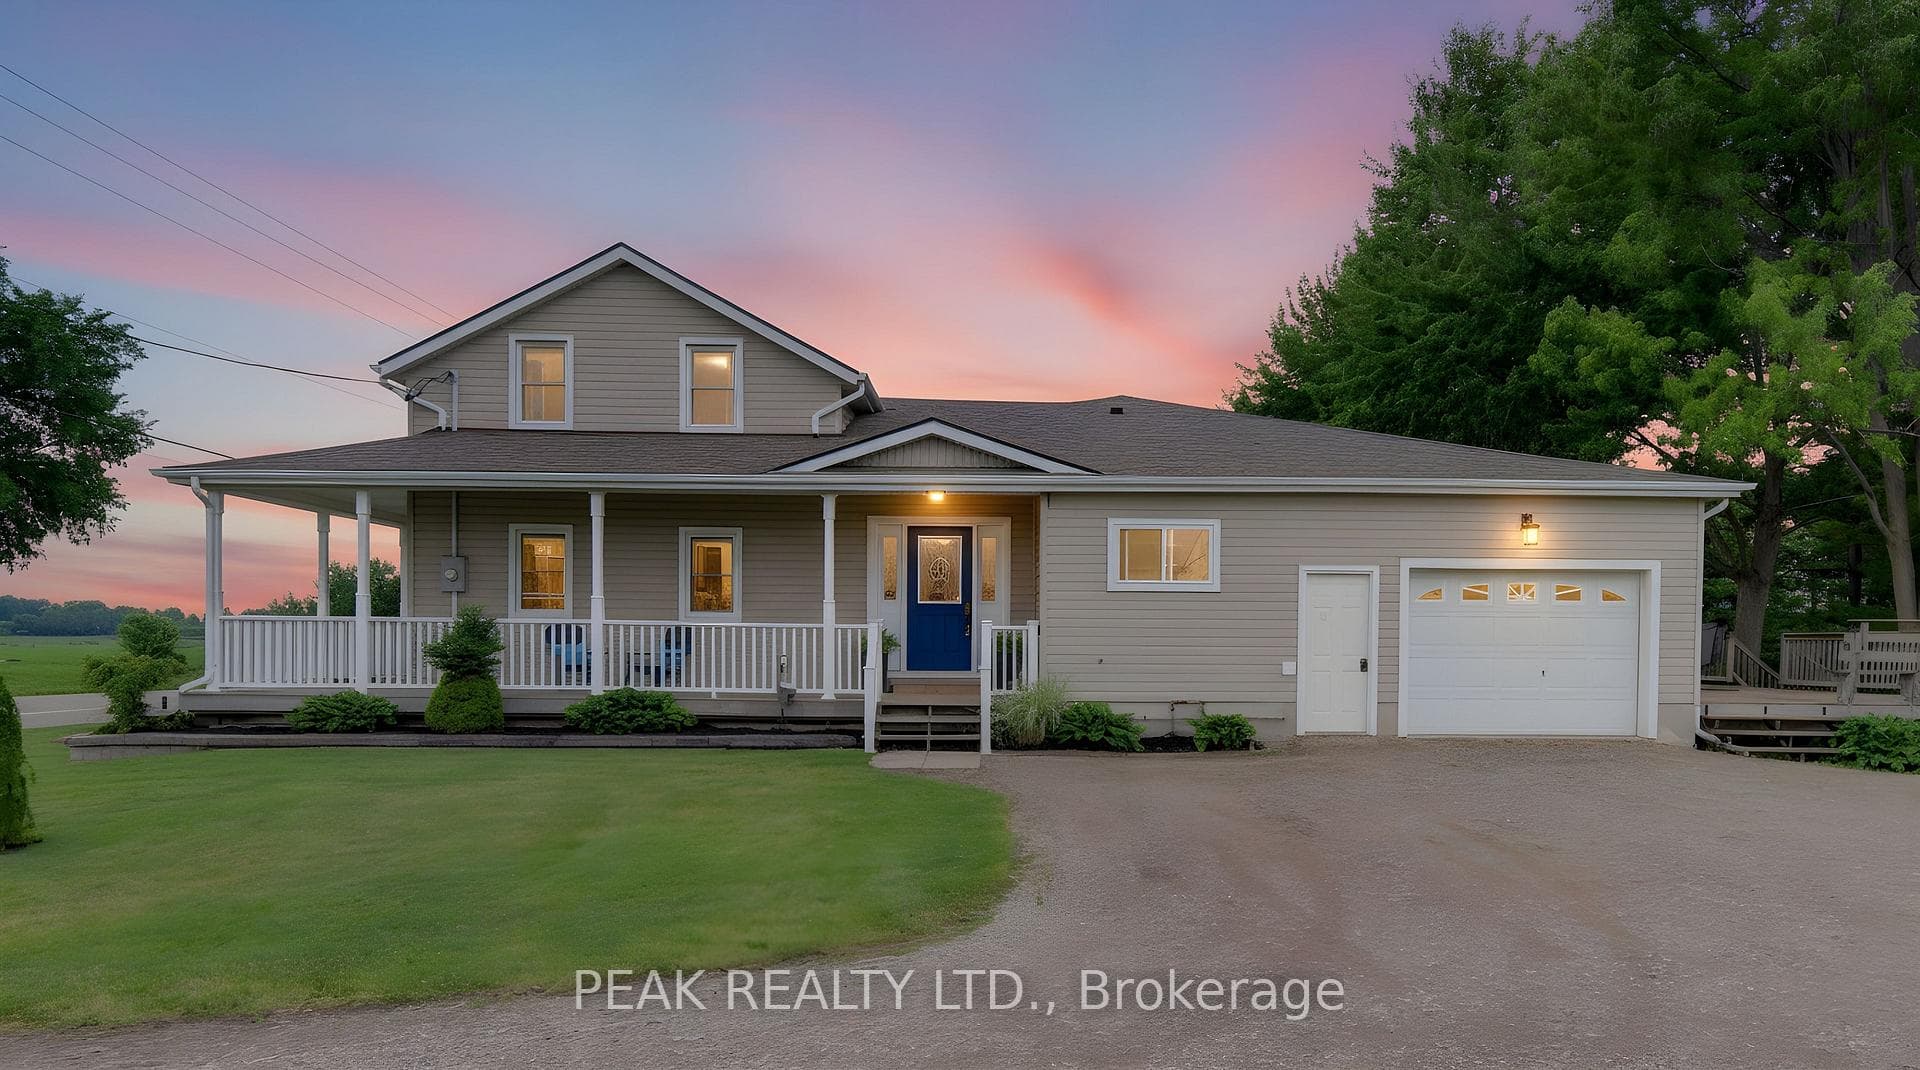
Escape the hustle and embrace the peace and privacy of country living on this picturesque, park-like nearly 2-acre property, offering almost 2,000 sq. ft. of finished living space just outside the Village of Bright and only minutes to Plattsville & Innerkip. Enjoy the best of both worlds - a serene rural setting with the convenience of natural gas, a drilled well, and quick access to Highway 401 for easy commuting to Woodstock, Kitchener-Waterloo, and Cambridge. This inviting 4-bedroom, 2-full-bath home offers comfortable and flexible living for families of all sizes. Spacious principal rooms are filled with natural light, The covered wraparound porch is the perfect place to enjoy your coffee and enjoy the peaceful view. For those who need room for vehicles, hobbies, or recreational equipment, the property features both an attached garage and detached 30 x 30' approx. garage/shop. Ample parking for visitors, trailers, RVs, and outdoor toys. The main level is anchored by a generous primary suite complete with an ensuite bath and access to a private sitting room. Step out from the adjoining sunroom/den onto the expansive deck spanning the full width of the home, overlooking a stunning park-like setting of mature trees, open green space, and endless opportunities for outdoor enjoyment. Whether you're gardening, entertaining, watching the kids play, or simply enjoying nature, there's plenty of room to make the most of the outdoors. A spacious, family-friendly foyer provides a practical and welcoming entrance, offering plenty of room for coats, boots, backpacks, and the everyday essentials of busy family life. The main floor also features a bright eat-in kitchen, formal dining room, convenient main-floor laundry, and a large sunken family room warmed by a cozy gas fireplace. Natural Gas forced-air heating, updated vinyl windows, and numerous updates throughout complete this wonderful blend of comfort, functionality, and rural charm.
Bedrooms
4
Bathrooms
2
Square Feet
2000-2500 sqft
Property Type
Detached
Register for free to view complete property details and access exclusive sold data
Free account • No credit card required
| Name | Size (m) | Size (ft) | Features |
|---|---|---|---|
| Other(Main) | 4.46 x 9.49 | 14.6 x 31.1 | - |
| Other(Main) | 4.46 x 9.49 | 14.6 x 31.1 | - |
| Other(Main) | 4.46 x 9.49 | 14.6 x 31.1 | - |
| Other(Main) | 4.46 x 9.49 | 14.6 x 31.1 | - |
| Other(Main) | 4.46 x 9.49 | 14.6 x 31.1 | - |
| Other(Main) | 4.46 x 9.49 | 14.6 x 31.1 | - |
| Other(Main) | 4.46 x 9.49 | 14.6 x 31.1 | - |
| Other(Main) | 4.46 x 9.49 | 14.6 x 31.1 | - |
| Other(Main) | 4.46 x 9.49 | 14.6 x 31.1 | - |
| Other(Main) | 4.46 x 9.49 | 14.6 x 31.1 | - |
| Other(Main) | 4.36 x 9.49 | 14.3 x 31.1 | - |
| Other(Main) | 4.36 x 9.49 | 14.3 x 31.1 | - |
| Other(Main) | 4.36 x 9.49 | 14.3 x 31.1 | - |
| Other(Main) | 4.36 x 9.49 | 14.3 x 31.1 | - |
| Other(Main) | 4.36 x 9.49 | 14.3 x 31.1 | - |
| Other(Main) | 4.36 x 9.49 | 14.3 x 31.1 | - |
| Other(Main) | 4.36 x 9.49 | 14.3 x 31.1 | - |
| Other(Main) | 4.36 x 9.49 | 14.3 x 31.1 | - |
| Other(Main) | 4.36 x 9.49 | 14.3 x 31.1 | - |
| Other(Main) | 4.36 x 9.49 | 14.3 x 31.1 | - |
| Bedroom 2(Second) | 2.76 x 4.76 | 9.1 x 15.6 | - |
| Bedroom 2(Second) | 2.76 x 4.76 | 9.1 x 15.6 | - |
| Bedroom 2(Second) | 2.76 x 4.76 | 9.1 x 15.6 | - |
| Bedroom 2(Second) | 2.76 x 4.76 | 9.1 x 15.6 | - |
| Bedroom 2(Second) | 2.76 x 4.76 | 9.1 x 15.6 | - |
| Bedroom 2(Second) | 2.76 x 4.76 | 9.1 x 15.6 | - |
| Bedroom 2(Second) | 2.76 x 4.76 | 9.1 x 15.6 | - |
| Bedroom 2(Second) | 2.76 x 4.76 | 9.1 x 15.6 | - |
| Bedroom 2(Second) | 2.76 x 4.76 | 9.1 x 15.6 | - |
| Bedroom 2(Second) | 2.76 x 4.76 | 9.1 x 15.6 | - |
| Bedroom 3(Second) | 3.69 x 4.16 | 12.1 x 13.6 | - |
| Bedroom 3(Second) | 3.69 x 4.16 | 12.1 x 13.6 | - |
| Bedroom 3(Second) | 3.69 x 4.16 | 12.1 x 13.6 | - |
| Bedroom 3(Second) | 3.69 x 4.16 | 12.1 x 13.6 | - |
| Bedroom 3(Second) | 3.69 x 4.16 | 12.1 x 13.6 | - |
| Bedroom 3(Second) | 3.69 x 4.16 | 12.1 x 13.6 | - |
| Bedroom 3(Second) | 3.69 x 4.16 | 12.1 x 13.6 | - |
| Bedroom 3(Second) | 3.69 x 4.16 | 12.1 x 13.6 | - |
| Bedroom 3(Second) | 3.69 x 4.16 | 12.1 x 13.6 | - |
| Bedroom 3(Second) | 3.69 x 4.16 | 12.1 x 13.6 | - |
| Bathroom(Main) | 2.69 x 2.42 | 8.8 x 7.9 | - |
| Bathroom(Main) | 2.69 x 2.42 | 8.8 x 7.9 | - |
| Bathroom(Main) | 2.69 x 2.42 | 8.8 x 7.9 | - |
| Bathroom(Main) | 2.69 x 2.42 | 8.8 x 7.9 | - |
| Bathroom(Main) | 2.69 x 2.42 | 8.8 x 7.9 | - |
| Bathroom(Main) | 2.69 x 2.42 | 8.8 x 7.9 | - |
| Bathroom(Main) | 2.69 x 2.42 | 8.8 x 7.9 | - |
| Bathroom(Main) | 2.69 x 2.42 | 8.8 x 7.9 | - |
| Bathroom(Main) | 2.69 x 2.42 | 8.8 x 7.9 | - |
| Bathroom(Main) | 2.69 x 2.42 | 8.8 x 7.9 | - |
| Bathroom(Main) | 4.88 x 2.81 | 16.0 x 9.2 | - |
| Bathroom(Main) | 4.88 x 2.81 | 16.0 x 9.2 | - |
| Bathroom(Main) | 4.88 x 2.81 | 16.0 x 9.2 | - |
| Bathroom(Main) | 4.88 x 2.81 | 16.0 x 9.2 | - |
| Bathroom(Main) | 4.88 x 2.81 | 16.0 x 9.2 | - |
| Bathroom(Main) | 4.88 x 2.81 | 16.0 x 9.2 | - |
| Bathroom(Main) | 4.88 x 2.81 | 16.0 x 9.2 | - |
| Bathroom(Main) | 4.88 x 2.81 | 16.0 x 9.2 | - |
| Bathroom(Main) | 4.88 x 2.81 | 16.0 x 9.2 | - |
| Bathroom(Main) | 4.88 x 2.81 | 16.0 x 9.2 | - |
| Bedroom 3(Main) | 2.78 x 5.19 | 9.1 x 17.0 | - |
| Bedroom 3(Main) | 2.78 x 5.19 | 9.1 x 17.0 | - |
| Bedroom 3(Main) | 2.78 x 5.19 | 9.1 x 17.0 | - |
| Bedroom 3(Main) | 2.78 x 5.19 | 9.1 x 17.0 | - |
| Bedroom 3(Main) | 2.78 x 5.19 | 9.1 x 17.0 | - |
| Bedroom 3(Main) | 2.78 x 5.19 | 9.1 x 17.0 | - |
| Bedroom 3(Main) | 2.78 x 5.19 | 9.1 x 17.0 | - |
| Bedroom 3(Main) | 2.78 x 5.19 | 9.1 x 17.0 | - |
| Bedroom 3(Main) | 2.78 x 5.19 | 9.1 x 17.0 | - |
| Bedroom 3(Main) | 2.78 x 5.19 | 9.1 x 17.0 | - |
| Den(Main) | 4.88 x 2.84 | 16.0 x 9.3 | - |
| Den(Main) | 4.88 x 2.84 | 16.0 x 9.3 | - |
| Den(Main) | 4.88 x 2.84 | 16.0 x 9.3 | - |
| Den(Main) | 4.88 x 2.84 | 16.0 x 9.3 | - |
| Den(Main) | 4.88 x 2.84 | 16.0 x 9.3 | - |
| Den(Main) | 4.88 x 2.84 | 16.0 x 9.3 | - |
| Den(Main) | 4.88 x 2.84 | 16.0 x 9.3 | - |
| Den(Main) | 4.88 x 2.84 | 16.0 x 9.3 | - |
| Den(Main) | 4.88 x 2.84 | 16.0 x 9.3 | - |
| Den(Main) | 4.88 x 2.84 | 16.0 x 9.3 | - |
| Dining Room(Main) | 4.67 x 5.1 | 15.3 x 16.7 | - |
| Dining Room(Main) | 4.67 x 5.1 | 15.3 x 16.7 | - |
| Dining Room(Main) | 4.67 x 5.1 | 15.3 x 16.7 | - |
| Dining Room(Main) | 4.67 x 5.1 | 15.3 x 16.7 | - |
| Dining Room(Main) | 4.67 x 5.1 | 15.3 x 16.7 | - |
| Dining Room(Main) | 4.67 x 5.1 | 15.3 x 16.7 | - |
| Dining Room(Main) | 4.67 x 5.1 | 15.3 x 16.7 | - |
| Dining Room(Main) | 4.67 x 5.1 | 15.3 x 16.7 | - |
| Dining Room(Main) | 4.67 x 5.1 | 15.3 x 16.7 | - |
| Dining Room(Main) | 4.67 x 5.1 | 15.3 x 16.7 | - |
| Foyer(Main) | 3.73 x 2.61 | 12.2 x 8.6 | - |
| Foyer(Main) | 3.73 x 2.61 | 12.2 x 8.6 | - |
| Foyer(Main) | 3.73 x 2.61 | 12.2 x 8.6 | - |
| Foyer(Main) | 3.73 x 2.61 | 12.2 x 8.6 | - |
| Foyer(Main) | 3.73 x 2.61 | 12.2 x 8.6 | - |
| Foyer(Main) | 3.73 x 2.61 | 12.2 x 8.6 | - |
| Foyer(Main) | 3.73 x 2.61 | 12.2 x 8.6 | - |
| Foyer(Main) | 3.73 x 2.61 | 12.2 x 8.6 | - |
| Foyer(Main) | 3.73 x 2.61 | 12.2 x 8.6 | - |
| Foyer(Main) | 3.73 x 2.61 | 12.2 x 8.6 | - |
| Other(Main) | 6.59 x 5.13 | 21.6 x 16.8 | - |
| Other(Main) | 6.59 x 5.13 | 21.6 x 16.8 | - |
| Other(Main) | 6.59 x 5.13 | 21.6 x 16.8 | - |
| Other(Main) | 6.59 x 5.13 | 21.6 x 16.8 | - |
| Other(Main) | 6.59 x 5.13 | 21.6 x 16.8 | - |
| Other(Main) | 6.59 x 5.13 | 21.6 x 16.8 | - |
| Other(Main) | 6.59 x 5.13 | 21.6 x 16.8 | - |
| Other(Main) | 6.59 x 5.13 | 21.6 x 16.8 | - |
| Other(Main) | 6.59 x 5.13 | 21.6 x 16.8 | - |
| Other(Main) | 6.59 x 5.13 | 21.6 x 16.8 | - |
| Kitchen(Main) | 4.02 x 5.37 | 13.2 x 17.6 | - |
| Kitchen(Main) | 4.02 x 5.37 | 13.2 x 17.6 | - |
| Kitchen(Main) | 4.02 x 5.37 | 13.2 x 17.6 | - |
| Kitchen(Main) | 4.02 x 5.37 | 13.2 x 17.6 | - |
| Kitchen(Main) | 4.02 x 5.37 | 13.2 x 17.6 | - |
| Kitchen(Main) | 4.02 x 5.37 | 13.2 x 17.6 | - |
| Kitchen(Main) | 4.02 x 5.37 | 13.2 x 17.6 | - |
| Kitchen(Main) | 4.02 x 5.37 | 13.2 x 17.6 | - |
| Kitchen(Main) | 4.02 x 5.37 | 13.2 x 17.6 | - |
| Kitchen(Main) | 4.02 x 5.37 | 13.2 x 17.6 | - |
| Laundry(Main) | 3.64 x 2.61 | 11.9 x 8.6 | - |
| Laundry(Main) | 3.64 x 2.61 | 11.9 x 8.6 | - |
| Laundry(Main) | 3.64 x 2.61 | 11.9 x 8.6 | - |
| Laundry(Main) | 3.64 x 2.61 | 11.9 x 8.6 | - |
| Laundry(Main) | 3.64 x 2.61 | 11.9 x 8.6 | - |
| Laundry(Main) | 3.64 x 2.61 | 11.9 x 8.6 | - |
| Laundry(Main) | 3.64 x 2.61 | 11.9 x 8.6 | - |
| Laundry(Main) | 3.64 x 2.61 | 11.9 x 8.6 | - |
| Laundry(Main) | 3.64 x 2.61 | 11.9 x 8.6 | - |
| Laundry(Main) | 3.64 x 2.61 | 11.9 x 8.6 | - |
| Living Room(Main) | 5.85 x 4.6 | 19.2 x 15.1 | - |
| Living Room(Main) | 5.85 x 4.6 | 19.2 x 15.1 | - |
| Living Room(Main) | 5.85 x 4.6 | 19.2 x 15.1 | - |
| Living Room(Main) | 5.85 x 4.6 | 19.2 x 15.1 | - |
| Living Room(Main) | 5.85 x 4.6 | 19.2 x 15.1 | - |
| Living Room(Main) | 5.85 x 4.6 | 19.2 x 15.1 | - |
| Living Room(Main) | 5.85 x 4.6 | 19.2 x 15.1 | - |
| Living Room(Main) | 5.85 x 4.6 | 19.2 x 15.1 | - |
| Living Room(Main) | 5.85 x 4.6 | 19.2 x 15.1 | - |
| Living Room(Main) | 5.85 x 4.6 | 19.2 x 15.1 | - |
| Primary Bedroom(Main) | 4.23 x 5.77 | 13.9 x 18.9 | - |
| Primary Bedroom(Main) | 4.23 x 5.77 | 13.9 x 18.9 | - |
| Primary Bedroom(Main) | 4.23 x 5.77 | 13.9 x 18.9 | - |
| Primary Bedroom(Main) | 4.23 x 5.77 | 13.9 x 18.9 | - |
| Primary Bedroom(Main) | 4.23 x 5.77 | 13.9 x 18.9 | - |
| Primary Bedroom(Main) | 4.23 x 5.77 | 13.9 x 18.9 | - |
| Primary Bedroom(Main) | 4.23 x 5.77 | 13.9 x 18.9 | - |
| Primary Bedroom(Main) | 4.23 x 5.77 | 13.9 x 18.9 | - |
| Primary Bedroom(Main) | 4.23 x 5.77 | 13.9 x 18.9 | - |
| Primary Bedroom(Main) | 4.23 x 5.77 | 13.9 x 18.9 | - |
| Other(Basement) | 7.13 x 10 | 23.4 x 32.8 | - |
| Other(Basement) | 7.13 x 10 | 23.4 x 32.8 | - |
| Other(Basement) | 7.13 x 10 | 23.4 x 32.8 | - |
| Other(Basement) | 7.13 x 10 | 23.4 x 32.8 | - |
| Other(Basement) | 7.13 x 10 | 23.4 x 32.8 | - |
| Other(Basement) | 7.13 x 10 | 23.4 x 32.8 | - |
| Other(Basement) | 7.13 x 10 | 23.4 x 32.8 | - |
| Other(Basement) | 7.13 x 10 | 23.4 x 32.8 | - |
| Other(Basement) | 7.13 x 10 | 23.4 x 32.8 | - |
| Other(Basement) | 7.13 x 10 | 23.4 x 32.8 | - |
| Utility Room(Basement) | 3.73 x 5.54 | 12.2 x 18.2 | - |
| Utility Room(Basement) | 3.73 x 5.54 | 12.2 x 18.2 | - |
| Utility Room(Basement) | 3.73 x 5.54 | 12.2 x 18.2 | - |
| Utility Room(Basement) | 3.73 x 5.54 | 12.2 x 18.2 | - |
| Utility Room(Basement) | 3.73 x 5.54 | 12.2 x 18.2 | - |
| Utility Room(Basement) | 3.73 x 5.54 | 12.2 x 18.2 | - |
| Utility Room(Basement) | 3.73 x 5.54 | 12.2 x 18.2 | - |
| Utility Room(Basement) | 3.73 x 5.54 | 12.2 x 18.2 | - |
| Utility Room(Basement) | 3.73 x 5.54 | 12.2 x 18.2 | - |
| Utility Room(Basement) | 3.73 x 5.54 | 12.2 x 18.2 | - |
Register for free to view complete room dimensions and access exclusive sold data
Free account • No credit card required
Original List Price
$889,900
Listed on Jun 17, 2026
Sold Price
$999,999
Sold on Aug 30, 2026
+$110,099
12.4%
Register for free to view complete price history and access exclusive sold data
Free account • No credit card required
Your Agent
Broker of Record
PREMIER MATRIX REALTY LTD. BROKERAGE
See the comparable sold, tax-matched, and currently-competing listings for 886495 OXFORD ROAD 8 Road.
Register for free to view complete price estimate and access exclusive sold data
Free account • No credit card required
Contact OVAIS QASSIM
886495 OXFORD ROAD 8 Road, Blandford-Blenheim, ON N0J 1B0 is a 4-bedroom, 2-bathroom 1 1/2 storey detached with approximately 2000-2500 square feet of living space. This property is currently sold (sold for $999,999). The home features a detached garage and a unfinished basement, built approximately 100+ years ago.
This home is located in Rural Blandford-Blenheim, part of Blandford-Blenheim in the Oxford area. Explore more homes for sale and recently sold properties in this neighbourhood.
Whether you are looking to buy, sell, or lease in Rural Blandford-Blenheim, our team of experienced real estate professionals can help you navigate the market and find the perfect home. Contact us today for a free consultation.
886495 OXFORD ROAD 8 Road, Blandford-Blenheim, ON N0J 1B0 sold,4 bedroom detached Rural Blandford-Blenheim,Blandford-Blenheim homes for sale,Oxford real estate,1 1/2 Storey homes, detached sold


