
$505,000
905979 Township Road 12 Road, Blandford-Blenheim, ON N0J 1B0

Register for free to view the complete photo gallery and property details
Showing 2 of 20 photos
Blandford-Blenheim, ON N0J 1G0
5 Bed · 2 Bath · Detached
MLS #X13229128
Sold on October 1, 2026
October 1, 2026
Originally listed at $1,400,000 67 days on market
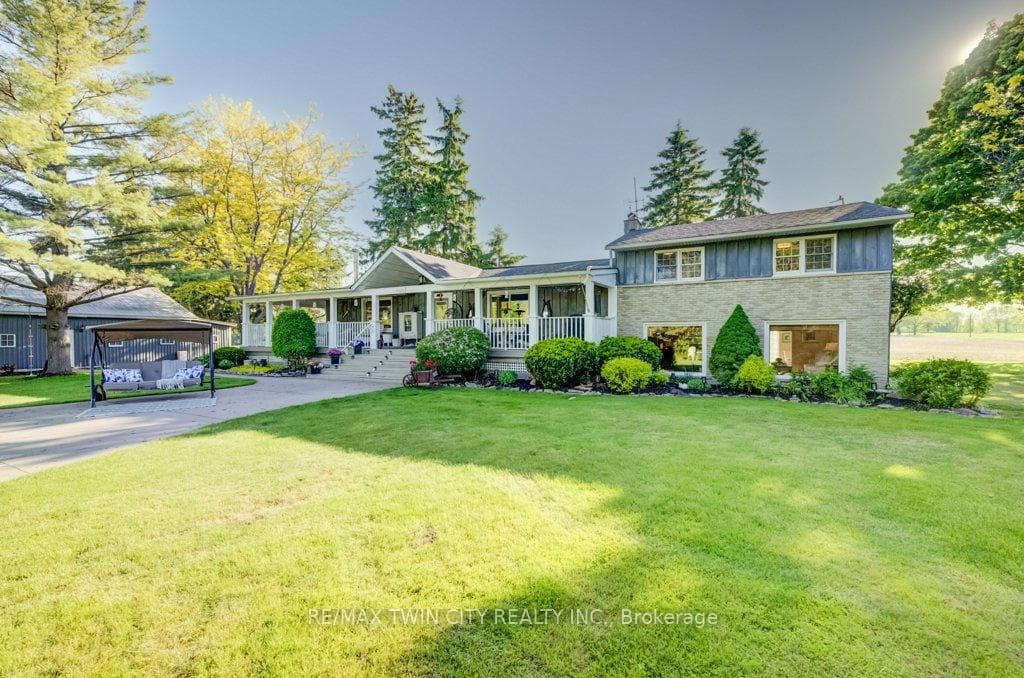
Welcome to 767616 Township Road #5, a rare waterfront paradise just outside of beautiful Drumbo. Set on more than 8 picturesque acres and boasting an impressive 650 feet of frontage along the scenic Nith River, this one-of-a-kind property encompasses both sides of the river, creating an extraordinary private retreat surrounded by nature. Whether you're enjoying peaceful riverside walks, kayaking along the water, swimming on warm summer days, or simply watching local wildlife from your own backyard, this property offers an unparalleled outdoor lifestyle. The expansive wraparound porch sets the tone for the warmth and charm that awaits inside. Offering more than 3,200 square feet of beautifully finished living space, this inviting family home features 4+1 bedrooms and 2 full bathrooms, providing plenty of room for growing families, guests, or multi-generational living. Thoughtfully designed for comfort and functionality, the walkout lower level creates a seamless connection between indoor and outdoor living spaces, making it ideal for entertaining or simply taking in the breathtaking surroundings. The property's impressive amenities continue outside, where a detached garage with1426 sq ft provides parking for up to five vehicles and ample storage for all your recreational equipment. The garage offers endless possibilities as a workshop, studio, hobby space, or future retreat. For those who love spending evenings under the stars, a private campsite nestled within the property provides the perfect setting to unwind, gather around a campfire, and enjoy the tranquility of nature. Combining exceptional waterfront, expansive acreage, versatile outbuildings, and a spacious family home, this remarkable property presents a rare opportunity to own a truly special piece of Southwestern Ontario countryside. Experience the perfect blend of privacy, recreation, and rural charm at 767616 Township Road #5.
Bedrooms
5
Bathrooms
2
Square Feet
2000-2500 sqft
Property Type
Detached
Register for free to view complete property details and access exclusive sold data
Free account • No credit card required
| Name | Size (m) | Size (ft) | Features |
|---|---|---|---|
| Kitchen(Main) | 3.77 x 5.84 | 12.4 x 19.2 | - |
| Kitchen(Main) | 3.77 x 5.84 | 12.4 x 19.2 | - |
| Kitchen(Main) | 3.77 x 5.84 | 12.4 x 19.2 | - |
| Kitchen(Main) | 3.77 x 5.84 | 12.4 x 19.2 | - |
| Kitchen(Main) | 3.77 x 5.84 | 12.4 x 19.2 | - |
| Kitchen(Main) | 3.77 x 5.84 | 12.4 x 19.2 | - |
| Kitchen(Main) | 3.77 x 5.84 | 12.4 x 19.2 | - |
| Kitchen(Main) | 3.77 x 5.84 | 12.4 x 19.2 | - |
| Kitchen(Main) | 3.77 x 5.84 | 12.4 x 19.2 | - |
| Kitchen(Main) | 3.77 x 5.84 | 12.4 x 19.2 | - |
| Kitchen(Main) | 3.77 x 5.84 | 12.4 x 19.2 | - |
| Kitchen(Main) | 3.77 x 5.84 | 12.4 x 19.2 | - |
| Kitchen(Main) | 3.77 x 5.84 | 12.4 x 19.2 | - |
| Kitchen(Main) | 3.77 x 5.84 | 12.4 x 19.2 | - |
| Kitchen(Main) | 3.77 x 5.84 | 12.4 x 19.2 | - |
| Kitchen(Main) | 3.77 x 5.84 | 12.4 x 19.2 | - |
| Kitchen(Main) | 3.77 x 5.84 | 12.4 x 19.2 | - |
| Kitchen(Main) | 3.77 x 5.84 | 12.4 x 19.2 | - |
| Kitchen(Main) | 3.77 x 5.84 | 12.4 x 19.2 | - |
| Kitchen(Main) | 3.77 x 5.84 | 12.4 x 19.2 | - |
| Kitchen(Main) | 3.77 x 5.84 | 12.4 x 19.2 | - |
| Living Room(Main) | 6.65 x 3.42 | 21.8 x 11.2 | - |
| Living Room(Main) | 6.65 x 3.42 | 21.8 x 11.2 | - |
| Living Room(Main) | 6.65 x 3.42 | 21.8 x 11.2 | - |
| Living Room(Main) | 6.65 x 3.42 | 21.8 x 11.2 | - |
| Living Room(Main) | 6.65 x 3.42 | 21.8 x 11.2 | - |
| Living Room(Main) | 6.65 x 3.42 | 21.8 x 11.2 | - |
| Living Room(Main) | 6.65 x 3.42 | 21.8 x 11.2 | - |
| Living Room(Main) | 6.65 x 3.42 | 21.8 x 11.2 | - |
| Living Room(Main) | 6.65 x 3.42 | 21.8 x 11.2 | - |
| Living Room(Main) | 6.65 x 3.42 | 21.8 x 11.2 | - |
| Living Room(Main) | 6.65 x 3.42 | 21.8 x 11.2 | - |
| Living Room(Main) | 6.65 x 3.42 | 21.8 x 11.2 | - |
| Living Room(Main) | 6.65 x 3.42 | 21.8 x 11.2 | - |
| Living Room(Main) | 6.65 x 3.42 | 21.8 x 11.2 | - |
| Living Room(Main) | 6.65 x 3.42 | 21.8 x 11.2 | - |
| Living Room(Main) | 6.65 x 3.42 | 21.8 x 11.2 | - |
| Living Room(Main) | 6.65 x 3.42 | 21.8 x 11.2 | - |
| Living Room(Main) | 6.65 x 3.42 | 21.8 x 11.2 | - |
| Living Room(Main) | 6.65 x 3.42 | 21.8 x 11.2 | - |
| Living Room(Main) | 6.65 x 3.42 | 21.8 x 11.2 | - |
| Living Room(Main) | 6.65 x 3.42 | 21.8 x 11.2 | - |
| Living Room(Main) | 5.05 x 3.28 | 16.6 x 10.8 | - |
| Living Room(Main) | 5.05 x 3.28 | 16.6 x 10.8 | - |
| Living Room(Main) | 5.05 x 3.28 | 16.6 x 10.8 | - |
| Living Room(Main) | 5.05 x 3.28 | 16.6 x 10.8 | - |
| Living Room(Main) | 5.05 x 3.28 | 16.6 x 10.8 | - |
| Living Room(Main) | 5.05 x 3.28 | 16.6 x 10.8 | - |
| Living Room(Main) | 5.05 x 3.28 | 16.6 x 10.8 | - |
| Living Room(Main) | 5.05 x 3.28 | 16.6 x 10.8 | - |
| Living Room(Main) | 5.05 x 3.28 | 16.6 x 10.8 | - |
| Living Room(Main) | 5.05 x 3.28 | 16.6 x 10.8 | - |
| Living Room(Main) | 5.05 x 3.28 | 16.6 x 10.8 | - |
| Living Room(Main) | 5.05 x 3.28 | 16.6 x 10.8 | - |
| Living Room(Main) | 5.05 x 3.28 | 16.6 x 10.8 | - |
| Living Room(Main) | 5.05 x 3.28 | 16.6 x 10.8 | - |
| Living Room(Main) | 5.05 x 3.28 | 16.6 x 10.8 | - |
| Living Room(Main) | 5.05 x 3.28 | 16.6 x 10.8 | - |
| Living Room(Main) | 5.05 x 3.28 | 16.6 x 10.8 | - |
| Living Room(Main) | 5.05 x 3.28 | 16.6 x 10.8 | - |
| Living Room(Main) | 5.05 x 3.28 | 16.6 x 10.8 | - |
| Living Room(Main) | 5.05 x 3.28 | 16.6 x 10.8 | - |
| Living Room(Main) | 5.05 x 3.28 | 16.6 x 10.8 | - |
| Dining Room(Main) | 3.22 x 5.84 | 10.6 x 19.2 | - |
| Dining Room(Main) | 3.22 x 5.84 | 10.6 x 19.2 | - |
| Dining Room(Main) | 3.22 x 5.84 | 10.6 x 19.2 | - |
| Dining Room(Main) | 3.22 x 5.84 | 10.6 x 19.2 | - |
| Dining Room(Main) | 3.22 x 5.84 | 10.6 x 19.2 | - |
| Dining Room(Main) | 3.22 x 5.84 | 10.6 x 19.2 | - |
| Dining Room(Main) | 3.22 x 5.84 | 10.6 x 19.2 | - |
| Dining Room(Main) | 3.22 x 5.84 | 10.6 x 19.2 | - |
| Dining Room(Main) | 3.22 x 5.84 | 10.6 x 19.2 | - |
| Dining Room(Main) | 3.22 x 5.84 | 10.6 x 19.2 | - |
| Dining Room(Main) | 3.22 x 5.84 | 10.6 x 19.2 | - |
| Dining Room(Main) | 3.22 x 5.84 | 10.6 x 19.2 | - |
| Dining Room(Main) | 3.22 x 5.84 | 10.6 x 19.2 | - |
| Dining Room(Main) | 3.22 x 5.84 | 10.6 x 19.2 | - |
| Dining Room(Main) | 3.22 x 5.84 | 10.6 x 19.2 | - |
| Dining Room(Main) | 3.22 x 5.84 | 10.6 x 19.2 | - |
| Dining Room(Main) | 3.22 x 5.84 | 10.6 x 19.2 | - |
| Dining Room(Main) | 3.22 x 5.84 | 10.6 x 19.2 | - |
| Dining Room(Main) | 3.22 x 5.84 | 10.6 x 19.2 | - |
| Dining Room(Main) | 3.22 x 5.84 | 10.6 x 19.2 | - |
| Dining Room(Main) | 3.22 x 5.84 | 10.6 x 19.2 | - |
| Bathroom(Main) | 1.47 x 3.22 | 4.8 x 10.6 | - |
| Bathroom(Main) | 1.47 x 3.22 | 4.8 x 10.6 | - |
| Bathroom(Main) | 1.47 x 3.22 | 4.8 x 10.6 | - |
| Bathroom(Main) | 1.47 x 3.22 | 4.8 x 10.6 | - |
| Bathroom(Main) | 1.47 x 3.22 | 4.8 x 10.6 | - |
| Bathroom(Main) | 1.47 x 3.22 | 4.8 x 10.6 | - |
| Bathroom(Main) | 1.47 x 3.22 | 4.8 x 10.6 | - |
| Bathroom(Main) | 1.47 x 3.22 | 4.8 x 10.6 | - |
| Bathroom(Main) | 1.47 x 3.22 | 4.8 x 10.6 | - |
| Bathroom(Main) | 1.47 x 3.22 | 4.8 x 10.6 | - |
| Bathroom(Main) | 1.47 x 3.22 | 4.8 x 10.6 | - |
| Bathroom(Main) | 1.47 x 3.22 | 4.8 x 10.6 | - |
| Bathroom(Main) | 1.47 x 3.22 | 4.8 x 10.6 | - |
| Bathroom(Main) | 1.47 x 3.22 | 4.8 x 10.6 | - |
| Bathroom(Main) | 1.47 x 3.22 | 4.8 x 10.6 | - |
| Bathroom(Main) | 1.47 x 3.22 | 4.8 x 10.6 | - |
| Bathroom(Main) | 1.47 x 3.22 | 4.8 x 10.6 | - |
| Bathroom(Main) | 1.47 x 3.22 | 4.8 x 10.6 | - |
| Bathroom(Main) | 1.47 x 3.22 | 4.8 x 10.6 | - |
| Bathroom(Main) | 1.47 x 3.22 | 4.8 x 10.6 | - |
| Bathroom(Main) | 1.47 x 3.22 | 4.8 x 10.6 | - |
| Primary Bedroom(Main) | 7.07 x 4.6 | 23.2 x 15.1 | - |
| Primary Bedroom(Main) | 7.07 x 4.6 | 23.2 x 15.1 | - |
| Primary Bedroom(Main) | 7.07 x 4.6 | 23.2 x 15.1 | - |
| Primary Bedroom(Main) | 7.07 x 4.6 | 23.2 x 15.1 | - |
| Primary Bedroom(Main) | 7.07 x 4.6 | 23.2 x 15.1 | - |
| Primary Bedroom(Main) | 7.07 x 4.6 | 23.2 x 15.1 | - |
| Primary Bedroom(Main) | 7.07 x 4.6 | 23.2 x 15.1 | - |
| Primary Bedroom(Main) | 7.07 x 4.6 | 23.2 x 15.1 | - |
| Primary Bedroom(Main) | 7.07 x 4.6 | 23.2 x 15.1 | - |
| Primary Bedroom(Main) | 7.07 x 4.6 | 23.2 x 15.1 | - |
| Primary Bedroom(Main) | 7.07 x 4.6 | 23.2 x 15.1 | - |
| Primary Bedroom(Main) | 7.07 x 4.6 | 23.2 x 15.1 | - |
| Primary Bedroom(Main) | 7.07 x 4.6 | 23.2 x 15.1 | - |
| Primary Bedroom(Main) | 7.07 x 4.6 | 23.2 x 15.1 | - |
| Primary Bedroom(Main) | 7.07 x 4.6 | 23.2 x 15.1 | - |
| Primary Bedroom(Main) | 7.07 x 4.6 | 23.2 x 15.1 | - |
| Primary Bedroom(Main) | 7.07 x 4.6 | 23.2 x 15.1 | - |
| Primary Bedroom(Main) | 7.07 x 4.6 | 23.2 x 15.1 | - |
| Primary Bedroom(Main) | 7.07 x 4.6 | 23.2 x 15.1 | - |
| Primary Bedroom(Main) | 7.07 x 4.6 | 23.2 x 15.1 | - |
| Primary Bedroom(Main) | 7.07 x 4.6 | 23.2 x 15.1 | - |
| Bathroom(Main) | 3.38 x 3.77 | 11.1 x 12.4 | - |
| Bathroom(Main) | 3.38 x 3.77 | 11.1 x 12.4 | - |
| Bathroom(Main) | 3.38 x 3.77 | 11.1 x 12.4 | - |
| Bathroom(Main) | 3.38 x 3.77 | 11.1 x 12.4 | - |
| Bathroom(Main) | 3.38 x 3.77 | 11.1 x 12.4 | - |
| Bathroom(Main) | 3.38 x 3.77 | 11.1 x 12.4 | - |
| Bathroom(Main) | 3.38 x 3.77 | 11.1 x 12.4 | - |
| Bathroom(Main) | 3.38 x 3.77 | 11.1 x 12.4 | - |
| Bathroom(Main) | 3.38 x 3.77 | 11.1 x 12.4 | - |
| Bathroom(Main) | 3.38 x 3.77 | 11.1 x 12.4 | - |
| Bathroom(Main) | 3.38 x 3.77 | 11.1 x 12.4 | - |
| Bathroom(Main) | 3.38 x 3.77 | 11.1 x 12.4 | - |
| Bathroom(Main) | 3.38 x 3.77 | 11.1 x 12.4 | - |
| Bathroom(Main) | 3.38 x 3.77 | 11.1 x 12.4 | - |
| Bathroom(Main) | 3.38 x 3.77 | 11.1 x 12.4 | - |
| Bathroom(Main) | 3.38 x 3.77 | 11.1 x 12.4 | - |
| Bathroom(Main) | 3.38 x 3.77 | 11.1 x 12.4 | - |
| Bathroom(Main) | 3.38 x 3.77 | 11.1 x 12.4 | - |
| Bathroom(Main) | 3.38 x 3.77 | 11.1 x 12.4 | - |
| Bathroom(Main) | 3.38 x 3.77 | 11.1 x 12.4 | - |
| Bathroom(Main) | 3.38 x 3.77 | 11.1 x 12.4 | - |
| Bedroom(Second) | 3.47 x 3.56 | 11.4 x 11.7 | - |
| Bedroom(Second) | 3.47 x 3.56 | 11.4 x 11.7 | - |
| Bedroom(Second) | 3.47 x 3.56 | 11.4 x 11.7 | - |
| Bedroom(Second) | 3.47 x 3.56 | 11.4 x 11.7 | - |
| Bedroom(Second) | 3.47 x 3.56 | 11.4 x 11.7 | - |
| Bedroom(Second) | 3.47 x 3.56 | 11.4 x 11.7 | - |
| Bedroom(Second) | 3.47 x 3.56 | 11.4 x 11.7 | - |
| Bedroom(Second) | 3.47 x 3.56 | 11.4 x 11.7 | - |
| Bedroom(Second) | 3.47 x 3.56 | 11.4 x 11.7 | - |
| Bedroom(Second) | 3.47 x 3.56 | 11.4 x 11.7 | - |
| Bedroom(Second) | 3.47 x 3.56 | 11.4 x 11.7 | - |
| Bedroom(Second) | 3.47 x 3.56 | 11.4 x 11.7 | - |
| Bedroom(Second) | 3.47 x 3.56 | 11.4 x 11.7 | - |
| Bedroom(Second) | 3.47 x 3.56 | 11.4 x 11.7 | - |
| Bedroom(Second) | 3.47 x 3.56 | 11.4 x 11.7 | - |
| Bedroom(Second) | 3.47 x 3.56 | 11.4 x 11.7 | - |
| Bedroom(Second) | 3.47 x 3.56 | 11.4 x 11.7 | - |
| Bedroom(Second) | 3.47 x 3.56 | 11.4 x 11.7 | - |
| Bedroom(Second) | 3.47 x 3.56 | 11.4 x 11.7 | - |
| Bedroom(Second) | 3.47 x 3.56 | 11.4 x 11.7 | - |
| Bedroom(Second) | 3.47 x 3.56 | 11.4 x 11.7 | - |
| Bedroom(Second) | 3.07 x 3.13 | 10.1 x 10.3 | - |
| Bedroom(Second) | 3.07 x 3.13 | 10.1 x 10.3 | - |
| Bedroom(Second) | 3.07 x 3.13 | 10.1 x 10.3 | - |
| Bedroom(Second) | 3.07 x 3.13 | 10.1 x 10.3 | - |
| Bedroom(Second) | 3.07 x 3.13 | 10.1 x 10.3 | - |
| Bedroom(Second) | 3.07 x 3.13 | 10.1 x 10.3 | - |
| Bedroom(Second) | 3.07 x 3.13 | 10.1 x 10.3 | - |
| Bedroom(Second) | 3.07 x 3.13 | 10.1 x 10.3 | - |
| Bedroom(Second) | 3.07 x 3.13 | 10.1 x 10.3 | - |
| Bedroom(Second) | 3.07 x 3.13 | 10.1 x 10.3 | - |
| Bedroom(Second) | 3.07 x 3.13 | 10.1 x 10.3 | - |
| Bedroom(Second) | 3.07 x 3.13 | 10.1 x 10.3 | - |
| Bedroom(Second) | 3.07 x 3.13 | 10.1 x 10.3 | - |
| Bedroom(Second) | 3.07 x 3.13 | 10.1 x 10.3 | - |
| Bedroom(Second) | 3.07 x 3.13 | 10.1 x 10.3 | - |
| Bedroom(Second) | 3.07 x 3.13 | 10.1 x 10.3 | - |
| Bedroom(Second) | 3.07 x 3.13 | 10.1 x 10.3 | - |
| Bedroom(Second) | 3.07 x 3.13 | 10.1 x 10.3 | - |
| Bedroom(Second) | 3.07 x 3.13 | 10.1 x 10.3 | - |
| Bedroom(Second) | 3.07 x 3.13 | 10.1 x 10.3 | - |
| Bedroom(Second) | 3.07 x 3.13 | 10.1 x 10.3 | - |
| Bedroom(Second) | 2.44 x 3.44 | 8.0 x 11.3 | - |
| Bedroom(Second) | 2.44 x 3.44 | 8.0 x 11.3 | - |
| Bedroom(Second) | 2.44 x 3.44 | 8.0 x 11.3 | - |
| Bedroom(Second) | 2.44 x 3.44 | 8.0 x 11.3 | - |
| Bedroom(Second) | 2.44 x 3.44 | 8.0 x 11.3 | - |
| Bedroom(Second) | 2.44 x 3.44 | 8.0 x 11.3 | - |
| Bedroom(Second) | 2.44 x 3.44 | 8.0 x 11.3 | - |
| Bedroom(Second) | 2.44 x 3.44 | 8.0 x 11.3 | - |
| Bedroom(Second) | 2.44 x 3.44 | 8.0 x 11.3 | - |
| Bedroom(Second) | 2.44 x 3.44 | 8.0 x 11.3 | - |
| Bedroom(Second) | 2.44 x 3.44 | 8.0 x 11.3 | - |
| Bedroom(Second) | 2.44 x 3.44 | 8.0 x 11.3 | - |
| Bedroom(Second) | 2.44 x 3.44 | 8.0 x 11.3 | - |
| Bedroom(Second) | 2.44 x 3.44 | 8.0 x 11.3 | - |
| Bedroom(Second) | 2.44 x 3.44 | 8.0 x 11.3 | - |
| Bedroom(Second) | 2.44 x 3.44 | 8.0 x 11.3 | - |
| Bedroom(Second) | 2.44 x 3.44 | 8.0 x 11.3 | - |
| Bedroom(Second) | 2.44 x 3.44 | 8.0 x 11.3 | - |
| Bedroom(Second) | 2.44 x 3.44 | 8.0 x 11.3 | - |
| Bedroom(Second) | 2.44 x 3.44 | 8.0 x 11.3 | - |
| Bedroom(Second) | 2.44 x 3.44 | 8.0 x 11.3 | - |
| Office(Second) | 3.09 x 3.19 | 10.1 x 10.5 | - |
| Office(Second) | 3.09 x 3.19 | 10.1 x 10.5 | - |
| Office(Second) | 3.09 x 3.19 | 10.1 x 10.5 | - |
| Office(Second) | 3.09 x 3.19 | 10.1 x 10.5 | - |
| Office(Second) | 3.09 x 3.19 | 10.1 x 10.5 | - |
| Office(Second) | 3.09 x 3.19 | 10.1 x 10.5 | - |
| Office(Second) | 3.09 x 3.19 | 10.1 x 10.5 | - |
| Office(Second) | 3.09 x 3.19 | 10.1 x 10.5 | - |
| Office(Second) | 3.09 x 3.19 | 10.1 x 10.5 | - |
| Office(Second) | 3.09 x 3.19 | 10.1 x 10.5 | - |
| Office(Second) | 3.09 x 3.19 | 10.1 x 10.5 | - |
| Office(Second) | 3.09 x 3.19 | 10.1 x 10.5 | - |
| Office(Second) | 3.09 x 3.19 | 10.1 x 10.5 | - |
| Office(Second) | 3.09 x 3.19 | 10.1 x 10.5 | - |
| Office(Second) | 3.09 x 3.19 | 10.1 x 10.5 | - |
| Office(Second) | 3.09 x 3.19 | 10.1 x 10.5 | - |
| Office(Second) | 3.09 x 3.19 | 10.1 x 10.5 | - |
| Office(Second) | 3.09 x 3.19 | 10.1 x 10.5 | - |
| Office(Second) | 3.09 x 3.19 | 10.1 x 10.5 | - |
| Office(Second) | 3.09 x 3.19 | 10.1 x 10.5 | - |
| Office(Second) | 3.09 x 3.19 | 10.1 x 10.5 | - |
| Recreation(Basement) | 6.82 x 8.34 | 22.4 x 27.4 | - |
| Recreation(Basement) | 6.82 x 8.34 | 22.4 x 27.4 | - |
| Recreation(Basement) | 6.82 x 8.34 | 22.4 x 27.4 | - |
| Recreation(Basement) | 6.82 x 8.34 | 22.4 x 27.4 | - |
| Recreation(Basement) | 6.82 x 8.34 | 22.4 x 27.4 | - |
| Recreation(Basement) | 6.82 x 8.34 | 22.4 x 27.4 | - |
| Recreation(Basement) | 6.82 x 8.34 | 22.4 x 27.4 | - |
| Recreation(Basement) | 6.82 x 8.34 | 22.4 x 27.4 | - |
| Recreation(Basement) | 6.82 x 8.34 | 22.4 x 27.4 | - |
| Recreation(Basement) | 6.82 x 8.34 | 22.4 x 27.4 | - |
| Recreation(Basement) | 6.82 x 8.34 | 22.4 x 27.4 | - |
| Recreation(Basement) | 6.82 x 8.34 | 22.4 x 27.4 | - |
| Recreation(Basement) | 6.82 x 8.34 | 22.4 x 27.4 | - |
| Recreation(Basement) | 6.82 x 8.34 | 22.4 x 27.4 | - |
| Recreation(Basement) | 6.82 x 8.34 | 22.4 x 27.4 | - |
| Recreation(Basement) | 6.82 x 8.34 | 22.4 x 27.4 | - |
| Recreation(Basement) | 6.82 x 8.34 | 22.4 x 27.4 | - |
| Recreation(Basement) | 6.82 x 8.34 | 22.4 x 27.4 | - |
| Recreation(Basement) | 6.82 x 8.34 | 22.4 x 27.4 | - |
| Recreation(Basement) | 6.82 x 8.34 | 22.4 x 27.4 | - |
| Recreation(Basement) | 6.82 x 8.34 | 22.4 x 27.4 | - |
| Bedroom(Basement) | 3.44 x 2.57 | 11.3 x 8.4 | - |
| Bedroom(Basement) | 3.44 x 2.57 | 11.3 x 8.4 | - |
| Bedroom(Basement) | 3.44 x 2.57 | 11.3 x 8.4 | - |
| Bedroom(Basement) | 3.44 x 2.57 | 11.3 x 8.4 | - |
| Bedroom(Basement) | 3.44 x 2.57 | 11.3 x 8.4 | - |
| Bedroom(Basement) | 3.44 x 2.57 | 11.3 x 8.4 | - |
| Bedroom(Basement) | 3.44 x 2.57 | 11.3 x 8.4 | - |
| Bedroom(Basement) | 3.44 x 2.57 | 11.3 x 8.4 | - |
| Bedroom(Basement) | 3.44 x 2.57 | 11.3 x 8.4 | - |
| Bedroom(Basement) | 3.44 x 2.57 | 11.3 x 8.4 | - |
| Bedroom(Basement) | 3.44 x 2.57 | 11.3 x 8.4 | - |
| Bedroom(Basement) | 3.44 x 2.57 | 11.3 x 8.4 | - |
| Bedroom(Basement) | 3.44 x 2.57 | 11.3 x 8.4 | - |
| Bedroom(Basement) | 3.44 x 2.57 | 11.3 x 8.4 | - |
| Bedroom(Basement) | 3.44 x 2.57 | 11.3 x 8.4 | - |
| Bedroom(Basement) | 3.44 x 2.57 | 11.3 x 8.4 | - |
| Bedroom(Basement) | 3.44 x 2.57 | 11.3 x 8.4 | - |
| Bedroom(Basement) | 3.44 x 2.57 | 11.3 x 8.4 | - |
| Bedroom(Basement) | 3.44 x 2.57 | 11.3 x 8.4 | - |
| Bedroom(Basement) | 3.44 x 2.57 | 11.3 x 8.4 | - |
| Bedroom(Basement) | 3.44 x 2.57 | 11.3 x 8.4 | - |
| Laundry(Basement) | 3.52 x 2.9 | 11.5 x 9.5 | - |
| Laundry(Basement) | 3.52 x 2.9 | 11.5 x 9.5 | - |
| Laundry(Basement) | 3.52 x 2.9 | 11.5 x 9.5 | - |
| Laundry(Basement) | 3.52 x 2.9 | 11.5 x 9.5 | - |
| Laundry(Basement) | 3.52 x 2.9 | 11.5 x 9.5 | - |
| Laundry(Basement) | 3.52 x 2.9 | 11.5 x 9.5 | - |
| Laundry(Basement) | 3.52 x 2.9 | 11.5 x 9.5 | - |
| Laundry(Basement) | 3.52 x 2.9 | 11.5 x 9.5 | - |
| Laundry(Basement) | 3.52 x 2.9 | 11.5 x 9.5 | - |
| Laundry(Basement) | 3.52 x 2.9 | 11.5 x 9.5 | - |
| Laundry(Basement) | 3.52 x 2.9 | 11.5 x 9.5 | - |
| Laundry(Basement) | 3.52 x 2.9 | 11.5 x 9.5 | - |
| Laundry(Basement) | 3.52 x 2.9 | 11.5 x 9.5 | - |
| Laundry(Basement) | 3.52 x 2.9 | 11.5 x 9.5 | - |
| Laundry(Basement) | 3.52 x 2.9 | 11.5 x 9.5 | - |
| Laundry(Basement) | 3.52 x 2.9 | 11.5 x 9.5 | - |
| Laundry(Basement) | 3.52 x 2.9 | 11.5 x 9.5 | - |
| Laundry(Basement) | 3.52 x 2.9 | 11.5 x 9.5 | - |
| Laundry(Basement) | 3.52 x 2.9 | 11.5 x 9.5 | - |
| Laundry(Basement) | 3.52 x 2.9 | 11.5 x 9.5 | - |
| Laundry(Basement) | 3.52 x 2.9 | 11.5 x 9.5 | - |
| Utility Room(Basement) | 1.1 x 1.03 | 3.6 x 3.4 | - |
| Utility Room(Basement) | 1.1 x 1.03 | 3.6 x 3.4 | - |
| Utility Room(Basement) | 1.1 x 1.03 | 3.6 x 3.4 | - |
| Utility Room(Basement) | 1.1 x 1.03 | 3.6 x 3.4 | - |
| Utility Room(Basement) | 1.1 x 1.03 | 3.6 x 3.4 | - |
| Utility Room(Basement) | 1.1 x 1.03 | 3.6 x 3.4 | - |
| Utility Room(Basement) | 1.1 x 1.03 | 3.6 x 3.4 | - |
| Utility Room(Basement) | 1.1 x 1.03 | 3.6 x 3.4 | - |
| Utility Room(Basement) | 1.1 x 1.03 | 3.6 x 3.4 | - |
| Utility Room(Basement) | 1.1 x 1.03 | 3.6 x 3.4 | - |
| Utility Room(Basement) | 1.1 x 1.03 | 3.6 x 3.4 | - |
| Utility Room(Basement) | 1.1 x 1.03 | 3.6 x 3.4 | - |
| Utility Room(Basement) | 1.1 x 1.03 | 3.6 x 3.4 | - |
| Utility Room(Basement) | 1.1 x 1.03 | 3.6 x 3.4 | - |
| Utility Room(Basement) | 1.1 x 1.03 | 3.6 x 3.4 | - |
| Utility Room(Basement) | 1.1 x 1.03 | 3.6 x 3.4 | - |
| Utility Room(Basement) | 1.1 x 1.03 | 3.6 x 3.4 | - |
| Utility Room(Basement) | 1.1 x 1.03 | 3.6 x 3.4 | - |
| Utility Room(Basement) | 1.1 x 1.03 | 3.6 x 3.4 | - |
| Utility Room(Basement) | 1.1 x 1.03 | 3.6 x 3.4 | - |
| Utility Room(Basement) | 1.1 x 1.03 | 3.6 x 3.4 | - |
Register for free to view complete room dimensions and access exclusive sold data
Free account • No credit card required
Original List Price
$1,400,000
Listed on Jun 1, 2026
Sold Price
$1,275,000
Sold on Oct 1, 2026
-$125,000
-8.9%
Register for free to view complete price history and access exclusive sold data
Free account • No credit card required
Your Agent
Broker of Record
PREMIER MATRIX REALTY LTD. BROKERAGE
See the comparable sold, tax-matched, and currently-competing listings for 767616 Township Road 5 Road.
Register for free to view complete price estimate and access exclusive sold data
Free account • No credit card required
Contact OVAIS QASSIM
767616 Township Road 5 Road, Blandford-Blenheim, ON N0J 1G0 is a 5-bedroom, 2-bathroom sidesplit detached with approximately 2000-2500 square feet of living space, situated on a 301 647 foot lot. This property is currently sold (sold for $1,275,000). The home features a detached garage and a finished with walk-out basement, built approximately 51-99 years ago.
This home is located in Rural Blandford-Blenheim, part of Blandford-Blenheim in the Oxford area. Explore more homes for sale and recently sold properties in this neighbourhood.
Whether you are looking to buy, sell, or lease in Rural Blandford-Blenheim, our team of experienced real estate professionals can help you navigate the market and find the perfect home. Contact us today for a free consultation.
767616 Township Road 5 Road, Blandford-Blenheim, ON N0J 1G0 sold,5 bedroom detached Rural Blandford-Blenheim,Blandford-Blenheim homes for sale,Oxford real estate,Sidesplit homes, detached sold


