
$1,115,000
1236 Fieldstone Circle, Pickering, ON L1X 1B4
Pickering, ON L1X 2N7
5 Bed · 4 Bath · Detached
MLS #E12198421
Listed Price
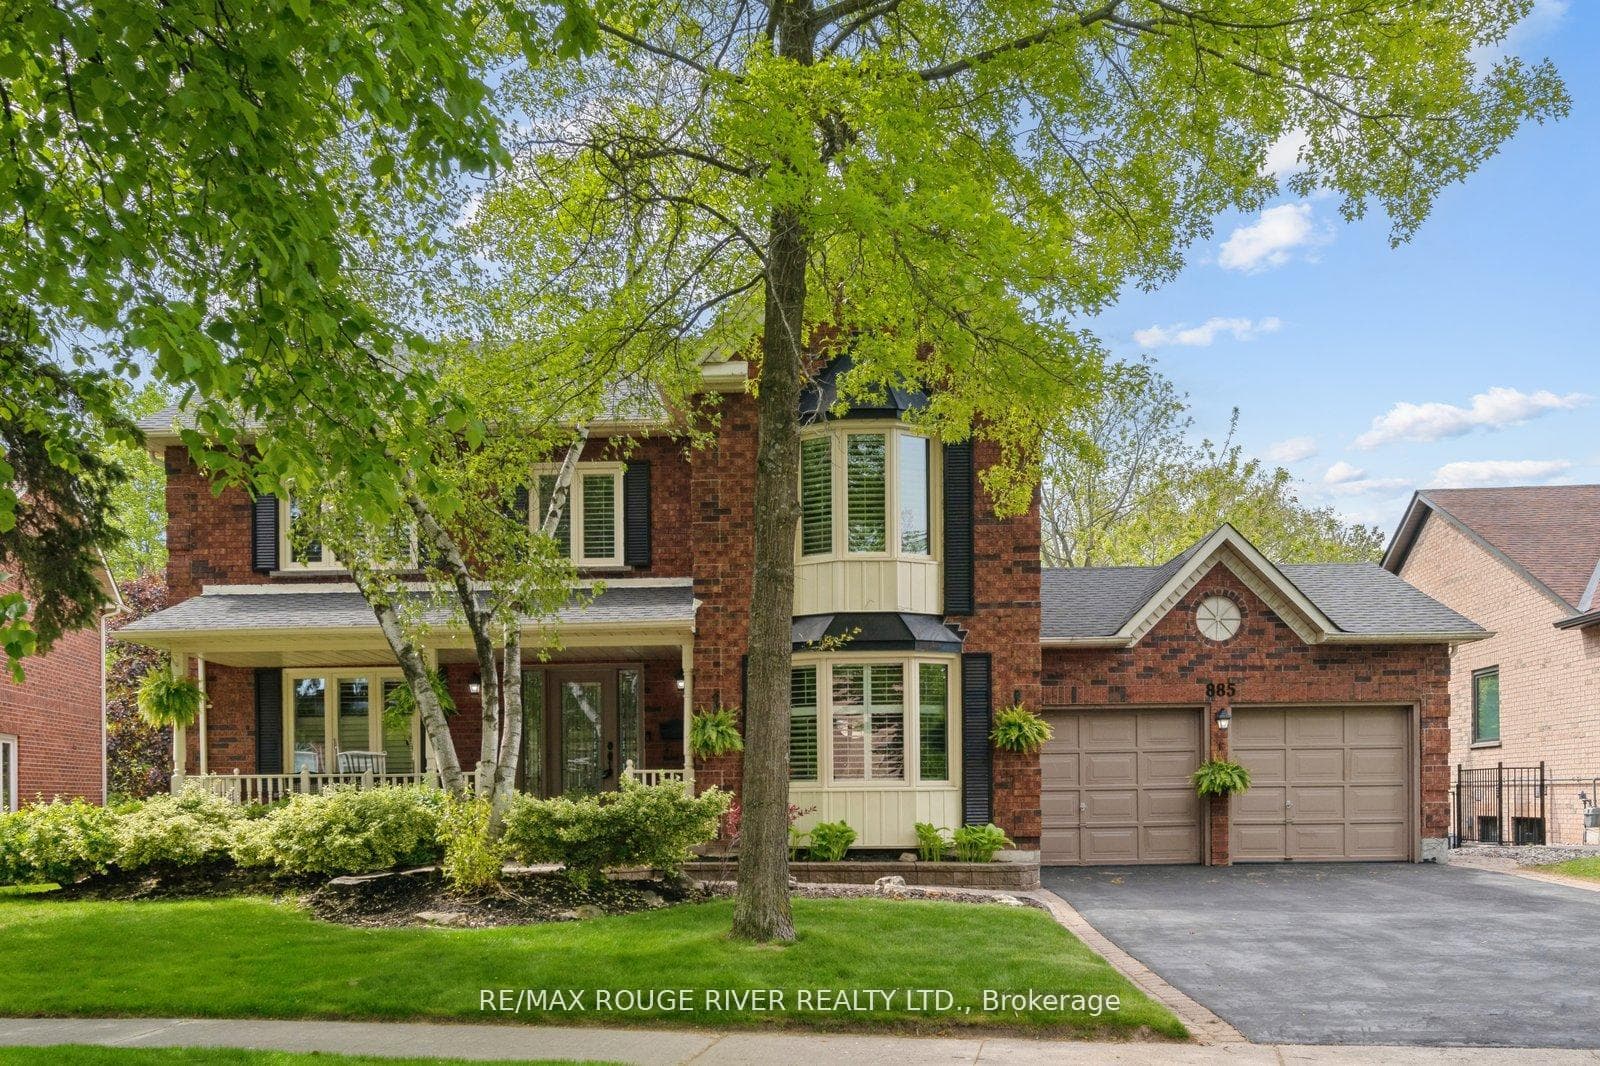
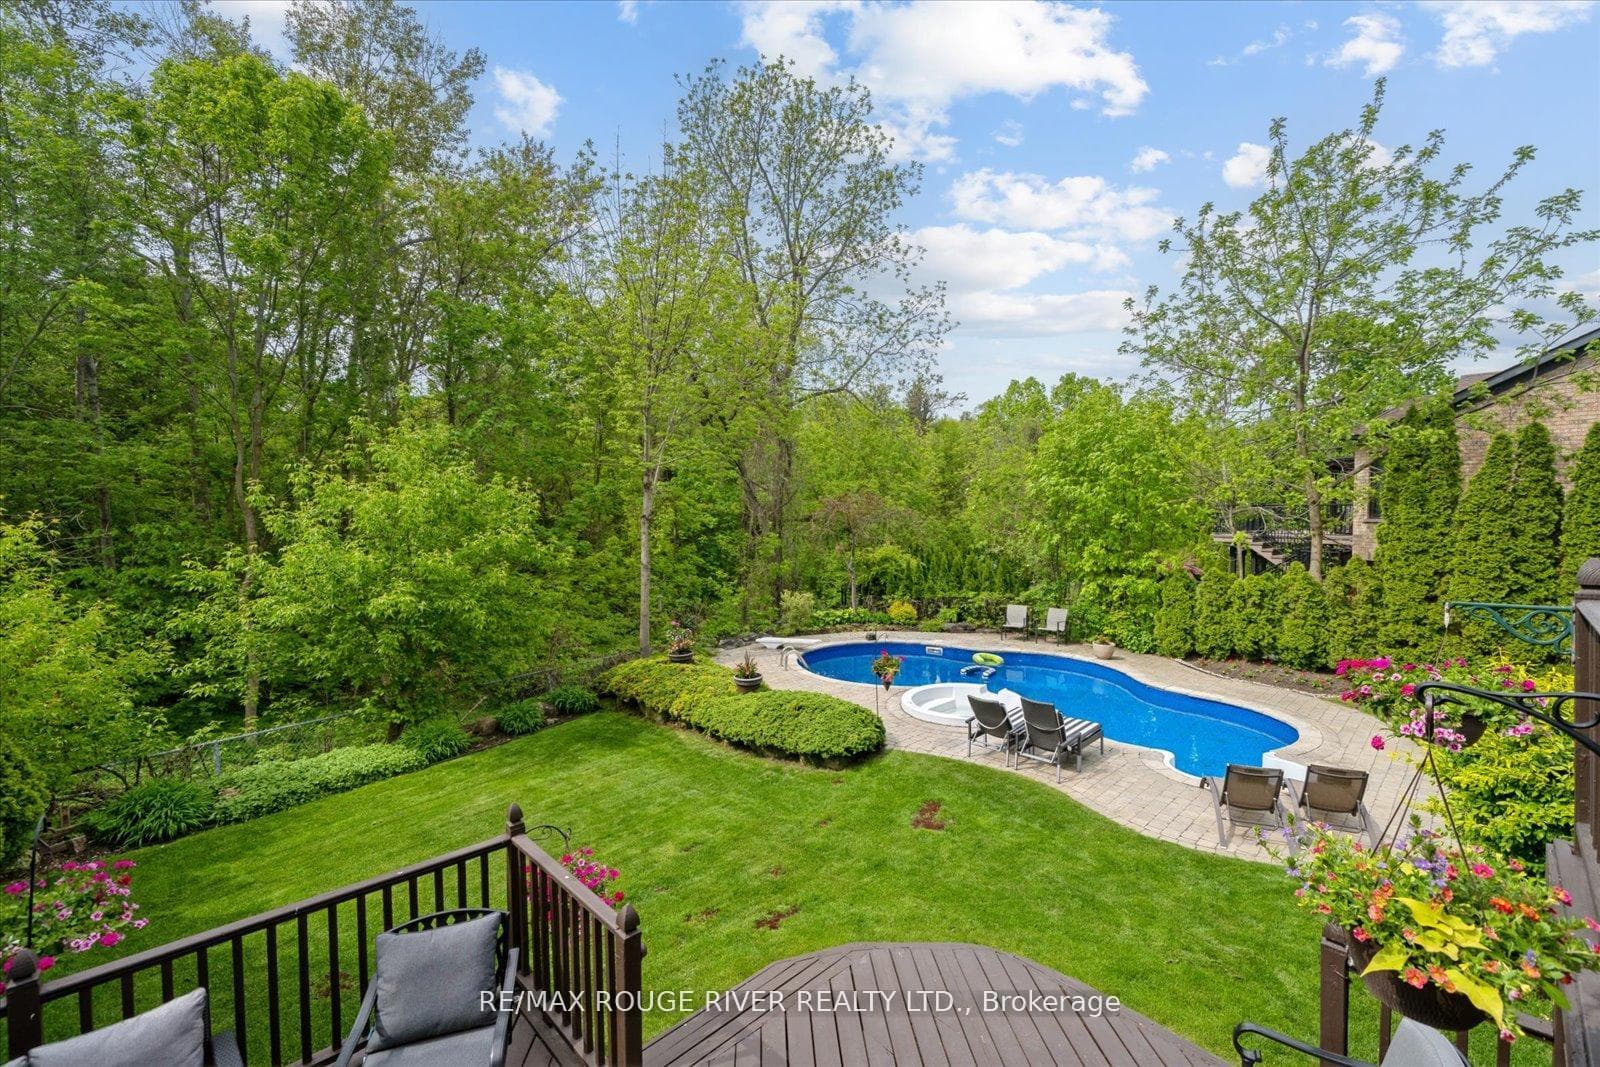
Offers anytime!! Check out the Video Tour of this Executive Retreat! Welcome to the pinnacle of luxury living perfectly positioned on a premium street, backing onto the tranquil protected Baylawn Drive Ravine. This distinguished residence offers an unparalleled blend of elegance, comfort, and natural serenity, designed for those who appreciate fine craftsmanship and refined living. Step into your private sanctuary, where a heated inground pool with a built-in hot tub is nestled among lush trees, accompanied by the soothing sounds of nature. The breathtaking ravine views provide the perfect backdrop for relaxation after a demanding day. From the moment you enter, the grand floating staircase sets the tone for this meticulously designed home. The open-concept layout is both inviting and functional, with formal living and dining areas that offer the perfect setting for hosting executive gatherings.The gourmet chef's kitchen overlooks the ravine and features high-end appliances, custom cabinetry with new Quartz counters (2025) and a walkout to a private balcony ideal for morning coffee or evening cocktails. The Primary bedroom is complemented by a brand new ensuite with soaker tub, seamless glass walk-in shower and double vanity. The executive main floor office is located away from the hustle of the household and could be a sixth bedroom. The lower level has a finished walkout basement designed for both entertainment and extended living. This space is perfect for movie nights, billiards, or quiet relaxation. Additionally, it offers a spa room with a sauna, full bathroom and yoga area plus a room overlooking the forest perfect for a second office or extra bedroom.
Bedrooms
5
Bathrooms
4
Square Feet
3000-3500 sqft
Property Type
Detached
| Name | Size (m) | Size (ft) | Features |
|---|---|---|---|
| Kitchen(Main) | 7.14 x 5.12 | 23.4 x 16.8 | - |
| Family Room(Main) | 3.81 x 5.46 | 12.5 x 17.9 | - |
| Living Room(Main) | 3.61 x 5.86 | 11.8 x 19.2 | - |
| Dining Room(Main) | 3.36 x 4.5 | 11.0 x 14.8 | - |
| Office(Main) | 3.36 x 3.08 | 11.0 x 10.1 | - |
| Primary Bedroom(Second) | 7.06 x 6.16 | 23.2 x 20.2 | - |
| Bedroom 2(Second) | 3.61 x 5.57 | 11.8 x 18.3 | - |
| Bedroom 3(Second) | 5.93 x 3.58 | 19.5 x 11.7 | - |
| Bedroom 4(Second) | 3.33 x 3.3 | 10.9 x 10.8 | - |
| Recreation(Basement) | 7.16 x 12.82 | 23.5 x 42.1 | - |
| Bedroom 5(Basement) | 3.7 x 3.31 | 12.1 x 10.9 | - |
| Other(Basement) | 3.61 x 5.33 | 11.8 x 17.5 | - |
Complete transaction history for this property
Sold: Aug 17, 2026
$1,695,000
+$195,100 (13.0%)
Register free to see the complete unit history
Register for free to view complete transaction history and access exclusive sold data
Free account • No credit card required
Your Agent
Broker of Record
PREMIER MATRIX REALTY LTD. BROKERAGE
See the comparable sold, tax-matched, and currently-competing listings for 885 Baylawn Drive.
Register for free to view complete price estimate and access exclusive sold data
Free account • No credit card required
Contact OVAIS QASSIM
885 Baylawn Drive, Pickering, ON L1X 2N7 is a 5-bedroom, 4-bathroom 2-storey detached with approximately 3000-3500 square feet of living space, situated on a 70 143 foot lot. This property is currently for sale at $1,874,900. The home features a attached garage and a finished with walk-out basement.
This home is located in Liverpool, part of Pickering in the Durham area. Explore more homes for sale and recently sold properties in this neighbourhood.
Whether you are looking to buy, sell, or lease in Liverpool, our team of experienced real estate professionals can help you navigate the market and find the perfect home. Contact us today for a free consultation.
885 Baylawn Drive, Pickering, ON L1X 2N7 for sale,5 bedroom detached Liverpool,Pickering homes for sale,Durham real estate,2-Storey homes, detached for sale


