
$775,000
1879 Couldridge Way, London North, ON N6G 5B4
London North, ON N6G 3X9
3 Bed · 3 Bath · Detached
MLS #X12840092
Listed Price

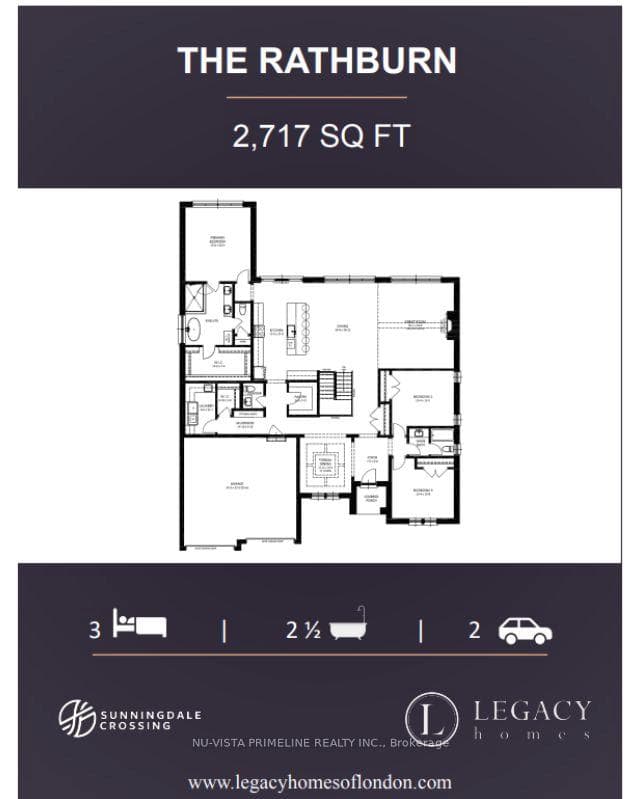
Welcome to Sunningdale Crossing! Discover exceptional one-floor living in this beautifully designed custom 1 floor model, perfectly positioned on a rare corner lot with impressive wide frontage that enhances both curb appeal and privacy. The Rathburn model by Legacy Homes is thoughtfully crafted for comfort and style. This expansive 2,717 sf home offers an open, airy layout highlighted by a soaring vaulted ceiling in the great room creating a bright and welcoming atmosphere. This home offers 3 generous bedrooms and 2.5 bathrooms, including a serene primary ensuite designed for relaxation. A versatile den proves the perfect space for a home office, reading room, or flex area to suit your lifestyle. At the centre of the home, is a spacious living and dining area ideal for entertaining, while emphasizing functionality and comfort. Set on a distinctive corner lot with wide frontage, this home offers a sense of space rarely found, with endless protentional for beautiful landscaping and outdoor enjoyment.
Bedrooms
3
Bathrooms
3
Square Feet
2500-3000 sqft
Property Type
Detached
| Name | Size (m) | Size (ft) | Features |
|---|---|---|---|
| Foyer(Main) | 2.9 x 0.73 | 9.5 x 2.4 | - |
| Foyer(Main) | 2.9 x 0.73 | 9.5 x 2.4 | - |
| Foyer(Main) | 2.9 x 0.73 | 9.5 x 2.4 | - |
| Foyer(Main) | 2.9 x 0.73 | 9.5 x 2.4 | - |
| Foyer(Main) | 2.9 x 0.73 | 9.5 x 2.4 | - |
| Foyer(Main) | 2.9 x 0.73 | 9.5 x 2.4 | - |
| Foyer(Main) | 2.9 x 0.73 | 9.5 x 2.4 | - |
| Foyer(Main) | 2.9 x 0.73 | 9.5 x 2.4 | - |
| Dining Room(Main) | 3.66 x 3.35 | 12.0 x 11.0 | - |
| Dining Room(Main) | 3.66 x 3.35 | 12.0 x 11.0 | - |
| Dining Room(Main) | 3.66 x 3.35 | 12.0 x 11.0 | - |
| Dining Room(Main) | 3.66 x 3.35 | 12.0 x 11.0 | - |
| Dining Room(Main) | 3.66 x 3.35 | 12.0 x 11.0 | - |
| Dining Room(Main) | 3.66 x 3.35 | 12.0 x 11.0 | - |
| Dining Room(Main) | 3.66 x 3.35 | 12.0 x 11.0 | - |
| Dining Room(Main) | 3.66 x 3.35 | 12.0 x 11.0 | - |
| Great Room(Main) | 5.67 x 4.91 | 18.6 x 16.1 | - |
| Great Room(Main) | 5.67 x 4.91 | 18.6 x 16.1 | - |
| Great Room(Main) | 5.67 x 4.91 | 18.6 x 16.1 | - |
| Great Room(Main) | 5.67 x 4.91 | 18.6 x 16.1 | - |
| Great Room(Main) | 5.67 x 4.91 | 18.6 x 16.1 | - |
| Great Room(Main) | 5.67 x 4.91 | 18.6 x 16.1 | - |
| Great Room(Main) | 5.67 x 4.91 | 18.6 x 16.1 | - |
| Great Room(Main) | 5.67 x 4.91 | 18.6 x 16.1 | - |
| Kitchen(Main) | 6.4 x 3.66 | 21.0 x 12.0 | - |
| Kitchen(Main) | 6.4 x 3.66 | 21.0 x 12.0 | - |
| Kitchen(Main) | 6.4 x 3.66 | 21.0 x 12.0 | - |
| Kitchen(Main) | 6.4 x 3.66 | 21.0 x 12.0 | - |
| Kitchen(Main) | 6.4 x 3.66 | 21.0 x 12.0 | - |
| Kitchen(Main) | 6.4 x 3.66 | 21.0 x 12.0 | - |
| Kitchen(Main) | 6.4 x 3.66 | 21.0 x 12.0 | - |
| Kitchen(Main) | 6.4 x 3.66 | 21.0 x 12.0 | - |
| Pantry(Main) | 2.17 x 1.52 | 7.1 x 5.0 | - |
| Pantry(Main) | 2.17 x 1.52 | 7.1 x 5.0 | - |
| Pantry(Main) | 2.17 x 1.52 | 7.1 x 5.0 | - |
| Pantry(Main) | 2.17 x 1.52 | 7.1 x 5.0 | - |
| Pantry(Main) | 2.17 x 1.52 | 7.1 x 5.0 | - |
| Pantry(Main) | 2.17 x 1.52 | 7.1 x 5.0 | - |
| Pantry(Main) | 2.17 x 1.52 | 7.1 x 5.0 | - |
| Pantry(Main) | 2.17 x 1.52 | 7.1 x 5.0 | - |
| Primary Bedroom(Main) | 4.57 x 4.27 | 15.0 x 14.0 | - |
| Primary Bedroom(Main) | 4.57 x 4.27 | 15.0 x 14.0 | - |
| Primary Bedroom(Main) | 4.57 x 4.27 | 15.0 x 14.0 | - |
| Primary Bedroom(Main) | 4.57 x 4.27 | 15.0 x 14.0 | - |
| Primary Bedroom(Main) | 4.57 x 4.27 | 15.0 x 14.0 | - |
| Primary Bedroom(Main) | 4.57 x 4.27 | 15.0 x 14.0 | - |
| Primary Bedroom(Main) | 4.57 x 4.27 | 15.0 x 14.0 | - |
| Primary Bedroom(Main) | 4.57 x 4.27 | 15.0 x 14.0 | - |
| Bedroom(Main) | 4.08 x 3.66 | 13.4 x 12.0 | - |
| Bedroom(Main) | 4.08 x 3.66 | 13.4 x 12.0 | - |
| Bedroom(Main) | 4.08 x 3.66 | 13.4 x 12.0 | - |
| Bedroom(Main) | 4.08 x 3.66 | 13.4 x 12.0 | - |
| Bedroom(Main) | 4.08 x 3.66 | 13.4 x 12.0 | - |
| Bedroom(Main) | 4.08 x 3.66 | 13.4 x 12.0 | - |
| Bedroom(Main) | 4.08 x 3.66 | 13.4 x 12.0 | - |
| Bedroom(Main) | 4.08 x 3.66 | 13.4 x 12.0 | - |
| Bedroom(Main) | 4.08 x 3.29 | 13.4 x 10.8 | - |
| Bedroom(Main) | 4.08 x 3.29 | 13.4 x 10.8 | - |
| Bedroom(Main) | 4.08 x 3.29 | 13.4 x 10.8 | - |
| Bedroom(Main) | 4.08 x 3.29 | 13.4 x 10.8 | - |
| Bedroom(Main) | 4.08 x 3.29 | 13.4 x 10.8 | - |
| Bedroom(Main) | 4.08 x 3.29 | 13.4 x 10.8 | - |
| Bedroom(Main) | 4.08 x 3.29 | 13.4 x 10.8 | - |
| Bedroom(Main) | 4.08 x 3.29 | 13.4 x 10.8 | - |
| Laundry(Main) | 3.38 x 1.98 | 11.1 x 6.5 | - |
| Laundry(Main) | 3.38 x 1.98 | 11.1 x 6.5 | - |
| Laundry(Main) | 3.38 x 1.98 | 11.1 x 6.5 | - |
| Laundry(Main) | 3.38 x 1.98 | 11.1 x 6.5 | - |
| Laundry(Main) | 3.38 x 1.98 | 11.1 x 6.5 | - |
| Laundry(Main) | 3.38 x 1.98 | 11.1 x 6.5 | - |
| Laundry(Main) | 3.38 x 1.98 | 11.1 x 6.5 | - |
| Laundry(Main) | 3.38 x 1.98 | 11.1 x 6.5 | - |
| Mud Room(Main) | 4.3 x 0.94 | 14.1 x 3.1 | - |
| Mud Room(Main) | 4.3 x 0.94 | 14.1 x 3.1 | - |
| Mud Room(Main) | 4.3 x 0.94 | 14.1 x 3.1 | - |
| Mud Room(Main) | 4.3 x 0.94 | 14.1 x 3.1 | - |
| Mud Room(Main) | 4.3 x 0.94 | 14.1 x 3.1 | - |
| Mud Room(Main) | 4.3 x 0.94 | 14.1 x 3.1 | - |
| Mud Room(Main) | 4.3 x 0.94 | 14.1 x 3.1 | - |
| Mud Room(Main) | 4.3 x 0.94 | 14.1 x 3.1 | - |
Your Agent
Broker of Record
PREMIER MATRIX REALTY LTD. BROKERAGE
See the comparable sold, tax-matched, and currently-competing listings for 881 Lunar Drive.
Register for free to view complete price estimate and access exclusive sold data
Free account • No credit card required
Contact OVAIS QASSIM
881 Lunar Drive, London North, ON N6G 3X9 is a 3-bedroom, 3-bathroom bungalow detached with approximately 2500-3000 square feet of living space, situated on a 85 124 foot lot. This property is currently for sale at $1,619,900. The home features a attached garage and a full basement, built approximately New years ago.
This home is located in North S, part of London North in the Middlesex area. Explore more homes for sale and recently sold properties in this neighbourhood.
Whether you are looking to buy, sell, or lease in North S, our team of experienced real estate professionals can help you navigate the market and find the perfect home. Contact us today for a free consultation.
881 Lunar Drive, London North, ON N6G 3X9 for sale,3 bedroom detached North S,London North homes for sale,Middlesex real estate,Bungalow homes, detached for sale


