
$1,508,150
16 Clayland Drive, Toronto C13, ON M3A 2A4
Toronto, ON M3A 3J7
7 Bed · 4 Bath · Detached
MLS #C13595826
Listed Price
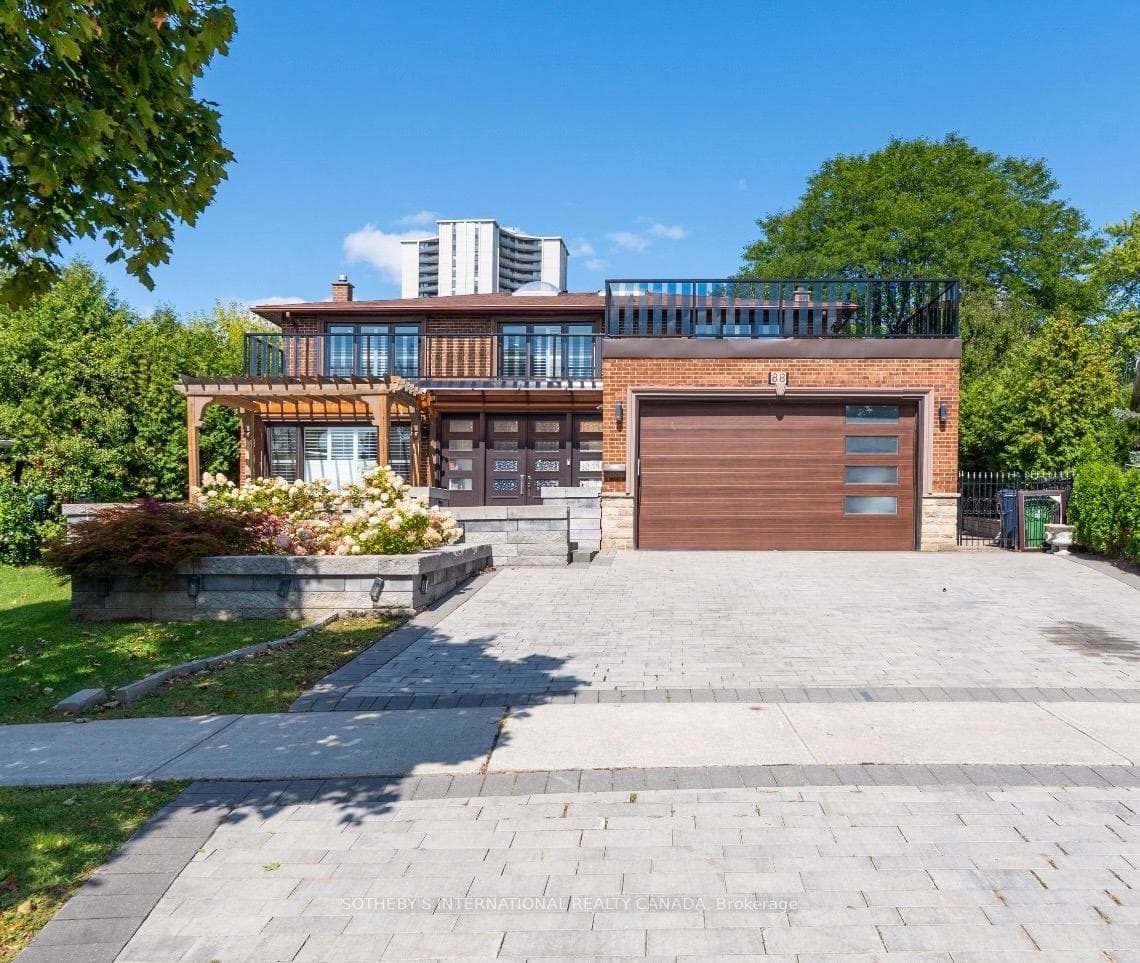
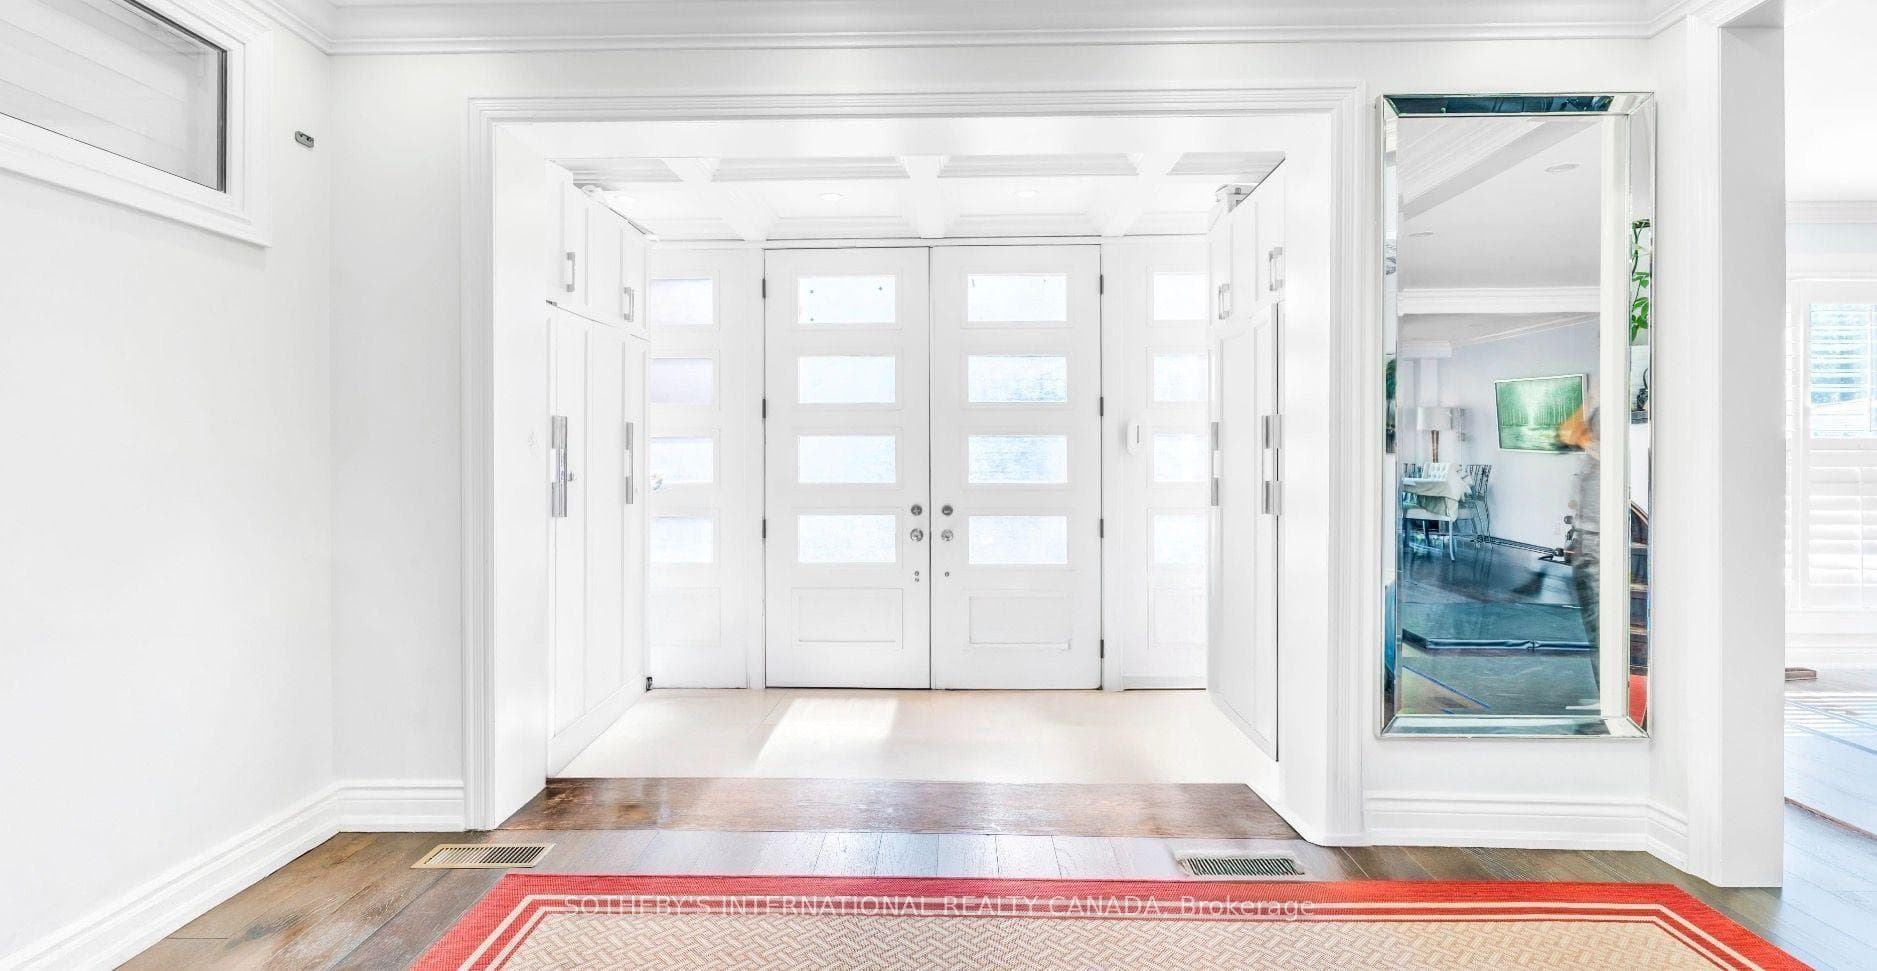
Attention Investors, Builders, and End-Users! Exceptional real estate opportunity to acquire a premium detached executive residence backing onto Graydon Hall Park under Power of Sale provisions. This spacious 4+3 bedroom, 4-bathroom 2-storey brick home features an expansive 2,500-3,000 sq ft footprint on a deep 40.52 x 137.59 ft lot. Highly desirable, sun-drenched floor plan complete with hardwood flooring throughout, a custom gourmet kitchen, a beautifully landscaped backyard resort with an inground pool, and a separate side entrance to a finished 3-bedroom in-law/rental suite. Situated just minutes to Highway 401, Don Valley Parkway , TTC, Shops at Don Mills.
Bedrooms
7
Bathrooms
4
Square Feet
2500-3000 sqft
Property Type
Detached
| Name | Size (m) | Size (ft) | Features |
|---|---|---|---|
| Kitchen(Main) | 5.47 x 3.98 | 17.9 x 13.1 | - |
| Kitchen(Main) | 5.47 x 3.98 | 17.9 x 13.1 | - |
| Kitchen(Main) | 5.47 x 3.98 | 17.9 x 13.1 | - |
| Kitchen(Main) | 5.47 x 3.98 | 17.9 x 13.1 | - |
| Kitchen(Main) | 5.47 x 3.98 | 17.9 x 13.1 | - |
| Kitchen(Main) | 5.47 x 3.98 | 17.9 x 13.1 | - |
| Living Room(Main) | 3.9 x 6.67 | 12.8 x 21.9 | - |
| Living Room(Main) | 3.9 x 6.67 | 12.8 x 21.9 | - |
| Living Room(Main) | 3.9 x 6.67 | 12.8 x 21.9 | - |
| Living Room(Main) | 3.9 x 6.67 | 12.8 x 21.9 | - |
| Living Room(Main) | 3.9 x 6.67 | 12.8 x 21.9 | - |
| Living Room(Main) | 3.9 x 6.67 | 12.8 x 21.9 | - |
| Dining Room(Main) | 3.7 x 3.62 | 12.1 x 11.9 | - |
| Dining Room(Main) | 3.7 x 3.62 | 12.1 x 11.9 | - |
| Dining Room(Main) | 3.7 x 3.62 | 12.1 x 11.9 | - |
| Dining Room(Main) | 3.7 x 3.62 | 12.1 x 11.9 | - |
| Dining Room(Main) | 3.7 x 3.62 | 12.1 x 11.9 | - |
| Dining Room(Main) | 3.7 x 3.62 | 12.1 x 11.9 | - |
| Family Room(Main) | 3.71 x 5.76 | 12.2 x 18.9 | - |
| Family Room(Main) | 3.71 x 5.76 | 12.2 x 18.9 | - |
| Family Room(Main) | 3.71 x 5.76 | 12.2 x 18.9 | - |
| Family Room(Main) | 3.71 x 5.76 | 12.2 x 18.9 | - |
| Family Room(Main) | 3.71 x 5.76 | 12.2 x 18.9 | - |
| Family Room(Main) | 3.71 x 5.76 | 12.2 x 18.9 | - |
| Primary Bedroom(Second) | 3.94 x 5.62 | 12.9 x 18.4 | - |
| Primary Bedroom(Second) | 3.94 x 5.62 | 12.9 x 18.4 | - |
| Primary Bedroom(Second) | 3.94 x 5.62 | 12.9 x 18.4 | - |
| Primary Bedroom(Second) | 3.94 x 5.62 | 12.9 x 18.4 | - |
| Primary Bedroom(Second) | 3.94 x 5.62 | 12.9 x 18.4 | - |
| Primary Bedroom(Second) | 3.94 x 5.62 | 12.9 x 18.4 | - |
| Bedroom 2(Second) | 3.65 x 3.01 | 12.0 x 9.9 | - |
| Bedroom 2(Second) | 3.65 x 3.01 | 12.0 x 9.9 | - |
| Bedroom 2(Second) | 3.65 x 3.01 | 12.0 x 9.9 | - |
| Bedroom 2(Second) | 3.65 x 3.01 | 12.0 x 9.9 | - |
| Bedroom 2(Second) | 3.65 x 3.01 | 12.0 x 9.9 | - |
| Bedroom 2(Second) | 3.65 x 3.01 | 12.0 x 9.9 | - |
| Bedroom 4(Second) | 4.6 x 3.03 | 15.1 x 9.9 | - |
| Bedroom 4(Second) | 4.6 x 3.03 | 15.1 x 9.9 | - |
| Bedroom 4(Second) | 4.6 x 3.03 | 15.1 x 9.9 | - |
| Bedroom 4(Second) | 4.6 x 3.03 | 15.1 x 9.9 | - |
| Bedroom 4(Second) | 4.6 x 3.03 | 15.1 x 9.9 | - |
| Bedroom 4(Second) | 4.6 x 3.03 | 15.1 x 9.9 | - |
Your Agent
Broker of Record
PREMIER MATRIX REALTY LTD. BROKERAGE
See the comparable sold, tax-matched, and currently-competing listings for 88 Olsen Drive.
Register for free to view complete price estimate and access exclusive sold data
Free account • No credit card required
Contact OVAIS QASSIM
88 Olsen Drive, Toronto, ON M3A 3J7 is a 7-bedroom, 4-bathroom 2-storey detached with approximately 2500-3000 square feet of living space, situated on a 41 138 foot lot. This property is currently for sale at $2,490,000. The home features a attached garage and a apartment basement.
This home is located in Parkwoods-Donalda, part of Toronto C13 in the Toronto area. Explore more homes for sale and recently sold properties in this neighbourhood.
Whether you are looking to buy, sell, or lease in Parkwoods-Donalda, our team of experienced real estate professionals can help you navigate the market and find the perfect home. Contact us today for a free consultation.
88 Olsen Drive, Toronto, ON M3A 3J7 for sale,7 bedroom detached Parkwoods-Donalda,Toronto C13 homes for sale,Toronto real estate,2-Storey homes, detached for sale


