
$4,000
91 Whitburn Street, Whitby, ON L1R 2N1
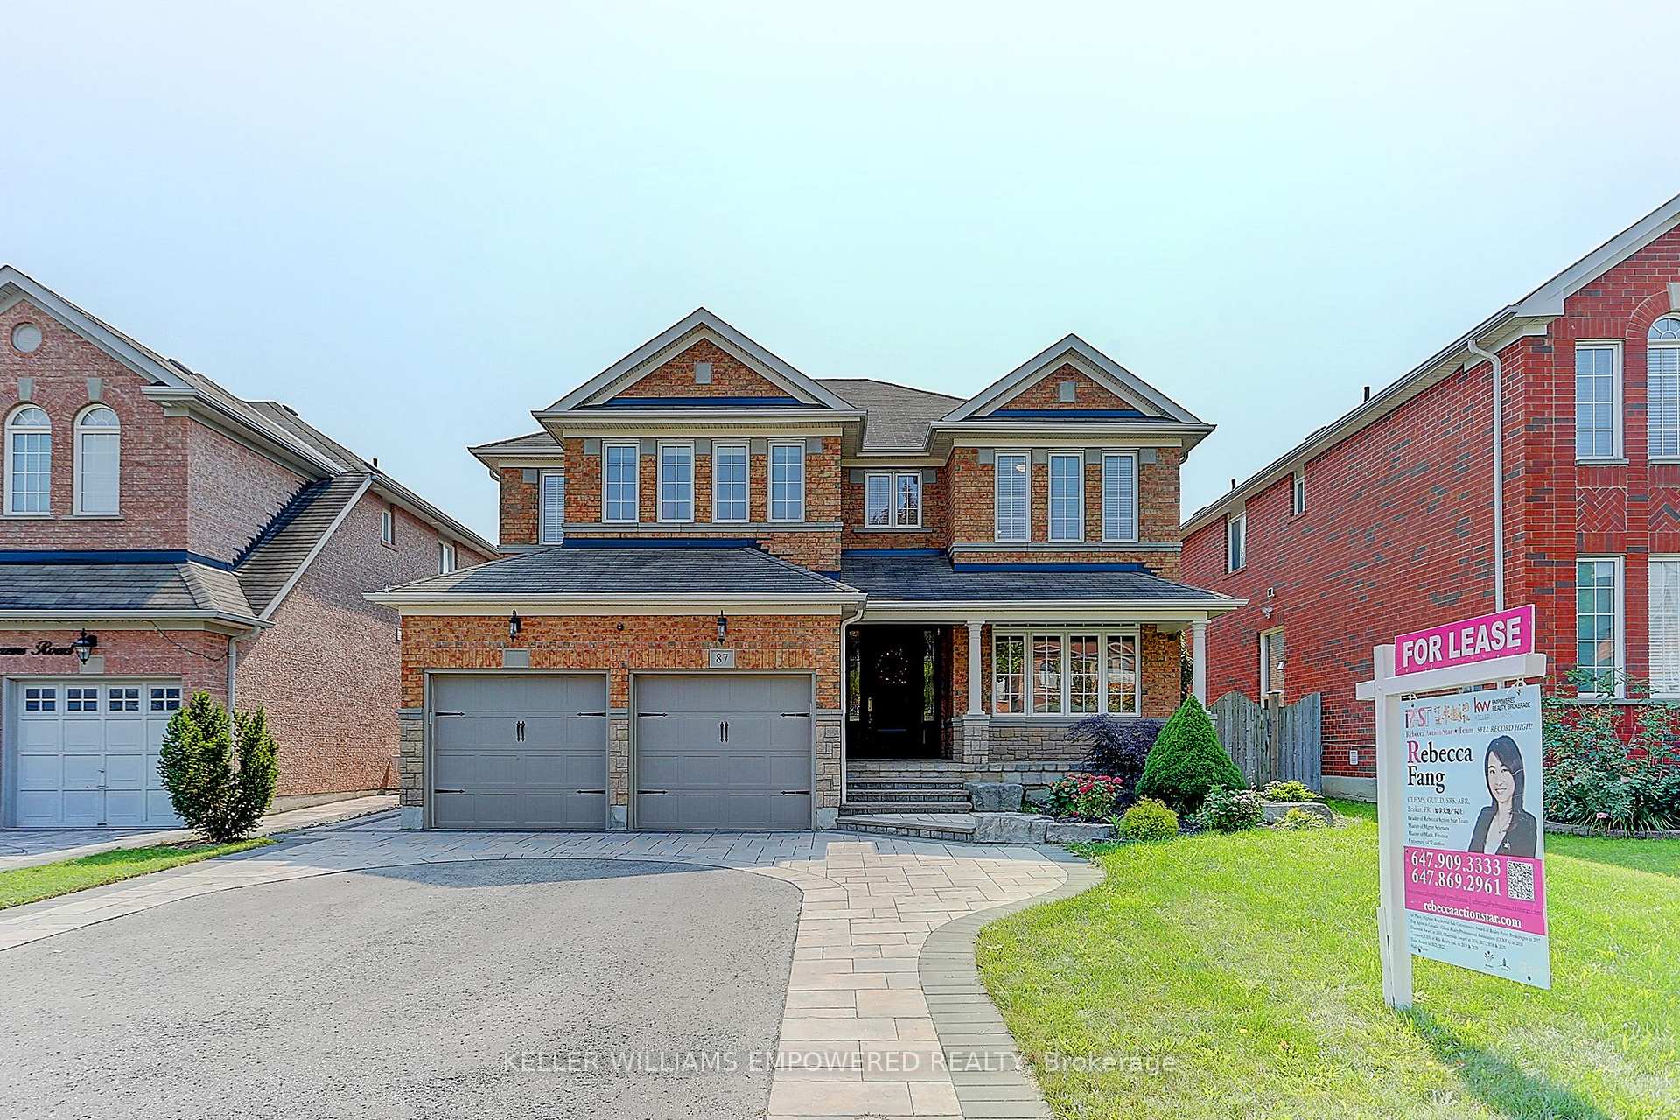
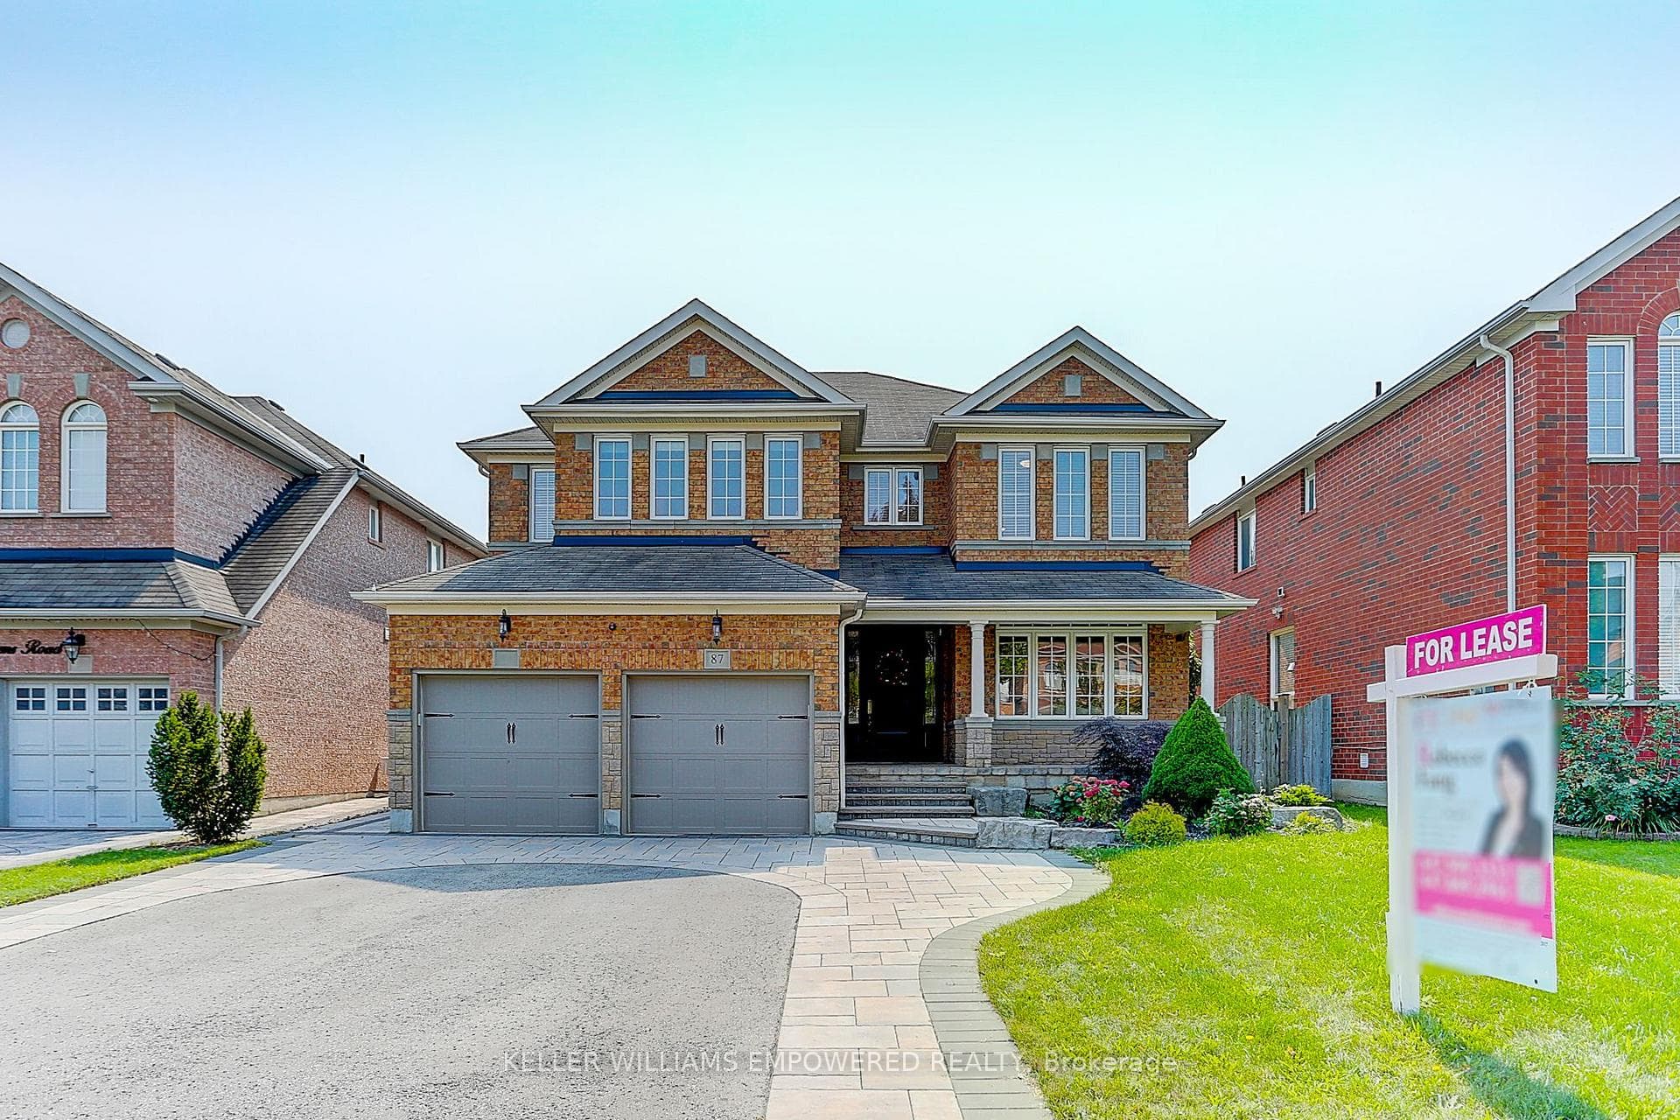
Register for free to view the complete photo gallery and property details
Showing 2 of 20 photos
Whitby, ON L1P 0A1
5 Bed · 4 Bath · Detached
MLS #E9347467
Leased on October 31, 2024
October 31, 2024
Originally listed at $4,900/mo 28 days on market
Sitting in one of the best communities in Whitby, surrounded by parks and creeks. Mins to school, bus routine, highways, and all amenities, etc. A grand upgraded 5 bedroom 3140 Sq Ft "Jansen" Model By Reputable Great Gulf Homes, Rarely Offered. 10' ceiling, luxuriously renovated with hardwood flooring, kitchen countertop, cabinets, appliances, new light fixtures, new window coverings, appliances, all you can name. This Smoke-Free, Pet-Free Home Has Been Exceptionally Well-Cared- by owners And Is Immaculately Clean! Handsomely Decorated In Warm, Modern Tones, Appointed With Quality Features And Upgrades.
Bedrooms
5
Bathrooms
4
Square Feet
3000-3500 sqft
Property Type
Detached
Register for free to view complete property details and access exclusive sold data
Free account • No credit card required
| Name | Size (m) | Size (ft) | Features |
|---|---|---|---|
| Kitchen(Main) | 3.45 x 2.65 | 11.3 x 8.7 | - |
| Breakfast(Main) | 4.55 x 3.27 | 14.9 x 10.7 | - |
| Living Room(Main) | 4.55 x 3.15 | 14.9 x 10.3 | - |
| Dining Room(Main) | 4.22 x 3.15 | 13.8 x 10.3 | - |
| Family Room(Main) | 5.28 x 3.64 | 17.3 x 11.9 | - |
| Den(Main) | 3.81 x 2.96 | 12.5 x 9.7 | - |
| Primary Bedroom(Upper) | 5.54 x 4.6 | 18.2 x 15.1 | - |
| Bedroom 2(Upper) | 4.91 x 3.6 | 16.1 x 11.8 | - |
| Bedroom 3(Upper) | 3.62 x 3.54 | 11.9 x 11.6 | - |
| Bedroom 4(Upper) | 3.79 x 3.55 | 12.4 x 11.6 | - |
| Bedroom 5(Upper) | 3.6 x 3.19 | 11.8 x 10.5 | - |
Register for free to view complete room dimensions and access exclusive sold data
Free account • No credit card required
Complete transaction history for this property
Register for free to view complete transaction history and access exclusive sold data
Free account • No credit card required
Original List Price
$4,900
Listed on Sep 12, 2024
Sold Price
$4,900
Sold on Oct 31, 2024
Register for free to view complete price history and access exclusive sold data
Free account • No credit card required
Your Agent
Broker of Record
PREMIER MATRIX REALTY LTD. BROKERAGE
Register for free to view complete price estimate and access exclusive sold data
Free account • No credit card required
Contact OVAIS QASSIM
87 Twin Streams Road, Whitby, ON L1P 0A1 is a 5-bedroom, 4-bathroom 2-storey detached with approximately 3000-3500 square feet of living space, situated on a 48 144 foot lot. This property is currently leased (leased for $4,900). The home features a attached garage and a full basement.
This home is located in Williamsburg, part of Whitby in the Durham area. Explore more homes for sale and recently sold properties in this neighbourhood.
Whether you are looking to buy, sell, or lease in Williamsburg, our team of experienced real estate professionals can help you navigate the market and find the perfect home. Contact us today for a free consultation.
87 Twin Streams Road, Whitby, ON L1P 0A1 leased,5 bedroom detached Williamsburg,Whitby homes for sale,Durham real estate,2-Storey homes, detached leased


