
$1,100,888
72 National Drive, Hamilton, ON L8G 5A8

Hamilton, ON L8G 4M4
4 Bed · 3 Bath · Detached
MLS #X12069984
Listed Price
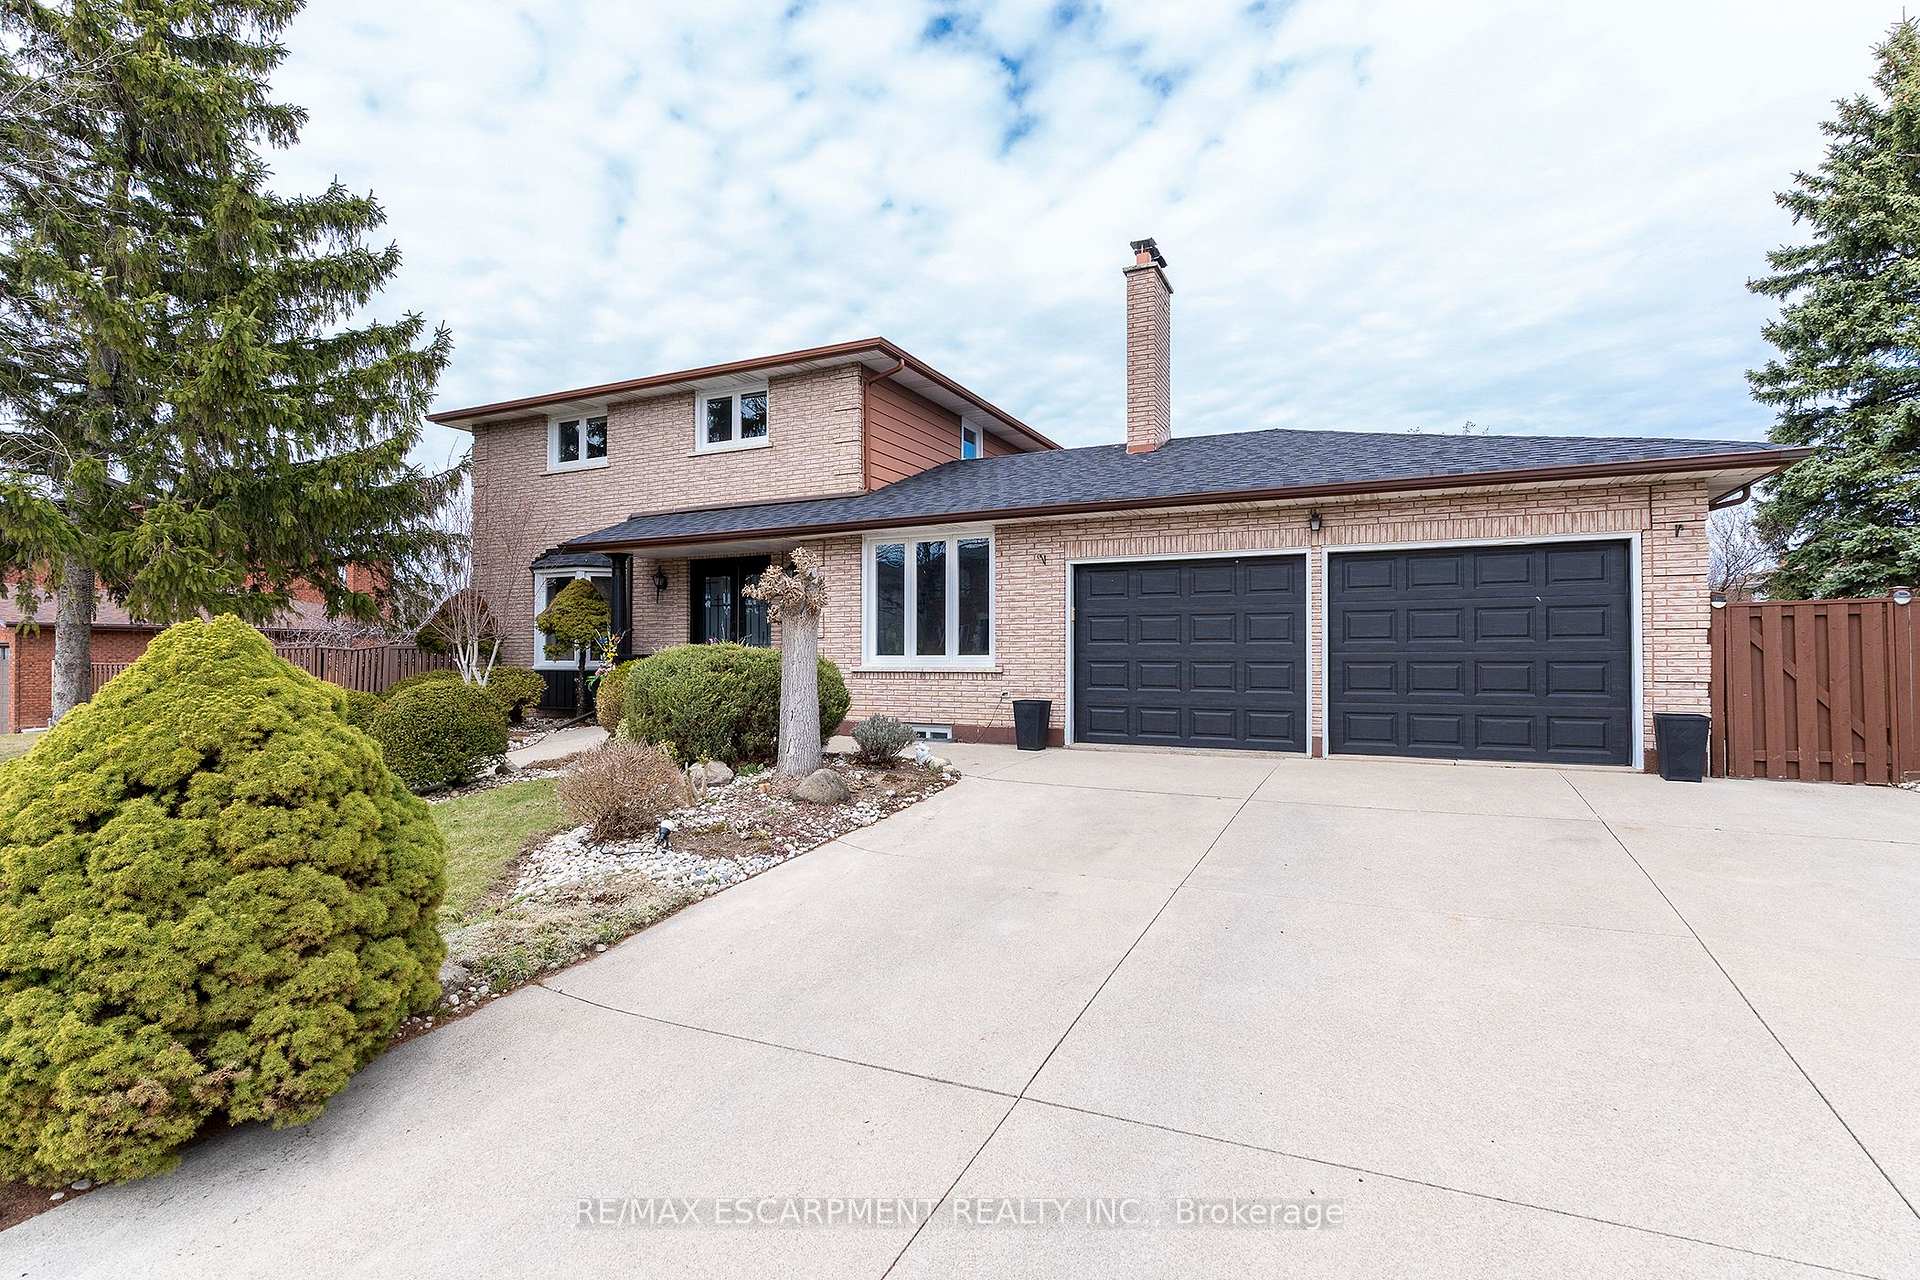
10++ LOCATION!! This 4 bed, 3 bath 2 stry with in-law and double garage is located in a quite family friendly neighbourhood. Prepare to be wowed from the moment you drive up with concrete drive, excellent curb appeal and covered porch to enjoy your morning coffee or evening wine. The main flr offers hardwood throughout the main spaces and an open concept Liv Rm, Din Rm & Kitch w/plenty of windows offering spectacular natural light. The eat-in Kitch will make you want to cook, granite counters, large island w/plenty of seating, S/S appliances and plenty of cabinets. The main flr also offers a Fam Rm for game nights and family gatherings at home in front of the wood burning FP. The main flr is complete with a 2 pce powder rm. Upstairs offers 3 great sized beds and 4 pce bath. Best of all the basement is fully finished with a separate entrance making it perfect for in- laws, older children still at home or a rental to supplement the mortgage. This unit offers a spacious Rec Rm., Kitch, bedrm and a 3 pce bath. This home is located on a great sized, beautifully landscaped lot w/large concrete patio perfect for entertaining. Many major updates have been done meaning you can just move in and ENJOY!!
Bedrooms
4
Bathrooms
3
Square Feet
1500-2000 sqft
Property Type
Detached
| Name | Size (m) | Size (ft) | Features |
|---|---|---|---|
| Living Room(Main) | 7.24 x 3.33 | 23.8 x 10.9 | - |
| Kitchen(Main) | 5.33 x 3.33 | 17.5 x 10.9 | - |
| Dining Room(Main) | 3.53 x 3 | 11.6 x 9.8 | - |
| Family Room(Main) | 6.55 x 3.56 | 21.5 x 11.7 | - |
| Primary Bedroom(Second) | 4.8 x 3.17 | 15.7 x 10.4 | - |
| Bedroom(Second) | 3.02 x 3.17 | 9.9 x 10.4 | - |
| Bedroom(Second) | 3.33 x 3.66 | 10.9 x 12.0 | - |
| Recreation(Basement) | 7.09 x 3.25 | 23.3 x 10.7 | - |
| Kitchen(Basement) | 2.69 x 2.24 | 8.8 x 7.3 | - |
| Bedroom(Basement) | 4.7 x 3.3 | 15.4 x 10.8 | - |
| Laundry(Basement) | 5.97 x 3.17 | 19.6 x 10.4 | - |
| Utility Room(Basement) | - | - | - |
Complete transaction history for this property
Register free to see the complete unit history
Register for free to view complete transaction history and access exclusive sold data
Free account • No credit card required
Your Agent
Broker of Record
PREMIER MATRIX REALTY LTD. BROKERAGE
See the comparable sold, tax-matched, and currently-competing listings for 87 Monte Drive.
Register for free to view complete price estimate and access exclusive sold data
Free account • No credit card required
Contact OVAIS QASSIM
87 Monte Drive, Hamilton, ON L8G 4M4 is a 4-bedroom, 3-bathroom 2-storey detached with approximately 1500-2000 square feet of living space, situated on a 68 136 foot lot. This property is currently for sale at $1,049,000. The home features a attached garage and a finished, separate entrance basement, built approximately 31-50 years ago.
This home is located in Gershome, part of Hamilton in the Hamilton area. Explore more homes for sale and recently sold properties in this neighbourhood.
Whether you are looking to buy, sell, or lease in Gershome, our team of experienced real estate professionals can help you navigate the market and find the perfect home. Contact us today for a free consultation.
87 Monte Drive, Hamilton, ON L8G 4M4 for sale,4 bedroom detached Gershome,Hamilton homes for sale,Hamilton real estate,2-Storey homes, detached for sale


