
$815,000
11 Marcella Crescent, Hamilton, ON L8K 6E0
Register for free to view the complete photo gallery and property details
Showing 2 of 20 photos
Hamilton, ON L8G 5A8
4 Bed · 3 Bath · Detached
MLS #X12980762
Sold on July 13, 2026
July 13, 2026
Originally listed at $1,099,900 11 days on market
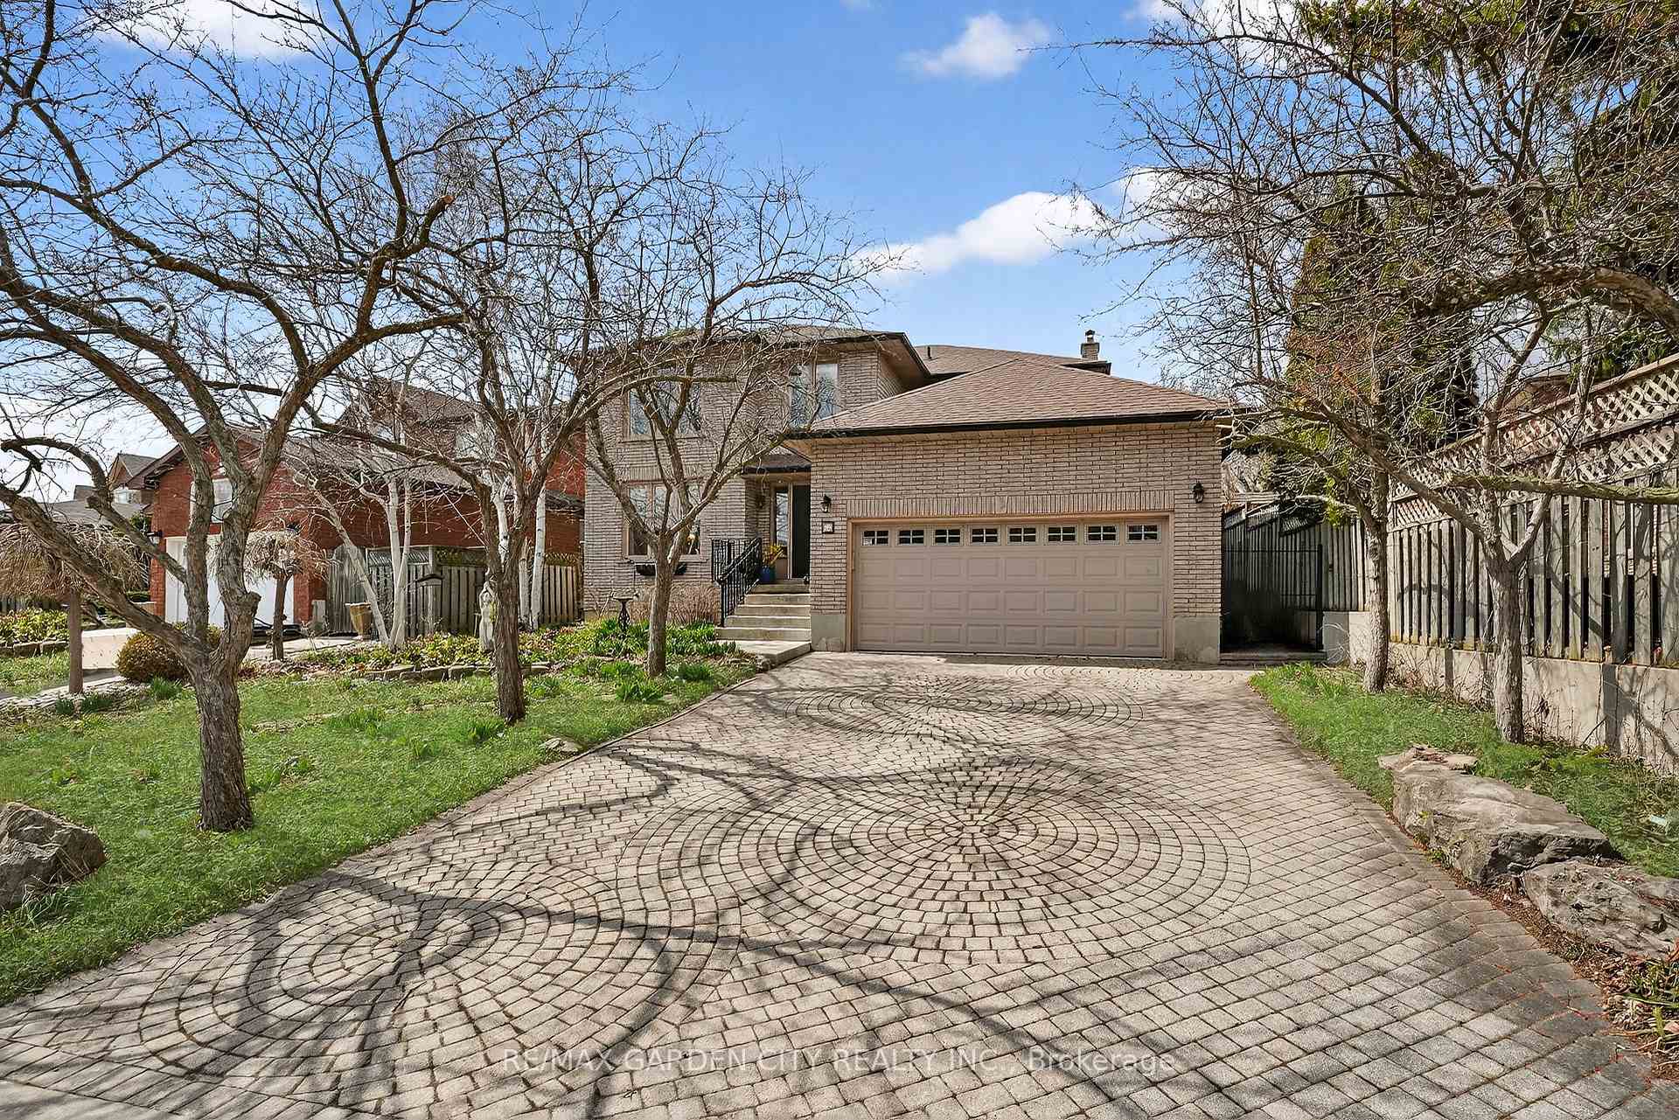
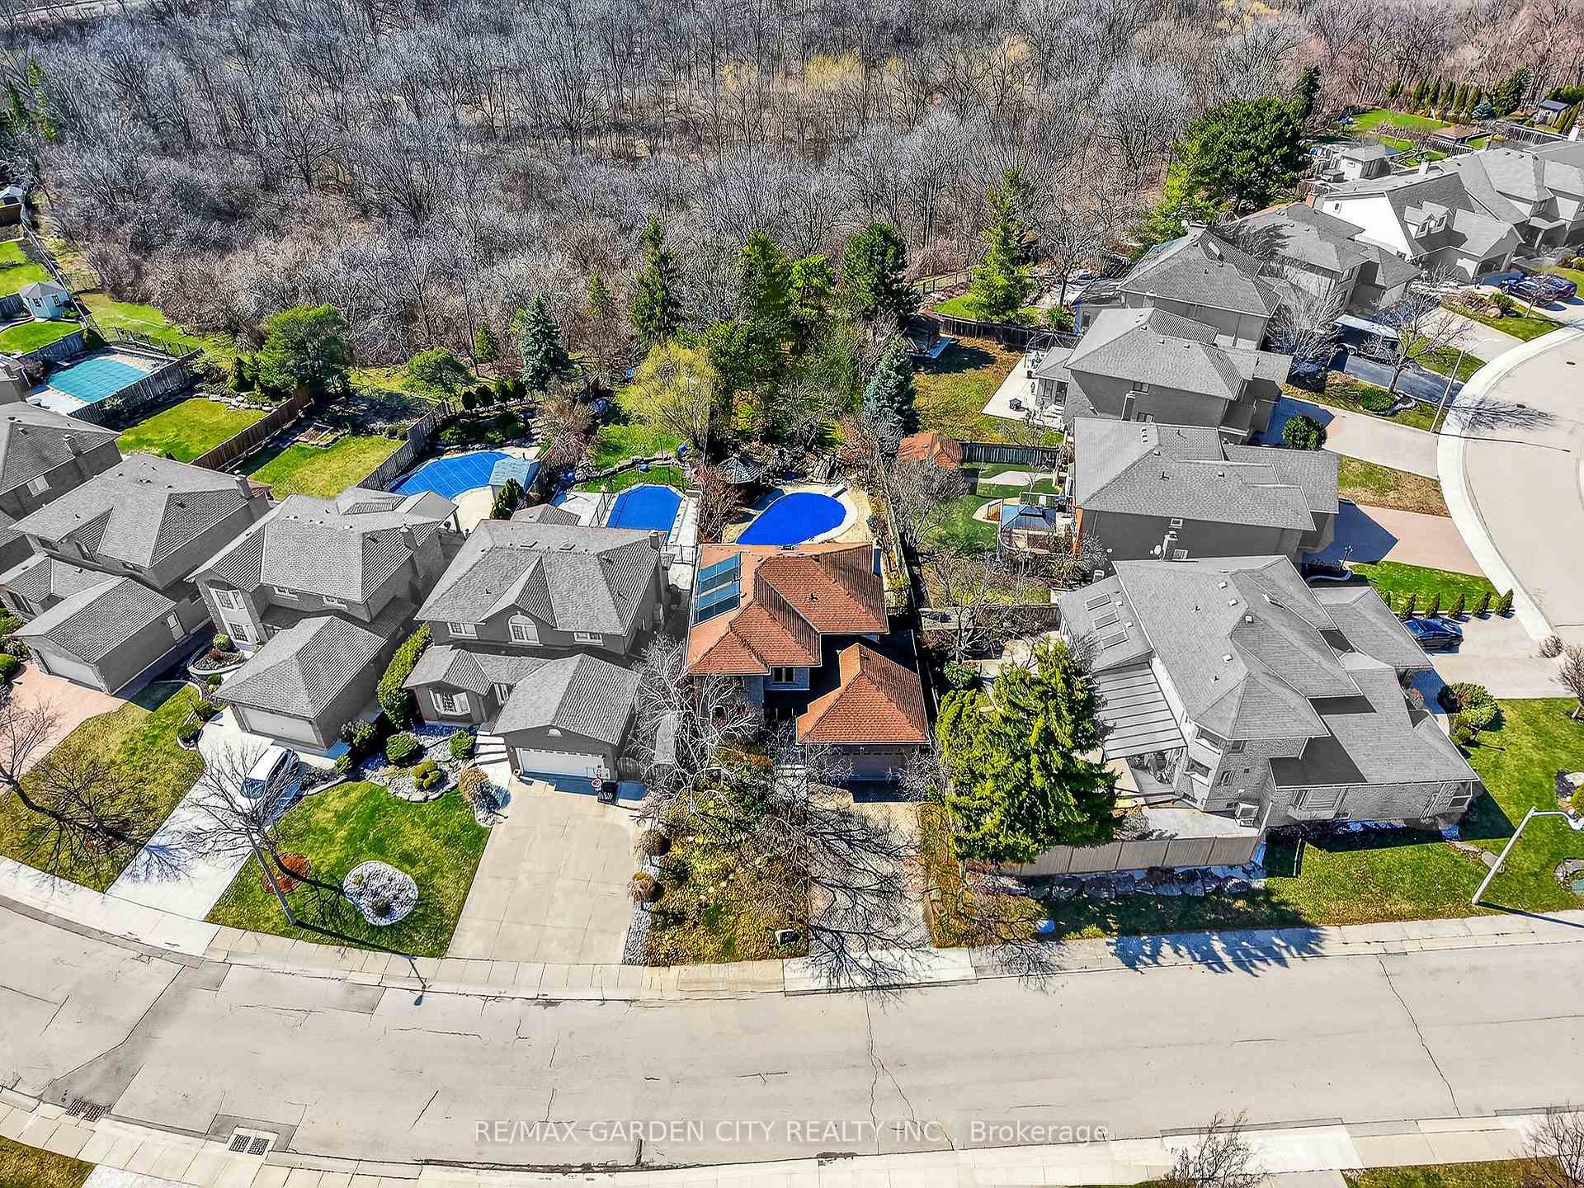
Rare 215-foot deep ravine lot with a private backyard oasis in a sought-after Hamilton location. This beautifully maintained 4-bedroom home is set on one of the largest lots in the neighbourhood, offering exceptional privacy with lush, forested views and no rear neighbours-a truly special find in the city. Inside, elegant hardwood floors complement a spacious, well-designed layout ideal for comfortable family living and entertaining, while the finished basement provides additional living space and ample storage. The backyard is a true retreat, featuring an inground pool, expansive interlock patio, and a screened-in gazebo-perfect for summer gatherings or quiet moments surrounded by nature. Thoughtfully landscaped gardens and mature trees enhance the sense of tranquility throughout. Additional highlights include a 2-car garage, 4-car interlock driveway, pool equipment shed, large garden shed, and gated access to the ravine. Located just steps from a large park and close to schools, transit, and everyday amenities, this home offers a rare blend of privacy, space, and convenience. A unique opportunity to own a premium ravine property with exceptional outdoor living.
Bedrooms
4
Bathrooms
3
Square Feet
2000-2500 sqft
Property Type
Detached
Register for free to view complete property details and access exclusive sold data
Free account • No credit card required
| Name | Size (m) | Size (ft) | Features |
|---|---|---|---|
| Foyer(Main) | 6.58 x 2.64 | 21.6 x 8.7 | - |
| Foyer(Main) | 6.58 x 2.64 | 21.6 x 8.7 | - |
| Foyer(Main) | 6.58 x 2.64 | 21.6 x 8.7 | - |
| Living Room(Main) | 3.66 x 3.35 | 12.0 x 11.0 | - |
| Living Room(Main) | 3.66 x 3.35 | 12.0 x 11.0 | - |
| Living Room(Main) | 3.66 x 3.35 | 12.0 x 11.0 | - |
| Dining Room(Main) | 3.96 x 3.35 | 13.0 x 11.0 | - |
| Dining Room(Main) | 3.96 x 3.35 | 13.0 x 11.0 | - |
| Dining Room(Main) | 3.96 x 3.35 | 13.0 x 11.0 | - |
| Kitchen(Main) | 3.35 x 3.05 | 11.0 x 10.0 | - |
| Kitchen(Main) | 3.35 x 3.05 | 11.0 x 10.0 | - |
| Kitchen(Main) | 3.35 x 3.05 | 11.0 x 10.0 | - |
| Breakfast(Main) | 3.66 x 3.35 | 12.0 x 11.0 | - |
| Breakfast(Main) | 3.66 x 3.35 | 12.0 x 11.0 | - |
| Breakfast(Main) | 3.66 x 3.35 | 12.0 x 11.0 | - |
| Family Room(Main) | 5.49 x 3.96 | 18.0 x 13.0 | - |
| Family Room(Main) | 5.49 x 3.96 | 18.0 x 13.0 | - |
| Family Room(Main) | 5.49 x 3.96 | 18.0 x 13.0 | - |
| Powder Room(Main) | 2.13 x 0.97 | 7.0 x 3.2 | - |
| Powder Room(Main) | 2.13 x 0.97 | 7.0 x 3.2 | - |
| Powder Room(Main) | 2.13 x 0.97 | 7.0 x 3.2 | - |
| Laundry(Main) | 3.53 x 1.98 | 11.6 x 6.5 | - |
| Laundry(Main) | 3.53 x 1.98 | 11.6 x 6.5 | - |
| Laundry(Main) | 3.53 x 1.98 | 11.6 x 6.5 | - |
| Primary Bedroom(Second) | 6.1 x 3.51 | 20.0 x 11.5 | - |
| Primary Bedroom(Second) | 6.1 x 3.51 | 20.0 x 11.5 | - |
| Primary Bedroom(Second) | 6.1 x 3.51 | 20.0 x 11.5 | - |
| Bathroom(Second) | 3.12 x 1.83 | 10.2 x 6.0 | - |
| Bathroom(Second) | 3.12 x 1.83 | 10.2 x 6.0 | - |
| Bathroom(Second) | 3.12 x 1.83 | 10.2 x 6.0 | - |
| Bedroom 2(Second) | 3.66 x 3.35 | 12.0 x 11.0 | - |
| Bedroom 2(Second) | 3.66 x 3.35 | 12.0 x 11.0 | - |
| Bedroom 2(Second) | 3.66 x 3.35 | 12.0 x 11.0 | - |
| Bedroom 3(Second) | 3.66 x 3.35 | 12.0 x 11.0 | - |
| Bedroom 3(Second) | 3.66 x 3.35 | 12.0 x 11.0 | - |
| Bedroom 3(Second) | 3.66 x 3.35 | 12.0 x 11.0 | - |
| Bedroom 4(Second) | 3.66 x 3.35 | 12.0 x 11.0 | - |
| Bedroom 4(Second) | 3.66 x 3.35 | 12.0 x 11.0 | - |
| Bedroom 4(Second) | 3.66 x 3.35 | 12.0 x 11.0 | - |
| Bathroom(Second) | 2.95 x 2.54 | 9.7 x 8.3 | - |
| Bathroom(Second) | 2.95 x 2.54 | 9.7 x 8.3 | - |
| Bathroom(Second) | 2.95 x 2.54 | 9.7 x 8.3 | - |
| Family Room(Basement) | 8.08 x 5.72 | 26.5 x 18.8 | - |
| Family Room(Basement) | 8.08 x 5.72 | 26.5 x 18.8 | - |
| Family Room(Basement) | 8.08 x 5.72 | 26.5 x 18.8 | - |
| Workshop(Basement) | 5.77 x 3.3 | 18.9 x 10.8 | - |
| Workshop(Basement) | 5.77 x 3.3 | 18.9 x 10.8 | - |
| Workshop(Basement) | 5.77 x 3.3 | 18.9 x 10.8 | - |
| Workshop(Basement) | 5.26 x 3.33 | 17.3 x 10.9 | - |
| Workshop(Basement) | 5.26 x 3.33 | 17.3 x 10.9 | - |
| Workshop(Basement) | 5.26 x 3.33 | 17.3 x 10.9 | - |
| Utility Room(Basement) | 4.83 x 2.69 | 15.8 x 8.8 | - |
| Utility Room(Basement) | 4.83 x 2.69 | 15.8 x 8.8 | - |
| Utility Room(Basement) | 4.83 x 2.69 | 15.8 x 8.8 | - |
Register for free to view complete room dimensions and access exclusive sold data
Free account • No credit card required
Original List Price
$1,099,900
Listed on Apr 9, 2026
Sold Price
$1,100,888
Sold on Jul 13, 2026
+$988
0.1%
Register for free to view complete price history and access exclusive sold data
Free account • No credit card required
Your Agent
Broker of Record
PREMIER MATRIX REALTY LTD. BROKERAGE
See the comparable sold, tax-matched, and currently-competing listings for 72 National Drive.
Register for free to view complete price estimate and access exclusive sold data
Free account • No credit card required
Contact OVAIS QASSIM
72 National Drive, Hamilton, ON L8G 5A8 is a 4-bedroom, 3-bathroom 2-storey detached with approximately 2000-2500 square feet of living space, situated on a 51 215 foot lot. This property is currently sold (sold for $1,100,888). The home features a attached garage and a partially finished basement, built approximately 31-50 years ago.
This home is located in Gershome, part of Hamilton in the Hamilton area. Explore more homes for sale and recently sold properties in this neighbourhood.
Whether you are looking to buy, sell, or lease in Gershome, our team of experienced real estate professionals can help you navigate the market and find the perfect home. Contact us today for a free consultation.
72 National Drive, Hamilton, ON L8G 5A8 sold,4 bedroom detached Gershome,Hamilton homes for sale,Hamilton real estate,2-Storey homes, detached sold


