
$1,242,500
899 Voyager Avenue, Pickering, ON L1V 7G2
Register for free to view the complete photo gallery and property details
Showing 2 of 20 photos
Pickering, ON L1V 1S8
6 Bed · 6 Bath · Detached
MLS #E12277457
Sold on October 30, 2025
October 30, 2025
Originally listed at $2,489,900 50 days on market
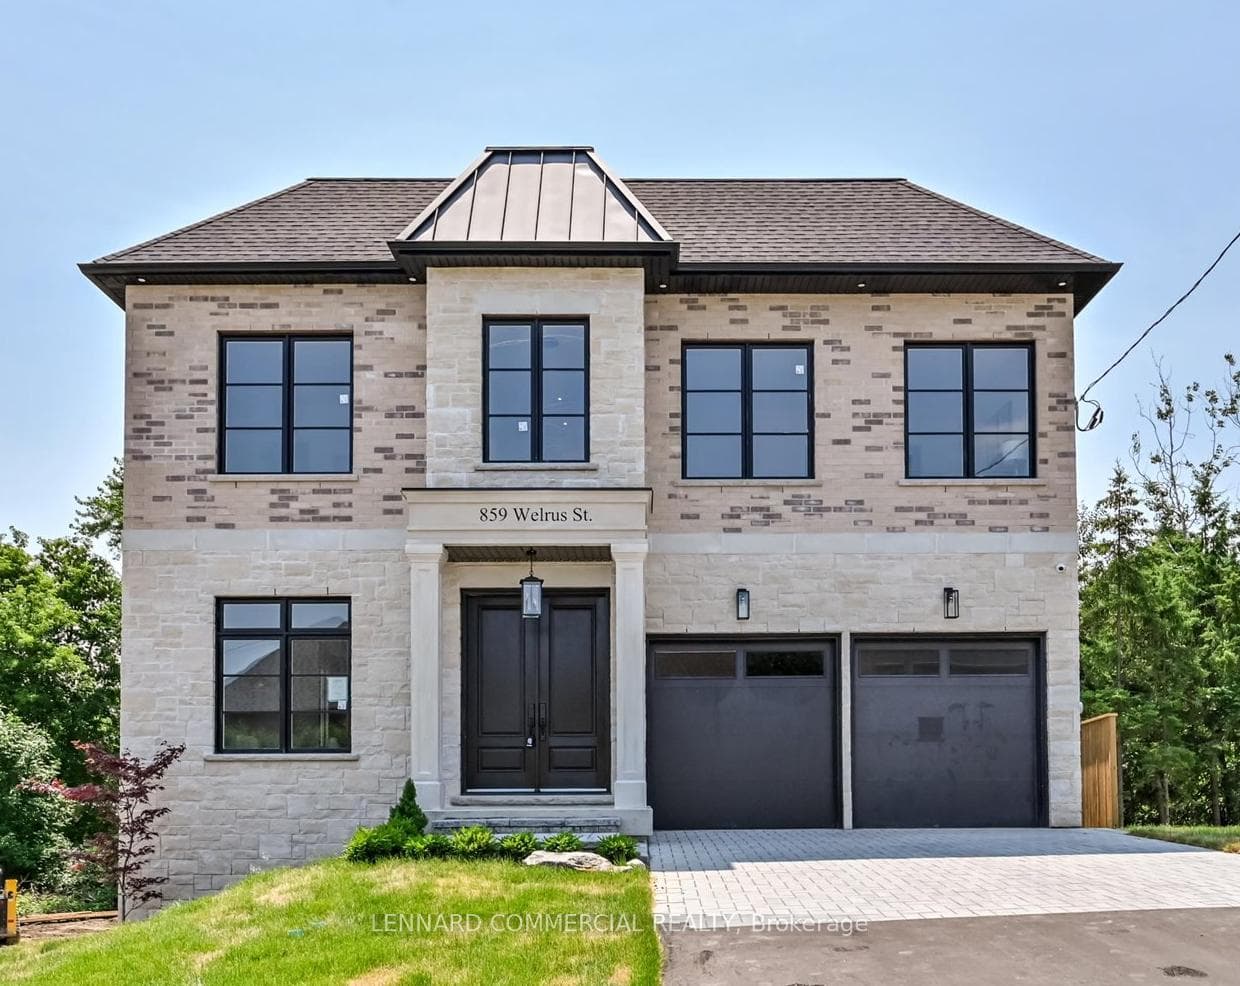
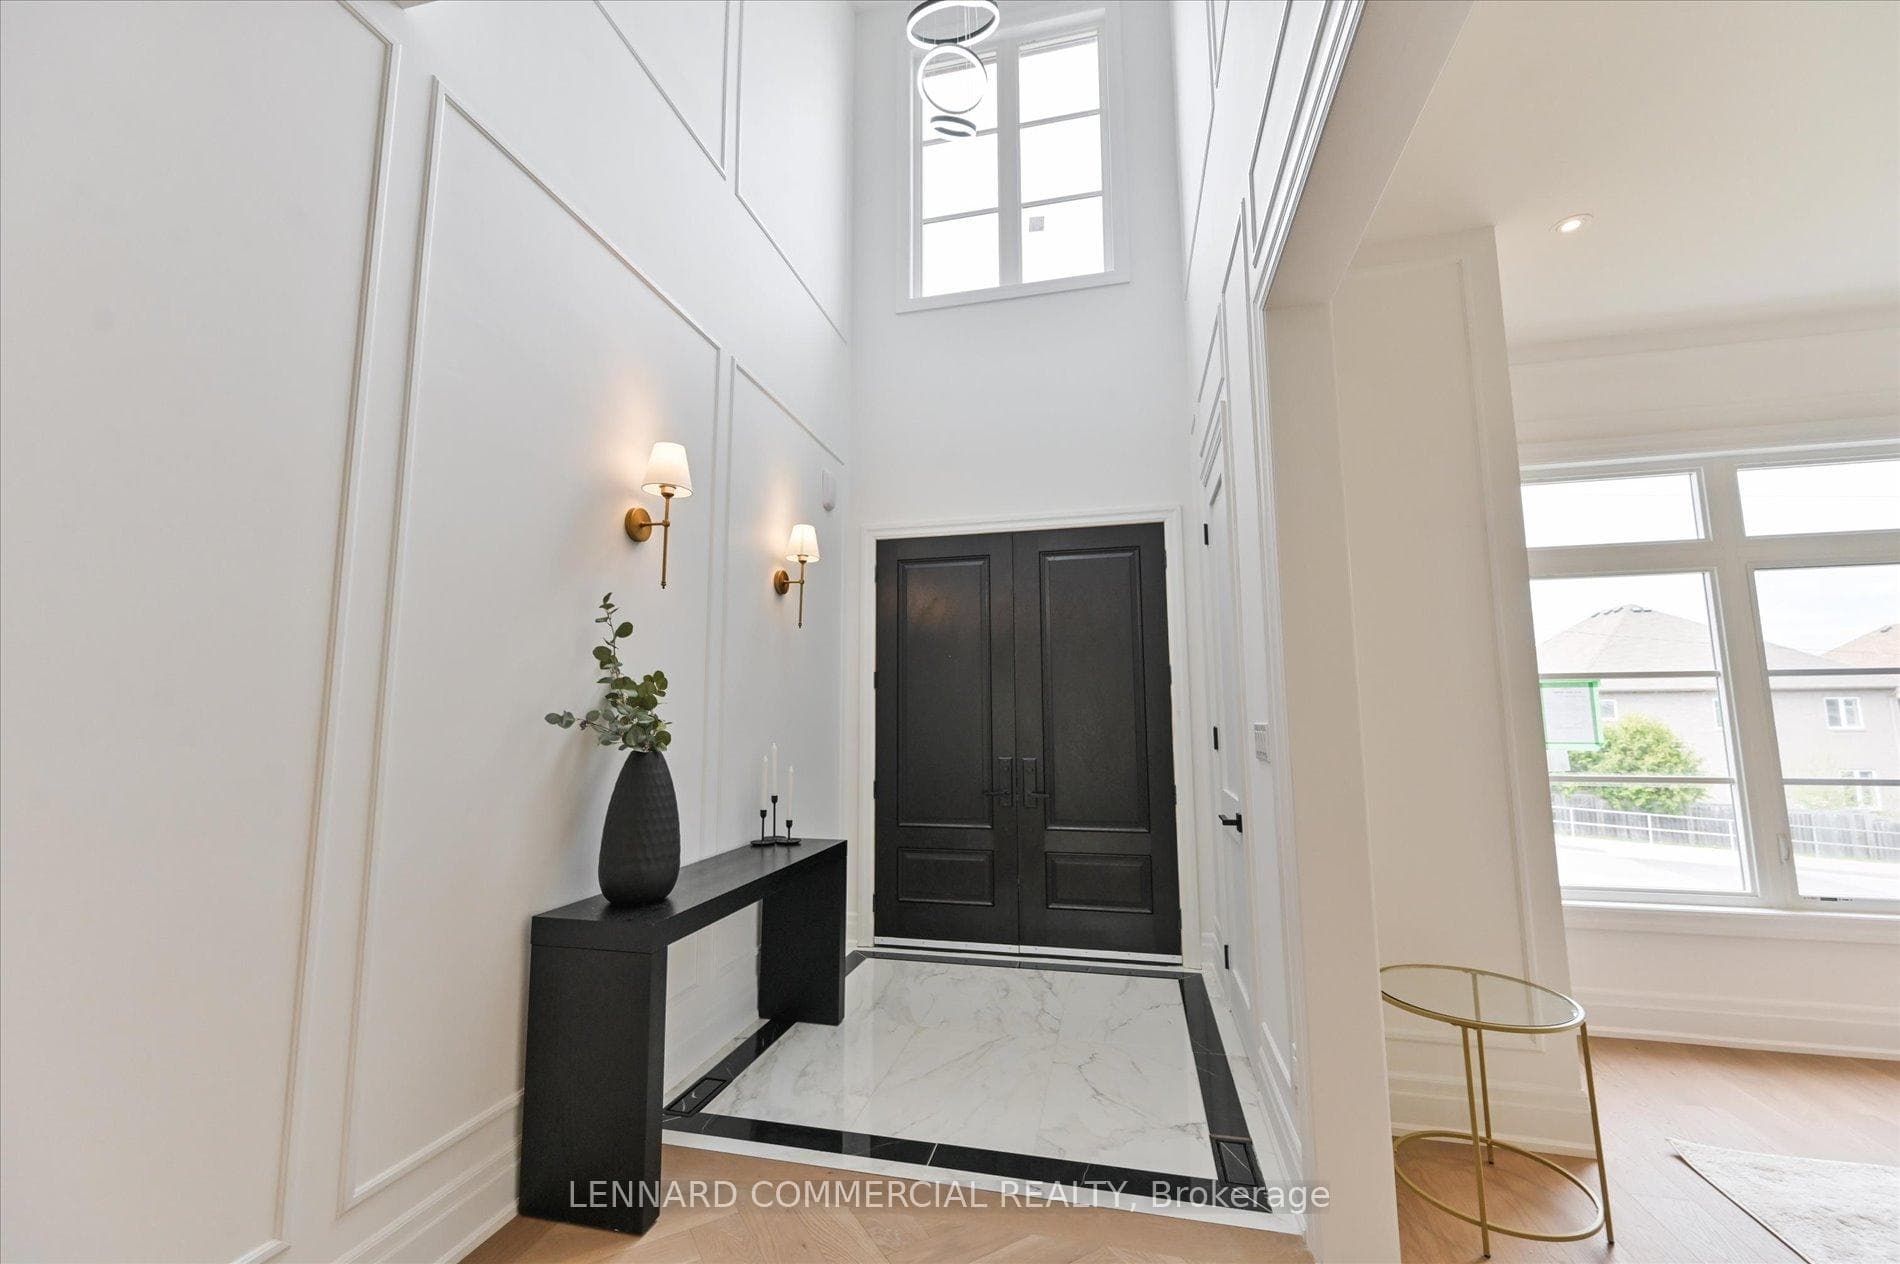
Exquisitely Crafted New Build in Prime Pickering Location. This newly constructed home offers 6,010 sq. ft. of thoughtfully designed living space, showcasing exceptional craftsmanship and attention to detail throughout. Featuring hardwood flooring across all levels, a chef's kitchen with an oversized quartz island, custom millwork, and a seamless flow from the kitchen and breakfast area into the spacious family room with a cozy gas fireplace. The second floor is highlighted by a skylight, a versatile sitting area, a laundry room, and a luxurious primary suite reminiscent of a boutique hotel - complete with a private sitting space, a large spa-like en-suite and a generous walk-in closet. The fully finished basement, accessible via a separate entrance, includes two bedrooms, a kitchen, rough-in laundry and a 3-piece bath ideal for use as an in-law suite or potential rental income. Located just minutes from Highway 401, schools, scenic parks, The Shops at Pickering City Centre, and convenient public transit options. Enjoy peace of mind with coverage under the New Home Tarion Warranty.
Bedrooms
6
Bathrooms
6
Square Feet
3500-5000 sqft
Property Type
Detached
Register for free to view complete property details and access exclusive sold data
Free account • No credit card required
| Name | Size (m) | Size (ft) | Features |
|---|---|---|---|
| Living Room(Main) | 3.99 x 8.84 | 13.1 x 29.0 | - |
| Dining Room(Main) | 4.85 x 3.77 | 15.9 x 12.4 | - |
| Office(Main) | 2.29 x 2.6 | 7.5 x 8.5 | - |
| Family Room(Main) | 5.48 x 7.56 | 18.0 x 24.8 | - |
| Kitchen(Main) | 5.21 x 4.57 | 17.1 x 15.0 | - |
| Breakfast(Main) | 1.28 x 3.04 | 4.2 x 10.0 | - |
| Sitting(Second) | 4.96 x 3.41 | 16.3 x 11.2 | - |
| Primary Bedroom(Second) | 4.96 x 3.41 | 16.3 x 11.2 | - |
| Bedroom 2(Second) | 3.84 x 3.86 | 12.6 x 12.7 | - |
| Bedroom 3(Second) | 3.84 x 3.86 | 12.6 x 12.7 | - |
| Bedroom 4(Second) | 5.48 x 3.79 | 18.0 x 12.4 | - |
| Kitchen(Lower) | 7.6 x 4.57 | 24.9 x 15.0 | - |
| Recreation(Lower) | 5.48 x 7.55 | 18.0 x 24.8 | - |
Register for free to view complete room dimensions and access exclusive sold data
Free account • No credit card required
Complete transaction history for this property
Register for free to view complete transaction history and access exclusive sold data
Free account • No credit card required
Original List Price
$2,489,900
Listed on Jul 9, 2025
Sold Price
$2,415,000
Sold on Oct 30, 2025
-$74,900
-3.0%
Register for free to view complete price history and access exclusive sold data
Free account • No credit card required
Your Agent
Broker of Record
PREMIER MATRIX REALTY LTD. BROKERAGE
See the comparable sold, tax-matched, and currently-competing listings for 859 Welrus Street.
Register for free to view complete price estimate and access exclusive sold data
Free account • No credit card required
Contact OVAIS QASSIM
859 Welrus Street, Pickering, ON L1V 1S8 is a 6-bedroom, 6-bathroom 2-storey detached with approximately 3500-5000 square feet of living space, situated on a 50 140 foot lot. This property is currently sold (sold for $2,415,000). The home features a built-in garage and a finished with walk-out, separate entrance basement, built approximately New years ago.
This home is located in Dunbarton, part of Pickering in the Durham area. Explore more homes for sale and recently sold properties in this neighbourhood.
Whether you are looking to buy, sell, or lease in Dunbarton, our team of experienced real estate professionals can help you navigate the market and find the perfect home. Contact us today for a free consultation.
859 Welrus Street, Pickering, ON L1V 1S8 sold,6 bedroom detached Dunbarton,Pickering homes for sale,Durham real estate,2-Storey homes, detached sold


