
$1,075,000
62 Cherrystone Drive, Toronto C15, ON M2H 1S1
Register for free to view the complete photo gallery and property details
Showing 2 of 20 photos
Toronto, ON M2H 1X7
3 Bed · 2 Bath · Detached
MLS #C13159608
Sold on August 17, 2026
August 17, 2026
Originally listed at $1,200,000 72 days on market
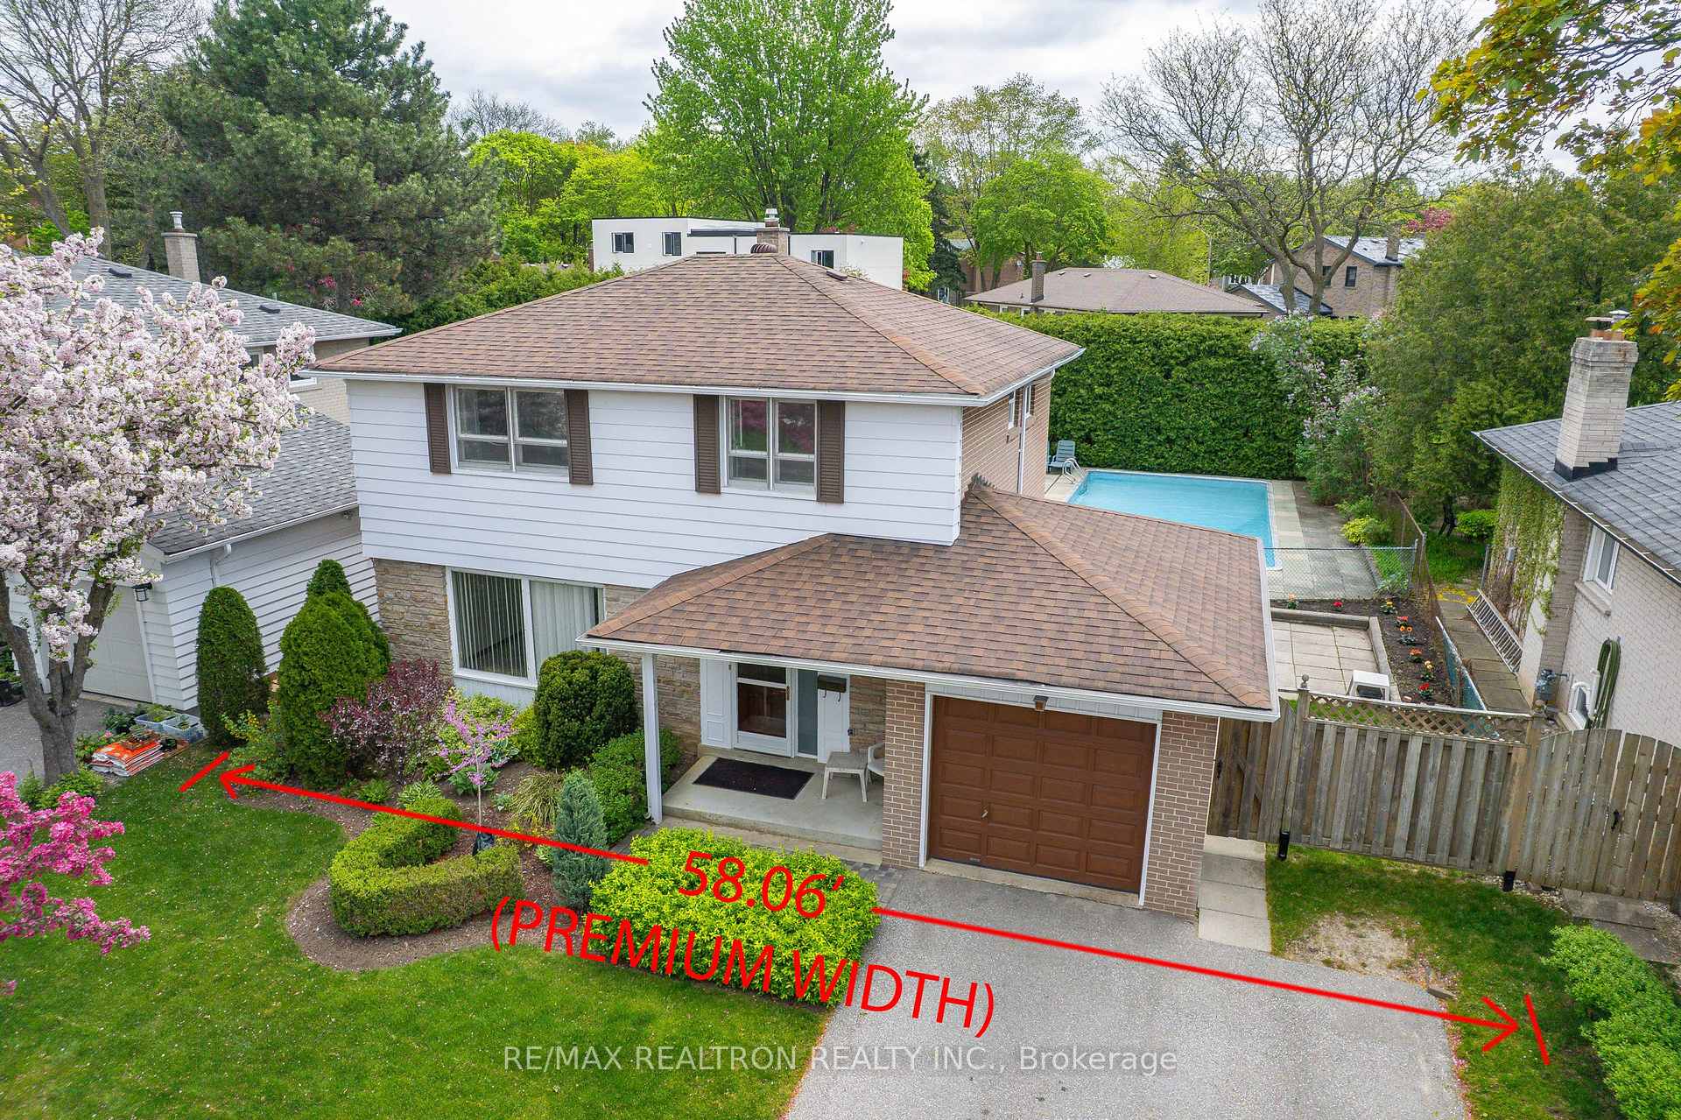
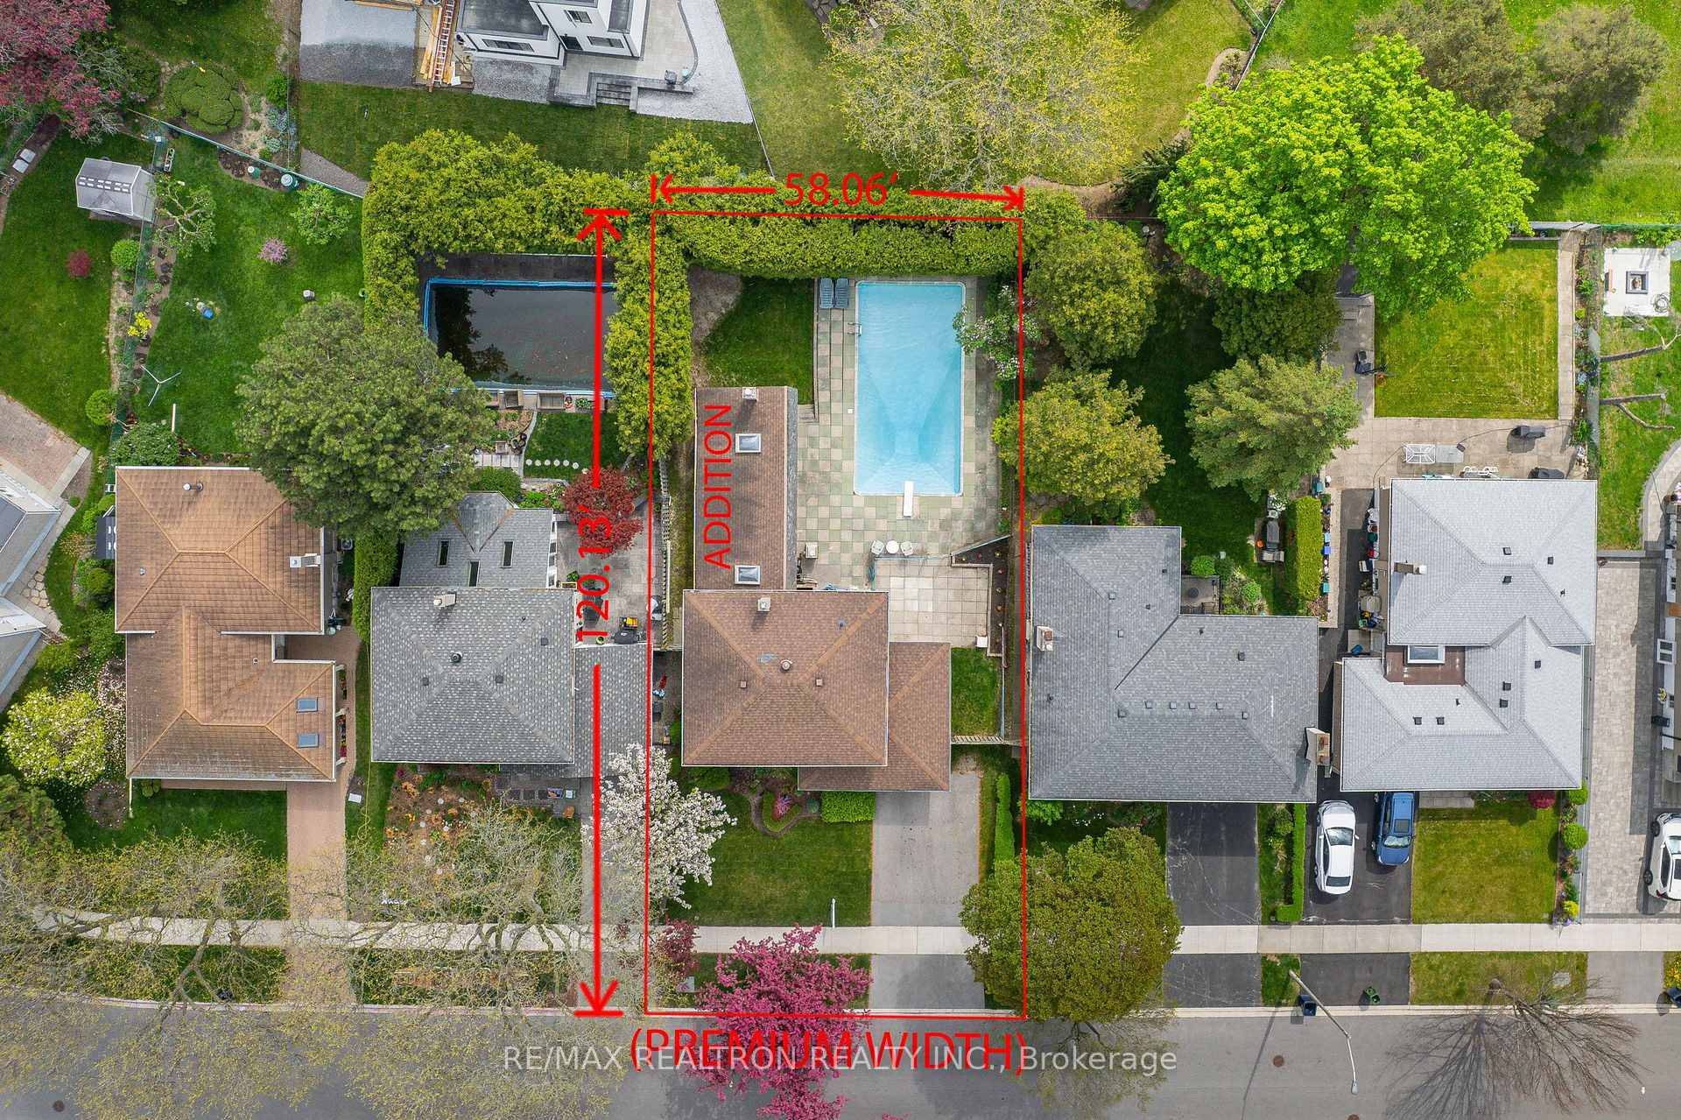
58' Premium Lot! $$$ spent in Huge(Approx. 450 SF) Main Floor Family Room Addition with Vaulted Ceiling & Gas Fireplace complete with Remote Control & Thermostat Temperature Control/Elegant Floor -to-Ceiling Exposed Brick Wall, 2 Skylights & Direct Access to Fully Fenced Backyard & Heated Pool! Was formally 4 Bedrooms upstairs* Over-sized 5-pc bath with cultured marble counter-top with Jacuzzi & Separate Shower can also easily be converted into 2 Separate Bathrooms! Finished Basement Rec Room* Lots of Storage* Double Driveway( can park 4 cars)* Close to Parks, Schools, Bank, Shopping Plaza, Library & Trails etc* A.Y. Jackson SS catchment area! One Bus to subway, convenient access to HWY 404& DVP, 401* Approx.1900 SF as per MPAC+ basement* Very Private Backyard with very high & matured cedar hedge fence* Excellent Family Home with lots of potentials-- like Muskoka in the City! Don't Miss This Gem! Live-in now, build later(if need be)! Ideal Premium Building Lot @58' Frontage!!
Bedrooms
3
Bathrooms
2
Square Feet
1500-2000 sqft
Property Type
Detached
Register for free to view complete property details and access exclusive sold data
Free account • No credit card required
| Name | Size (m) | Size (ft) | Features |
|---|---|---|---|
| Living Room(Ground) | 5.38 x 3.38 | 17.7 x 11.1 | - |
| Living Room(Ground) | 5.38 x 3.38 | 17.7 x 11.1 | - |
| Living Room(Ground) | 5.38 x 3.38 | 17.7 x 11.1 | - |
| Living Room(Ground) | 5.38 x 3.38 | 17.7 x 11.1 | - |
| Living Room(Ground) | 5.38 x 3.38 | 17.7 x 11.1 | - |
| Living Room(Ground) | 5.38 x 3.38 | 17.7 x 11.1 | - |
| Living Room(Ground) | 5.38 x 3.38 | 17.7 x 11.1 | - |
| Living Room(Ground) | 5.38 x 3.38 | 17.7 x 11.1 | - |
| Living Room(Ground) | 5.38 x 3.38 | 17.7 x 11.1 | - |
| Living Room(Ground) | 5.38 x 3.38 | 17.7 x 11.1 | - |
| Living Room(Ground) | 5.38 x 3.38 | 17.7 x 11.1 | - |
| Living Room(Ground) | 5.38 x 3.38 | 17.7 x 11.1 | - |
| Living Room(Ground) | 5.38 x 3.38 | 17.7 x 11.1 | - |
| Living Room(Ground) | 5.38 x 3.38 | 17.7 x 11.1 | - |
| Living Room(Ground) | 5.38 x 3.38 | 17.7 x 11.1 | - |
| Dining Room(Ground) | 3.43 x 3 | 11.3 x 9.8 | - |
| Dining Room(Ground) | 3.43 x 3 | 11.3 x 9.8 | - |
| Dining Room(Ground) | 3.43 x 3 | 11.3 x 9.8 | - |
| Dining Room(Ground) | 3.43 x 3 | 11.3 x 9.8 | - |
| Dining Room(Ground) | 3.43 x 3 | 11.3 x 9.8 | - |
| Dining Room(Ground) | 3.43 x 3 | 11.3 x 9.8 | - |
| Dining Room(Ground) | 3.43 x 3 | 11.3 x 9.8 | - |
| Dining Room(Ground) | 3.43 x 3 | 11.3 x 9.8 | - |
| Dining Room(Ground) | 3.43 x 3 | 11.3 x 9.8 | - |
| Dining Room(Ground) | 3.43 x 3 | 11.3 x 9.8 | - |
| Dining Room(Ground) | 3.43 x 3 | 11.3 x 9.8 | - |
| Dining Room(Ground) | 3.43 x 3 | 11.3 x 9.8 | - |
| Dining Room(Ground) | 3.43 x 3 | 11.3 x 9.8 | - |
| Dining Room(Ground) | 3.43 x 3 | 11.3 x 9.8 | - |
| Dining Room(Ground) | 3.43 x 3 | 11.3 x 9.8 | - |
| Kitchen(Ground) | 4.09 x 3.4 | 13.4 x 11.2 | - |
| Kitchen(Ground) | 4.09 x 3.4 | 13.4 x 11.2 | - |
| Kitchen(Ground) | 4.09 x 3.4 | 13.4 x 11.2 | - |
| Kitchen(Ground) | 4.09 x 3.4 | 13.4 x 11.2 | - |
| Kitchen(Ground) | 4.09 x 3.4 | 13.4 x 11.2 | - |
| Kitchen(Ground) | 4.09 x 3.4 | 13.4 x 11.2 | - |
| Kitchen(Ground) | 4.09 x 3.4 | 13.4 x 11.2 | - |
| Kitchen(Ground) | 4.09 x 3.4 | 13.4 x 11.2 | - |
| Kitchen(Ground) | 4.09 x 3.4 | 13.4 x 11.2 | - |
| Kitchen(Ground) | 4.09 x 3.4 | 13.4 x 11.2 | - |
| Kitchen(Ground) | 4.09 x 3.4 | 13.4 x 11.2 | - |
| Kitchen(Ground) | 4.09 x 3.4 | 13.4 x 11.2 | - |
| Kitchen(Ground) | 4.09 x 3.4 | 13.4 x 11.2 | - |
| Kitchen(Ground) | 4.09 x 3.4 | 13.4 x 11.2 | - |
| Kitchen(Ground) | 4.09 x 3.4 | 13.4 x 11.2 | - |
| Family Room(Ground) | 9.7 x 3.93 | 31.8 x 12.9 | - |
| Family Room(Ground) | 9.7 x 3.93 | 31.8 x 12.9 | - |
| Family Room(Ground) | 9.7 x 3.93 | 31.8 x 12.9 | - |
| Family Room(Ground) | 9.7 x 3.93 | 31.8 x 12.9 | - |
| Family Room(Ground) | 9.7 x 3.93 | 31.8 x 12.9 | - |
| Family Room(Ground) | 9.7 x 3.93 | 31.8 x 12.9 | - |
| Family Room(Ground) | 9.7 x 3.93 | 31.8 x 12.9 | - |
| Family Room(Ground) | 9.7 x 3.93 | 31.8 x 12.9 | - |
| Family Room(Ground) | 9.7 x 3.93 | 31.8 x 12.9 | - |
| Family Room(Ground) | 9.7 x 3.93 | 31.8 x 12.9 | - |
| Family Room(Ground) | 9.7 x 3.93 | 31.8 x 12.9 | - |
| Family Room(Ground) | 9.7 x 3.93 | 31.8 x 12.9 | - |
| Family Room(Ground) | 9.7 x 3.93 | 31.8 x 12.9 | - |
| Family Room(Ground) | 9.7 x 3.93 | 31.8 x 12.9 | - |
| Family Room(Ground) | 9.7 x 3.93 | 31.8 x 12.9 | - |
| Primary Bedroom(Second) | 4.2 x 3.18 | 13.8 x 10.4 | - |
| Primary Bedroom(Second) | 4.2 x 3.18 | 13.8 x 10.4 | - |
| Primary Bedroom(Second) | 4.2 x 3.18 | 13.8 x 10.4 | - |
| Primary Bedroom(Second) | 4.2 x 3.18 | 13.8 x 10.4 | - |
| Primary Bedroom(Second) | 4.2 x 3.18 | 13.8 x 10.4 | - |
| Primary Bedroom(Second) | 4.2 x 3.18 | 13.8 x 10.4 | - |
| Primary Bedroom(Second) | 4.2 x 3.18 | 13.8 x 10.4 | - |
| Primary Bedroom(Second) | 4.2 x 3.18 | 13.8 x 10.4 | - |
| Primary Bedroom(Second) | 4.2 x 3.18 | 13.8 x 10.4 | - |
| Primary Bedroom(Second) | 4.2 x 3.18 | 13.8 x 10.4 | - |
| Primary Bedroom(Second) | 4.2 x 3.18 | 13.8 x 10.4 | - |
| Primary Bedroom(Second) | 4.2 x 3.18 | 13.8 x 10.4 | - |
| Primary Bedroom(Second) | 4.2 x 3.18 | 13.8 x 10.4 | - |
| Primary Bedroom(Second) | 4.2 x 3.18 | 13.8 x 10.4 | - |
| Primary Bedroom(Second) | 4.2 x 3.18 | 13.8 x 10.4 | - |
| Bedroom 2(Second) | 3.16 x 3 | 10.4 x 9.8 | - |
| Bedroom 2(Second) | 3.16 x 3 | 10.4 x 9.8 | - |
| Bedroom 2(Second) | 3.16 x 3 | 10.4 x 9.8 | - |
| Bedroom 2(Second) | 3.16 x 3 | 10.4 x 9.8 | - |
| Bedroom 2(Second) | 3.16 x 3 | 10.4 x 9.8 | - |
| Bedroom 2(Second) | 3.16 x 3 | 10.4 x 9.8 | - |
| Bedroom 2(Second) | 3.16 x 3 | 10.4 x 9.8 | - |
| Bedroom 2(Second) | 3.16 x 3 | 10.4 x 9.8 | - |
| Bedroom 2(Second) | 3.16 x 3 | 10.4 x 9.8 | - |
| Bedroom 2(Second) | 3.16 x 3 | 10.4 x 9.8 | - |
| Bedroom 2(Second) | 3.16 x 3 | 10.4 x 9.8 | - |
| Bedroom 2(Second) | 3.16 x 3 | 10.4 x 9.8 | - |
| Bedroom 2(Second) | 3.16 x 3 | 10.4 x 9.8 | - |
| Bedroom 2(Second) | 3.16 x 3 | 10.4 x 9.8 | - |
| Bedroom 2(Second) | 3.16 x 3 | 10.4 x 9.8 | - |
| Bedroom 3(Second) | 2.97 x 2.81 | 9.7 x 9.2 | - |
| Bedroom 3(Second) | 2.97 x 2.81 | 9.7 x 9.2 | - |
| Bedroom 3(Second) | 2.97 x 2.81 | 9.7 x 9.2 | - |
| Bedroom 3(Second) | 2.97 x 2.81 | 9.7 x 9.2 | - |
| Bedroom 3(Second) | 2.97 x 2.81 | 9.7 x 9.2 | - |
| Bedroom 3(Second) | 2.97 x 2.81 | 9.7 x 9.2 | - |
| Bedroom 3(Second) | 2.97 x 2.81 | 9.7 x 9.2 | - |
| Bedroom 3(Second) | 2.97 x 2.81 | 9.7 x 9.2 | - |
| Bedroom 3(Second) | 2.97 x 2.81 | 9.7 x 9.2 | - |
| Bedroom 3(Second) | 2.97 x 2.81 | 9.7 x 9.2 | - |
| Bedroom 3(Second) | 2.97 x 2.81 | 9.7 x 9.2 | - |
| Bedroom 3(Second) | 2.97 x 2.81 | 9.7 x 9.2 | - |
| Bedroom 3(Second) | 2.97 x 2.81 | 9.7 x 9.2 | - |
| Bedroom 3(Second) | 2.97 x 2.81 | 9.7 x 9.2 | - |
| Bedroom 3(Second) | 2.97 x 2.81 | 9.7 x 9.2 | - |
| Recreation(Basement) | 7.48 x 3.29 | 24.5 x 10.8 | - |
| Recreation(Basement) | 7.48 x 3.29 | 24.5 x 10.8 | - |
| Recreation(Basement) | 7.48 x 3.29 | 24.5 x 10.8 | - |
| Recreation(Basement) | 7.48 x 3.29 | 24.5 x 10.8 | - |
| Recreation(Basement) | 7.48 x 3.29 | 24.5 x 10.8 | - |
| Recreation(Basement) | 7.48 x 3.29 | 24.5 x 10.8 | - |
| Recreation(Basement) | 7.48 x 3.29 | 24.5 x 10.8 | - |
| Recreation(Basement) | 7.48 x 3.29 | 24.5 x 10.8 | - |
| Recreation(Basement) | 7.48 x 3.29 | 24.5 x 10.8 | - |
| Recreation(Basement) | 7.48 x 3.29 | 24.5 x 10.8 | - |
| Recreation(Basement) | 7.48 x 3.29 | 24.5 x 10.8 | - |
| Recreation(Basement) | 7.48 x 3.29 | 24.5 x 10.8 | - |
| Recreation(Basement) | 7.48 x 3.29 | 24.5 x 10.8 | - |
| Recreation(Basement) | 7.48 x 3.29 | 24.5 x 10.8 | - |
| Recreation(Basement) | 7.48 x 3.29 | 24.5 x 10.8 | - |
| Laundry(Basement) | 4.41 x 3.42 | 14.5 x 11.2 | - |
| Laundry(Basement) | 4.41 x 3.42 | 14.5 x 11.2 | - |
| Laundry(Basement) | 4.41 x 3.42 | 14.5 x 11.2 | - |
| Laundry(Basement) | 4.41 x 3.42 | 14.5 x 11.2 | - |
| Laundry(Basement) | 4.41 x 3.42 | 14.5 x 11.2 | - |
| Laundry(Basement) | 4.41 x 3.42 | 14.5 x 11.2 | - |
| Laundry(Basement) | 4.41 x 3.42 | 14.5 x 11.2 | - |
| Laundry(Basement) | 4.41 x 3.42 | 14.5 x 11.2 | - |
| Laundry(Basement) | 4.41 x 3.42 | 14.5 x 11.2 | - |
| Laundry(Basement) | 4.41 x 3.42 | 14.5 x 11.2 | - |
| Laundry(Basement) | 4.41 x 3.42 | 14.5 x 11.2 | - |
| Laundry(Basement) | 4.41 x 3.42 | 14.5 x 11.2 | - |
| Laundry(Basement) | 4.41 x 3.42 | 14.5 x 11.2 | - |
| Laundry(Basement) | 4.41 x 3.42 | 14.5 x 11.2 | - |
| Laundry(Basement) | 4.41 x 3.42 | 14.5 x 11.2 | - |
| Furnace Room(Basement) | 3.42 x 3.88 | 11.2 x 12.7 | - |
| Furnace Room(Basement) | 3.42 x 3.88 | 11.2 x 12.7 | - |
| Furnace Room(Basement) | 3.42 x 3.88 | 11.2 x 12.7 | - |
| Furnace Room(Basement) | 3.42 x 3.88 | 11.2 x 12.7 | - |
| Furnace Room(Basement) | 3.42 x 3.88 | 11.2 x 12.7 | - |
| Furnace Room(Basement) | 3.42 x 3.88 | 11.2 x 12.7 | - |
| Furnace Room(Basement) | 3.42 x 3.88 | 11.2 x 12.7 | - |
| Furnace Room(Basement) | 3.42 x 3.88 | 11.2 x 12.7 | - |
| Furnace Room(Basement) | 3.42 x 3.88 | 11.2 x 12.7 | - |
| Furnace Room(Basement) | 3.42 x 3.88 | 11.2 x 12.7 | - |
| Furnace Room(Basement) | 3.42 x 3.88 | 11.2 x 12.7 | - |
| Furnace Room(Basement) | 3.42 x 3.88 | 11.2 x 12.7 | - |
| Furnace Room(Basement) | 3.42 x 3.88 | 11.2 x 12.7 | - |
| Furnace Room(Basement) | 3.42 x 3.88 | 11.2 x 12.7 | - |
| Furnace Room(Basement) | 3.42 x 3.88 | 11.2 x 12.7 | - |
Register for free to view complete room dimensions and access exclusive sold data
Free account • No credit card required
Original List Price
$1,200,000
Listed on May 21, 2026
Sold Price
$1,150,000
Sold on Aug 17, 2026
-$50,000
-4.2%
Register for free to view complete price history and access exclusive sold data
Free account • No credit card required
Your Agent
Broker of Record
PREMIER MATRIX REALTY LTD. BROKERAGE
See the comparable sold, tax-matched, and currently-competing listings for 85 Clansman Boulevard.
Register for free to view complete price estimate and access exclusive sold data
Free account • No credit card required
Contact OVAIS QASSIM
85 Clansman Boulevard, Toronto, ON M2H 1X7 is a 3-bedroom, 2-bathroom 2-storey detached with approximately 1500-2000 square feet of living space, situated on a 58 120 foot lot. This property is currently sold (sold for $1,150,000). The home features a attached garage and a partially finished basement.
This home is located in Hillcrest Village, part of Toronto C15 in the Toronto area. Explore more homes for sale and recently sold properties in this neighbourhood.
Whether you are looking to buy, sell, or lease in Hillcrest Village, our team of experienced real estate professionals can help you navigate the market and find the perfect home. Contact us today for a free consultation.
85 Clansman Boulevard, Toronto, ON M2H 1X7 sold,3 bedroom detached Hillcrest Village,Toronto C15 homes for sale,Toronto real estate,2-Storey homes, detached sold


