
$995,000
57 Mcnicoll Avenue, Toronto, ON M2H 2B1
Toronto, ON M2H 2B7
5 Bed · 2 Bath · Detached
MLS #C13220224
Listed Price
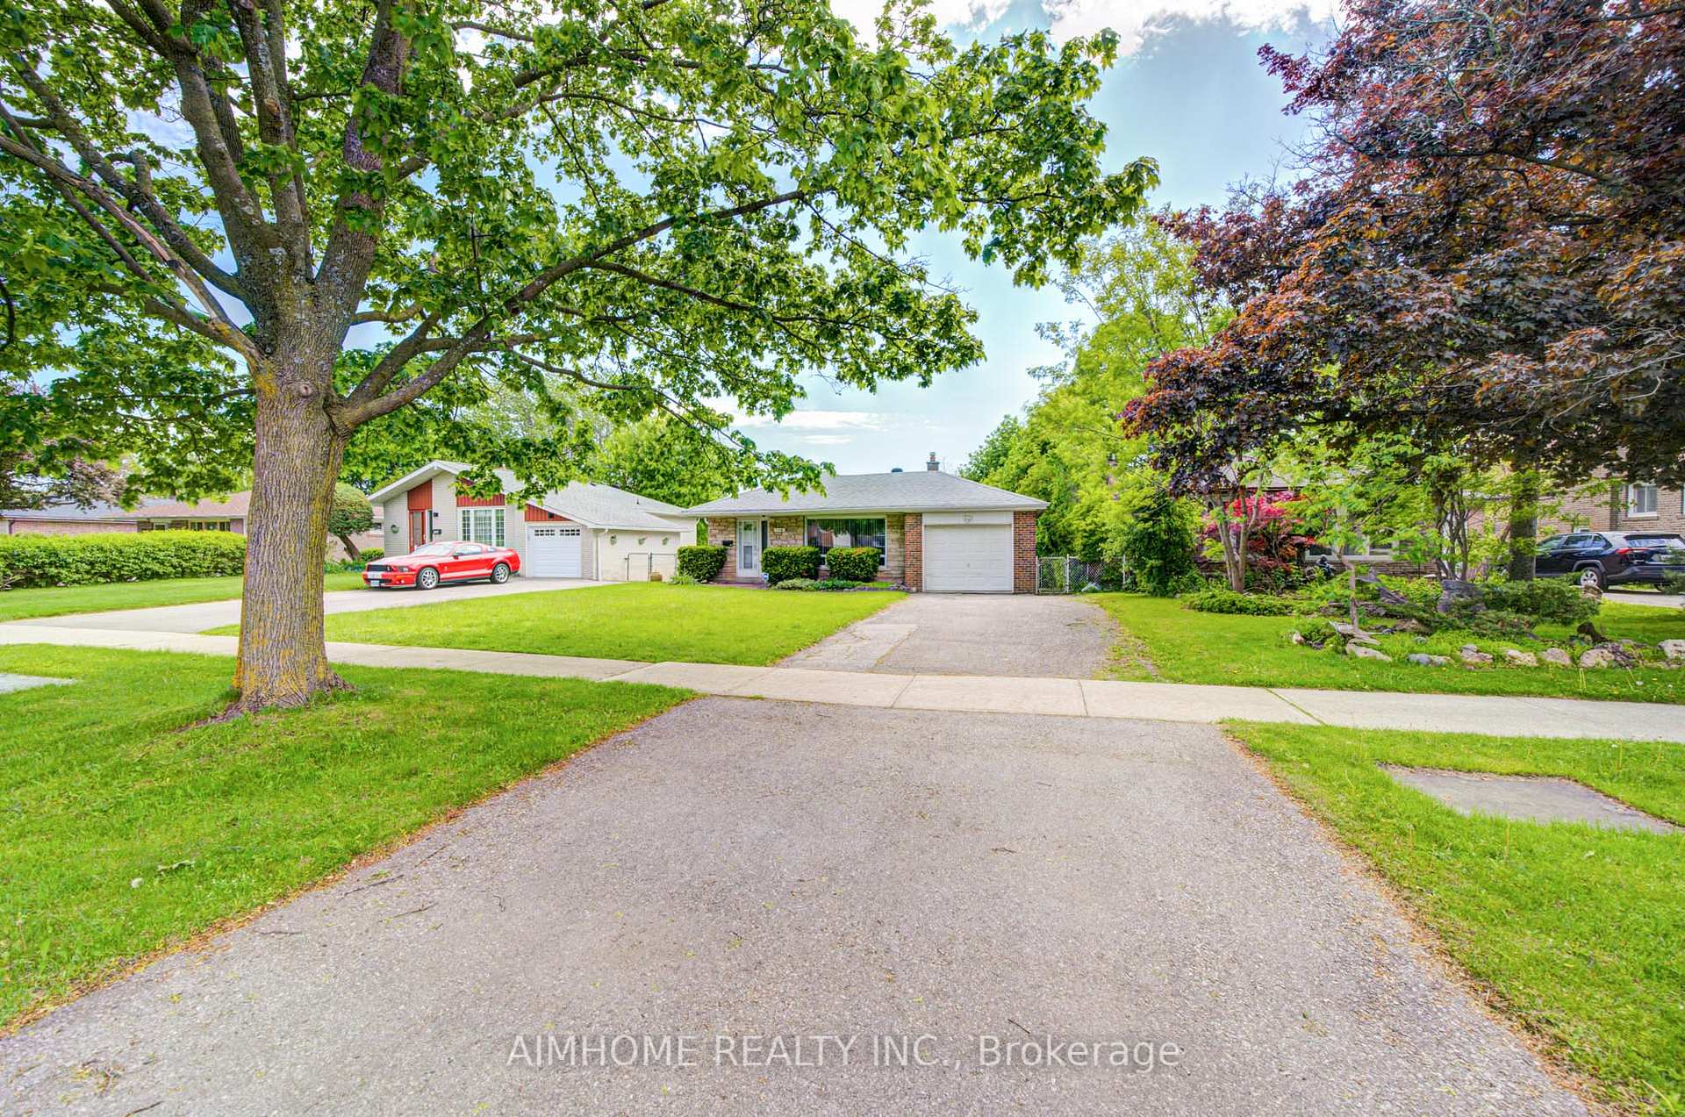
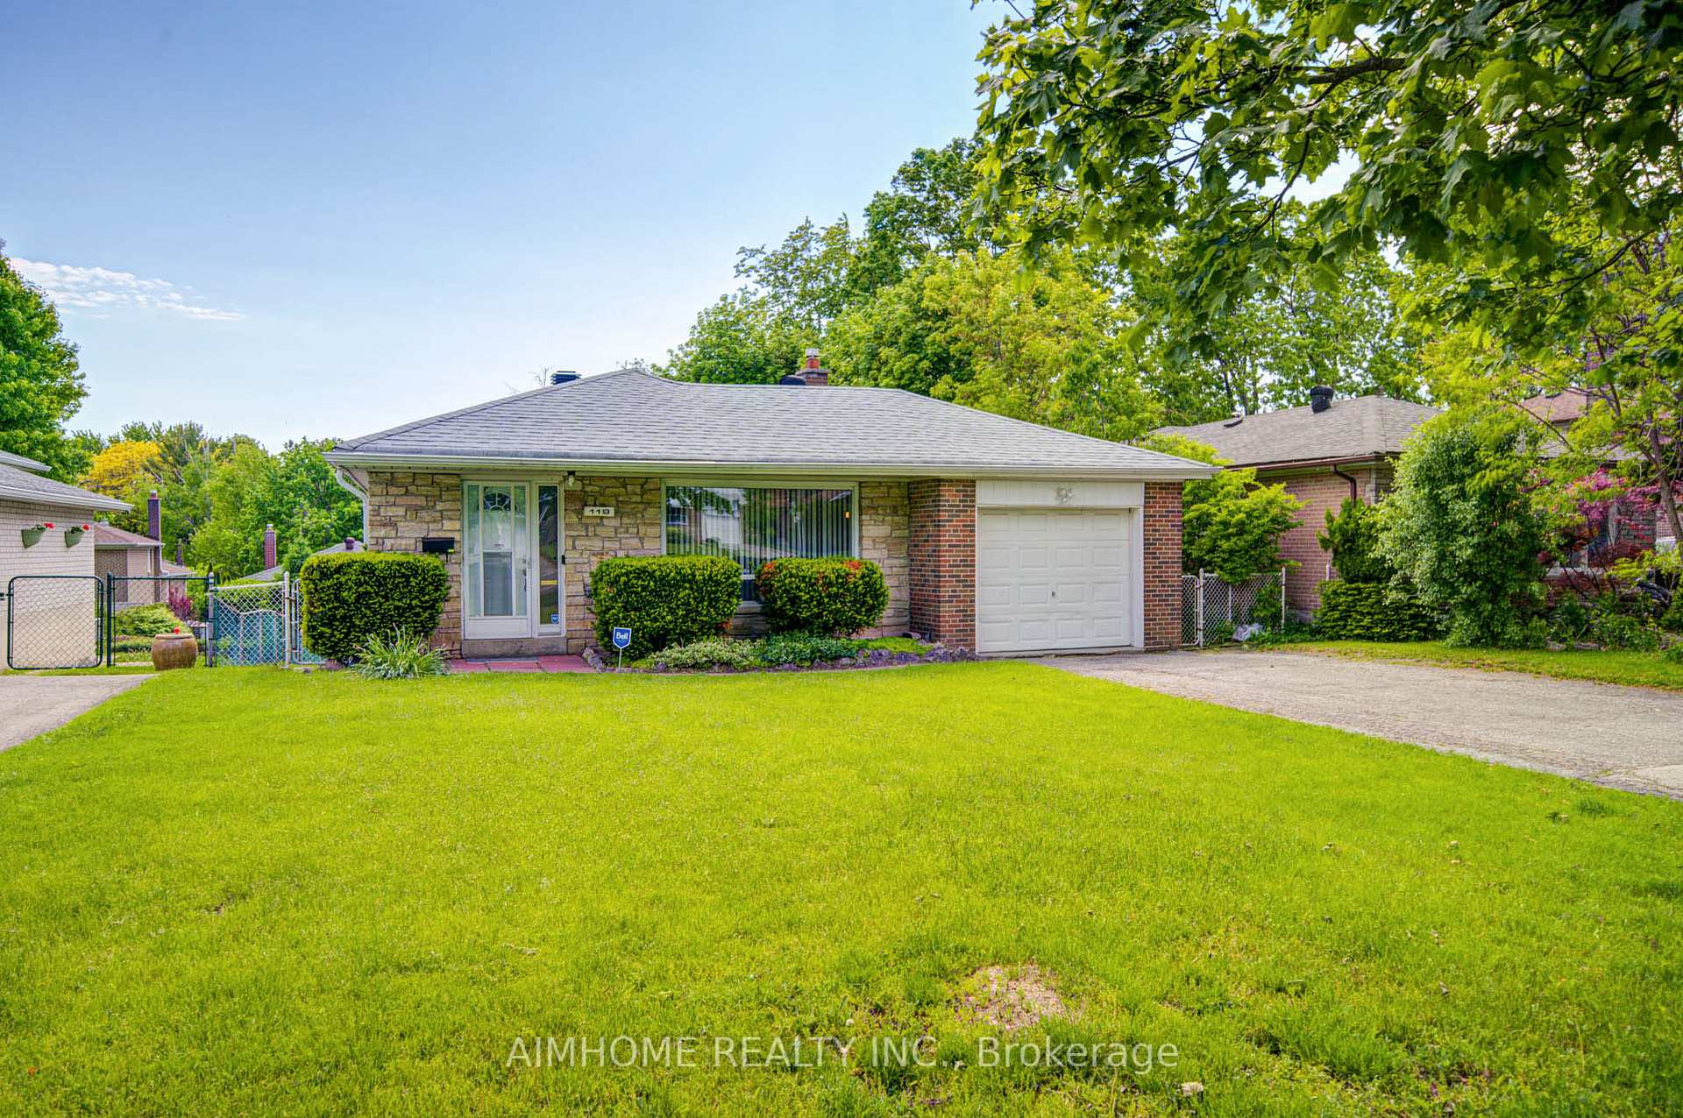
Welcome to 119 McNicoll Ave, this Spacious And Upgraded 3 spacious-bedroom detached house. Located at Prestigious North York Location, Nestled in the prestigious Hillcrest Village, Close to Cresthaven PS, Zion Heights MS, A.Y. Jackson SS and Divine Mercy CES. Also Close to Seneca College and Canadian Memorial Chiropractic College. Conveniently close to supermarkets, and the community centre. Easy access to transit. One Bus to subway, Minutes drive distance to HWY 404, 401. One garage indoor parking plus 4 driveway parkings. Well maintained landscaping! Quiet Backyard with Breath-taking View.
Bedrooms
5
Bathrooms
2
Square Feet
1100-1500 sqft
Property Type
Detached
| Name | Size (m) | Size (ft) | Features |
|---|---|---|---|
| Living Room(Ground) | 6.55 x 4.54 | 21.5 x 14.9 | - |
| Living Room(Ground) | 6.55 x 4.54 | 21.5 x 14.9 | - |
| Living Room(Ground) | 6.55 x 4.54 | 21.5 x 14.9 | - |
| Living Room(Ground) | 6.55 x 4.54 | 21.5 x 14.9 | - |
| Living Room(Ground) | 6.55 x 4.54 | 21.5 x 14.9 | - |
| Living Room(Ground) | 6.55 x 4.54 | 21.5 x 14.9 | - |
| Living Room(Ground) | 6.55 x 4.54 | 21.5 x 14.9 | - |
| Dining Room(Ground) | 5.43 x 4.53 | 17.8 x 14.9 | - |
| Dining Room(Ground) | 5.43 x 4.53 | 17.8 x 14.9 | - |
| Dining Room(Ground) | 5.43 x 4.53 | 17.8 x 14.9 | - |
| Dining Room(Ground) | 5.43 x 4.53 | 17.8 x 14.9 | - |
| Dining Room(Ground) | 5.43 x 4.53 | 17.8 x 14.9 | - |
| Dining Room(Ground) | 5.43 x 4.53 | 17.8 x 14.9 | - |
| Dining Room(Ground) | 5.43 x 4.53 | 17.8 x 14.9 | - |
| Kitchen(Ground) | 3.66 x 3.2 | 12.0 x 10.5 | - |
| Kitchen(Ground) | 3.66 x 3.2 | 12.0 x 10.5 | - |
| Kitchen(Ground) | 3.66 x 3.2 | 12.0 x 10.5 | - |
| Kitchen(Ground) | 3.66 x 3.2 | 12.0 x 10.5 | - |
| Kitchen(Ground) | 3.66 x 3.2 | 12.0 x 10.5 | - |
| Kitchen(Ground) | 3.66 x 3.2 | 12.0 x 10.5 | - |
| Kitchen(Ground) | 3.66 x 3.2 | 12.0 x 10.5 | - |
| Primary Bedroom(Ground) | 4.26 x 3.03 | 14.0 x 9.9 | - |
| Primary Bedroom(Ground) | 4.26 x 3.03 | 14.0 x 9.9 | - |
| Primary Bedroom(Ground) | 4.26 x 3.03 | 14.0 x 9.9 | - |
| Primary Bedroom(Ground) | 4.26 x 3.03 | 14.0 x 9.9 | - |
| Primary Bedroom(Ground) | 4.26 x 3.03 | 14.0 x 9.9 | - |
| Primary Bedroom(Ground) | 4.26 x 3.03 | 14.0 x 9.9 | - |
| Primary Bedroom(Ground) | 4.26 x 3.03 | 14.0 x 9.9 | - |
| Bedroom 2(Ground) | 4.1 x 2.73 | 13.5 x 9.0 | - |
| Bedroom 2(Ground) | 4.1 x 2.73 | 13.5 x 9.0 | - |
| Bedroom 2(Ground) | 4.1 x 2.73 | 13.5 x 9.0 | - |
| Bedroom 2(Ground) | 4.1 x 2.73 | 13.5 x 9.0 | - |
| Bedroom 2(Ground) | 4.1 x 2.73 | 13.5 x 9.0 | - |
| Bedroom 2(Ground) | 4.1 x 2.73 | 13.5 x 9.0 | - |
| Bedroom 2(Ground) | 4.1 x 2.73 | 13.5 x 9.0 | - |
| Bedroom 3(Ground) | 2.79 x 2.73 | 9.2 x 9.0 | - |
| Bedroom 3(Ground) | 2.79 x 2.73 | 9.2 x 9.0 | - |
| Bedroom 3(Ground) | 2.79 x 2.73 | 9.2 x 9.0 | - |
| Bedroom 3(Ground) | 2.79 x 2.73 | 9.2 x 9.0 | - |
| Bedroom 3(Ground) | 2.79 x 2.73 | 9.2 x 9.0 | - |
| Bedroom 3(Ground) | 2.79 x 2.73 | 9.2 x 9.0 | - |
| Bedroom 3(Ground) | 2.79 x 2.73 | 9.2 x 9.0 | - |
| Bedroom 4(Basement) | 3.68 x 2.95 | 12.1 x 9.7 | - |
| Bedroom 4(Basement) | 3.68 x 2.95 | 12.1 x 9.7 | - |
| Bedroom 4(Basement) | 3.68 x 2.95 | 12.1 x 9.7 | - |
| Bedroom 4(Basement) | 3.68 x 2.95 | 12.1 x 9.7 | - |
| Bedroom 4(Basement) | 3.68 x 2.95 | 12.1 x 9.7 | - |
| Bedroom 4(Basement) | 3.68 x 2.95 | 12.1 x 9.7 | - |
| Bedroom 4(Basement) | 3.68 x 2.95 | 12.1 x 9.7 | - |
| Bedroom 5(Basement) | 3.68 x 2.8 | 12.1 x 9.2 | - |
| Bedroom 5(Basement) | 3.68 x 2.8 | 12.1 x 9.2 | - |
| Bedroom 5(Basement) | 3.68 x 2.8 | 12.1 x 9.2 | - |
| Bedroom 5(Basement) | 3.68 x 2.8 | 12.1 x 9.2 | - |
| Bedroom 5(Basement) | 3.68 x 2.8 | 12.1 x 9.2 | - |
| Bedroom 5(Basement) | 3.68 x 2.8 | 12.1 x 9.2 | - |
| Bedroom 5(Basement) | 3.68 x 2.8 | 12.1 x 9.2 | - |
| Recreation(Basement) | 7.05 x 3.91 | 23.1 x 12.8 | - |
| Recreation(Basement) | 7.05 x 3.91 | 23.1 x 12.8 | - |
| Recreation(Basement) | 7.05 x 3.91 | 23.1 x 12.8 | - |
| Recreation(Basement) | 7.05 x 3.91 | 23.1 x 12.8 | - |
| Recreation(Basement) | 7.05 x 3.91 | 23.1 x 12.8 | - |
| Recreation(Basement) | 7.05 x 3.91 | 23.1 x 12.8 | - |
| Recreation(Basement) | 7.05 x 3.91 | 23.1 x 12.8 | - |
| Other(Basement) | 3.69 x 3.04 | 12.1 x 10.0 | - |
| Other(Basement) | 3.69 x 3.04 | 12.1 x 10.0 | - |
| Other(Basement) | 3.69 x 3.04 | 12.1 x 10.0 | - |
| Other(Basement) | 3.69 x 3.04 | 12.1 x 10.0 | - |
| Other(Basement) | 3.69 x 3.04 | 12.1 x 10.0 | - |
| Other(Basement) | 3.69 x 3.04 | 12.1 x 10.0 | - |
| Other(Basement) | 3.69 x 3.04 | 12.1 x 10.0 | - |
Your Agent
Broker of Record
PREMIER MATRIX REALTY LTD. BROKERAGE
See the comparable sold, tax-matched, and currently-competing listings for 119 McNicoll Avenue.
Register for free to view complete price estimate and access exclusive sold data
Free account • No credit card required
Contact OVAIS QASSIM
119 McNicoll Avenue, Toronto, ON M2H 2B7 is a 5-bedroom, 2-bathroom bungalow detached with approximately 1100-1500 square feet of living space, situated on a 50 120 foot lot. This property is currently for sale at $1,250,000. The home features a built-in garage and a apartment, finished with walk-out, separate entrance basement.
This home is located in Hillcrest Village, part of Toronto C15 in the Toronto area. Explore more homes for sale and recently sold properties in this neighbourhood.
Whether you are looking to buy, sell, or lease in Hillcrest Village, our team of experienced real estate professionals can help you navigate the market and find the perfect home. Contact us today for a free consultation.
119 McNicoll Avenue, Toronto, ON M2H 2B7 for sale,5 bedroom detached Hillcrest Village,Toronto C15 homes for sale,Toronto real estate,Bungalow homes, detached for sale


