
$4,000
41 Hiawatha Court, Vaughan, ON L4L 0J2

Register for free to view the complete photo gallery and property details
Showing 2 of 20 photos
Vaughan, ON L4L 0G2
3 Bed · 5 Bath · Att/Row/Townhouse
MLS #N12209426
Leased on July 14, 2025
July 14, 2025
Originally listed at $4,000/mo 7 days on market
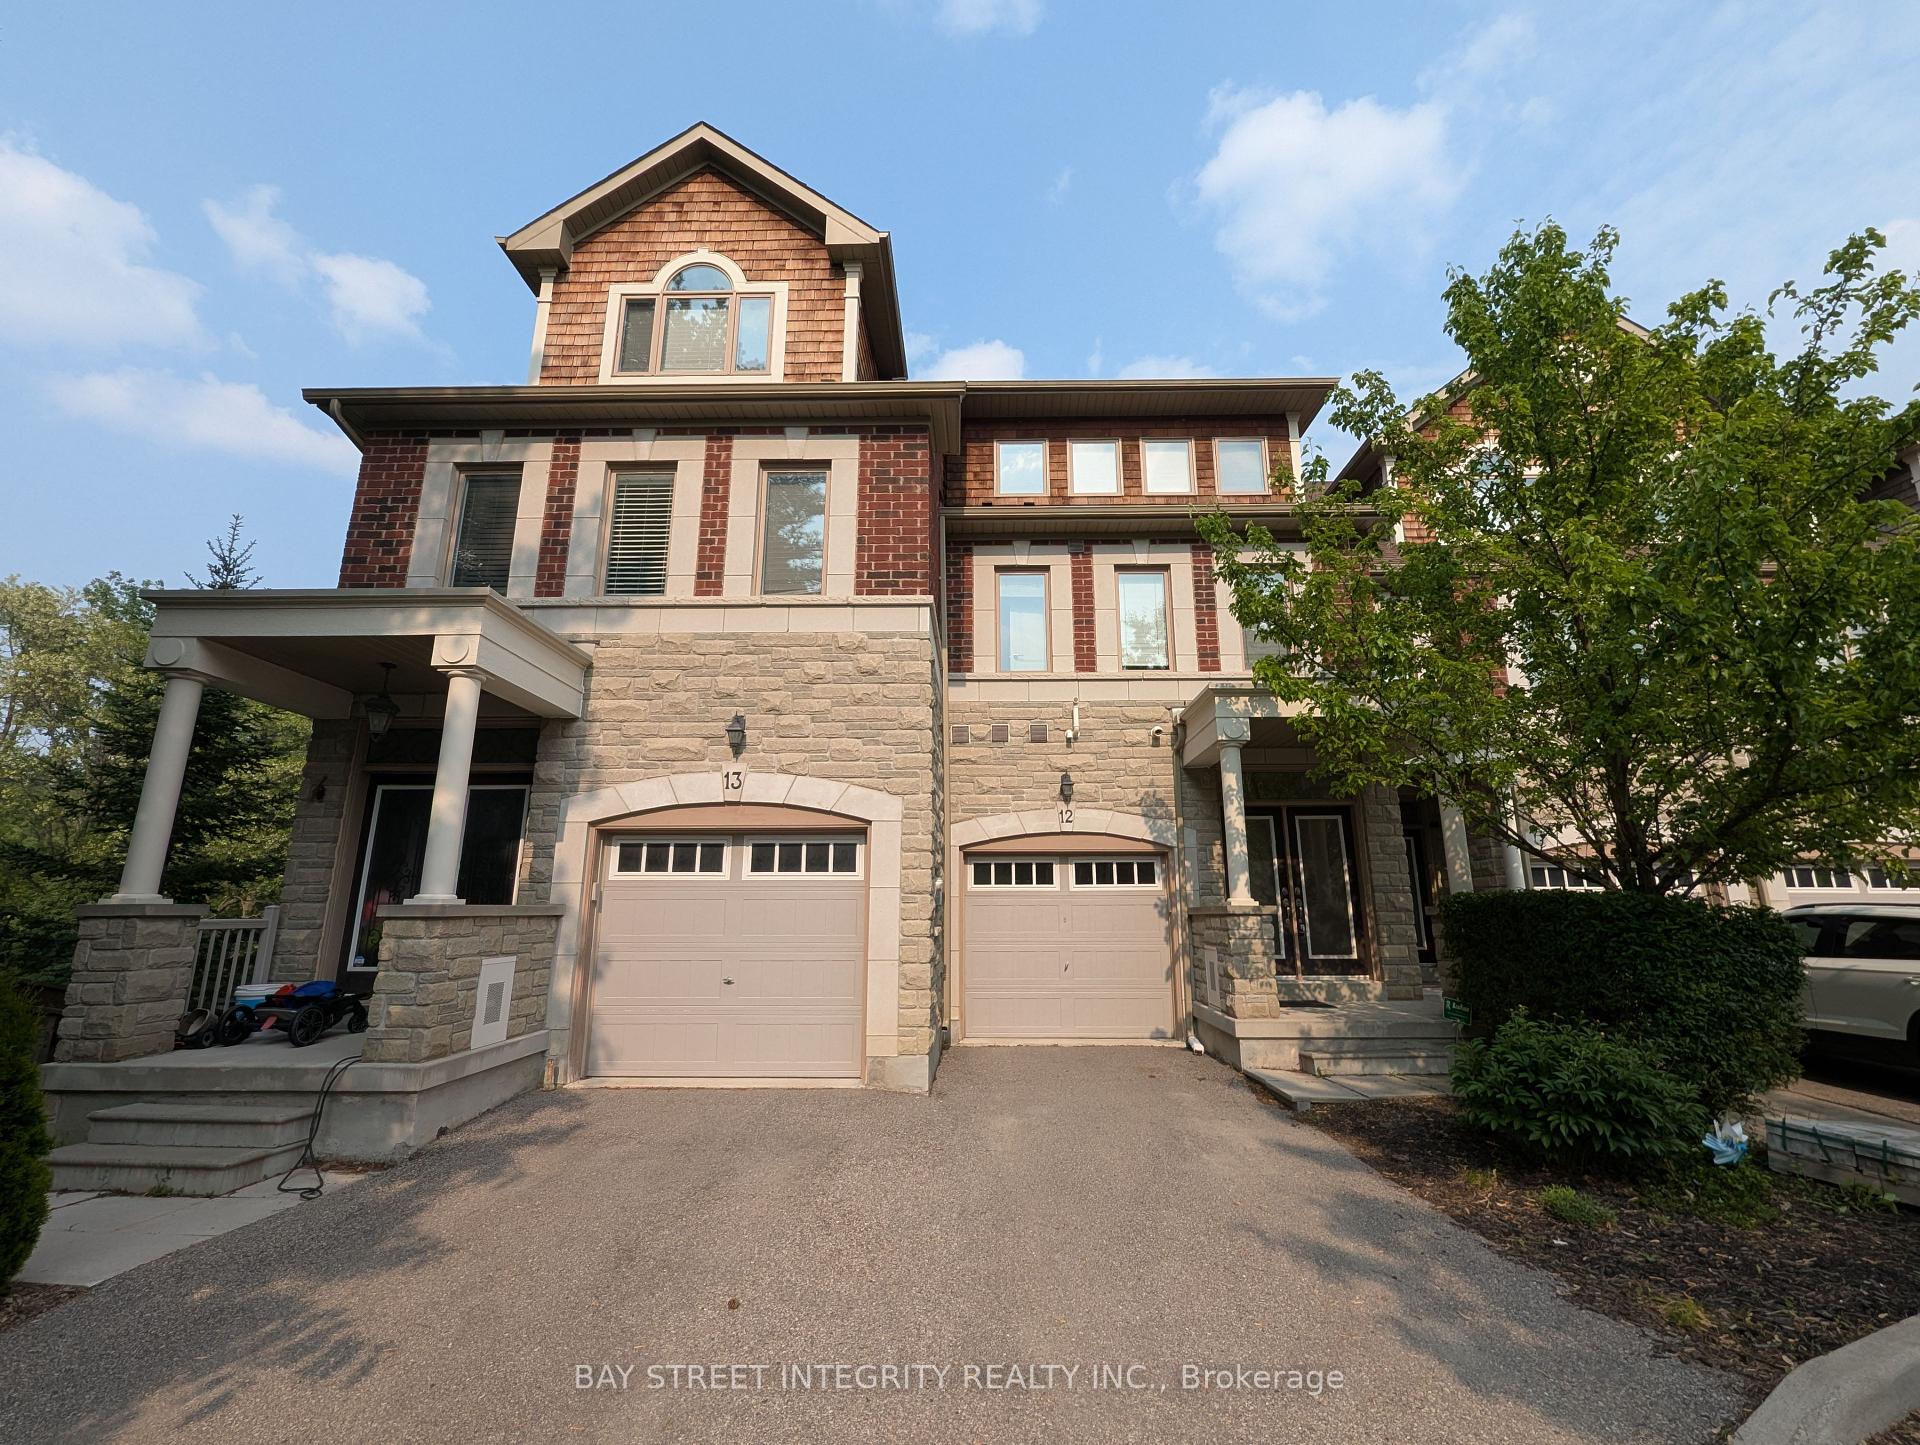
Welcome To 8469 Islington Ave Unit 12, A Stunning Executive Townhome Nestled In The Islington Woods Community. This Beautifully Designed Home Boasts Hardwood Flooring Through Out, Pot Lights, 9 Ft Ceiling on Main, 8 Ft On 2nd and 3rd Floor. The Main Floor Features An Open-Concept Kitchen With A Centre Island, Seamlessly Connected To A Spacious Living And Dining Area. The Custom-Built Cabinetry Provides Additional Storage, And A Walkout Leads To A Private Deck. The 2nd Floor Offers Two Generously Sized Bedrooms, Each With Its Own 4pc Ensuite And A Walk-In Closet. Along With A Versatile Library Space That Doubles As A Home Office, Complete With A Custom-Built Bookcase. The 3rd Floor Primary Suite Includes A Large Walk-In Closet, A Luxurious 5pc Ensuite, And A Private Balcony That Is Ideal For Relaxing. The Finished Basement Adds Even More Functionality, Featuring A Built-In Murphy Bed, A 2pc Bathroom, And Walkout To The Backyard. Enjoy Breathtaking Views Of The Humber River And Serene Conservation Ravine Right At Your Doorstep, A Rare And Tranquil Setting In The Heart Of The City! Close To Hwy 400/7, Vaughan Mills Mall, Restaurants, Grocery Stores, Parks, And More!
Bedrooms
3
Bathrooms
5
Square Feet
2000-2500 sqft
Property Type
Att/Row/Townhouse
Register for free to view complete property details and access exclusive sold data
Free account • No credit card required
| Name | Size (m) | Size (ft) | Features |
|---|---|---|---|
| Kitchen(Main) | 3.15 x 3.05 | 10.3 x 10.0 | - |
| Living Room(Main) | 5.11 x 6.55 | 16.8 x 21.5 | - |
| Dining Room(Main) | 5.11 x 6.55 | 16.8 x 21.5 | - |
| Bedroom 2(Second) | 5.11 x 3.51 | 16.8 x 11.5 | - |
| Bedroom 3(Second) | 3.45 x 3.66 | 11.3 x 12.0 | - |
| Library(Second) | 3.05 x 3.35 | 10.0 x 11.0 | - |
| Primary Bedroom(Third) | 5.11 x 5.31 | 16.8 x 17.4 | - |
| Recreation(Basement) | 6.3 x 5.07 | 20.7 x 16.6 | - |
Register for free to view complete room dimensions and access exclusive sold data
Free account • No credit card required
Original List Price
$4,000
Listed on Jun 8, 2025
Sold Price
$4,000
Sold on Jul 14, 2025
Register for free to view complete price history and access exclusive sold data
Free account • No credit card required
Your Agent
Broker of Record
PREMIER MATRIX REALTY LTD. BROKERAGE
Register for free to view complete price estimate and access exclusive sold data
Free account • No credit card required
Contact OVAIS QASSIM
8469 Islington Avenue 12, Vaughan, ON L4L 0G2 is a 3-bedroom, 5-bathroom 3-storey att/row/townhouse with approximately 2000-2500 square feet of living space, situated on a 6 29 foot lot. This property is currently leased (leased for $4,000). The home features a built-in garage and a finished with walk-out, separate entrance basement, built approximately 6-15 years ago.
This home is located in Islington Woods, part of Vaughan in the York area. Explore more homes for sale and recently sold properties in this neighbourhood.
Whether you are looking to buy, sell, or lease in Islington Woods, our team of experienced real estate professionals can help you navigate the market and find the perfect home. Contact us today for a free consultation.
8469 Islington Avenue 12, Vaughan, ON L4L 0G2 leased,3 bedroom att/row/townhouse Islington Woods,Vaughan homes for sale,York real estate,3-Storey homes, att/row/townhouse leased


