
$4,000
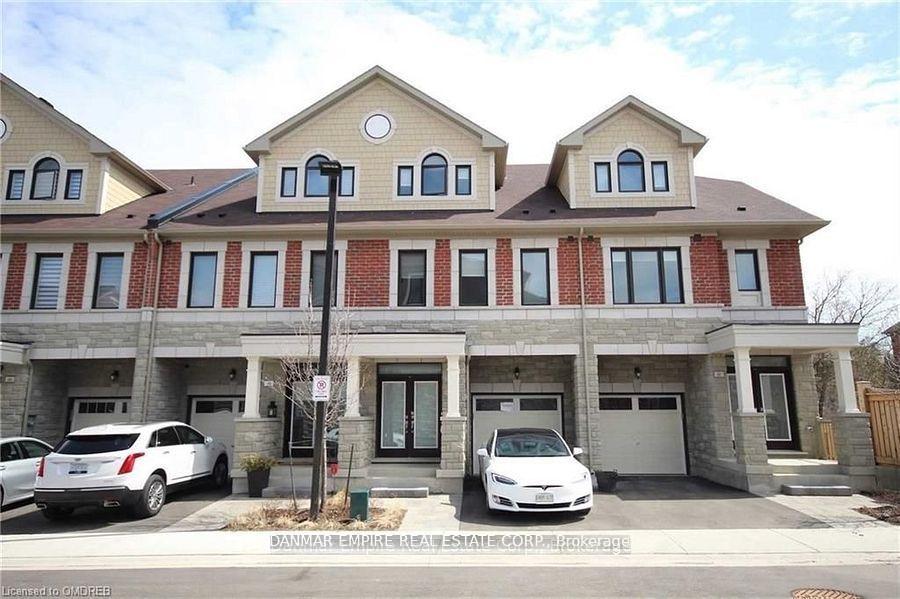
41 Hiawatha Court, Vaughan, ON L4L 0J2
Register for free to view the complete photo gallery and property details
Showing 2 of 20 photos
Vaughan, ON L4L 0J2
3 Bed · 4 Bath · Att/Row/Townhouse
MLS #N12184754
Leased on July 8, 2025
July 8, 2025
Originally listed at $4,400/mo 40 days on market
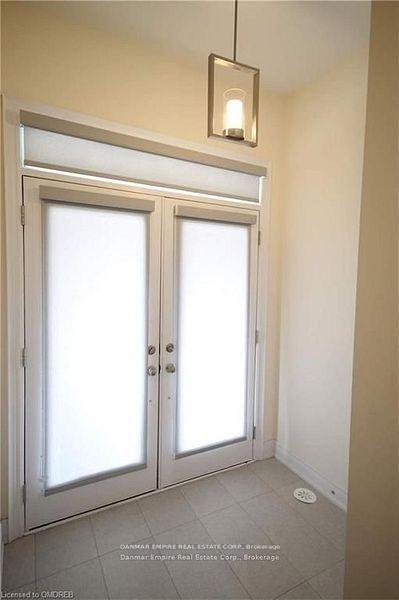
RAVINE LOT WITH WALKOUT FINISHED BASEMENT! This executive 2,790 SF luxury townhouse offers an exceptional blend of modern comfort and natural serenity in the heart of Woodbridge. Featuring 3+1 spacious bedrooms, each with its own ensuite bathroom with heated floors, plus a powder room on the main floor, this home is designed for convenience and elegance. The private and expansive master suite occupies the third floor, complete with a large walk-in closet, spa-like ensuite with double sinks, a frameless shower, a soaker tub, and a private balcony overlooking the ravine. Enjoy hardwood floors throughout, heated floors in all ensuites, and designer upgrades. The main-floor kitchen is both stylish and functional, boasting an inviting eat-in area with scenic ravine views. A spacious family room/private office is located on the second floor, along with a large laundry room for added convenience. The walkout finished basement provides additional living space. 10-foot ceilings, oversized windows, and a thoughtfully designed layout make this home an absolute must-see! Close to schools, parks, shopping centers, and major highways experience the perfect balance of city convenience and natures tranquility.
Bedrooms
3
Bathrooms
4
Square Feet
2000-2500 sqft
Property Type
Att/Row/Townhouse
Register for free to view complete property details and access exclusive sold data
Free account • No credit card required
| Name | Size (m) | Size (ft) | Features |
|---|---|---|---|
| Living Room(Main) | 3.07 x 6.48 | 10.1 x 21.3 | Hardwood Floor |
| Dining Room(Main) | 3.07 x 6.48 | 10.1 x 21.3 | Hardwood Floor |
| Kitchen(Main) | 2.16 x 4.01 | 7.1 x 13.2 | Hardwood Floor |
| Library(Second) | 3.07 x 3.07 | 10.1 x 10.1 | Hardwood Floor |
| Bedroom(Second) | 3.68 x 4.01 | 12.1 x 13.2 | Heated Floor, Walk-In Closet(s) |
| Bedroom(Second) | 3.68 x 4.01 | 12.1 x 13.2 | Heated Floor, Walk-In Closet(s) |
| Primary Bedroom(Third) | 3.68 x 5.54 | 12.1 x 18.2 | Balcony, Heated Floor |
| Recreation(Basement) | 5.23 x 4.62 | 17.2 x 15.2 | Fireplace |
| Bathroom(Main) | 1 x 3 | 3.3 x 9.8 | - |
| Bathroom(Second) | 3 x 10 | 9.8 x 32.8 | - |
| Bathroom(Second) | 2 x 8 | 6.6 x 26.2 | - |
| Bathroom(Third) | 1.5 x 5 | 4.9 x 16.4 | - |
Register for free to view complete room dimensions and access exclusive sold data
Free account • No credit card required
Complete transaction history for this property
Register for free to view complete transaction history and access exclusive sold data
Free account • No credit card required
Original List Price
$4,400
Listed on May 29, 2025
Sold Price
$4,250
Sold on Jul 8, 2025
-$150
-3.4%
Register for free to view complete price history and access exclusive sold data
Free account • No credit card required
Your Agent
Broker of Record
PREMIER MATRIX REALTY LTD. BROKERAGE
Register for free to view complete price estimate and access exclusive sold data
Free account • No credit card required
Contact OVAIS QASSIM
61 HIAWATHA Court, Vaughan, ON L4L 0J2 is a 3-bedroom, 4-bathroom 3-storey att/row/townhouse with approximately 2000-2500 square feet of living space, situated on a 79 81 foot lot. This property is currently leased (leased for $4,250). The home features a attached garage and a walk-out, finished basement, built approximately 0-5 years ago.
This home is located in Islington Woods, part of Vaughan in the York area. Explore more homes for sale and recently sold properties in this neighbourhood.
Whether you are looking to buy, sell, or lease in Islington Woods, our team of experienced real estate professionals can help you navigate the market and find the perfect home. Contact us today for a free consultation.
61 HIAWATHA Court, Vaughan, ON L4L 0J2 leased,3 bedroom att/row/townhouse Islington Woods,Vaughan homes for sale,York real estate,3-Storey homes, att/row/townhouse leased


