
Leased
$2,200
2bed|1bath|667sqft
1 parking|1 locker
Unit 704
840 Queens Plate Drive 704, Toronto, ON M9W 0E7
Residential Condo & Other
MLS #W13546888
View complete lease history and details
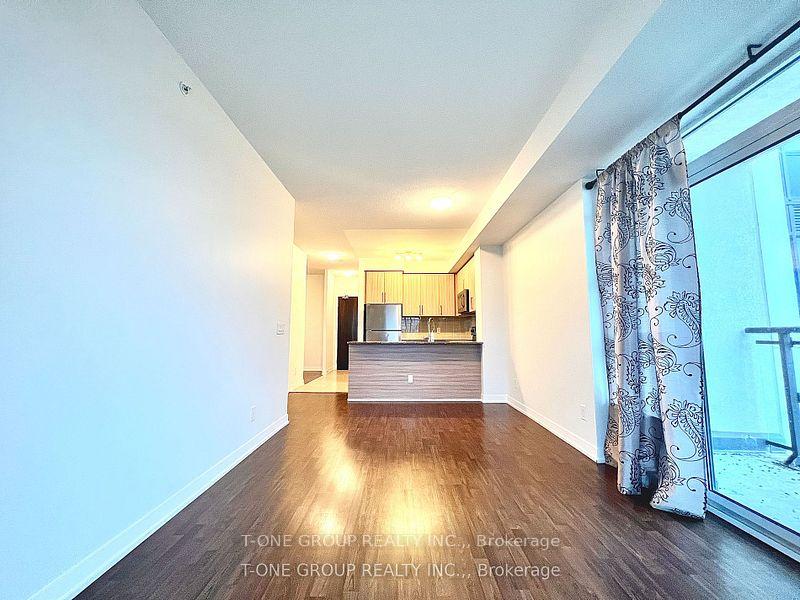
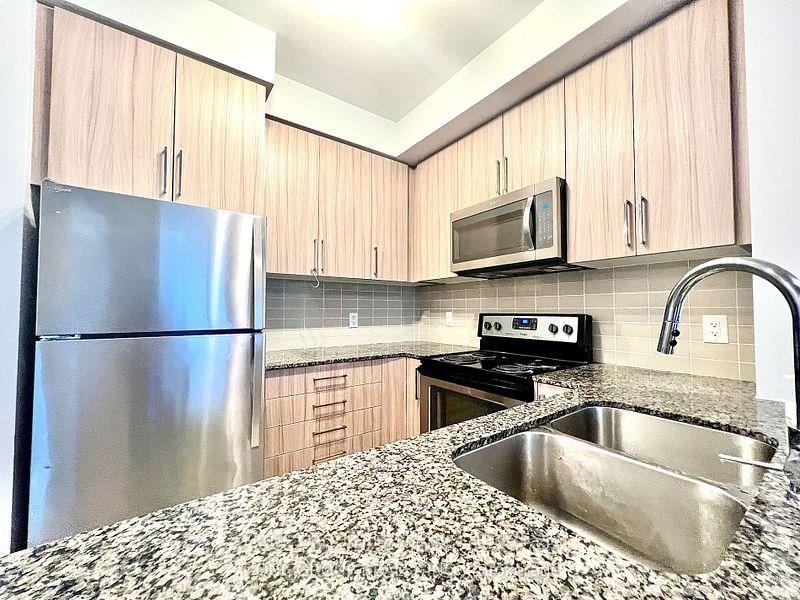
Register for free to view the complete photo gallery and property details
Showing 2 of 2 photos
840 Queens Plate Drive 1209, Toronto, ON M9W 0E7
MLS #W12114213
Leased on May 25, 2025
May 25, 2025
Originally listed at $2,300/mo 7 days on market
Discover this stunning suite in a prime location! This spacious one-bedroom plus den corner unit, beautiful laminate floors, an open southeast-facing balcony overlooking green space, and includes parking and locker. Amenities include a 24x7 concierge, gym, party and meeting rooms, and guest suites. Centrally located, it's steps to transit, Woodbine Track and Casino, retail mall, parks, and hospitals, and a short distance to the University of Guelph-Humber, Humber College, and Pearson Airport. Don't miss this opportunity to enjoy sophisticated living in a highly convenient location!
Bedrooms
2
Bathrooms
1
Square Feet
600-699 sqft
Property Type
Residential Condo & Other
Register for free to view complete property details and access exclusive sold data
Free account • No credit card required
| Name | Size (m) | Size (ft) | Features |
|---|---|---|---|
| Living Room(Ground) | 5.49 x 3.12 | 18.0 x 10.2 | - |
| Living Room(Ground) | 5.49 x 3.12 | 18.0 x 10.2 | - |
| Living Room(Ground) | 5.49 x 3.12 | 18.0 x 10.2 | - |
| Living Room(Ground) | 5.49 x 3.12 | 18.0 x 10.2 | - |
| Living Room(Ground) | 5.49 x 3.12 | 18.0 x 10.2 | - |
| Living Room(Ground) | 5.49 x 3.12 | 18.0 x 10.2 | - |
| Living Room(Ground) | 5.49 x 3.12 | 18.0 x 10.2 | - |
| Living Room(Ground) | 5.49 x 3.12 | 18.0 x 10.2 | - |
| Living Room(Ground) | 5.49 x 3.12 | 18.0 x 10.2 | - |
| Living Room(Ground) | 5.49 x 3.12 | 18.0 x 10.2 | - |
| Living Room(Ground) | 5.49 x 3.12 | 18.0 x 10.2 | - |
| Living Room(Ground) | 5.49 x 3.12 | 18.0 x 10.2 | - |
| Living Room(Ground) | 5.49 x 3.12 | 18.0 x 10.2 | - |
| Living Room(Ground) | 5.49 x 3.12 | 18.0 x 10.2 | - |
| Living Room(Ground) | 5.49 x 3.12 | 18.0 x 10.2 | - |
| Living Room(Ground) | 5.49 x 3.12 | 18.0 x 10.2 | - |
| Living Room(Ground) | 5.49 x 3.12 | 18.0 x 10.2 | - |
| Living Room(Ground) | 5.49 x 3.12 | 18.0 x 10.2 | - |
| Living Room(Ground) | 5.49 x 3.12 | 18.0 x 10.2 | - |
| Living Room(Ground) | 5.49 x 3.12 | 18.0 x 10.2 | - |
| Living Room(Ground) | 5.49 x 3.12 | 18.0 x 10.2 | - |
| Living Room(Ground) | 5.49 x 3.12 | 18.0 x 10.2 | - |
| Living Room(Ground) | 5.49 x 3.12 | 18.0 x 10.2 | - |
| Living Room(Ground) | 5.49 x 3.12 | 18.0 x 10.2 | - |
| Living Room(Ground) | 5.49 x 3.12 | 18.0 x 10.2 | - |
| Living Room(Ground) | 5.49 x 3.12 | 18.0 x 10.2 | - |
| Kitchen(Ground) | 2.44 x 2.44 | 8.0 x 8.0 | - |
| Kitchen(Ground) | 2.44 x 2.44 | 8.0 x 8.0 | - |
| Kitchen(Ground) | 2.44 x 2.44 | 8.0 x 8.0 | - |
| Kitchen(Ground) | 2.44 x 2.44 | 8.0 x 8.0 | - |
| Kitchen(Ground) | 2.44 x 2.44 | 8.0 x 8.0 | - |
| Kitchen(Ground) | 2.44 x 2.44 | 8.0 x 8.0 | - |
| Kitchen(Ground) | 2.44 x 2.44 | 8.0 x 8.0 | - |
| Kitchen(Ground) | 2.44 x 2.44 | 8.0 x 8.0 | - |
| Kitchen(Ground) | 2.44 x 2.44 | 8.0 x 8.0 | - |
| Kitchen(Ground) | 2.44 x 2.44 | 8.0 x 8.0 | - |
| Kitchen(Ground) | 2.44 x 2.44 | 8.0 x 8.0 | - |
| Kitchen(Ground) | 2.44 x 2.44 | 8.0 x 8.0 | - |
| Kitchen(Ground) | 2.44 x 2.44 | 8.0 x 8.0 | - |
| Kitchen(Ground) | 2.44 x 2.44 | 8.0 x 8.0 | - |
| Kitchen(Ground) | 2.44 x 2.44 | 8.0 x 8.0 | - |
| Kitchen(Ground) | 2.44 x 2.44 | 8.0 x 8.0 | - |
| Kitchen(Ground) | 2.44 x 2.44 | 8.0 x 8.0 | - |
| Kitchen(Ground) | 2.44 x 2.44 | 8.0 x 8.0 | - |
| Kitchen(Ground) | 2.44 x 2.44 | 8.0 x 8.0 | - |
| Kitchen(Ground) | 2.44 x 2.44 | 8.0 x 8.0 | - |
| Kitchen(Ground) | 2.44 x 2.44 | 8.0 x 8.0 | - |
| Kitchen(Ground) | 2.44 x 2.44 | 8.0 x 8.0 | - |
| Kitchen(Ground) | 2.44 x 2.44 | 8.0 x 8.0 | - |
| Kitchen(Ground) | 2.44 x 2.44 | 8.0 x 8.0 | - |
| Kitchen(Ground) | 2.44 x 2.44 | 8.0 x 8.0 | - |
| Kitchen(Ground) | 2.44 x 2.44 | 8.0 x 8.0 | - |
| Primary Bedroom(Ground) | 3.35 x 3.05 | 11.0 x 10.0 | - |
| Primary Bedroom(Ground) | 3.35 x 3.05 | 11.0 x 10.0 | - |
| Primary Bedroom(Ground) | 3.35 x 3.05 | 11.0 x 10.0 | - |
| Primary Bedroom(Ground) | 3.35 x 3.05 | 11.0 x 10.0 | - |
| Primary Bedroom(Ground) | 3.35 x 3.05 | 11.0 x 10.0 | - |
| Primary Bedroom(Ground) | 3.35 x 3.05 | 11.0 x 10.0 | - |
| Primary Bedroom(Ground) | 3.35 x 3.05 | 11.0 x 10.0 | - |
| Primary Bedroom(Ground) | 3.35 x 3.05 | 11.0 x 10.0 | - |
| Primary Bedroom(Ground) | 3.35 x 3.05 | 11.0 x 10.0 | - |
| Primary Bedroom(Ground) | 3.35 x 3.05 | 11.0 x 10.0 | - |
| Primary Bedroom(Ground) | 3.35 x 3.05 | 11.0 x 10.0 | - |
| Primary Bedroom(Ground) | 3.35 x 3.05 | 11.0 x 10.0 | - |
| Primary Bedroom(Ground) | 3.35 x 3.05 | 11.0 x 10.0 | - |
| Primary Bedroom(Ground) | 3.35 x 3.05 | 11.0 x 10.0 | - |
| Primary Bedroom(Ground) | 3.35 x 3.05 | 11.0 x 10.0 | - |
| Primary Bedroom(Ground) | 3.35 x 3.05 | 11.0 x 10.0 | - |
| Primary Bedroom(Ground) | 3.35 x 3.05 | 11.0 x 10.0 | - |
| Primary Bedroom(Ground) | 3.35 x 3.05 | 11.0 x 10.0 | - |
| Primary Bedroom(Ground) | 3.35 x 3.05 | 11.0 x 10.0 | - |
| Primary Bedroom(Ground) | 3.35 x 3.05 | 11.0 x 10.0 | - |
| Primary Bedroom(Ground) | 3.35 x 3.05 | 11.0 x 10.0 | - |
| Primary Bedroom(Ground) | 3.35 x 3.05 | 11.0 x 10.0 | - |
| Primary Bedroom(Ground) | 3.35 x 3.05 | 11.0 x 10.0 | - |
| Primary Bedroom(Ground) | 3.35 x 3.05 | 11.0 x 10.0 | - |
| Primary Bedroom(Ground) | 3.35 x 3.05 | 11.0 x 10.0 | - |
| Primary Bedroom(Ground) | 3.35 x 3.05 | 11.0 x 10.0 | - |
| Den(Ground) | 2.29 x 2.44 | 7.5 x 8.0 | - |
| Den(Ground) | 2.29 x 2.44 | 7.5 x 8.0 | - |
| Den(Ground) | 2.29 x 2.44 | 7.5 x 8.0 | - |
| Den(Ground) | 2.29 x 2.44 | 7.5 x 8.0 | - |
| Den(Ground) | 2.29 x 2.44 | 7.5 x 8.0 | - |
| Den(Ground) | 2.29 x 2.44 | 7.5 x 8.0 | - |
| Den(Ground) | 2.29 x 2.44 | 7.5 x 8.0 | - |
| Den(Ground) | 2.29 x 2.44 | 7.5 x 8.0 | - |
| Den(Ground) | 2.29 x 2.44 | 7.5 x 8.0 | - |
| Den(Ground) | 2.29 x 2.44 | 7.5 x 8.0 | - |
| Den(Ground) | 2.29 x 2.44 | 7.5 x 8.0 | - |
| Den(Ground) | 2.29 x 2.44 | 7.5 x 8.0 | - |
| Den(Ground) | 2.29 x 2.44 | 7.5 x 8.0 | - |
| Den(Ground) | 2.29 x 2.44 | 7.5 x 8.0 | - |
| Den(Ground) | 2.29 x 2.44 | 7.5 x 8.0 | - |
| Den(Ground) | 2.29 x 2.44 | 7.5 x 8.0 | - |
| Den(Ground) | 2.29 x 2.44 | 7.5 x 8.0 | - |
| Den(Ground) | 2.29 x 2.44 | 7.5 x 8.0 | - |
| Den(Ground) | 2.29 x 2.44 | 7.5 x 8.0 | - |
| Den(Ground) | 2.29 x 2.44 | 7.5 x 8.0 | - |
| Den(Ground) | 2.29 x 2.44 | 7.5 x 8.0 | - |
| Den(Ground) | 2.29 x 2.44 | 7.5 x 8.0 | - |
| Den(Ground) | 2.29 x 2.44 | 7.5 x 8.0 | - |
| Den(Ground) | 2.29 x 2.44 | 7.5 x 8.0 | - |
| Den(Ground) | 2.29 x 2.44 | 7.5 x 8.0 | - |
| Den(Ground) | 2.29 x 2.44 | 7.5 x 8.0 | - |
Register for free to view complete room dimensions and access exclusive sold data
Free account • No credit card required
Original List Price
$2,300
Listed on Apr 29, 2025
Sold Price
$2,250
Sold on May 25, 2025
-$50
-2.2%
Register for free to view complete price history and access exclusive sold data
Free account • No credit card required
$2,200
840 Queens Plate Drive 704, Toronto, ON M9W 0E7
MLS #W13546888
View complete lease history and details

$2,200
840 Queens Plate Drive 1204, Toronto, ON M9W 0E7
MLS #W12947452
View complete lease history and details

$2,250
840 Queens Plate Drive 406, Toronto, ON M9W 6Z3
MLS #W12098356
View complete lease history and details
Photos Coming Soon
$2,325
840 Queens Plate Drive 1604, Toronto, ON M9W 7J9
MLS #W12090353
View complete lease history and details
Your Agent
Broker of Record
PREMIER MATRIX REALTY LTD. BROKERAGE
See the comparable rented and currently-competing listings for 840 Queen Plate.
Register for free to view complete price estimate and access exclusive sold data
Free account • No credit card required
Contact OVAIS QASSIM
Unit 1209 is a residential condo & other with 2 bedrooms, 1 bathroom spanning approximately 600-699 square feet located at 840 Queen Plate, 840 Queen Plate Drive, Toronto W10. This unit is currently leased (leased for $2K).
840 Queen Plate is located at 840 Queen Plate Drive, Toronto W10. Explore more units available in this building, view building amenities, transaction history, and market insights.
This unit is located in West Humber-Clairville, part of Toronto W10 in the Toronto area. Explore more condos available in this community.
Whether you're looking to buy, sell, or rent at 840 Queen Plate, our team of experienced real estate professionals can help you navigate the market and find the perfect unit to match your needs. Contact us today for a free consultation.
Unit 1209 840 Queen Plate,840 Queens Plate Drive 1209, Toronto, ON M9W 0E7 for rent, 2 bedroom residential condo & other Toronto W10, 840 Queen Plate condos, Toronto W10 residential condo & other leased, 840 Queen Plate Drive, Toronto W10 real estate