
$1,645,000
4 Biggar Avenue, Toronto, ON M6H 2N4

Toronto, ON M6G 2B6
5 Bed · 4 Bath · Detached
MLS #C13088084
Listed Price
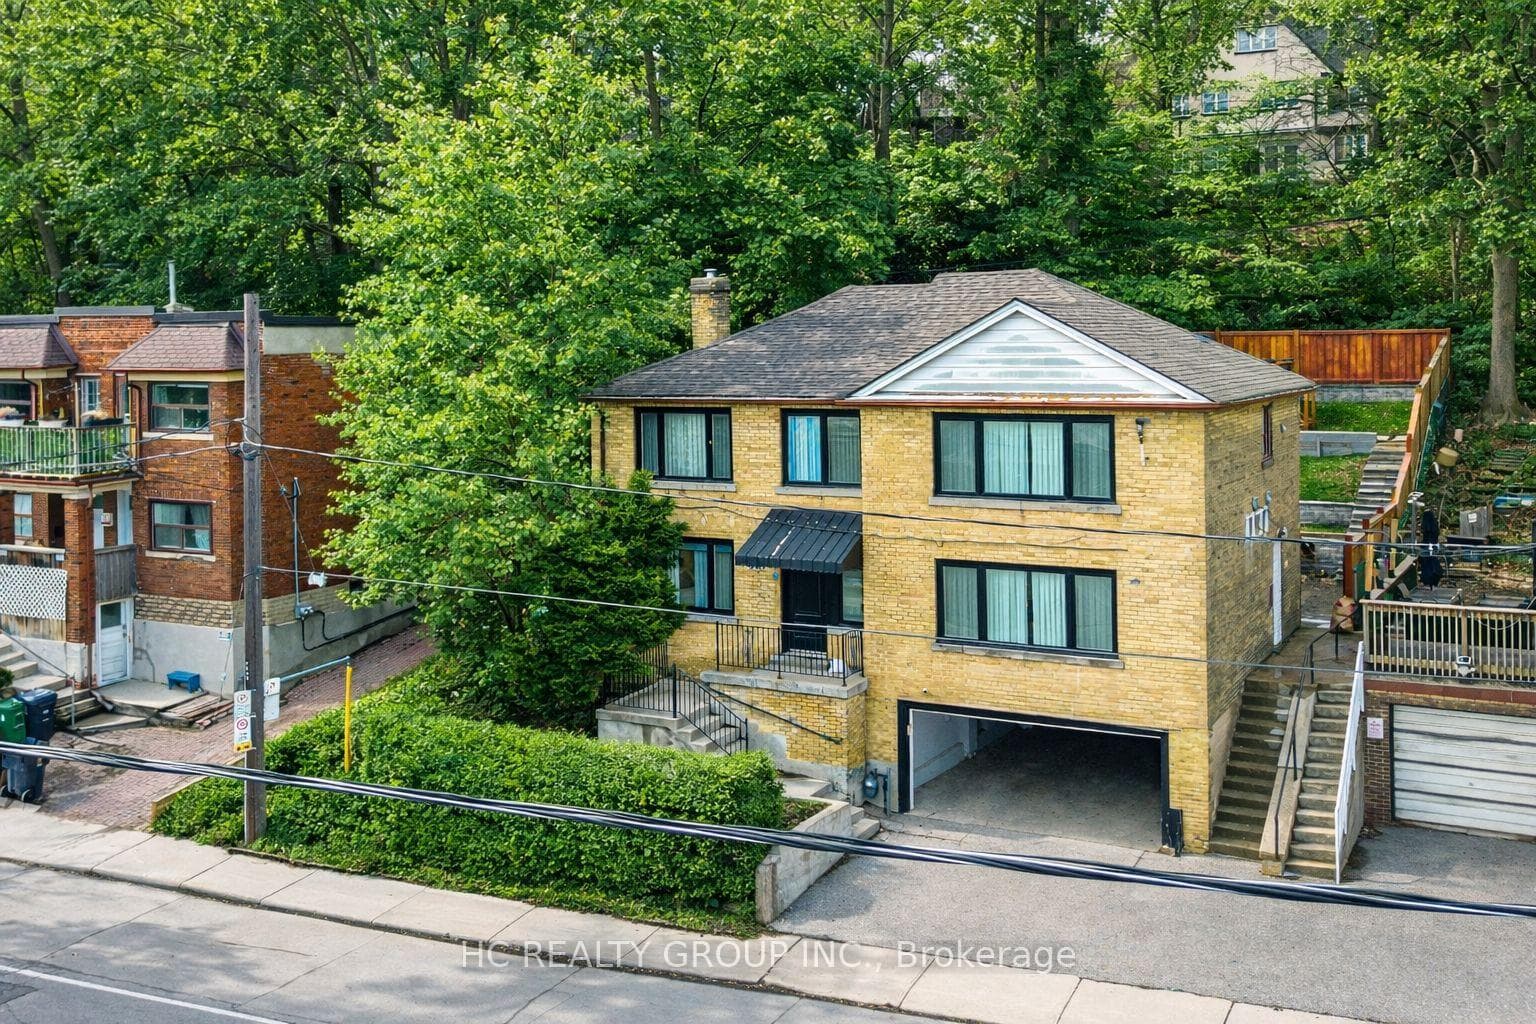
Significant Price Improvement! Welcome to 840 Davenport Rd, a beautifully renovated detached home in the heart of the highly sought-after Wychwood neighbourhood, just steps to Wychwood Park, Wychwood Barns, the popular farmers' market, and the vibrant shops and restaurants along St. Clair West. Conveniently located minutes from George Brown College, Casa Loma, and TTC. This 2,330 sq ft home (excluding basement) sits on a rare 47.03 ft frontage lot and features a three-car garage. Extensively renovated at the end of 2022, this spacious home offers bright and generous living spaces, well-proportioned bedrooms, and a finished walk-up basement with excellent income potential. The impressive multi-level backyard features a large stone patio, terraced landscaping, and a private upper deck framed by mature trees - creating exceptional outdoor space rarely found in midtown Toronto, perfect for relaxing or entertaining. Whole house with CN Tower views. Roof updated in 2020. Located in one of Toronto's most prestigious education corridors, 840 Davenport is surrounded by some of Canada's top private schools, including elite boys' schools such as Upper Canada College, St. Michael's College School, and Royal St. George's College, as well as renowned girls' schools including The Bishop Strachan School, Branksome Hall, and Havergal College, making this an exceptional opportunity to own a fully renovated home in one of Toronto's most desirable family communities. Rare opportunity for investors! Featuring 3 kitchens, a walk-up basement, and a versatile layout, this home offers outstanding income potential and flexible living arrangements.
Bedrooms
5
Bathrooms
4
Square Feet
2000-2500 sqft
Property Type
Detached
| Name | Size (m) | Size (ft) | Features |
|---|---|---|---|
| Living Room(Main) | 5.59 x 4.27 | 18.3 x 14.0 | - |
| Living Room(Main) | 5.59 x 4.27 | 18.3 x 14.0 | - |
| Living Room(Main) | 5.59 x 4.27 | 18.3 x 14.0 | - |
| Living Room(Main) | 5.59 x 4.27 | 18.3 x 14.0 | - |
| Living Room(Main) | 5.59 x 4.27 | 18.3 x 14.0 | - |
| Living Room(Main) | 5.59 x 4.27 | 18.3 x 14.0 | - |
| Living Room(Main) | 5.59 x 4.27 | 18.3 x 14.0 | - |
| Living Room(Main) | 5.59 x 4.27 | 18.3 x 14.0 | - |
| Living Room(Main) | 5.59 x 4.27 | 18.3 x 14.0 | - |
| Living Room(Main) | 5.59 x 4.27 | 18.3 x 14.0 | - |
| Living Room(Main) | 5.59 x 4.27 | 18.3 x 14.0 | - |
| Living Room(Main) | 5.59 x 4.27 | 18.3 x 14.0 | - |
| Living Room(Main) | 5.59 x 4.27 | 18.3 x 14.0 | - |
| Kitchen(Main) | 3.71 x 2.79 | 12.2 x 9.2 | - |
| Kitchen(Main) | 3.71 x 2.79 | 12.2 x 9.2 | - |
| Kitchen(Main) | 3.71 x 2.79 | 12.2 x 9.2 | - |
| Kitchen(Main) | 3.71 x 2.79 | 12.2 x 9.2 | - |
| Kitchen(Main) | 3.71 x 2.79 | 12.2 x 9.2 | - |
| Kitchen(Main) | 3.71 x 2.79 | 12.2 x 9.2 | - |
| Kitchen(Main) | 3.71 x 2.79 | 12.2 x 9.2 | - |
| Kitchen(Main) | 3.71 x 2.79 | 12.2 x 9.2 | - |
| Kitchen(Main) | 3.71 x 2.79 | 12.2 x 9.2 | - |
| Kitchen(Main) | 3.71 x 2.79 | 12.2 x 9.2 | - |
| Kitchen(Main) | 3.71 x 2.79 | 12.2 x 9.2 | - |
| Kitchen(Main) | 3.71 x 2.79 | 12.2 x 9.2 | - |
| Kitchen(Main) | 3.71 x 2.79 | 12.2 x 9.2 | - |
| Dining Room(Main) | 3.78 x 2.29 | 12.4 x 7.5 | - |
| Dining Room(Main) | 3.78 x 2.29 | 12.4 x 7.5 | - |
| Dining Room(Main) | 3.78 x 2.29 | 12.4 x 7.5 | - |
| Dining Room(Main) | 3.78 x 2.29 | 12.4 x 7.5 | - |
| Dining Room(Main) | 3.78 x 2.29 | 12.4 x 7.5 | - |
| Dining Room(Main) | 3.78 x 2.29 | 12.4 x 7.5 | - |
| Dining Room(Main) | 3.78 x 2.29 | 12.4 x 7.5 | - |
| Dining Room(Main) | 3.78 x 2.29 | 12.4 x 7.5 | - |
| Dining Room(Main) | 3.78 x 2.29 | 12.4 x 7.5 | - |
| Dining Room(Main) | 3.78 x 2.29 | 12.4 x 7.5 | - |
| Dining Room(Main) | 3.78 x 2.29 | 12.4 x 7.5 | - |
| Dining Room(Main) | 3.78 x 2.29 | 12.4 x 7.5 | - |
| Dining Room(Main) | 3.78 x 2.29 | 12.4 x 7.5 | - |
| Breakfast(Main) | 3.71 x 2.79 | 12.2 x 9.2 | - |
| Breakfast(Main) | 3.71 x 2.79 | 12.2 x 9.2 | - |
| Breakfast(Main) | 3.71 x 2.79 | 12.2 x 9.2 | - |
| Breakfast(Main) | 3.71 x 2.79 | 12.2 x 9.2 | - |
| Breakfast(Main) | 3.71 x 2.79 | 12.2 x 9.2 | - |
| Breakfast(Main) | 3.71 x 2.79 | 12.2 x 9.2 | - |
| Breakfast(Main) | 3.71 x 2.79 | 12.2 x 9.2 | - |
| Breakfast(Main) | 3.71 x 2.79 | 12.2 x 9.2 | - |
| Breakfast(Main) | 3.71 x 2.79 | 12.2 x 9.2 | - |
| Breakfast(Main) | 3.71 x 2.79 | 12.2 x 9.2 | - |
| Breakfast(Main) | 3.71 x 2.79 | 12.2 x 9.2 | - |
| Breakfast(Main) | 3.71 x 2.79 | 12.2 x 9.2 | - |
| Breakfast(Main) | 3.71 x 2.79 | 12.2 x 9.2 | - |
| Bedroom(Main) | 7.92 x 3.71 | 26.0 x 12.2 | - |
| Bedroom(Main) | 7.92 x 3.71 | 26.0 x 12.2 | - |
| Bedroom(Main) | 7.92 x 3.71 | 26.0 x 12.2 | - |
| Bedroom(Main) | 7.92 x 3.71 | 26.0 x 12.2 | - |
| Bedroom(Main) | 7.92 x 3.71 | 26.0 x 12.2 | - |
| Bedroom(Main) | 7.92 x 3.71 | 26.0 x 12.2 | - |
| Bedroom(Main) | 7.92 x 3.71 | 26.0 x 12.2 | - |
| Bedroom(Main) | 7.92 x 3.71 | 26.0 x 12.2 | - |
| Bedroom(Main) | 7.92 x 3.71 | 26.0 x 12.2 | - |
| Bedroom(Main) | 7.92 x 3.71 | 26.0 x 12.2 | - |
| Bedroom(Main) | 7.92 x 3.71 | 26.0 x 12.2 | - |
| Bedroom(Main) | 7.92 x 3.71 | 26.0 x 12.2 | - |
| Bedroom(Main) | 7.92 x 3.71 | 26.0 x 12.2 | - |
| Bedroom 2(Second) | 3.96 x 3.75 | 13.0 x 12.3 | - |
| Bedroom 2(Second) | 3.96 x 3.75 | 13.0 x 12.3 | - |
| Bedroom 2(Second) | 3.96 x 3.75 | 13.0 x 12.3 | - |
| Bedroom 2(Second) | 3.96 x 3.75 | 13.0 x 12.3 | - |
| Bedroom 2(Second) | 3.96 x 3.75 | 13.0 x 12.3 | - |
| Bedroom 2(Second) | 3.96 x 3.75 | 13.0 x 12.3 | - |
| Bedroom 2(Second) | 3.96 x 3.75 | 13.0 x 12.3 | - |
| Bedroom 2(Second) | 3.96 x 3.75 | 13.0 x 12.3 | - |
| Bedroom 2(Second) | 3.96 x 3.75 | 13.0 x 12.3 | - |
| Bedroom 2(Second) | 3.96 x 3.75 | 13.0 x 12.3 | - |
| Bedroom 2(Second) | 3.96 x 3.75 | 13.0 x 12.3 | - |
| Bedroom 2(Second) | 3.96 x 3.75 | 13.0 x 12.3 | - |
| Bedroom 2(Second) | 3.96 x 3.75 | 13.0 x 12.3 | - |
| Bedroom 3(Second) | 3.96 x 3.75 | 13.0 x 12.3 | - |
| Bedroom 3(Second) | 3.96 x 3.75 | 13.0 x 12.3 | - |
| Bedroom 3(Second) | 3.96 x 3.75 | 13.0 x 12.3 | - |
| Bedroom 3(Second) | 3.96 x 3.75 | 13.0 x 12.3 | - |
| Bedroom 3(Second) | 3.96 x 3.75 | 13.0 x 12.3 | - |
| Bedroom 3(Second) | 3.96 x 3.75 | 13.0 x 12.3 | - |
| Bedroom 3(Second) | 3.96 x 3.75 | 13.0 x 12.3 | - |
| Bedroom 3(Second) | 3.96 x 3.75 | 13.0 x 12.3 | - |
| Bedroom 3(Second) | 3.96 x 3.75 | 13.0 x 12.3 | - |
| Bedroom 3(Second) | 3.96 x 3.75 | 13.0 x 12.3 | - |
| Bedroom 3(Second) | 3.96 x 3.75 | 13.0 x 12.3 | - |
| Bedroom 3(Second) | 3.96 x 3.75 | 13.0 x 12.3 | - |
| Bedroom 3(Second) | 3.96 x 3.75 | 13.0 x 12.3 | - |
| Bedroom 4(Second) | 6.25 x 3.78 | 20.5 x 12.4 | - |
| Bedroom 4(Second) | 6.25 x 3.78 | 20.5 x 12.4 | - |
| Bedroom 4(Second) | 6.25 x 3.78 | 20.5 x 12.4 | - |
| Bedroom 4(Second) | 6.25 x 3.78 | 20.5 x 12.4 | - |
| Bedroom 4(Second) | 6.25 x 3.78 | 20.5 x 12.4 | - |
| Bedroom 4(Second) | 6.25 x 3.78 | 20.5 x 12.4 | - |
| Bedroom 4(Second) | 6.25 x 3.78 | 20.5 x 12.4 | - |
| Bedroom 4(Second) | 6.25 x 3.78 | 20.5 x 12.4 | - |
| Bedroom 4(Second) | 6.25 x 3.78 | 20.5 x 12.4 | - |
| Bedroom 4(Second) | 6.25 x 3.78 | 20.5 x 12.4 | - |
| Bedroom 4(Second) | 6.25 x 3.78 | 20.5 x 12.4 | - |
| Bedroom 4(Second) | 6.25 x 3.78 | 20.5 x 12.4 | - |
| Bedroom 4(Second) | 6.25 x 3.78 | 20.5 x 12.4 | - |
| Kitchen(Second) | 4.32 x 3.27 | 14.2 x 10.7 | - |
| Kitchen(Second) | 4.32 x 3.27 | 14.2 x 10.7 | - |
| Kitchen(Second) | 4.32 x 3.27 | 14.2 x 10.7 | - |
| Kitchen(Second) | 4.32 x 3.27 | 14.2 x 10.7 | - |
| Kitchen(Second) | 4.32 x 3.27 | 14.2 x 10.7 | - |
| Kitchen(Second) | 4.32 x 3.27 | 14.2 x 10.7 | - |
| Kitchen(Second) | 4.32 x 3.27 | 14.2 x 10.7 | - |
| Kitchen(Second) | 4.32 x 3.27 | 14.2 x 10.7 | - |
| Kitchen(Second) | 4.32 x 3.27 | 14.2 x 10.7 | - |
| Kitchen(Second) | 4.32 x 3.27 | 14.2 x 10.7 | - |
| Kitchen(Second) | 4.32 x 3.27 | 14.2 x 10.7 | - |
| Kitchen(Second) | 4.32 x 3.27 | 14.2 x 10.7 | - |
| Kitchen(Second) | 4.32 x 3.27 | 14.2 x 10.7 | - |
| Family Room(Second) | 4.32 x 4.27 | 14.2 x 14.0 | - |
| Family Room(Second) | 4.32 x 4.27 | 14.2 x 14.0 | - |
| Family Room(Second) | 4.32 x 4.27 | 14.2 x 14.0 | - |
| Family Room(Second) | 4.32 x 4.27 | 14.2 x 14.0 | - |
| Family Room(Second) | 4.32 x 4.27 | 14.2 x 14.0 | - |
| Family Room(Second) | 4.32 x 4.27 | 14.2 x 14.0 | - |
| Family Room(Second) | 4.32 x 4.27 | 14.2 x 14.0 | - |
| Family Room(Second) | 4.32 x 4.27 | 14.2 x 14.0 | - |
| Family Room(Second) | 4.32 x 4.27 | 14.2 x 14.0 | - |
| Family Room(Second) | 4.32 x 4.27 | 14.2 x 14.0 | - |
| Family Room(Second) | 4.32 x 4.27 | 14.2 x 14.0 | - |
| Family Room(Second) | 4.32 x 4.27 | 14.2 x 14.0 | - |
| Family Room(Second) | 4.32 x 4.27 | 14.2 x 14.0 | - |
| Bedroom 5(Basement) | 6 x 3.7 | 19.7 x 12.1 | - |
| Bedroom 5(Basement) | 6 x 3.7 | 19.7 x 12.1 | - |
| Bedroom 5(Basement) | 6 x 3.7 | 19.7 x 12.1 | - |
| Bedroom 5(Basement) | 6 x 3.7 | 19.7 x 12.1 | - |
| Bedroom 5(Basement) | 6 x 3.7 | 19.7 x 12.1 | - |
| Bedroom 5(Basement) | 6 x 3.7 | 19.7 x 12.1 | - |
| Bedroom 5(Basement) | 6 x 3.7 | 19.7 x 12.1 | - |
| Bedroom 5(Basement) | 6 x 3.7 | 19.7 x 12.1 | - |
| Bedroom 5(Basement) | 6 x 3.7 | 19.7 x 12.1 | - |
| Bedroom 5(Basement) | 6 x 3.7 | 19.7 x 12.1 | - |
| Bedroom 5(Basement) | 6 x 3.7 | 19.7 x 12.1 | - |
| Bedroom 5(Basement) | 6 x 3.7 | 19.7 x 12.1 | - |
| Bedroom 5(Basement) | 6 x 3.7 | 19.7 x 12.1 | - |
| Kitchen(Basement) | 2.5 x 2.5 | 8.2 x 8.2 | - |
| Kitchen(Basement) | 2.5 x 2.5 | 8.2 x 8.2 | - |
| Kitchen(Basement) | 2.5 x 2.5 | 8.2 x 8.2 | - |
| Kitchen(Basement) | 2.5 x 2.5 | 8.2 x 8.2 | - |
| Kitchen(Basement) | 2.5 x 2.5 | 8.2 x 8.2 | - |
| Kitchen(Basement) | 2.5 x 2.5 | 8.2 x 8.2 | - |
| Kitchen(Basement) | 2.5 x 2.5 | 8.2 x 8.2 | - |
| Kitchen(Basement) | 2.5 x 2.5 | 8.2 x 8.2 | - |
| Kitchen(Basement) | 2.5 x 2.5 | 8.2 x 8.2 | - |
| Kitchen(Basement) | 2.5 x 2.5 | 8.2 x 8.2 | - |
| Kitchen(Basement) | 2.5 x 2.5 | 8.2 x 8.2 | - |
| Kitchen(Basement) | 2.5 x 2.5 | 8.2 x 8.2 | - |
| Kitchen(Basement) | 2.5 x 2.5 | 8.2 x 8.2 | - |
Your Agent
Broker of Record
PREMIER MATRIX REALTY LTD. BROKERAGE
See the comparable sold, tax-matched, and currently-competing listings for 840 Davenport Road.
Register for free to view complete price estimate and access exclusive sold data
Free account • No credit card required
Contact OVAIS QASSIM
840 Davenport Road, Toronto, ON M6G 2B6 is a 5-bedroom, 4-bathroom 2-storey detached with approximately 2000-2500 square feet of living space, situated on a 47 100 foot lot. This property is currently for sale at $2,608,000. The home features a built-in garage and a apartment, walk-up basement, built approximately 51-99 years ago.
This home is located in Wychwood, part of Toronto C02 in the Toronto area. Explore more homes for sale and recently sold properties in this neighbourhood.
Whether you are looking to buy, sell, or lease in Wychwood, our team of experienced real estate professionals can help you navigate the market and find the perfect home. Contact us today for a free consultation.
840 Davenport Road, Toronto, ON M6G 2B6 for sale,5 bedroom detached Wychwood,Toronto C02 homes for sale,Toronto real estate,2-Storey homes, detached for sale


