
$1,645,000
4 Biggar Avenue, Toronto, ON M6H 2N4
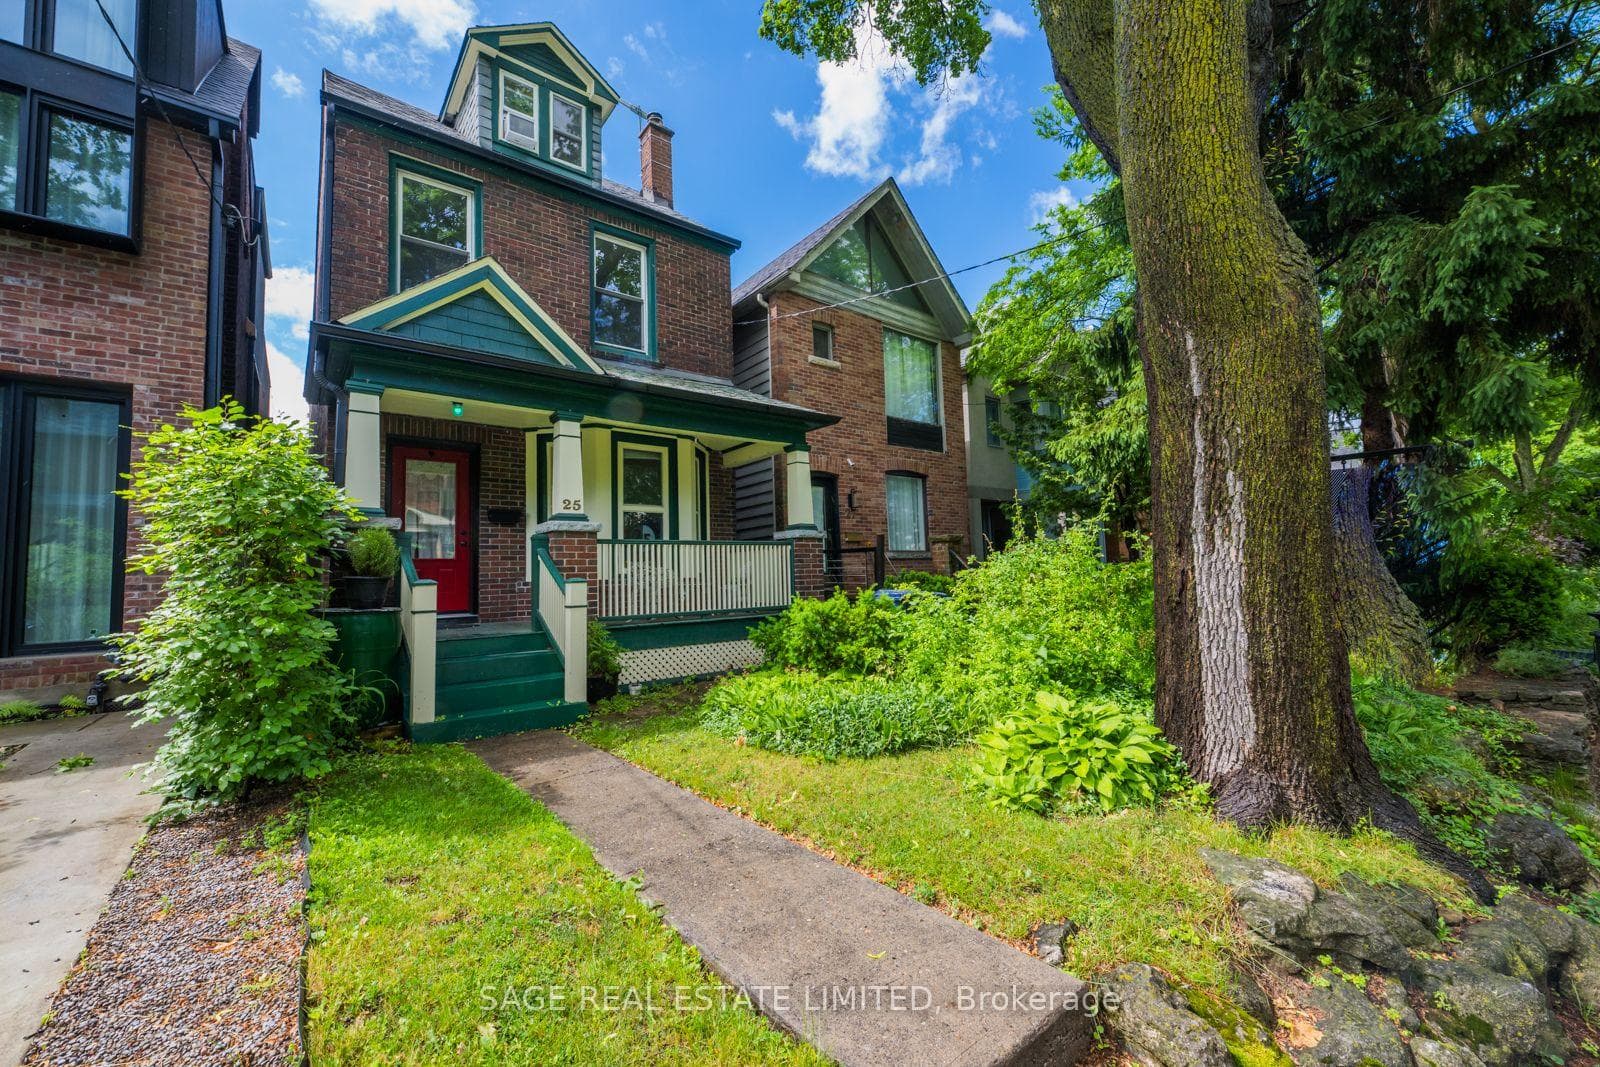
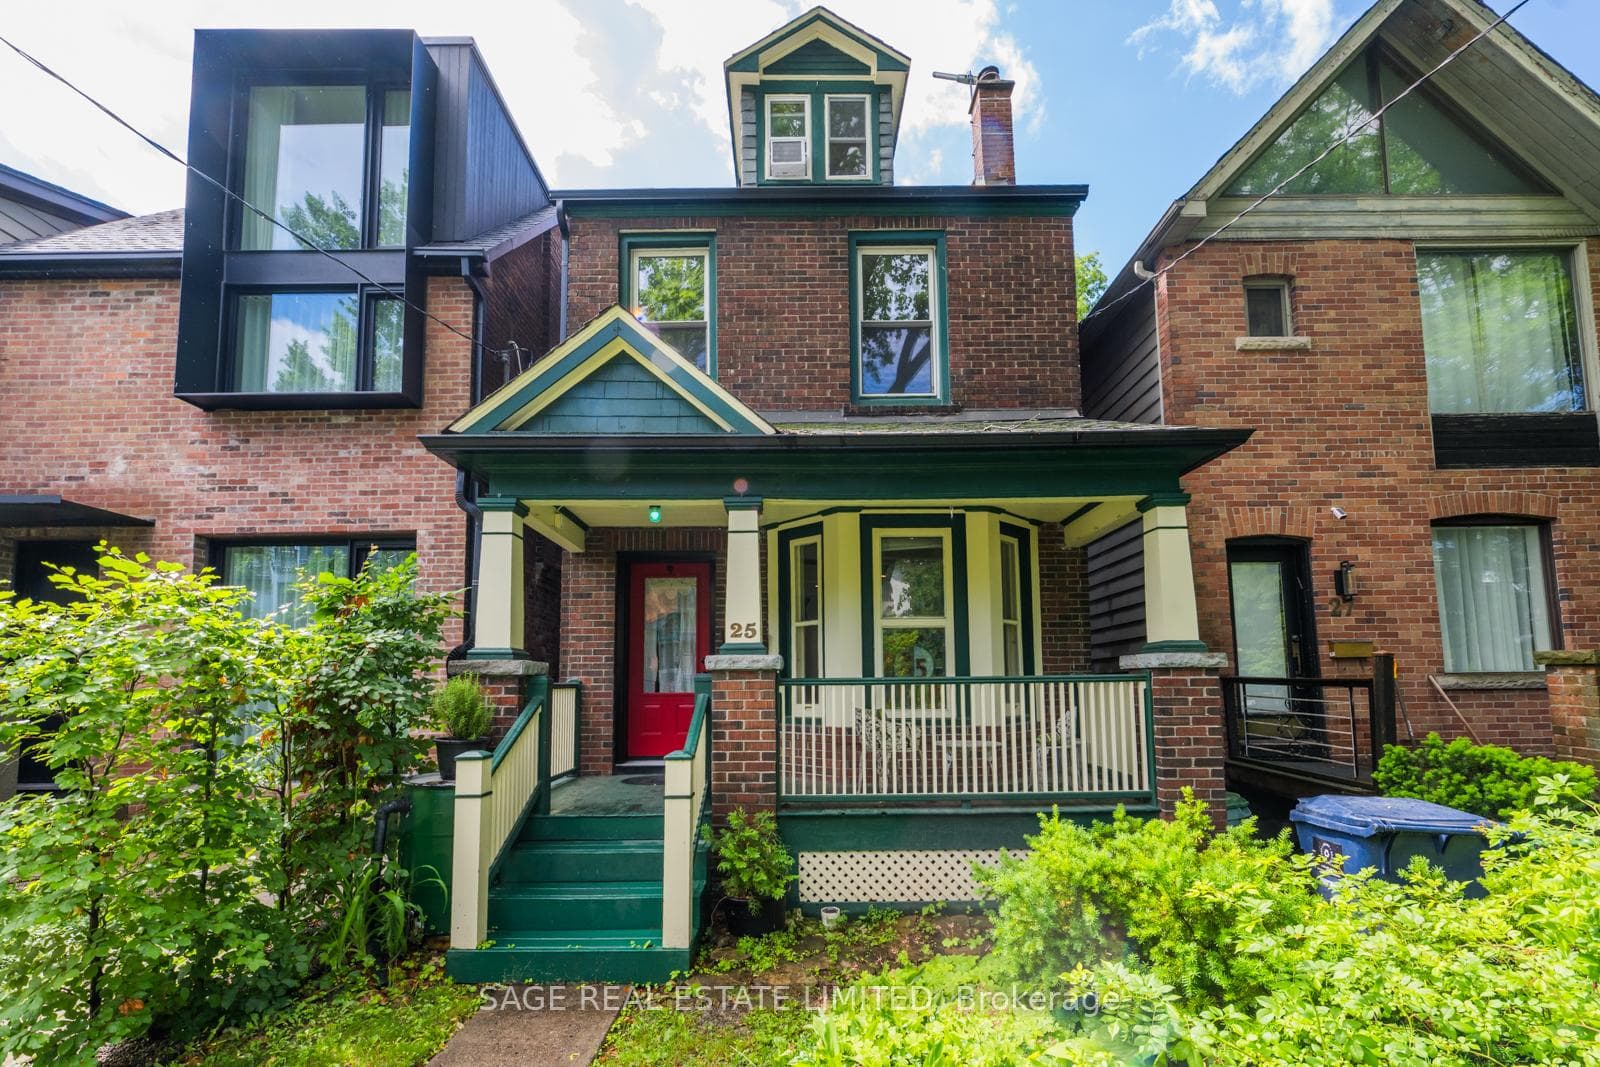
Register for free to view the complete photo gallery and property details
Showing 2 of 20 photos
Toronto, ON M6G 2H3
5 Bed · 3 Bath · Detached
MLS #C13466634
Sold on September 13, 2026
September 13, 2026
Originally listed at $1,599,000 24 days on market
Tucked along beloved Helena Avenue, just steps from Wychwood Barns, situated in an enviable school district and the best stretch of St. Clair West, this joyful family home is a place to settle in and grow. Tall ceilings, a welcoming porch, sun-filled living spaces and a generous well-loved garden create an easy rhythm for everyday family life -- morning breakfasts, backyard play, and long evenings together. The second floor offers three comfortable bedrooms, while the top level is devoted to a spacious fourth bedroom with views over both the street and the yard -- perfect as a retreat, deluxe playroom, or teen hideaway. Downstairs, you'll find abundant storage, a home office, and a rare photographer's darkroom for creative pursuits. And tucked into the backyard, covered in ivy, is a bright, cheerful studio apartment straight out of a fairy tale! With skylights and glass doors that open onto the garden this accessory dwelling offers endless possibilities for extended family, guests, or growing imaginations. Full of character and oozing with charm, this is the family home you've been dreaming about! Please note: the private parking spot is behind the coach house.
Bedrooms
5
Bathrooms
3
Square Feet
1500-2000 sqft
Property Type
Detached
Register for free to view complete property details and access exclusive sold data
Free account • No credit card required
| Name | Size (m) | Size (ft) | Features |
|---|---|---|---|
| Living Room(Main) | 3.09 x 4.75 | 10.1 x 15.6 | - |
| Living Room(Main) | 3.09 x 4.75 | 10.1 x 15.6 | - |
| Living Room(Main) | 3.09 x 4.75 | 10.1 x 15.6 | - |
| Living Room(Main) | 3.09 x 4.75 | 10.1 x 15.6 | - |
| Living Room(Main) | 3.09 x 4.75 | 10.1 x 15.6 | - |
| Living Room(Main) | 3.09 x 4.75 | 10.1 x 15.6 | - |
| Living Room(Main) | 3.09 x 4.75 | 10.1 x 15.6 | - |
| Living Room(Main) | 3.09 x 4.75 | 10.1 x 15.6 | - |
| Living Room(Main) | 3.09 x 4.75 | 10.1 x 15.6 | - |
| Living Room(Main) | 3.09 x 4.75 | 10.1 x 15.6 | - |
| Dining Room(Main) | 3.69 x 4.39 | 12.1 x 14.4 | - |
| Dining Room(Main) | 3.69 x 4.39 | 12.1 x 14.4 | - |
| Dining Room(Main) | 3.69 x 4.39 | 12.1 x 14.4 | - |
| Dining Room(Main) | 3.69 x 4.39 | 12.1 x 14.4 | - |
| Dining Room(Main) | 3.69 x 4.39 | 12.1 x 14.4 | - |
| Dining Room(Main) | 3.69 x 4.39 | 12.1 x 14.4 | - |
| Dining Room(Main) | 3.69 x 4.39 | 12.1 x 14.4 | - |
| Dining Room(Main) | 3.69 x 4.39 | 12.1 x 14.4 | - |
| Dining Room(Main) | 3.69 x 4.39 | 12.1 x 14.4 | - |
| Dining Room(Main) | 3.69 x 4.39 | 12.1 x 14.4 | - |
| Kitchen(Main) | 3.37 x 4.66 | 11.1 x 15.3 | - |
| Kitchen(Main) | 3.37 x 4.66 | 11.1 x 15.3 | - |
| Kitchen(Main) | 3.37 x 4.66 | 11.1 x 15.3 | - |
| Kitchen(Main) | 3.37 x 4.66 | 11.1 x 15.3 | - |
| Kitchen(Main) | 3.37 x 4.66 | 11.1 x 15.3 | - |
| Kitchen(Main) | 3.37 x 4.66 | 11.1 x 15.3 | - |
| Kitchen(Main) | 3.37 x 4.66 | 11.1 x 15.3 | - |
| Kitchen(Main) | 3.37 x 4.66 | 11.1 x 15.3 | - |
| Kitchen(Main) | 3.37 x 4.66 | 11.1 x 15.3 | - |
| Kitchen(Main) | 3.37 x 4.66 | 11.1 x 15.3 | - |
| Sunroom(Main) | 3.37 x 2.24 | 11.1 x 7.3 | - |
| Sunroom(Main) | 3.37 x 2.24 | 11.1 x 7.3 | - |
| Sunroom(Main) | 3.37 x 2.24 | 11.1 x 7.3 | - |
| Sunroom(Main) | 3.37 x 2.24 | 11.1 x 7.3 | - |
| Sunroom(Main) | 3.37 x 2.24 | 11.1 x 7.3 | - |
| Sunroom(Main) | 3.37 x 2.24 | 11.1 x 7.3 | - |
| Sunroom(Main) | 3.37 x 2.24 | 11.1 x 7.3 | - |
| Sunroom(Main) | 3.37 x 2.24 | 11.1 x 7.3 | - |
| Sunroom(Main) | 3.37 x 2.24 | 11.1 x 7.3 | - |
| Sunroom(Main) | 3.37 x 2.24 | 11.1 x 7.3 | - |
| Bathroom(Main) | 1.38 x 1.73 | 4.5 x 5.7 | - |
| Bathroom(Main) | 1.38 x 1.73 | 4.5 x 5.7 | - |
| Bathroom(Main) | 1.38 x 1.73 | 4.5 x 5.7 | - |
| Bathroom(Main) | 1.38 x 1.73 | 4.5 x 5.7 | - |
| Bathroom(Main) | 1.38 x 1.73 | 4.5 x 5.7 | - |
| Bathroom(Main) | 1.38 x 1.73 | 4.5 x 5.7 | - |
| Bathroom(Main) | 1.38 x 1.73 | 4.5 x 5.7 | - |
| Bathroom(Main) | 1.38 x 1.73 | 4.5 x 5.7 | - |
| Bathroom(Main) | 1.38 x 1.73 | 4.5 x 5.7 | - |
| Bathroom(Main) | 1.38 x 1.73 | 4.5 x 5.7 | - |
| Primary Bedroom(Second) | 4.64 x 4.17 | 15.2 x 13.7 | - |
| Primary Bedroom(Second) | 4.64 x 4.17 | 15.2 x 13.7 | - |
| Primary Bedroom(Second) | 4.64 x 4.17 | 15.2 x 13.7 | - |
| Primary Bedroom(Second) | 4.64 x 4.17 | 15.2 x 13.7 | - |
| Primary Bedroom(Second) | 4.64 x 4.17 | 15.2 x 13.7 | - |
| Primary Bedroom(Second) | 4.64 x 4.17 | 15.2 x 13.7 | - |
| Primary Bedroom(Second) | 4.64 x 4.17 | 15.2 x 13.7 | - |
| Primary Bedroom(Second) | 4.64 x 4.17 | 15.2 x 13.7 | - |
| Primary Bedroom(Second) | 4.64 x 4.17 | 15.2 x 13.7 | - |
| Primary Bedroom(Second) | 4.64 x 4.17 | 15.2 x 13.7 | - |
| Bedroom 2(Second) | 2.99 x 4.01 | 9.8 x 13.2 | - |
| Bedroom 2(Second) | 2.99 x 4.01 | 9.8 x 13.2 | - |
| Bedroom 2(Second) | 2.99 x 4.01 | 9.8 x 13.2 | - |
| Bedroom 2(Second) | 2.99 x 4.01 | 9.8 x 13.2 | - |
| Bedroom 2(Second) | 2.99 x 4.01 | 9.8 x 13.2 | - |
| Bedroom 2(Second) | 2.99 x 4.01 | 9.8 x 13.2 | - |
| Bedroom 2(Second) | 2.99 x 4.01 | 9.8 x 13.2 | - |
| Bedroom 2(Second) | 2.99 x 4.01 | 9.8 x 13.2 | - |
| Bedroom 2(Second) | 2.99 x 4.01 | 9.8 x 13.2 | - |
| Bedroom 2(Second) | 2.99 x 4.01 | 9.8 x 13.2 | - |
| Bedroom 3(Second) | 3.28 x 3.08 | 10.8 x 10.1 | - |
| Bedroom 3(Second) | 3.28 x 3.08 | 10.8 x 10.1 | - |
| Bedroom 3(Second) | 3.28 x 3.08 | 10.8 x 10.1 | - |
| Bedroom 3(Second) | 3.28 x 3.08 | 10.8 x 10.1 | - |
| Bedroom 3(Second) | 3.28 x 3.08 | 10.8 x 10.1 | - |
| Bedroom 3(Second) | 3.28 x 3.08 | 10.8 x 10.1 | - |
| Bedroom 3(Second) | 3.28 x 3.08 | 10.8 x 10.1 | - |
| Bedroom 3(Second) | 3.28 x 3.08 | 10.8 x 10.1 | - |
| Bedroom 3(Second) | 3.28 x 3.08 | 10.8 x 10.1 | - |
| Bedroom 3(Second) | 3.28 x 3.08 | 10.8 x 10.1 | - |
| Bathroom(Second) | 1.61 x 3.29 | 5.3 x 10.8 | - |
| Bathroom(Second) | 1.61 x 3.29 | 5.3 x 10.8 | - |
| Bathroom(Second) | 1.61 x 3.29 | 5.3 x 10.8 | - |
| Bathroom(Second) | 1.61 x 3.29 | 5.3 x 10.8 | - |
| Bathroom(Second) | 1.61 x 3.29 | 5.3 x 10.8 | - |
| Bathroom(Second) | 1.61 x 3.29 | 5.3 x 10.8 | - |
| Bathroom(Second) | 1.61 x 3.29 | 5.3 x 10.8 | - |
| Bathroom(Second) | 1.61 x 3.29 | 5.3 x 10.8 | - |
| Bathroom(Second) | 1.61 x 3.29 | 5.3 x 10.8 | - |
| Bathroom(Second) | 1.61 x 3.29 | 5.3 x 10.8 | - |
| Bedroom 4(Third) | 4.61 x 6.31 | 15.1 x 20.7 | - |
| Bedroom 4(Third) | 4.61 x 6.31 | 15.1 x 20.7 | - |
| Bedroom 4(Third) | 4.61 x 6.31 | 15.1 x 20.7 | - |
| Bedroom 4(Third) | 4.61 x 6.31 | 15.1 x 20.7 | - |
| Bedroom 4(Third) | 4.61 x 6.31 | 15.1 x 20.7 | - |
| Bedroom 4(Third) | 4.61 x 6.31 | 15.1 x 20.7 | - |
| Bedroom 4(Third) | 4.61 x 6.31 | 15.1 x 20.7 | - |
| Bedroom 4(Third) | 4.61 x 6.31 | 15.1 x 20.7 | - |
| Bedroom 4(Third) | 4.61 x 6.31 | 15.1 x 20.7 | - |
| Bedroom 4(Third) | 4.61 x 6.31 | 15.1 x 20.7 | - |
| Workshop(Lower) | 4.33 x 3.06 | 14.2 x 10.0 | - |
| Workshop(Lower) | 4.33 x 3.06 | 14.2 x 10.0 | - |
| Workshop(Lower) | 4.33 x 3.06 | 14.2 x 10.0 | - |
| Workshop(Lower) | 4.33 x 3.06 | 14.2 x 10.0 | - |
| Workshop(Lower) | 4.33 x 3.06 | 14.2 x 10.0 | - |
| Workshop(Lower) | 4.33 x 3.06 | 14.2 x 10.0 | - |
| Workshop(Lower) | 4.33 x 3.06 | 14.2 x 10.0 | - |
| Workshop(Lower) | 4.33 x 3.06 | 14.2 x 10.0 | - |
| Workshop(Lower) | 4.33 x 3.06 | 14.2 x 10.0 | - |
| Workshop(Lower) | 4.33 x 3.06 | 14.2 x 10.0 | - |
| Other(Lower) | 8.55 x 4.44 | 28.1 x 14.6 | - |
| Other(Lower) | 8.55 x 4.44 | 28.1 x 14.6 | - |
| Other(Lower) | 8.55 x 4.44 | 28.1 x 14.6 | - |
| Other(Lower) | 8.55 x 4.44 | 28.1 x 14.6 | - |
| Other(Lower) | 8.55 x 4.44 | 28.1 x 14.6 | - |
| Other(Lower) | 8.55 x 4.44 | 28.1 x 14.6 | - |
| Other(Lower) | 8.55 x 4.44 | 28.1 x 14.6 | - |
| Other(Lower) | 8.55 x 4.44 | 28.1 x 14.6 | - |
| Other(Lower) | 8.55 x 4.44 | 28.1 x 14.6 | - |
| Other(Lower) | 8.55 x 4.44 | 28.1 x 14.6 | - |
| Recreation(Ground) | 3.63 x 4.91 | 11.9 x 16.1 | - |
| Recreation(Ground) | 3.63 x 4.91 | 11.9 x 16.1 | - |
| Recreation(Ground) | 3.63 x 4.91 | 11.9 x 16.1 | - |
| Recreation(Ground) | 3.63 x 4.91 | 11.9 x 16.1 | - |
| Recreation(Ground) | 3.63 x 4.91 | 11.9 x 16.1 | - |
| Recreation(Ground) | 3.63 x 4.91 | 11.9 x 16.1 | - |
| Recreation(Ground) | 3.63 x 4.91 | 11.9 x 16.1 | - |
| Recreation(Ground) | 3.63 x 4.91 | 11.9 x 16.1 | - |
| Recreation(Ground) | 3.63 x 4.91 | 11.9 x 16.1 | - |
| Recreation(Ground) | 3.63 x 4.91 | 11.9 x 16.1 | - |
| Kitchen(Ground) | 3.63 x 4.91 | 11.9 x 16.1 | - |
| Kitchen(Ground) | 3.63 x 4.91 | 11.9 x 16.1 | - |
| Kitchen(Ground) | 3.63 x 4.91 | 11.9 x 16.1 | - |
| Kitchen(Ground) | 3.63 x 4.91 | 11.9 x 16.1 | - |
| Kitchen(Ground) | 3.63 x 4.91 | 11.9 x 16.1 | - |
| Kitchen(Ground) | 3.63 x 4.91 | 11.9 x 16.1 | - |
| Kitchen(Ground) | 3.63 x 4.91 | 11.9 x 16.1 | - |
| Kitchen(Ground) | 3.63 x 4.91 | 11.9 x 16.1 | - |
| Kitchen(Ground) | 3.63 x 4.91 | 11.9 x 16.1 | - |
| Kitchen(Ground) | 3.63 x 4.91 | 11.9 x 16.1 | - |
| Office(Ground) | 1.8 x 3.24 | 5.9 x 10.6 | - |
| Office(Ground) | 1.8 x 3.24 | 5.9 x 10.6 | - |
| Office(Ground) | 1.8 x 3.24 | 5.9 x 10.6 | - |
| Office(Ground) | 1.8 x 3.24 | 5.9 x 10.6 | - |
| Office(Ground) | 1.8 x 3.24 | 5.9 x 10.6 | - |
| Office(Ground) | 1.8 x 3.24 | 5.9 x 10.6 | - |
| Office(Ground) | 1.8 x 3.24 | 5.9 x 10.6 | - |
| Office(Ground) | 1.8 x 3.24 | 5.9 x 10.6 | - |
| Office(Ground) | 1.8 x 3.24 | 5.9 x 10.6 | - |
| Office(Ground) | 1.8 x 3.24 | 5.9 x 10.6 | - |
| Bathroom(Ground) | 1.8 x 1.51 | 5.9 x 5.0 | - |
| Bathroom(Ground) | 1.8 x 1.51 | 5.9 x 5.0 | - |
| Bathroom(Ground) | 1.8 x 1.51 | 5.9 x 5.0 | - |
| Bathroom(Ground) | 1.8 x 1.51 | 5.9 x 5.0 | - |
| Bathroom(Ground) | 1.8 x 1.51 | 5.9 x 5.0 | - |
| Bathroom(Ground) | 1.8 x 1.51 | 5.9 x 5.0 | - |
| Bathroom(Ground) | 1.8 x 1.51 | 5.9 x 5.0 | - |
| Bathroom(Ground) | 1.8 x 1.51 | 5.9 x 5.0 | - |
| Bathroom(Ground) | 1.8 x 1.51 | 5.9 x 5.0 | - |
| Bathroom(Ground) | 1.8 x 1.51 | 5.9 x 5.0 | - |
Register for free to view complete room dimensions and access exclusive sold data
Free account • No credit card required
Complete transaction history for this property
Register for free to view complete transaction history and access exclusive sold data
Free account • No credit card required
Original List Price
$1,599,000
Listed on Jun 18, 2026
Sold Price
$1,542,500
Sold on Sep 13, 2026
-$56,500
-3.5%
Register for free to view complete price history and access exclusive sold data
Free account • No credit card required
Your Agent
Broker of Record
PREMIER MATRIX REALTY LTD. BROKERAGE
See the comparable sold, tax-matched, and currently-competing listings for 25 Helena Avenue.
Register for free to view complete price estimate and access exclusive sold data
Free account • No credit card required
Contact OVAIS QASSIM
25 Helena Avenue, Toronto, ON M6G 2H3 is a 5-bedroom, 3-bathroom 2 1/2 storey detached with approximately 1500-2000 square feet of living space, situated on a 20 140 foot lot. This property is currently sold (sold for $1,542,500). The home features a detached garage and a full basement, built approximately 51-99 years ago.
This home is located in Wychwood, part of Toronto C02 in the Toronto area. Explore more homes for sale and recently sold properties in this neighbourhood.
Whether you are looking to buy, sell, or lease in Wychwood, our team of experienced real estate professionals can help you navigate the market and find the perfect home. Contact us today for a free consultation.
25 Helena Avenue, Toronto, ON M6G 2H3 sold,5 bedroom detached Wychwood,Toronto C02 homes for sale,Toronto real estate,2 1/2 Storey homes, detached sold


