
$750,000
1393 Garvolin Avenue, Pickering, ON L1W 1J7
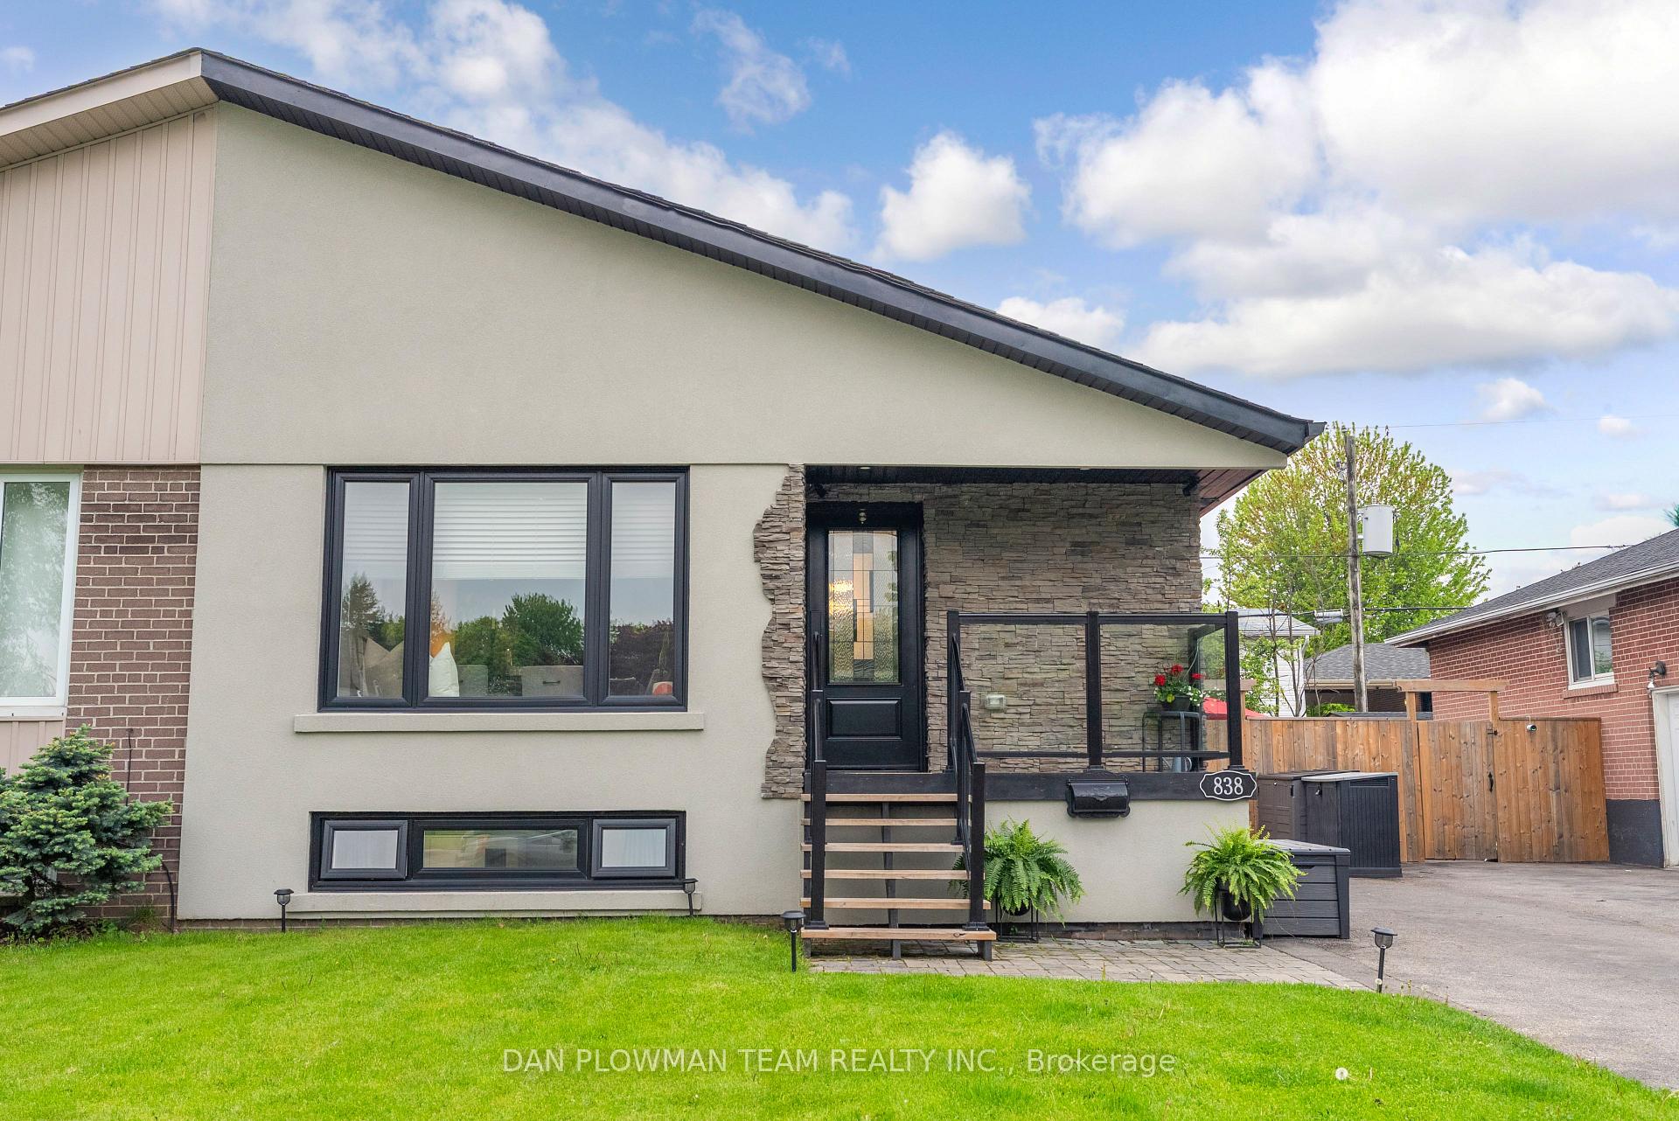
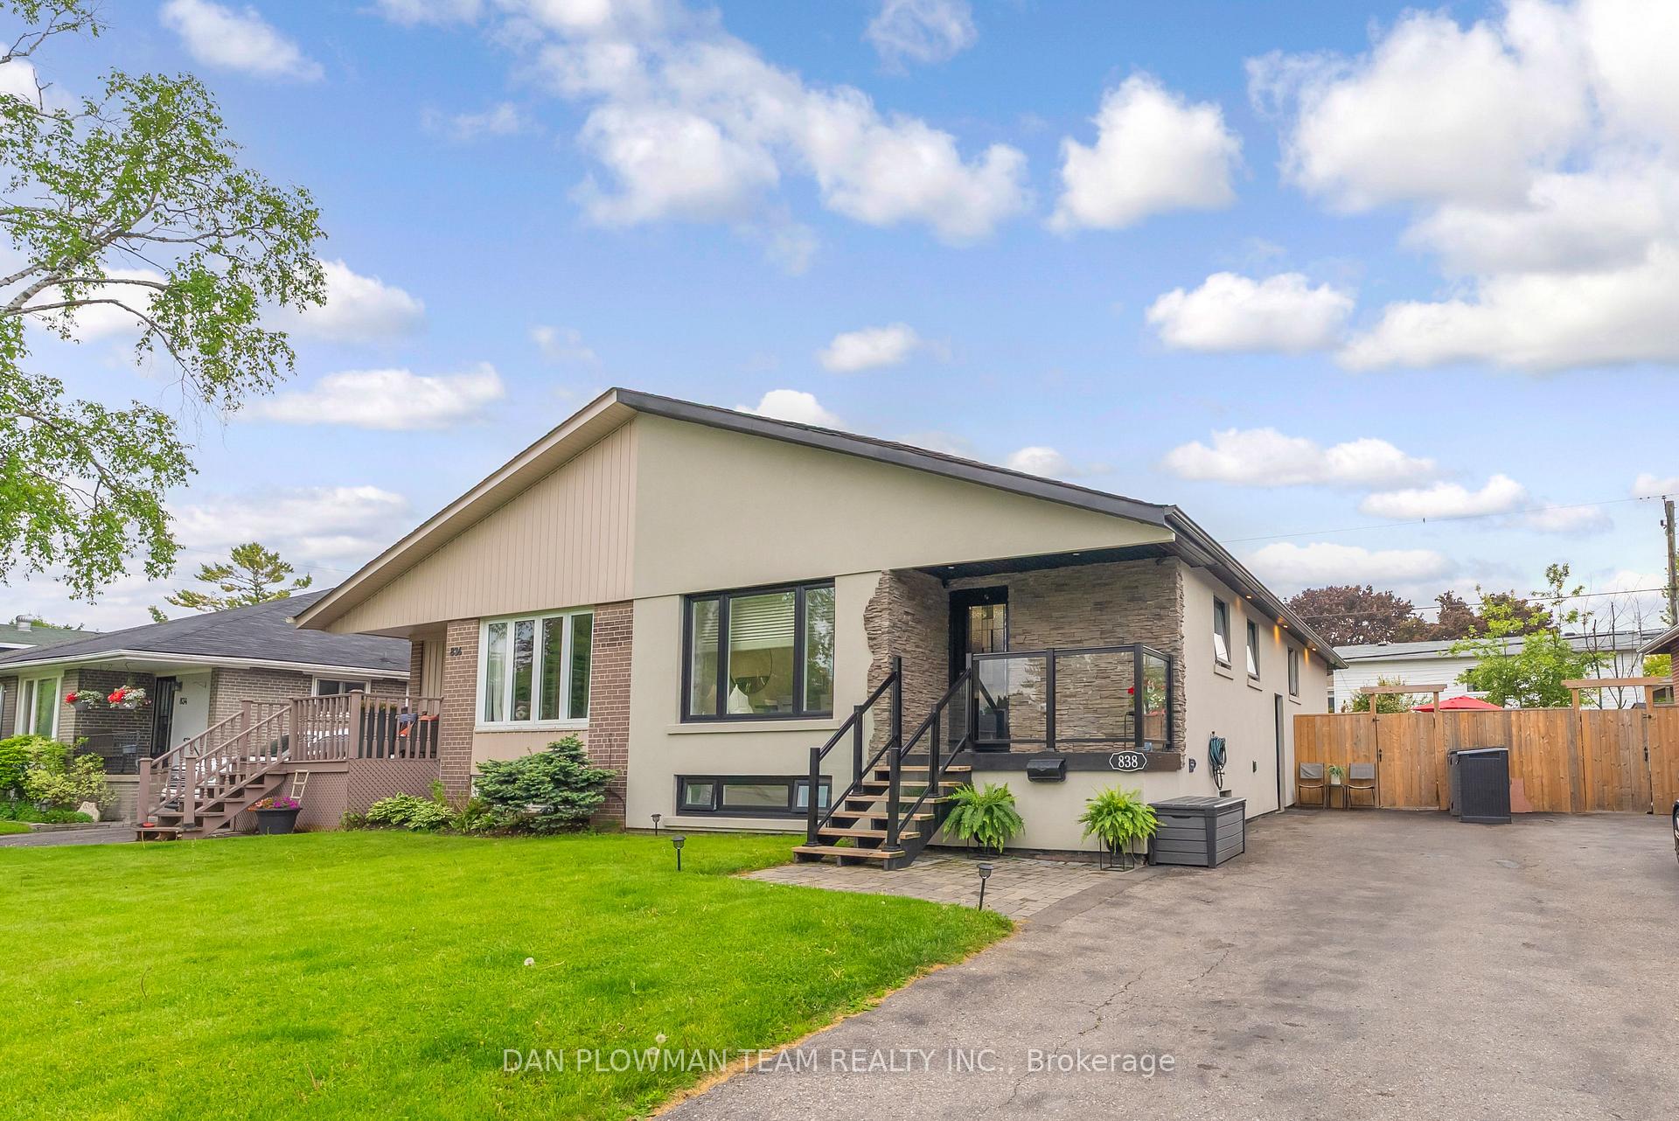
Register for free to view the complete photo gallery and property details
Showing 2 of 20 photos
Pickering, ON L1W 1G9
6 Bed · 2 Bath · Semi-Detached
MLS #E12192034
Sold on August 28, 2025
August 28, 2025
Originally listed at $750,000 10 days on market
This Could Be Your Next Home! A Fully Renovated Semi-Detached Bungalow In The Heart Of Pickering. Over 200k Spent On Stunning Renovations!!! Walk Into An Open Concept Layout On The Main Floor Featuring State Of The Art Kitchen Appliances And A Gorgeous, Oversized Island. The Main Floor Has New Engineered Hardwood Flooring Throughout, With 3 Spacious Bedrooms And A Fabulous 4 Piece Washroom. Basement Is Fully Finished With New Laminate Flooring, And Has Its Own Separate Entrance And A Kitchenette. The Basement Also Has 3 Spacious Bedrooms And A Stylish 3 Piece Washroom. The House Has Plenty Of Upgrades Including A Newer Furnace (2021), A/C (2021) And Hot Water Tank (2021), New Shingles (2022), New Stairs To The Basement, New Windows, Updated 100 Amp Electrical, New Foam Insulation, Stucco Exterior And Much More! Plenty Of Space In The Back Of The House To Enjoy A Meticulously Maintained Backyard Offering A Ton Of Privacy. The House Also Has A New Shed For Storage And Enough Space To Park 3 Cars In The Driveway. Located In A Quiet, Family Friendly Neighbourhood With Easy Access To All Amenities And Just A Few Steps To The GO Station.
Bedrooms
6
Bathrooms
2
Square Feet
1100-1500 sqft
Property Type
Semi-Detached
Register for free to view complete property details and access exclusive sold data
Free account • No credit card required
| Name | Size (m) | Size (ft) | Features |
|---|---|---|---|
| Dining Room(Main) | 5.02 x 3.25 | 16.5 x 10.7 | - |
| Living Room(Main) | 6.1 x 3.25 | 20.0 x 10.7 | - |
| Primary Bedroom(Main) | 3.6 x 3.1 | 11.8 x 10.2 | - |
| Bedroom 2(Main) | 2.3 x 2.9 | 7.5 x 9.5 | - |
| Bedroom 3(Main) | 3.5 x 2.9 | 11.5 x 9.5 | - |
| Laundry(Basement) | 2.2 x 2.4 | 7.2 x 7.9 | - |
| Bedroom(Basement) | 3.8 x 3.3 | 12.5 x 10.8 | - |
| Bedroom 2(Basement) | 3.1 x 2.9 | 10.2 x 9.5 | - |
| Bedroom 3(Basement) | 3.2 x 3.2 | 10.5 x 10.5 | - |
| - | - | - |
Register for free to view complete room dimensions and access exclusive sold data
Free account • No credit card required
Original List Price
$750,000
Listed on Jun 2, 2025
Sold Price
$870,000
Sold on Aug 28, 2025
+$120,000
16.0%
Register for free to view complete price history and access exclusive sold data
Free account • No credit card required
Your Agent
Broker of Record
PREMIER MATRIX REALTY LTD. BROKERAGE
See the comparable sold, tax-matched, and currently-competing listings for 838 Krosno Boulevard.
Register for free to view complete price estimate and access exclusive sold data
Free account • No credit card required
Contact OVAIS QASSIM
838 Krosno Boulevard, Pickering, ON L1W 1G9 is a 6-bedroom, 2-bathroom bungalow semi-detached with approximately 1100-1500 square feet of living space, situated on a 35 100 foot lot. This property is currently sold (sold for $870,000). The home features a none garage and a separate entrance basement.
This home is located in Bay Ridges, part of Pickering in the Durham area. Explore more homes for sale and recently sold properties in this neighbourhood.
Whether you are looking to buy, sell, or lease in Bay Ridges, our team of experienced real estate professionals can help you navigate the market and find the perfect home. Contact us today for a free consultation.
838 Krosno Boulevard, Pickering, ON L1W 1G9 sold,6 bedroom semi-detached Bay Ridges,Pickering homes for sale,Durham real estate,Bungalow homes, semi-detached sold


