
$660,000
5667 Montrose Road, Niagara Falls, ON L2H 1K9
Niagara Falls, ON L2H 3L2
5 Bed · 4 Bath · Detached
MLS #X12175940
Listed Price
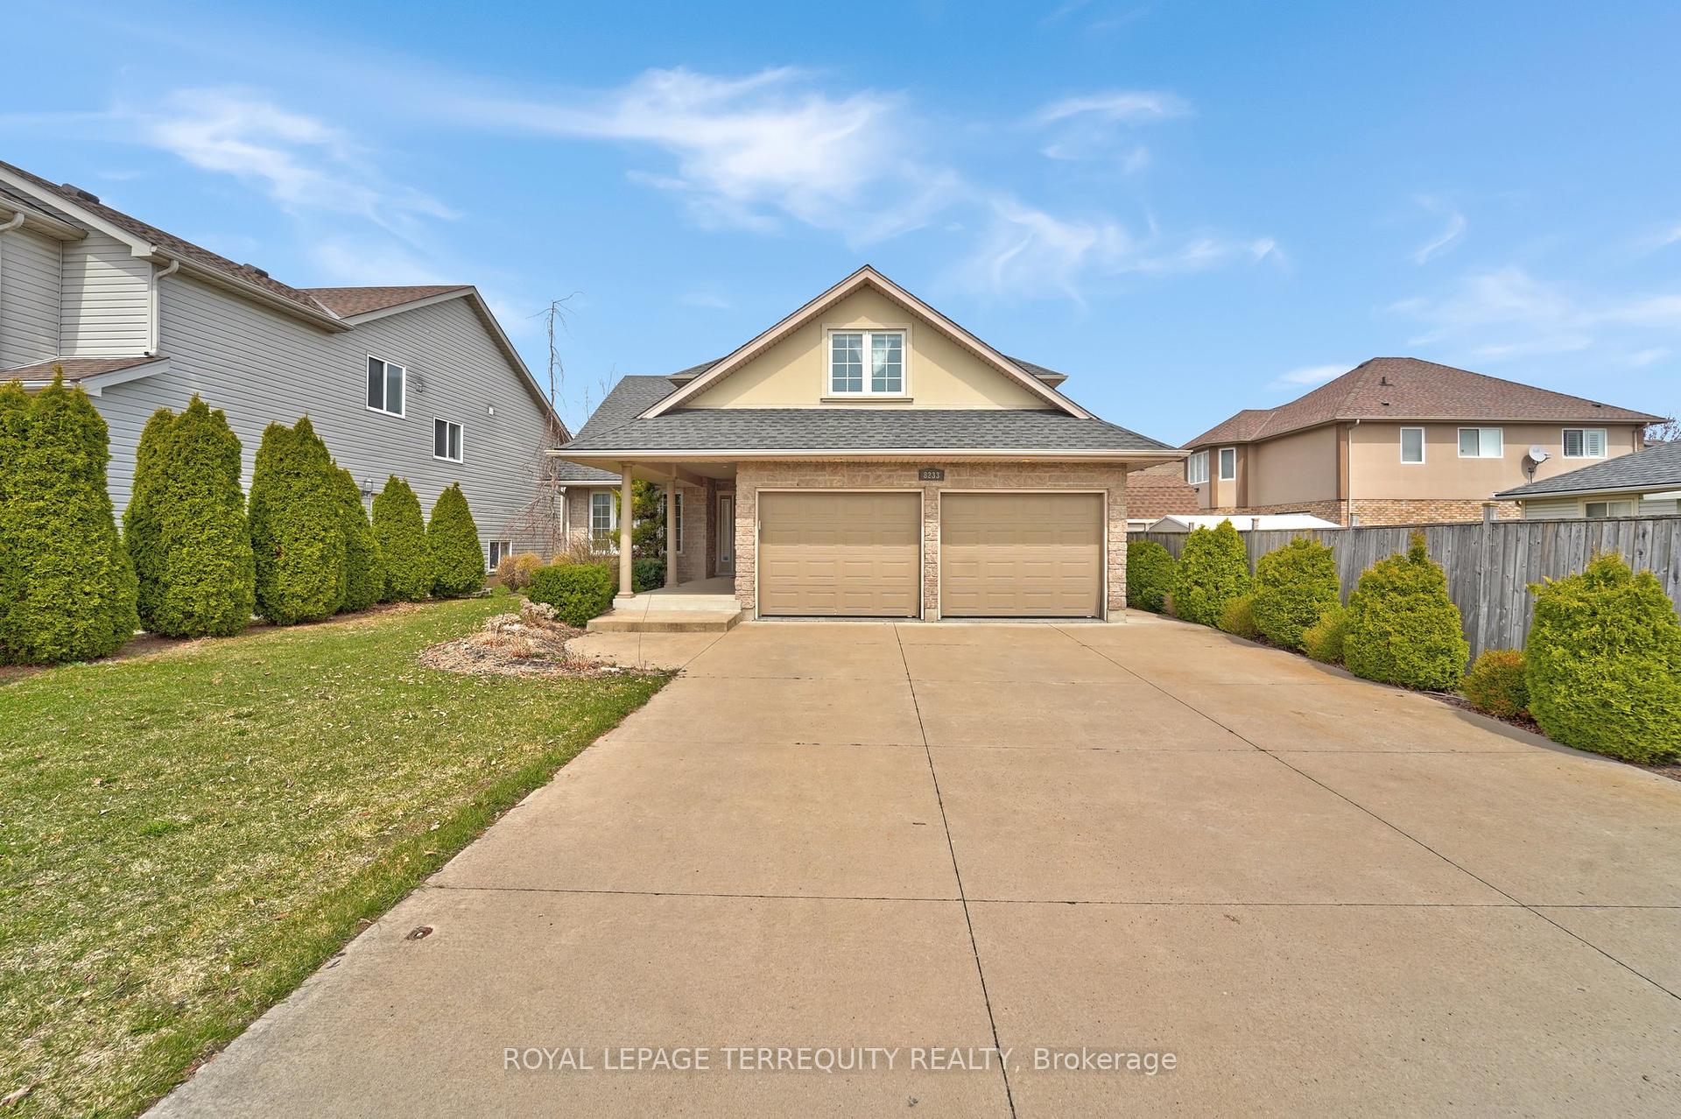
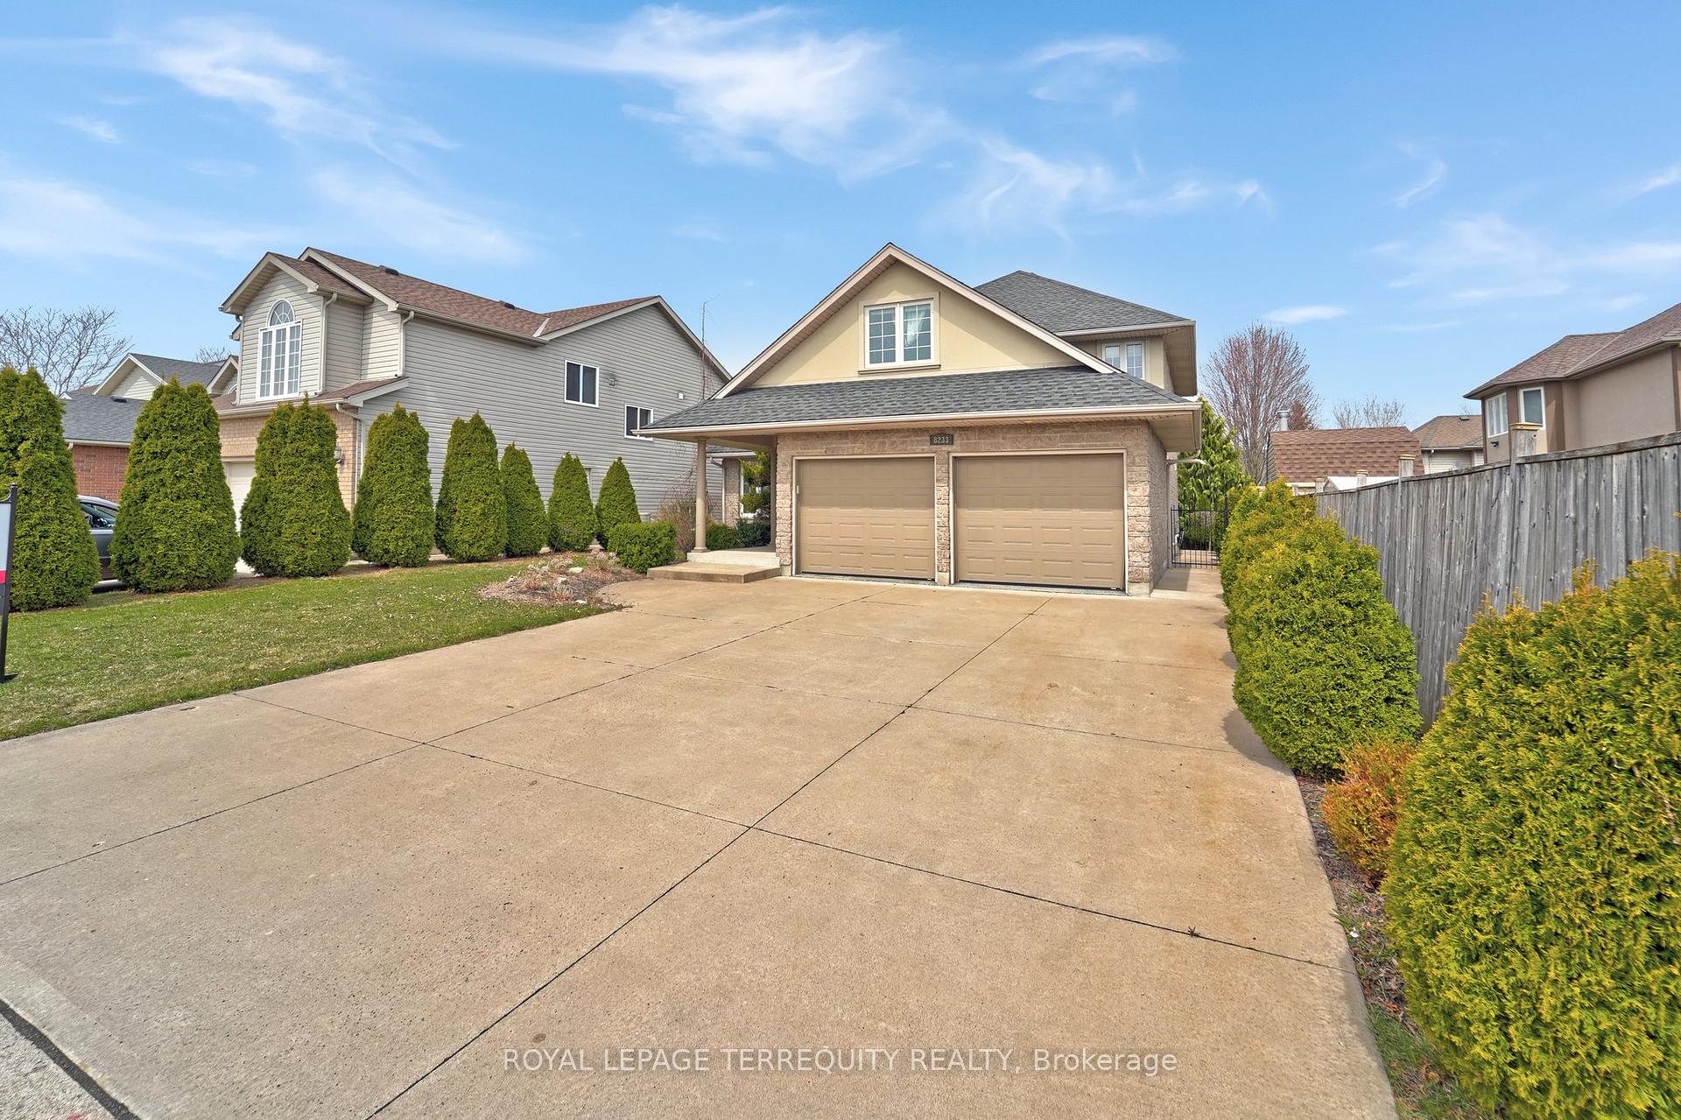
Discover this meticulously maintained two-story home nestled in a prime Niagara Falls location, offering unparalleled convenience and comfort. With swift access to the QEW and HWY 406, commuting is a breeze, placing you just minutes away from major highways and city amenities. Step inside to an open-concept layout designed for modern living. The spacious gourmet kitchen boasts a large double island, perfect for meal preparation and entertaining. Throughout the home, you'll find elegant hardwood and tiled floors that exude warmth and sophistication. The heated two-car garage is a standout feature, equipped with epoxy flooring, stainless steel baseboards, and a tiled stairwell leading to the basement ideal for car enthusiasts and additional storage needs. Outside, the fully landscaped grounds and expansive backyard provide a serene oasis. Whether hosting gatherings or enjoying quiet moments, this space offers endless possibilities for relaxation and entertainment. This executive home seamlessly blends luxury with practicality, making it the perfect choice for discerning buyers. Don't miss the opportunity to experience this exceptional property schedule your private viewing today.
Bedrooms
5
Bathrooms
4
Square Feet
2000-2500 sqft
Property Type
Detached
| Name | Size (m) | Size (ft) | Features |
|---|---|---|---|
| Loft(Main) | 3.64 x 3.73 | 11.9 x 12.2 | - |
| Living Room(Main) | 9.09 x 5.43 | 29.8 x 17.8 | - |
| Dining Room(Main) | 5.63 x 4.08 | 18.5 x 13.4 | - |
| Kitchen(Main) | 3.05 x 5.97 | 10.0 x 19.6 | - |
| Laundry(Main) | 2.32 x 2.16 | 7.6 x 7.1 | - |
| Primary Bedroom(Second) | 5.16 x 4.1 | 16.9 x 13.5 | - |
| Bedroom 2(Second) | 3.67 x 3.02 | 12.0 x 9.9 | - |
| Bedroom 3(Second) | 5.77 x 3.06 | 18.9 x 10.0 | - |
| Recreation(Lower) | 9.25 x 8.46 | 30.3 x 27.8 | - |
| Cold Room/Cantina(Lower) | 6.62 x 1.62 | 21.7 x 5.3 | - |
Complete transaction history for this property
Sold: Jul 26, 2026
$800,000
-$25,000 (-3.0%)
Register free to see the complete unit history
Register for free to view complete transaction history and access exclusive sold data
Free account • No credit card required
Your Agent
Broker of Record
PREMIER MATRIX REALTY LTD. BROKERAGE
See the comparable sold, tax-matched, and currently-competing listings for 8233 Costabile Drive.
Register for free to view complete price estimate and access exclusive sold data
Free account • No credit card required
Contact OVAIS QASSIM
8233 Costabile Drive, Niagara Falls, ON L2H 3L2 is a 5-bedroom, 4-bathroom 2-storey detached with approximately 2000-2500 square feet of living space, situated on a 49 175 foot lot. This property is currently for sale at $1,050,000. The home features a attached garage and a finished, full basement, built approximately 16-30 years ago.
This home is located in 213 - Ascot, part of Niagara Falls in the Niagara area. Explore more homes for sale and recently sold properties in this neighbourhood.
Whether you are looking to buy, sell, or lease in 213 - Ascot, our team of experienced real estate professionals can help you navigate the market and find the perfect home. Contact us today for a free consultation.
8233 Costabile Drive, Niagara Falls, ON L2H 3L2 for sale,5 bedroom detached 213 - Ascot,Niagara Falls homes for sale,Niagara real estate,2-Storey homes, detached for sale


