
$935,000
9 Mill View Court, Caledon, ON L7K 2N4
Caledon, ON L7K 0A5
4 Bed · 3 Bath · Detached
MLS #W11939468
Listed Price
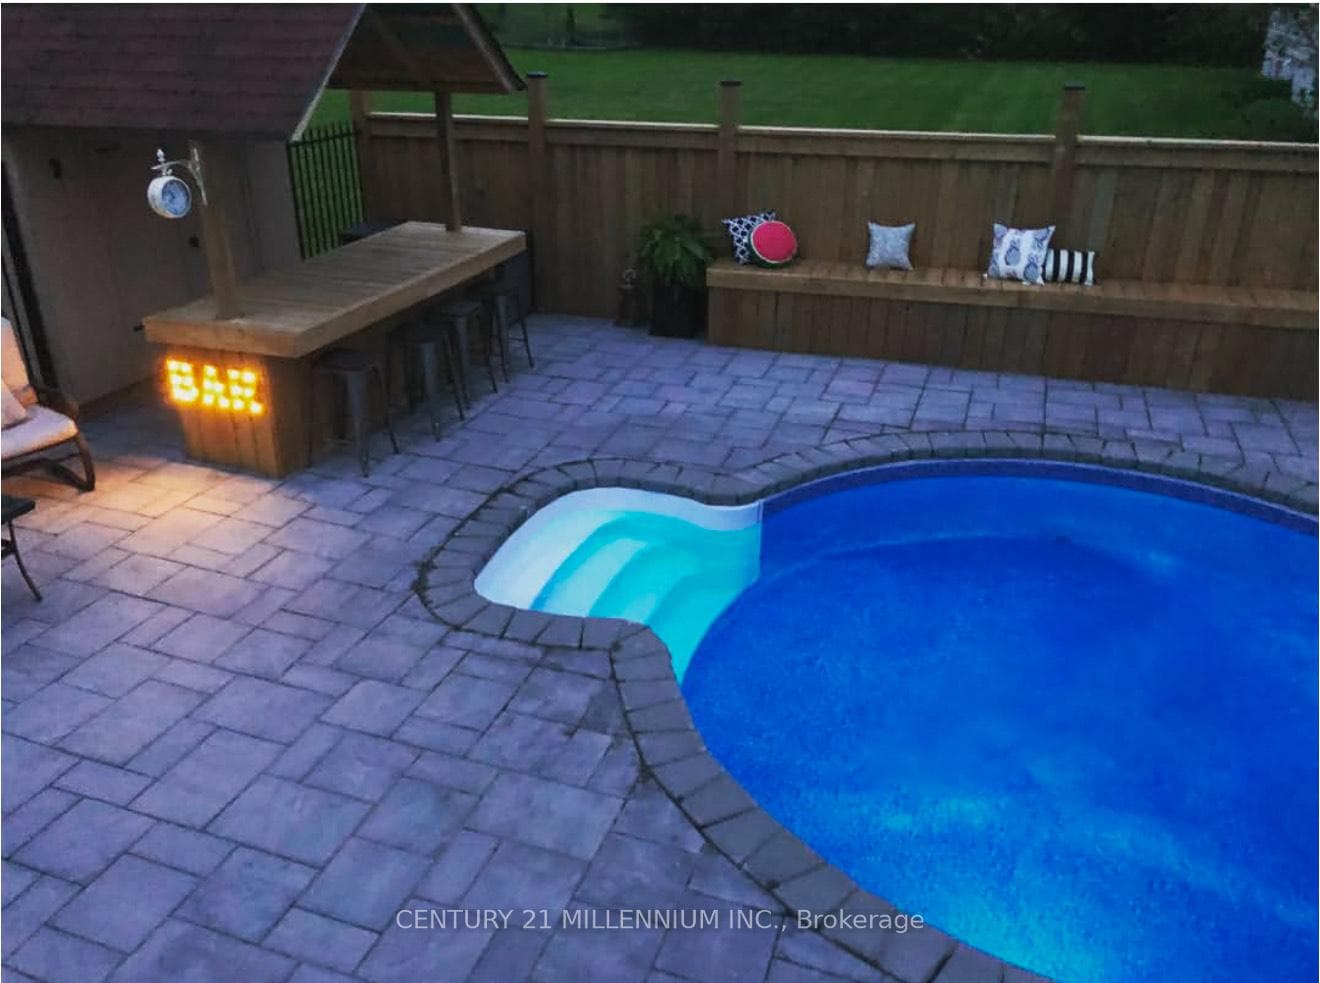
Step into a home where every detail has been thoughtfully designed for relaxation, entertainment, and endless enjoyment. All the reasons youre gonna love this home: Tobogganing Hill: Perfect for snowy adventures right in your own backyard Private Hot Tub: Step out from the primary bedroom onto your deck and unwind in your personal spa oasis In-Ground Pool: Complete with a custom cabana, a cozy seating area, and a fireplace for year-round enjoyment Fire Pit & Storage Shed: Gather around for memorable evenings or keep all your toys and tools neatly tucked away. Inside, discover countless renovations that seamlessly blend style and functionality, offering comfort and modern elegance throughout.Set on a large, private lot with stunning outdoor amenities, this home is the retreat youve been dreaming of! Whether you're seeking a peaceful escape or a space to host unforgettable gatherings, this property has it all. **EXTRAS** Fireplace upstairs is Electric, Fireplace downstairs wood, and Fireplace outside is wood.
Bedrooms
4
Bathrooms
3
Square Feet
1100-1500 sqft
Property Type
Detached
| Name | Size (m) | Size (ft) | Features |
|---|---|---|---|
| Living Room(Main) | 4.13 x 4.58 | 13.5 x 15.0 | - |
| Living Room(Main) | 4.13 x 4.58 | 13.5 x 15.0 | - |
| Living Room(Main) | 4.13 x 4.58 | 13.5 x 15.0 | - |
| Dining Room(Main) | 3.73 x 4.03 | 12.2 x 13.2 | - |
| Dining Room(Main) | 3.73 x 4.03 | 12.2 x 13.2 | - |
| Dining Room(Main) | 3.73 x 4.03 | 12.2 x 13.2 | - |
| Kitchen(Main) | 2.89 x 4.92 | 9.5 x 16.1 | - |
| Kitchen(Main) | 2.89 x 4.92 | 9.5 x 16.1 | - |
| Kitchen(Main) | 2.89 x 4.92 | 9.5 x 16.1 | - |
| Primary Bedroom(Main) | 3.58 x 3.88 | 11.7 x 12.7 | - |
| Primary Bedroom(Main) | 3.58 x 3.88 | 11.7 x 12.7 | - |
| Primary Bedroom(Main) | 3.58 x 3.88 | 11.7 x 12.7 | - |
| Bedroom 2(Main) | 4.05 x 3.51 | 13.3 x 11.5 | - |
| Bedroom 2(Main) | 4.05 x 3.51 | 13.3 x 11.5 | - |
| Bedroom 2(Main) | 4.05 x 3.51 | 13.3 x 11.5 | - |
| Family Room(Lower) | 6.33 x 4.21 | 20.8 x 13.8 | - |
| Family Room(Lower) | 6.33 x 4.21 | 20.8 x 13.8 | - |
| Family Room(Lower) | 6.33 x 4.21 | 20.8 x 13.8 | - |
| Bedroom 3(Lower) | 5.08 x 2.64 | 16.7 x 8.7 | - |
| Bedroom 3(Lower) | 5.08 x 2.64 | 16.7 x 8.7 | - |
| Bedroom 3(Lower) | 5.08 x 2.64 | 16.7 x 8.7 | - |
| Bedroom 4(Lower) | 3.93 x 3.85 | 12.9 x 12.6 | - |
| Bedroom 4(Lower) | 3.93 x 3.85 | 12.9 x 12.6 | - |
| Bedroom 4(Lower) | 3.93 x 3.85 | 12.9 x 12.6 | - |
| Laundry(Lower) | 1.53 x 3.4 | 5.0 x 11.2 | - |
| Laundry(Lower) | 1.53 x 3.4 | 5.0 x 11.2 | - |
| Laundry(Lower) | 1.53 x 3.4 | 5.0 x 11.2 | - |
Complete transaction history for this property
Sold: Jul 9, 2025
$1,315,000
-$14,888 (-1.1%)
Register for free to view complete transaction history and access exclusive sold data
Free account • No credit card required
Your Agent
Broker of Record
PREMIER MATRIX REALTY LTD. BROKERAGE
See the comparable sold, tax-matched, and currently-competing listings for 82 Holmes Drive.
Register for free to view complete price estimate and access exclusive sold data
Free account • No credit card required
Contact OVAIS QASSIM
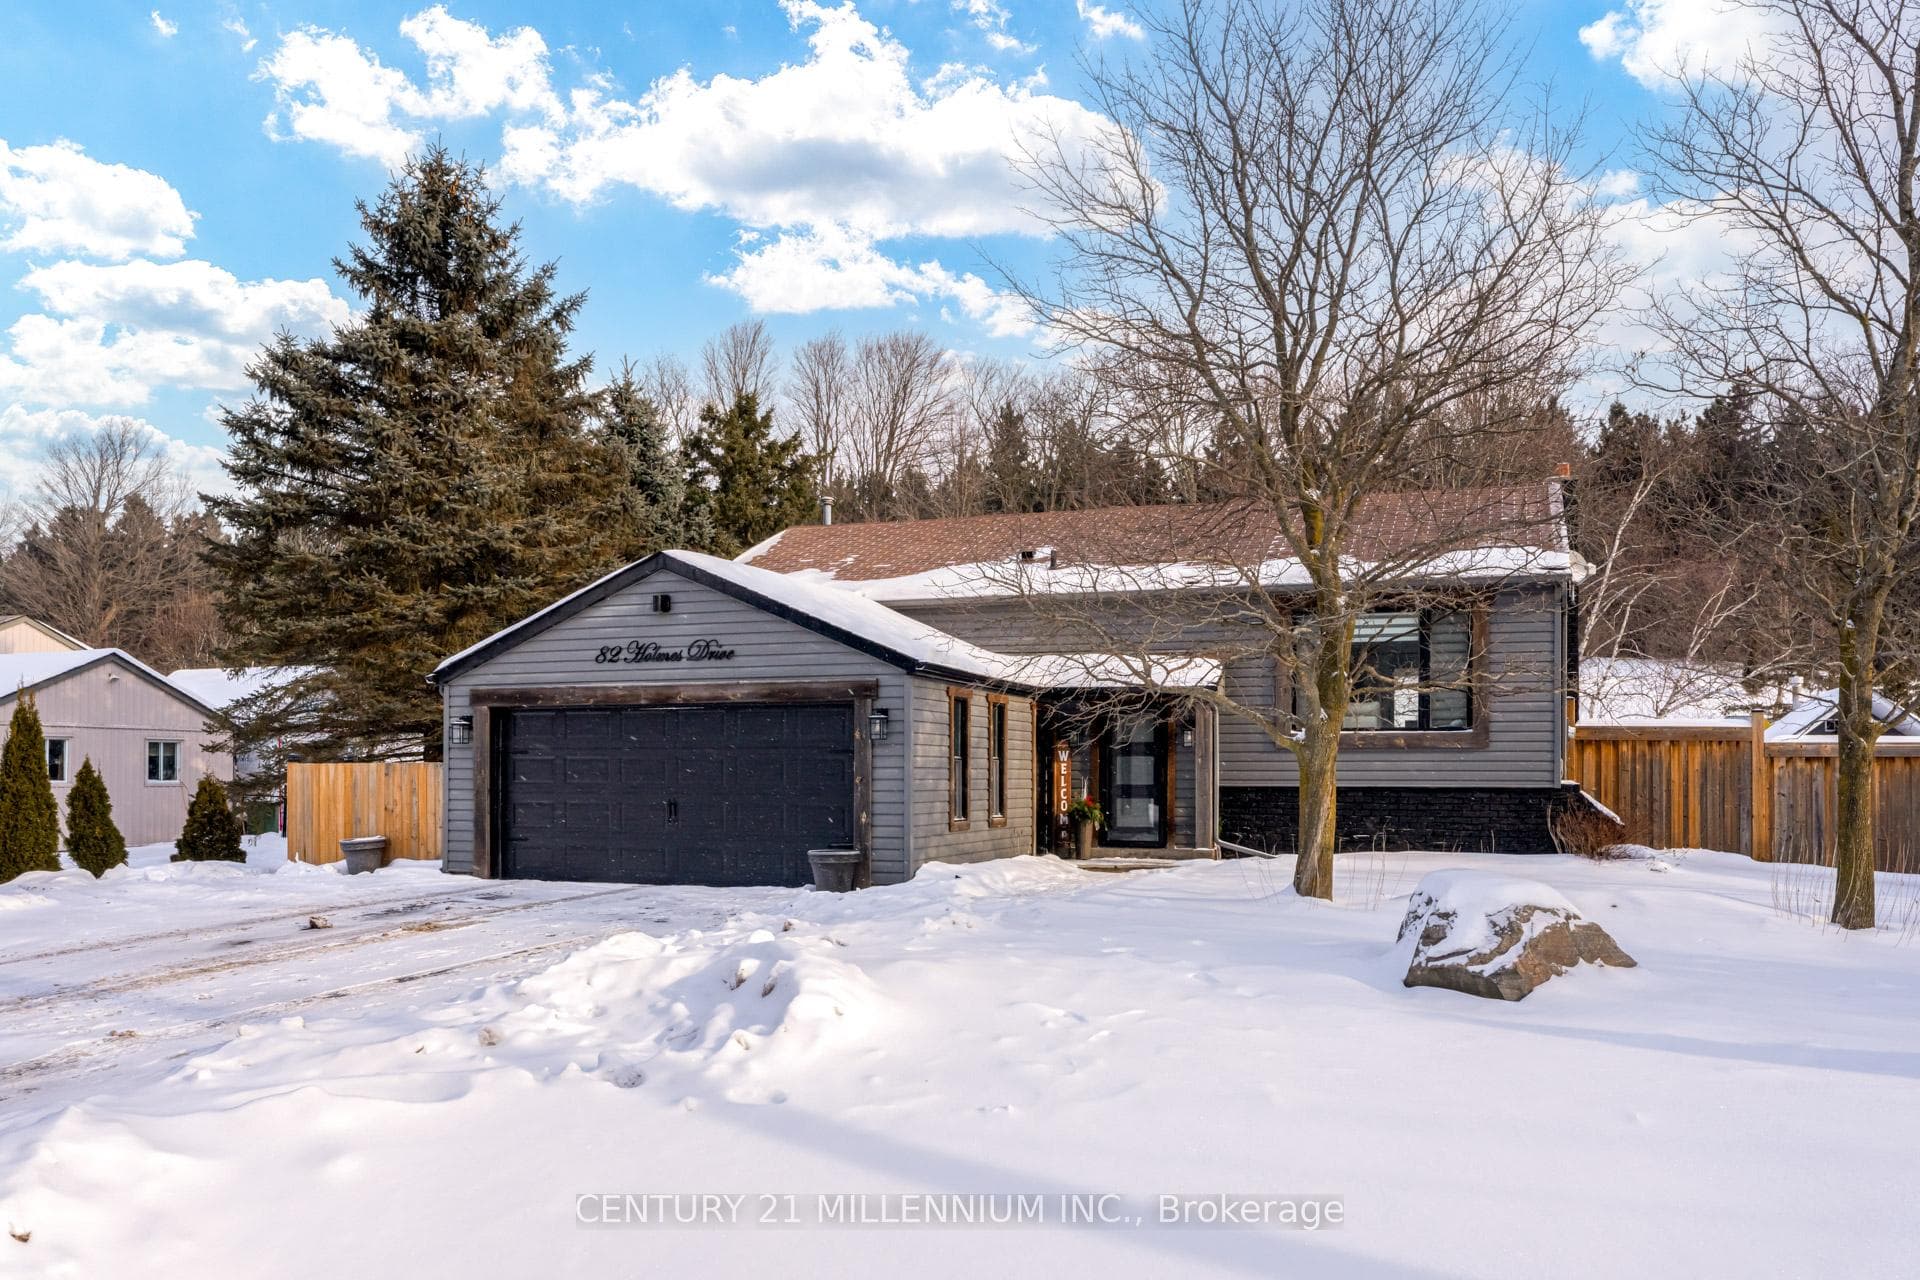
82 Holmes Drive, Caledon, ON L7K 0A5 is a 4-bedroom, 3-bathroom bungalow-raised detached with approximately 1100-1500 square feet of living space, situated on a 100 229 foot lot. This property is currently for sale at $1,349,800. The home features a attached garage and a finished, full basement, built approximately 31-50 years ago.
This home is located in Mono Mills, part of Caledon in the Peel area. Explore more homes for sale and recently sold properties in this neighbourhood.
Whether you are looking to buy, sell, or lease in Mono Mills, our team of experienced real estate professionals can help you navigate the market and find the perfect home. Contact us today for a free consultation.
82 Holmes Drive, Caledon, ON L7K 0A5 for sale,4 bedroom detached Mono Mills,Caledon homes for sale,Peel real estate,Bungalow-Raised homes, detached for sale


