
$935,000
9 Mill View Court, Caledon, ON L7K 2N4

Register for free to view the complete photo gallery and property details
Showing 2 of 8 photos
Caledon, ON L7K 2K5
4 Bed · 2 Bath · Detached
MLS #W12365622
Sold on October 29, 2025
October 29, 2025
Originally listed at $1,350,000 28 days on market
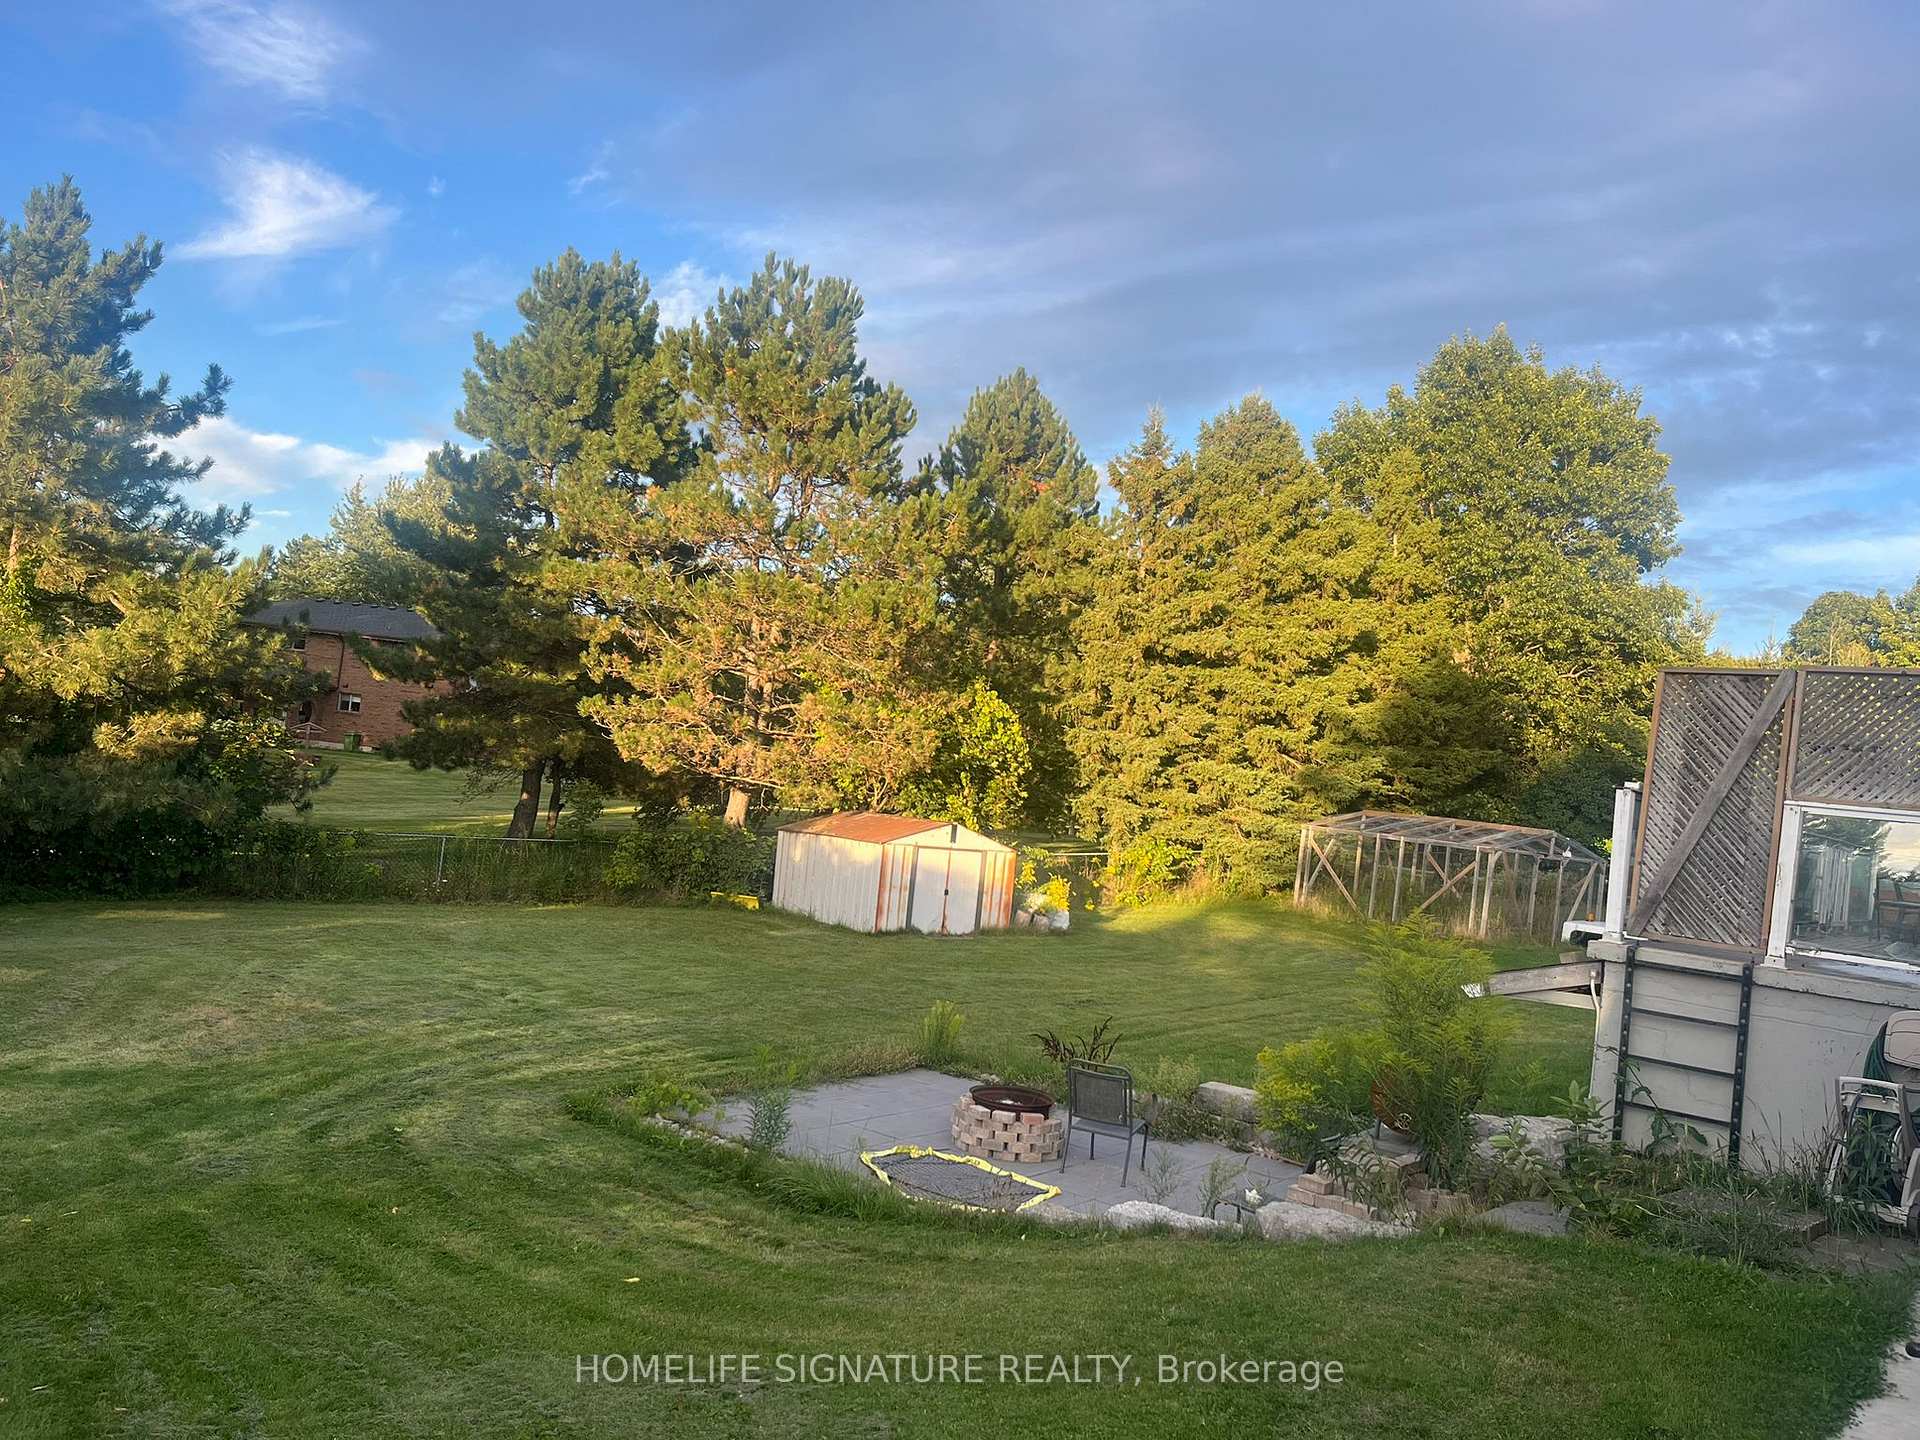
This handsome residence sits proudly on nearly 0.7 acres of fenced land, offering both privacy and space. The modern open-concept layout seamlessly connects the living, dining, and kitchen areasperfect for family gatherings and entertaining guests. The kitchen features a convenient lunch counter for casual meals.The primary bedroom includes a 4-piece semi-ensuite bath for added comfort. The lower level boasts a spacious open-concept rec room complete with a cozy fireplace, a second kitchen, a 3-piece bathroom, and a separate rear entrance ideal for extended family, guests, or potential in-law suite conversion.Whether you're a growing family or empty nesters seeking functional space and peace, this property is sure to impress!
Bedrooms
4
Bathrooms
2
Square Feet
1100-1500 sqft
Property Type
Detached
Register for free to view complete property details and access exclusive sold data
Free account • No credit card required
| Name | Size (m) | Size (ft) | Features |
|---|---|---|---|
| Living Room(Main) | 3.98 x 3.52 | 13.1 x 11.5 | - |
| Living Room(Main) | 3.98 x 3.52 | 13.1 x 11.5 | - |
| Dining Room(Main) | 4.06 x 3.25 | 13.3 x 10.7 | - |
| Dining Room(Main) | 4.06 x 3.25 | 13.3 x 10.7 | - |
| Bedroom(Main) | 3.96 x 3.42 | 13.0 x 11.2 | - |
| Bedroom(Main) | 3.96 x 3.42 | 13.0 x 11.2 | - |
| Bedroom 2(Main) | 3.74 x 3.02 | 12.3 x 9.9 | - |
| Bedroom 2(Main) | 3.74 x 3.02 | 12.3 x 9.9 | - |
| Bedroom 3(Main) | 3.74 x 2.79 | 12.3 x 9.2 | - |
| Bedroom 3(Main) | 3.74 x 2.79 | 12.3 x 9.2 | - |
| Bedroom(Basement) | 7.96 x 3.89 | 26.1 x 12.8 | - |
| Bedroom(Basement) | 7.96 x 3.89 | 26.1 x 12.8 | - |
Register for free to view complete room dimensions and access exclusive sold data
Free account • No credit card required
Original List Price
$1,350,000
Listed on Aug 25, 2025
Sold Price
$1,300,000
Sold on Oct 29, 2025
-$50,000
-3.7%
Register for free to view complete price history and access exclusive sold data
Free account • No credit card required
Your Agent
Broker of Record
PREMIER MATRIX REALTY LTD. BROKERAGE
See the comparable sold, tax-matched, and currently-competing listings for 19531 Airport Road.
Register for free to view complete price estimate and access exclusive sold data
Free account • No credit card required
Contact OVAIS QASSIM
19531 Airport Road, Caledon, ON L7K 2K5 is a 4-bedroom, 2-bathroom bungalow-raised detached with approximately 1100-1500 square feet of living space, situated on a 150 200 foot lot. This property is currently sold (sold for $1,300,000). The home features a built-in garage and a finished basement.
This home is located in Mono Mills, part of Caledon in the Peel area. Explore more homes for sale and recently sold properties in this neighbourhood.
Whether you are looking to buy, sell, or lease in Mono Mills, our team of experienced real estate professionals can help you navigate the market and find the perfect home. Contact us today for a free consultation.
19531 Airport Road, Caledon, ON L7K 2K5 sold,4 bedroom detached Mono Mills,Caledon homes for sale,Peel real estate,Bungalow-Raised homes, detached sold


