
$680,000
398 Talbot Street, Hamilton, ON L8H 6T4
Hamilton, ON L8H 6N2
5 Bed · 2 Bath · Detached
MLS #X13580154
Listed Price
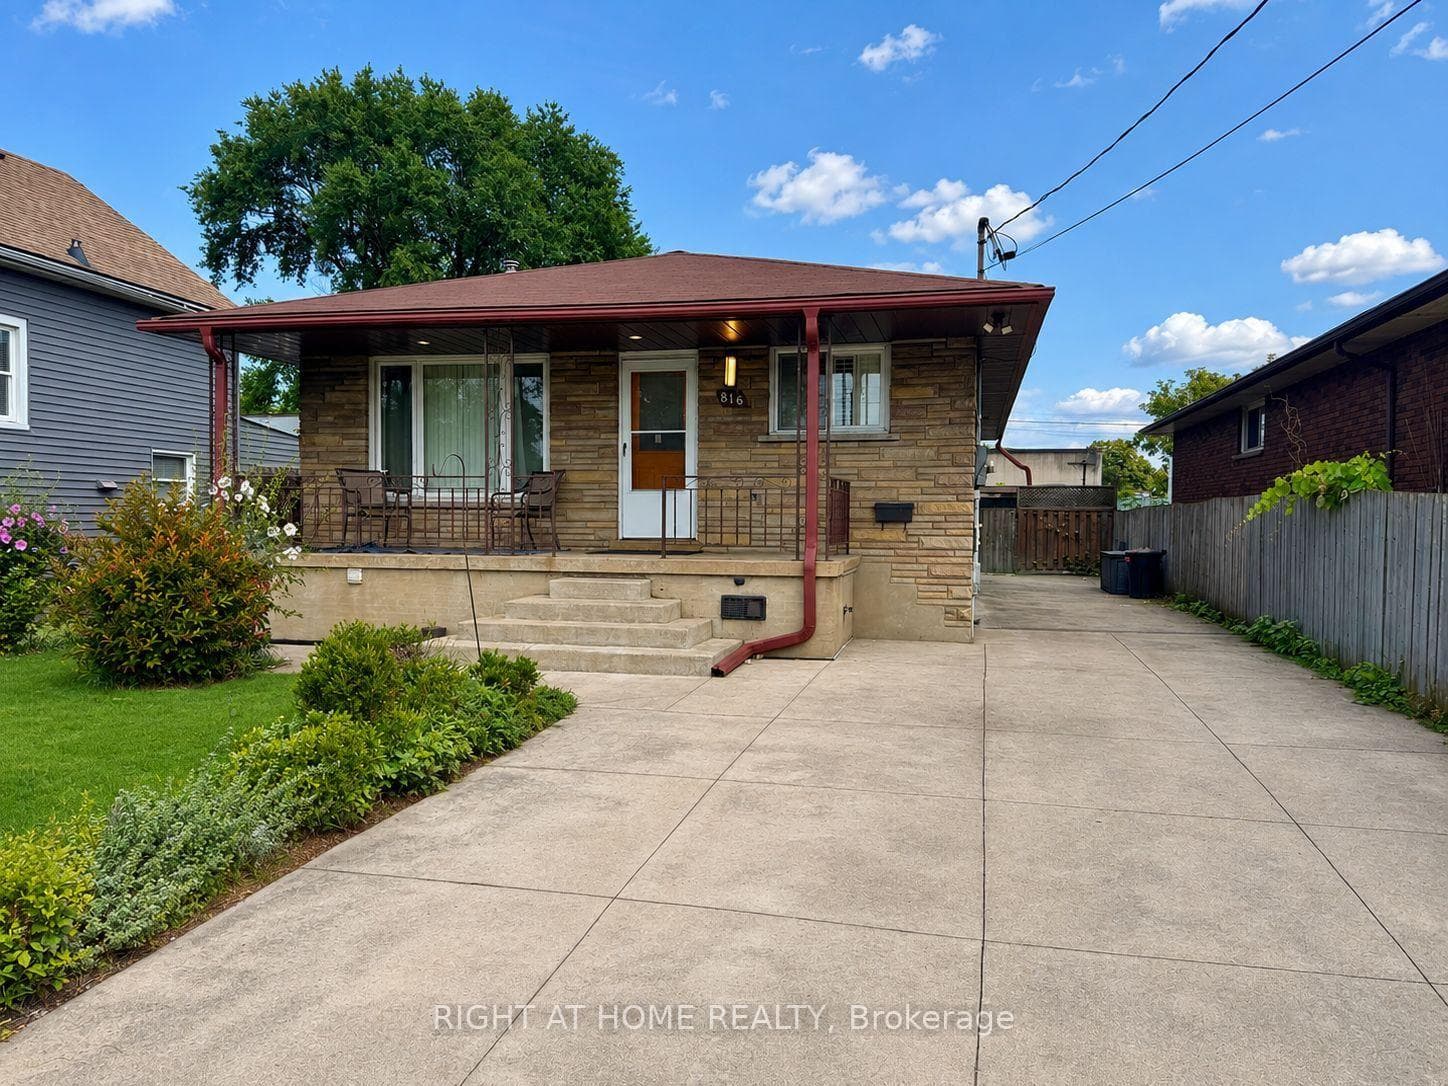
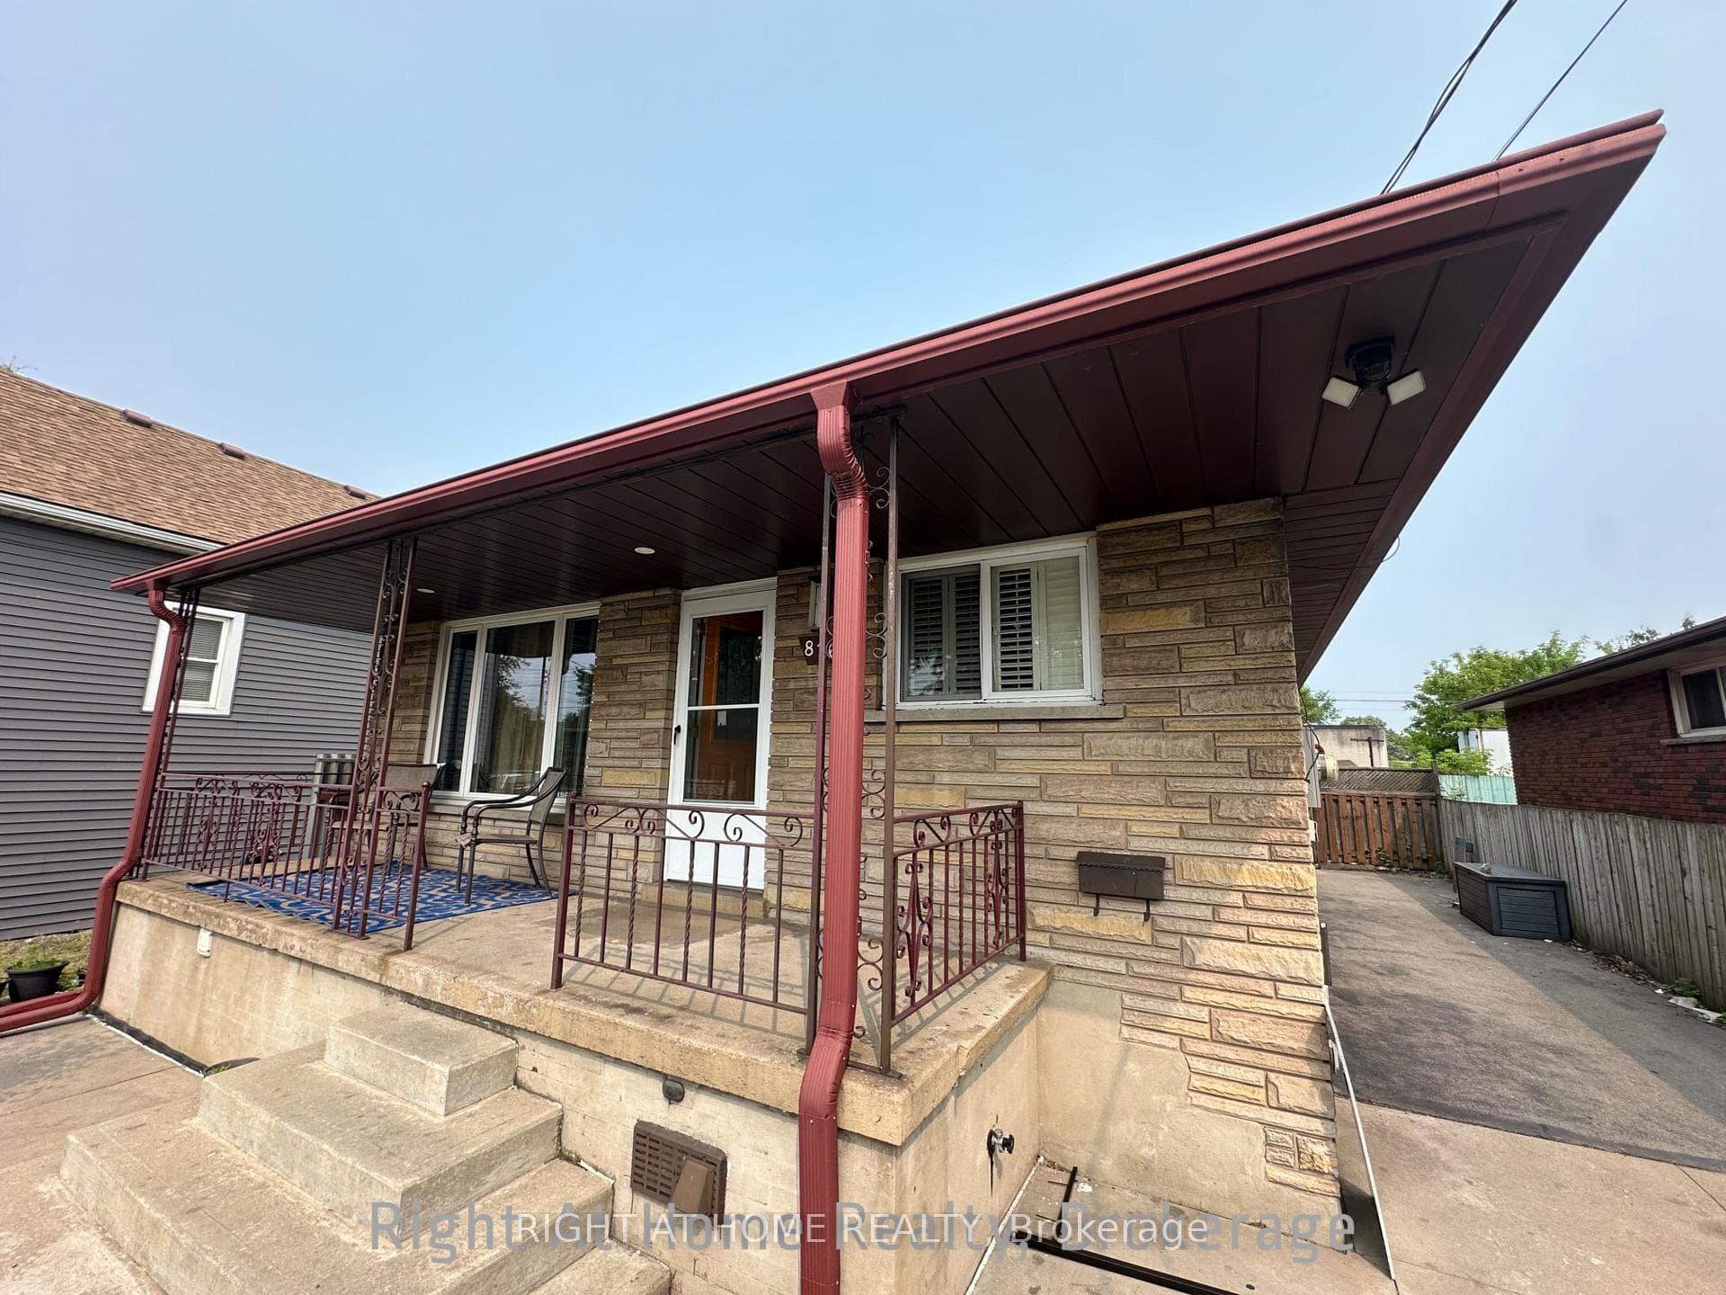
**GREAT INVESTMENT OPPORTUNITY | RENT UPSTAIRS & DOWNSTAIRS | LIVE IN ONE & RENT THE OTHER!**Welcome to this beautifully maintained and spacious bungalow offering an **incredible opportunity for investors, first-time buyers, or multi-generational families*. With a fully finished basement, private side entrance, and generous layout, this property provides the flexibility to **rent both levels for strong income potential, live upstairs and rent the lower level, or accommodate extended family while generating rental income.**One of the standout features is the **exceptional six-car driveway**, providing ample parking for multiple tenants, family members, and guests - a rare and valuable feature for an income-generating property. The bright and inviting main floor showcases **elegant hardwood flooring, beautiful wainscoting, a striking fireplace, and a modern kitchen with granite countertops**. The **fully finished basement** adds significant value and versatility, featuring pot lighting, a luxurious renovated spa-inspired shower, generous living space, and a **private side entrance**, making it ideal for a separate rental suite, extended family, guests, or future in-law living. Outside, enjoy a **fully fenced backyard** designed for entertaining and relaxation. The charming outdoor bar is perfect for hosting family and friends, while the dedicated workshop provides an excellent space for hobbies, DIY projects, or additional storage. Situated on a **quiet dead-end street in a desirable Hamilton neighbourhood**, the home is conveniently located just minutes from the **QEW and Highway 403/Niagara routes**, with easy access to shopping, parks, schools, and everyday amenities.**Whether you're looking to build your investment portfolio, offset your mortgage with rental income, or enjoy the flexibility of living in one level while renting the other, this property offers an outstanding opportunity.**
Bedrooms
5
Bathrooms
2
Square Feet
1100-1500 sqft
Property Type
Detached
| Name | Size (m) | Size (ft) | Features |
|---|---|---|---|
| Primary Bedroom(Ground) | 3.58 x 3.93 | 11.7 x 12.9 | - |
| Primary Bedroom(Ground) | 3.58 x 3.93 | 11.7 x 12.9 | - |
| Primary Bedroom(Ground) | 3.58 x 3.93 | 11.7 x 12.9 | - |
| Primary Bedroom(Ground) | 3.58 x 3.93 | 11.7 x 12.9 | - |
| Primary Bedroom(Ground) | 3.58 x 3.93 | 11.7 x 12.9 | - |
| Primary Bedroom(Ground) | 3.58 x 3.93 | 11.7 x 12.9 | - |
| Primary Bedroom(Ground) | 3.58 x 3.93 | 11.7 x 12.9 | - |
| Bedroom 2(Ground) | 3.58 x 3.17 | 11.7 x 10.4 | - |
| Bedroom 2(Ground) | 3.58 x 3.17 | 11.7 x 10.4 | - |
| Bedroom 2(Ground) | 3.58 x 3.17 | 11.7 x 10.4 | - |
| Bedroom 2(Ground) | 3.58 x 3.17 | 11.7 x 10.4 | - |
| Bedroom 2(Ground) | 3.58 x 3.17 | 11.7 x 10.4 | - |
| Bedroom 2(Ground) | 3.58 x 3.17 | 11.7 x 10.4 | - |
| Bedroom 2(Ground) | 3.58 x 3.17 | 11.7 x 10.4 | - |
| Bedroom 3(Ground) | 3.35 x 3.75 | 11.0 x 12.3 | - |
| Bedroom 3(Ground) | 3.35 x 3.75 | 11.0 x 12.3 | - |
| Bedroom 3(Ground) | 3.35 x 3.75 | 11.0 x 12.3 | - |
| Bedroom 3(Ground) | 3.35 x 3.75 | 11.0 x 12.3 | - |
| Bedroom 3(Ground) | 3.35 x 3.75 | 11.0 x 12.3 | - |
| Bedroom 3(Ground) | 3.35 x 3.75 | 11.0 x 12.3 | - |
| Bedroom 3(Ground) | 3.35 x 3.75 | 11.0 x 12.3 | - |
| Bedroom 4(Basement) | 3.73 x 2.72 | 12.2 x 8.9 | - |
| Bedroom 4(Basement) | 3.73 x 2.72 | 12.2 x 8.9 | - |
| Bedroom 4(Basement) | 3.73 x 2.72 | 12.2 x 8.9 | - |
| Bedroom 4(Basement) | 3.73 x 2.72 | 12.2 x 8.9 | - |
| Bedroom 4(Basement) | 3.73 x 2.72 | 12.2 x 8.9 | - |
| Bedroom 4(Basement) | 3.73 x 2.72 | 12.2 x 8.9 | - |
| Bedroom 4(Basement) | 3.73 x 2.72 | 12.2 x 8.9 | - |
| Other(Basement) | 4.5 x 3.75 | 14.8 x 12.3 | - |
| Other(Basement) | 4.5 x 3.75 | 14.8 x 12.3 | - |
| Other(Basement) | 4.5 x 3.75 | 14.8 x 12.3 | - |
| Other(Basement) | 4.5 x 3.75 | 14.8 x 12.3 | - |
| Other(Basement) | 4.5 x 3.75 | 14.8 x 12.3 | - |
| Other(Basement) | 4.5 x 3.75 | 14.8 x 12.3 | - |
| Other(Basement) | 4.5 x 3.75 | 14.8 x 12.3 | - |
| Bedroom 5(Basement) | 5.69 x 3.68 | 18.7 x 12.1 | - |
| Bedroom 5(Basement) | 5.69 x 3.68 | 18.7 x 12.1 | - |
| Bedroom 5(Basement) | 5.69 x 3.68 | 18.7 x 12.1 | - |
| Bedroom 5(Basement) | 5.69 x 3.68 | 18.7 x 12.1 | - |
| Bedroom 5(Basement) | 5.69 x 3.68 | 18.7 x 12.1 | - |
| Bedroom 5(Basement) | 5.69 x 3.68 | 18.7 x 12.1 | - |
| Bedroom 5(Basement) | 5.69 x 3.68 | 18.7 x 12.1 | - |
| Den(Basement) | 3.45 x 3.33 | 11.3 x 10.9 | - |
| Den(Basement) | 3.45 x 3.33 | 11.3 x 10.9 | - |
| Den(Basement) | 3.45 x 3.33 | 11.3 x 10.9 | - |
| Den(Basement) | 3.45 x 3.33 | 11.3 x 10.9 | - |
| Den(Basement) | 3.45 x 3.33 | 11.3 x 10.9 | - |
| Den(Basement) | 3.45 x 3.33 | 11.3 x 10.9 | - |
| Den(Basement) | 3.45 x 3.33 | 11.3 x 10.9 | - |
Your Agent
Broker of Record
PREMIER MATRIX REALTY LTD. BROKERAGE
See the comparable sold, tax-matched, and currently-competing listings for 816 Dunn Avenue N.
Register for free to view complete price estimate and access exclusive sold data
Free account • No credit card required
Contact OVAIS QASSIM
816 Dunn Avenue N, Hamilton, ON L8H 6N2 is a 5-bedroom, 2-bathroom bungalow detached with approximately 1100-1500 square feet of living space, situated on a 40 100 foot lot. This property is currently for sale at $499,999. The home features a none garage and a separate entrance basement, built approximately 51-99 years ago.
This home is located in Parkview, part of Hamilton in the Hamilton area. Explore more homes for sale and recently sold properties in this neighbourhood.
Whether you are looking to buy, sell, or lease in Parkview, our team of experienced real estate professionals can help you navigate the market and find the perfect home. Contact us today for a free consultation.
816 Dunn Avenue N, Hamilton, ON L8H 6N2 for sale,5 bedroom detached Parkview,Hamilton homes for sale,Hamilton real estate,Bungalow homes, detached for sale


