
$640,000
763 Tate Avenue, Hamilton, ON L8H 6M1
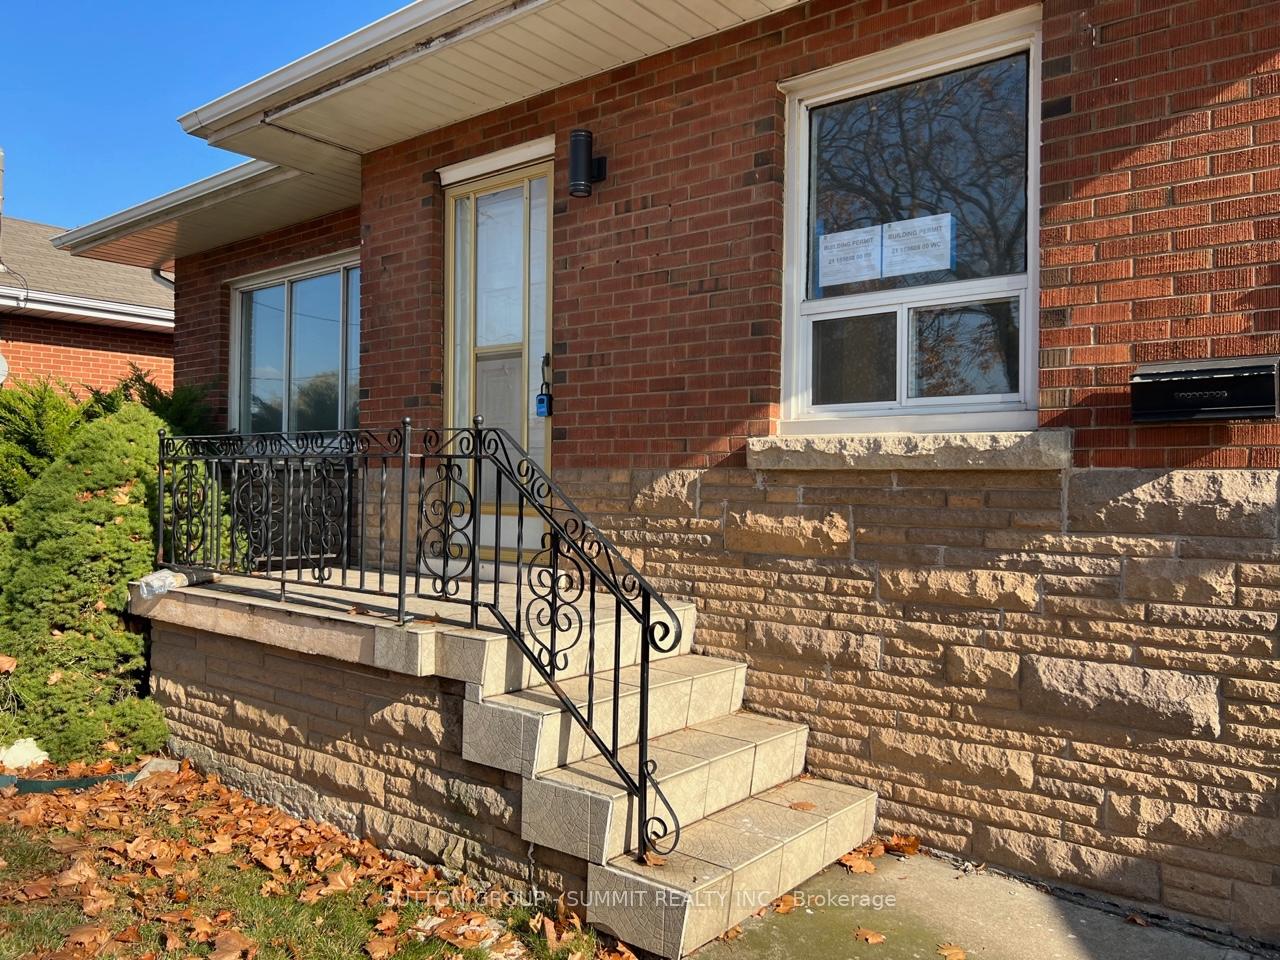

Register for free to view the complete photo gallery and property details
Showing 2 of 20 photos
Hamilton, ON L8H 6T4
5 Bed · 2 Bath · Detached
MLS #X12174494
Sold on July 3, 2025
July 3, 2025
Originally listed at $699,888 21 days on market
Renovated Legal Duplex in Prime Hamilton Location Ideal Investment or Multi-Family Living. Welcome to this beautifully renovated legal duplex offering 3+2 bedrooms and 2 full bathrooms in a highly desirable Hamilton neighbourhood with quick access to Red Hill Parkway and the QEW. The upper level features three spacious bedrooms, a bright and airy living room with stylish laminate flooring, pot lights, and a large picture window that fills the space with natural light. The modern kitchen is equipped with stainless steel appliances, a chic subway tile backsplash, and ample cabinetry. The lower level impresses with a large open-concept living space, a stunning kitchen complete with a huge centre island, subway tile accents, and two generously sized bedrooms, plus a full bathroom. Additional highlights include: Separate hydro meters and laundry for each unit, Close proximity to Eastgate Square, parks, dining, shopping, and recreational facilities and a vibrant, family-friendly neighbourhood with excellent amenities. Photos were taken prior to current tenant occupancy. Don't miss this exceptional opportunity to own a versatile property in one of Hamilton's most convenient and connected locations!
Bedrooms
5
Bathrooms
2
Square Feet
700-1100 sqft
Property Type
Detached
Register for free to view complete property details and access exclusive sold data
Free account • No credit card required
| Name | Size (m) | Size (ft) | Features |
|---|---|---|---|
| Living Room(Main) | 5.77 x 4.36 | 18.9 x 14.3 | - |
| Kitchen(Main) | 4.09 x 2.72 | 13.4 x 8.9 | - |
| Primary Bedroom(Main) | 4.25 x 3.95 | 13.9 x 13.0 | - |
| Bedroom(Main) | 2.86 x 2.74 | 9.4 x 9.0 | - |
| Bedroom(Main) | 2.86 x 2.74 | 9.4 x 9.0 | - |
| Living Room(Basement) | 5.4 x 4.07 | 17.7 x 13.4 | - |
| Kitchen(Basement) | 4.07 x 2.74 | 13.4 x 9.0 | - |
| Bedroom(Basement) | 3.95 x 2.74 | 13.0 x 9.0 | - |
| Bedroom(Basement) | 3.36 x 3.05 | 11.0 x 10.0 | - |
Register for free to view complete room dimensions and access exclusive sold data
Free account • No credit card required
Original List Price
$699,888
Listed on May 25, 2025
Sold Price
$680,000
Sold on Jul 3, 2025
-$19,888
-2.8%
Register for free to view complete price history and access exclusive sold data
Free account • No credit card required
Your Agent
Broker of Record
PREMIER MATRIX REALTY LTD. BROKERAGE
See the comparable sold, tax-matched, and currently-competing listings for 398 Talbot Street.
Register for free to view complete price estimate and access exclusive sold data
Free account • No credit card required
Contact OVAIS QASSIM
398 Talbot Street, Hamilton, ON L8H 6T4 is a 5-bedroom, 2-bathroom bungalow detached with approximately 700-1100 square feet of living space, situated on a 45 100 foot lot. This property is currently sold (sold for $680,000). The home features a detached garage and a apartment, separate entrance basement, built approximately 51-99 years ago.
This home is located in Parkview, part of Hamilton in the Hamilton area. Explore more homes for sale and recently sold properties in this neighbourhood.
Whether you are looking to buy, sell, or lease in Parkview, our team of experienced real estate professionals can help you navigate the market and find the perfect home. Contact us today for a free consultation.
398 Talbot Street, Hamilton, ON L8H 6T4 sold,5 bedroom detached Parkview,Hamilton homes for sale,Hamilton real estate,Bungalow homes, detached sold


