
$435,000
13 Bosnich Avenue, Welland, ON L3C 2W6
Welland, ON L3C 5M9
2 Bed · 1 Bath · Detached
MLS #X13448678
Listed Price
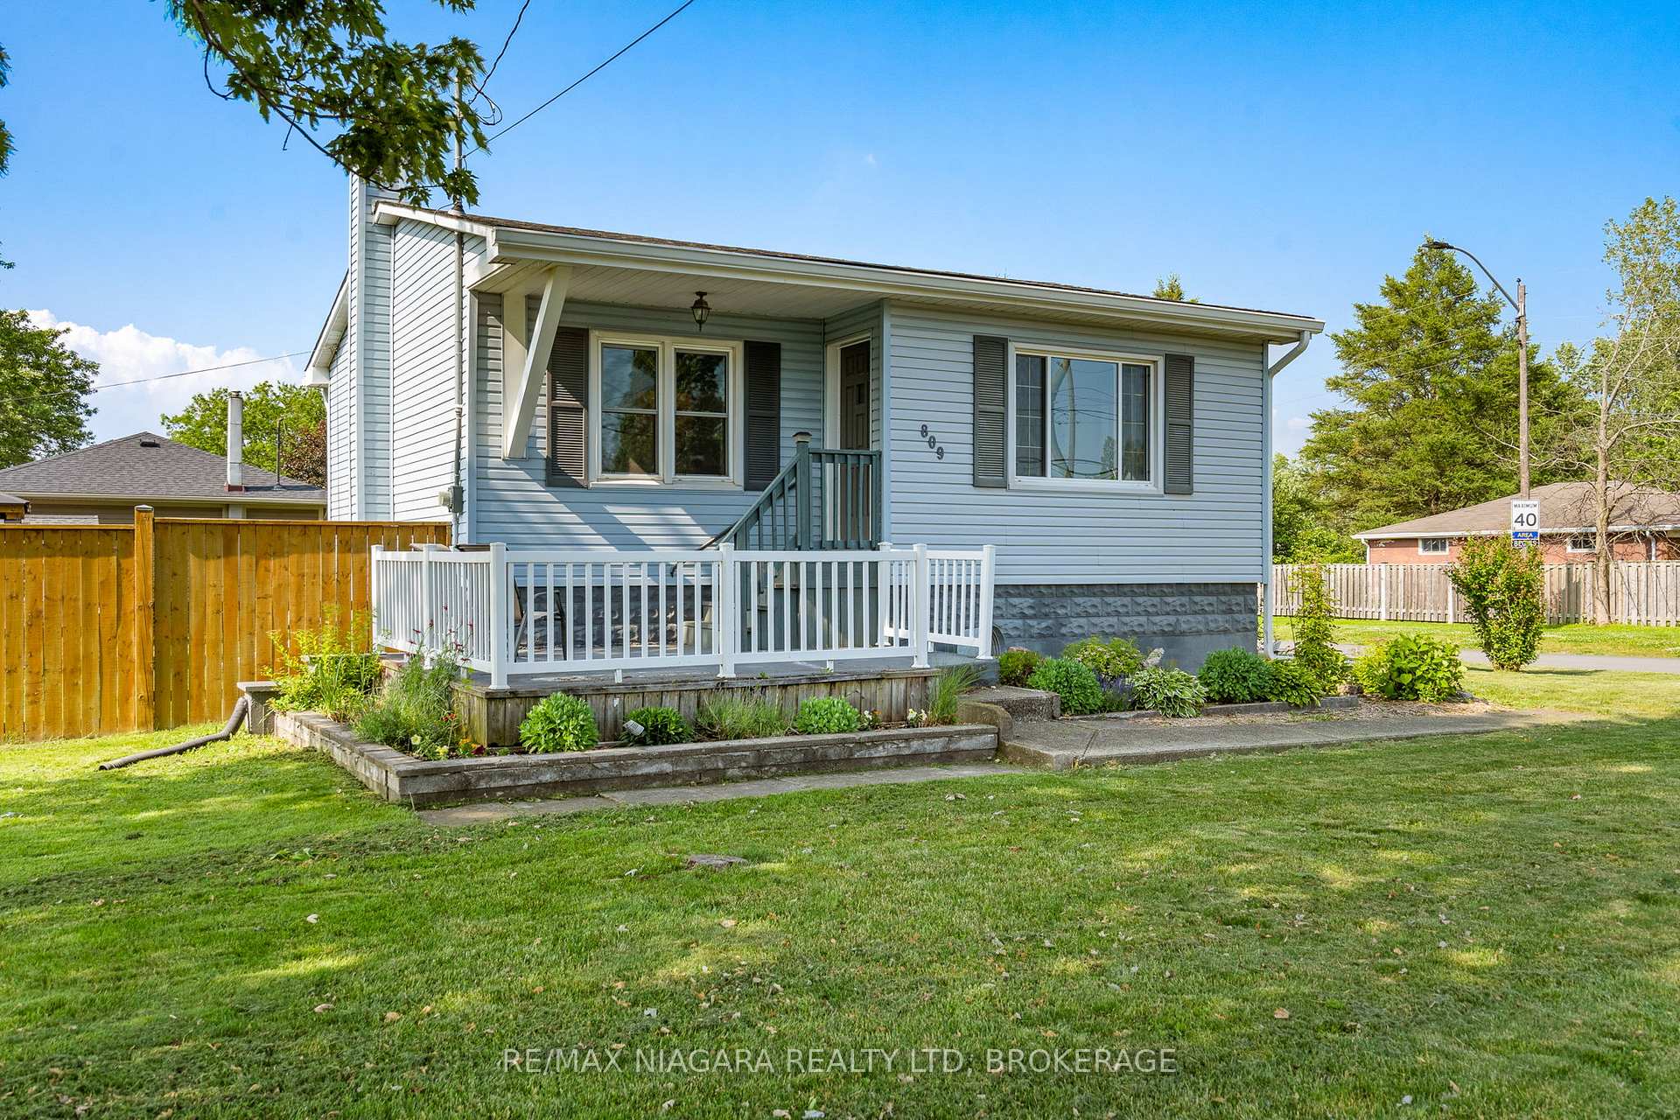
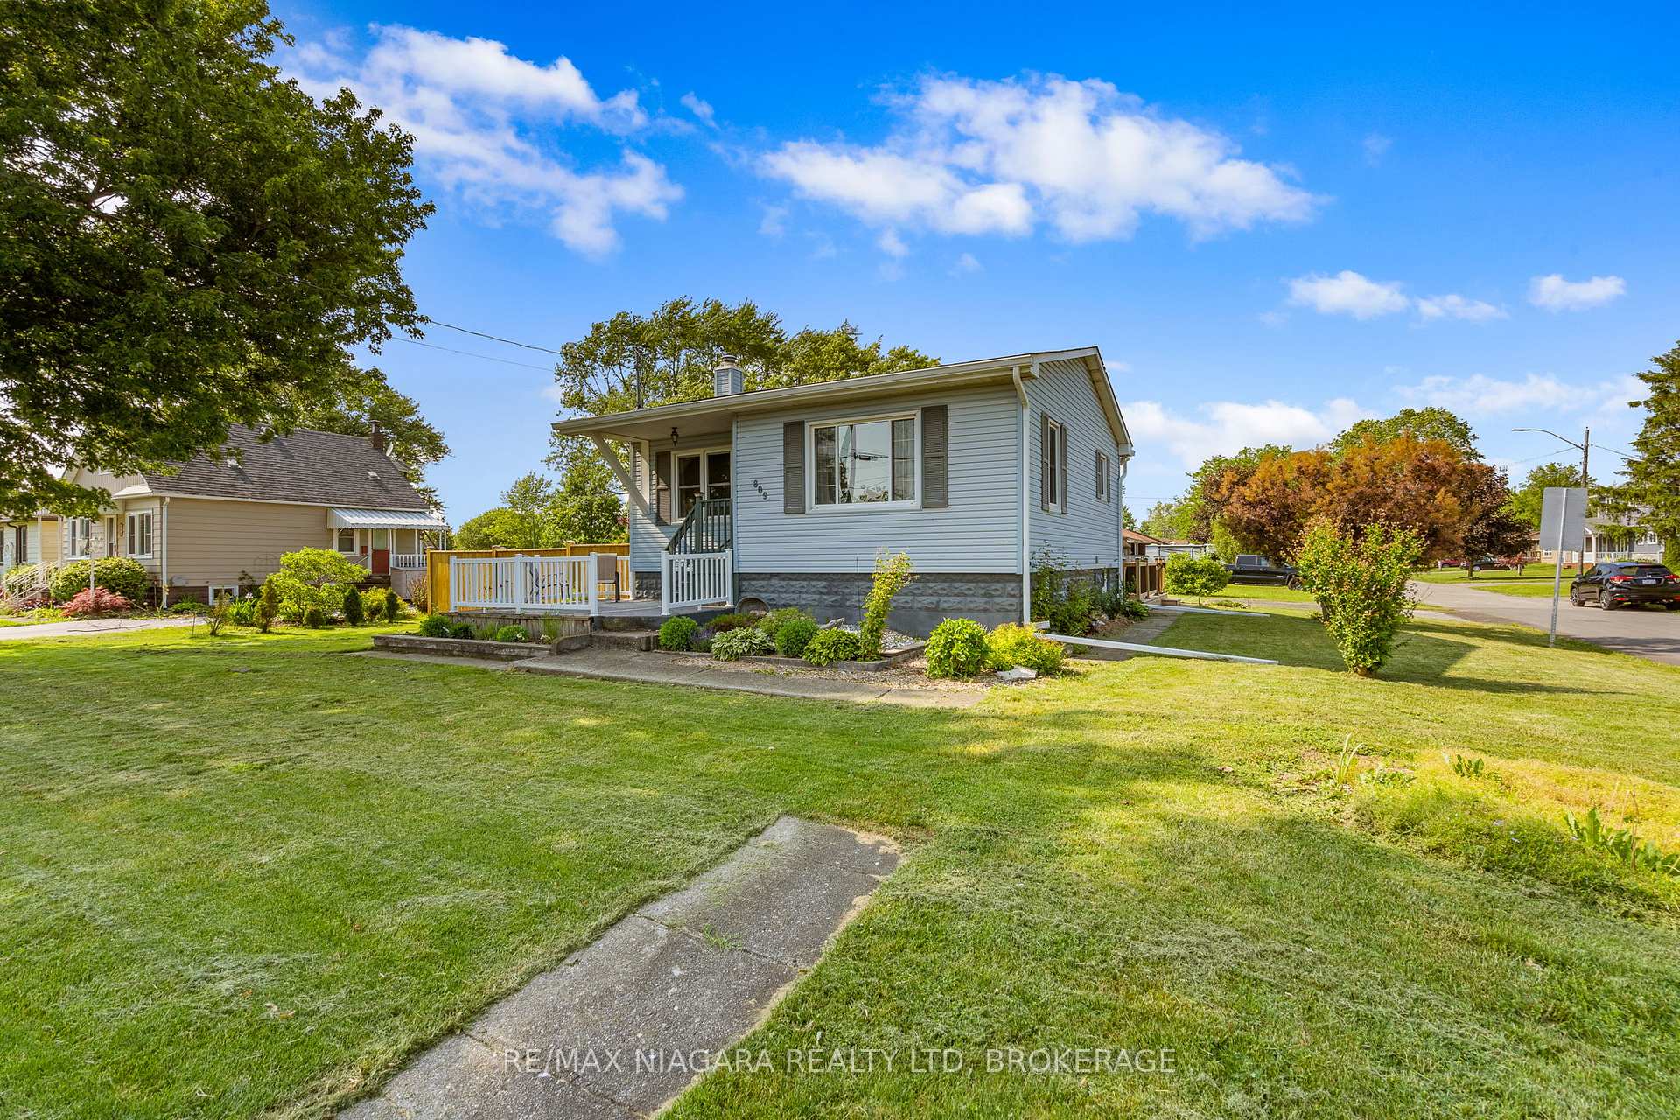
Welcome to 809 Broadway, a charming and move-in-ready bungalow located in one of South Welland's most desirable neighbourhoods. Just steps from the tranquil Welland River and close to shopping, parks, schools, and everyday amenities, this home offers the perfect blend of comfort and convenience. The bright main floor features a spacious living room, two comfortable bedrooms, a well-appointed bathroom, and an inviting eat-in kitchen with plenty of room for family meals and entertaining. Step outside to enjoy the new wrap-around deck, ideal for summer barbecues, morning coffee, or relaxing evenings under the gazebo in the fully fenced backyard. The finished lower level adds valuable living space with a cozy family room that's perfect for movie nights, a play area, home office, or guest space. Numerous updates provide peace of mind, including forced air gas heating and central air conditioning (2018), vinyl windows, and shingles approximately seven years old. Whether you're purchasing your first home, looking to downsize, or seeking a turnkey property in a fantastic location, 809 Broadway is ready to welcome you home.
Bedrooms
2
Bathrooms
1
Square Feet
700-1100 sqft
Property Type
Detached
| Name | Size (m) | Size (ft) | Features |
|---|---|---|---|
| Foyer(Main) | 3.37 x 3.07 | 11.1 x 10.1 | - |
| Foyer(Main) | 3.37 x 3.07 | 11.1 x 10.1 | - |
| Foyer(Main) | 3.37 x 3.07 | 11.1 x 10.1 | - |
| Foyer(Main) | 3.37 x 3.07 | 11.1 x 10.1 | - |
| Foyer(Main) | 3.37 x 3.07 | 11.1 x 10.1 | - |
| Foyer(Main) | 3.37 x 3.07 | 11.1 x 10.1 | - |
| Foyer(Main) | 3.37 x 3.07 | 11.1 x 10.1 | - |
| Foyer(Main) | 3.37 x 3.07 | 11.1 x 10.1 | - |
| Foyer(Main) | 3.37 x 3.07 | 11.1 x 10.1 | - |
| Kitchen(Main) | 4.21 x 3.42 | 13.8 x 11.2 | - |
| Kitchen(Main) | 4.21 x 3.42 | 13.8 x 11.2 | - |
| Kitchen(Main) | 4.21 x 3.42 | 13.8 x 11.2 | - |
| Kitchen(Main) | 4.21 x 3.42 | 13.8 x 11.2 | - |
| Kitchen(Main) | 4.21 x 3.42 | 13.8 x 11.2 | - |
| Kitchen(Main) | 4.21 x 3.42 | 13.8 x 11.2 | - |
| Kitchen(Main) | 4.21 x 3.42 | 13.8 x 11.2 | - |
| Kitchen(Main) | 4.21 x 3.42 | 13.8 x 11.2 | - |
| Kitchen(Main) | 4.21 x 3.42 | 13.8 x 11.2 | - |
| Living Room(Main) | 4.54 x 3.91 | 14.9 x 12.8 | - |
| Living Room(Main) | 4.54 x 3.91 | 14.9 x 12.8 | - |
| Living Room(Main) | 4.54 x 3.91 | 14.9 x 12.8 | - |
| Living Room(Main) | 4.54 x 3.91 | 14.9 x 12.8 | - |
| Living Room(Main) | 4.54 x 3.91 | 14.9 x 12.8 | - |
| Living Room(Main) | 4.54 x 3.91 | 14.9 x 12.8 | - |
| Living Room(Main) | 4.54 x 3.91 | 14.9 x 12.8 | - |
| Living Room(Main) | 4.54 x 3.91 | 14.9 x 12.8 | - |
| Living Room(Main) | 4.54 x 3.91 | 14.9 x 12.8 | - |
| Bathroom(Main) | 3.22 x 1.61 | 10.6 x 5.3 | - |
| Bathroom(Main) | 3.22 x 1.61 | 10.6 x 5.3 | - |
| Bathroom(Main) | 3.22 x 1.61 | 10.6 x 5.3 | - |
| Bathroom(Main) | 3.22 x 1.61 | 10.6 x 5.3 | - |
| Bathroom(Main) | 3.22 x 1.61 | 10.6 x 5.3 | - |
| Bathroom(Main) | 3.22 x 1.61 | 10.6 x 5.3 | - |
| Bathroom(Main) | 3.22 x 1.61 | 10.6 x 5.3 | - |
| Bathroom(Main) | 3.22 x 1.61 | 10.6 x 5.3 | - |
| Bathroom(Main) | 3.22 x 1.61 | 10.6 x 5.3 | - |
| Primary Bedroom(Main) | 3.33 x 2.8 | 10.9 x 9.2 | - |
| Primary Bedroom(Main) | 3.33 x 2.8 | 10.9 x 9.2 | - |
| Primary Bedroom(Main) | 3.33 x 2.8 | 10.9 x 9.2 | - |
| Primary Bedroom(Main) | 3.33 x 2.8 | 10.9 x 9.2 | - |
| Primary Bedroom(Main) | 3.33 x 2.8 | 10.9 x 9.2 | - |
| Primary Bedroom(Main) | 3.33 x 2.8 | 10.9 x 9.2 | - |
| Primary Bedroom(Main) | 3.33 x 2.8 | 10.9 x 9.2 | - |
| Primary Bedroom(Main) | 3.33 x 2.8 | 10.9 x 9.2 | - |
| Primary Bedroom(Main) | 3.33 x 2.8 | 10.9 x 9.2 | - |
| Bedroom 2(Main) | 3.4 x 2.63 | 11.2 x 8.6 | - |
| Bedroom 2(Main) | 3.4 x 2.63 | 11.2 x 8.6 | - |
| Bedroom 2(Main) | 3.4 x 2.63 | 11.2 x 8.6 | - |
| Bedroom 2(Main) | 3.4 x 2.63 | 11.2 x 8.6 | - |
| Bedroom 2(Main) | 3.4 x 2.63 | 11.2 x 8.6 | - |
| Bedroom 2(Main) | 3.4 x 2.63 | 11.2 x 8.6 | - |
| Bedroom 2(Main) | 3.4 x 2.63 | 11.2 x 8.6 | - |
| Bedroom 2(Main) | 3.4 x 2.63 | 11.2 x 8.6 | - |
| Bedroom 2(Main) | 3.4 x 2.63 | 11.2 x 8.6 | - |
| Laundry(Basement) | 2.35 x 2.33 | 7.7 x 7.6 | - |
| Laundry(Basement) | 2.35 x 2.33 | 7.7 x 7.6 | - |
| Laundry(Basement) | 2.35 x 2.33 | 7.7 x 7.6 | - |
| Laundry(Basement) | 2.35 x 2.33 | 7.7 x 7.6 | - |
| Laundry(Basement) | 2.35 x 2.33 | 7.7 x 7.6 | - |
| Laundry(Basement) | 2.35 x 2.33 | 7.7 x 7.6 | - |
| Laundry(Basement) | 2.35 x 2.33 | 7.7 x 7.6 | - |
| Laundry(Basement) | 2.35 x 2.33 | 7.7 x 7.6 | - |
| Laundry(Basement) | 2.35 x 2.33 | 7.7 x 7.6 | - |
| Recreation(Basement) | 8.11 x 5.63 | 26.6 x 18.5 | - |
| Recreation(Basement) | 8.11 x 5.63 | 26.6 x 18.5 | - |
| Recreation(Basement) | 8.11 x 5.63 | 26.6 x 18.5 | - |
| Recreation(Basement) | 8.11 x 5.63 | 26.6 x 18.5 | - |
| Recreation(Basement) | 8.11 x 5.63 | 26.6 x 18.5 | - |
| Recreation(Basement) | 8.11 x 5.63 | 26.6 x 18.5 | - |
| Recreation(Basement) | 8.11 x 5.63 | 26.6 x 18.5 | - |
| Recreation(Basement) | 8.11 x 5.63 | 26.6 x 18.5 | - |
| Recreation(Basement) | 8.11 x 5.63 | 26.6 x 18.5 | - |
| Utility Room(Basement) | 2.37 x 2.3 | 7.8 x 7.5 | - |
| Utility Room(Basement) | 2.37 x 2.3 | 7.8 x 7.5 | - |
| Utility Room(Basement) | 2.37 x 2.3 | 7.8 x 7.5 | - |
| Utility Room(Basement) | 2.37 x 2.3 | 7.8 x 7.5 | - |
| Utility Room(Basement) | 2.37 x 2.3 | 7.8 x 7.5 | - |
| Utility Room(Basement) | 2.37 x 2.3 | 7.8 x 7.5 | - |
| Utility Room(Basement) | 2.37 x 2.3 | 7.8 x 7.5 | - |
| Utility Room(Basement) | 2.37 x 2.3 | 7.8 x 7.5 | - |
| Utility Room(Basement) | 2.37 x 2.3 | 7.8 x 7.5 | - |
| Other(Basement) | 2.38 x 2.3 | 7.8 x 7.5 | - |
| Other(Basement) | 2.38 x 2.3 | 7.8 x 7.5 | - |
| Other(Basement) | 2.38 x 2.3 | 7.8 x 7.5 | - |
| Other(Basement) | 2.38 x 2.3 | 7.8 x 7.5 | - |
| Other(Basement) | 2.38 x 2.3 | 7.8 x 7.5 | - |
| Other(Basement) | 2.38 x 2.3 | 7.8 x 7.5 | - |
| Other(Basement) | 2.38 x 2.3 | 7.8 x 7.5 | - |
| Other(Basement) | 2.38 x 2.3 | 7.8 x 7.5 | - |
| Other(Basement) | 2.38 x 2.3 | 7.8 x 7.5 | - |
Your Agent
Broker of Record
PREMIER MATRIX REALTY LTD. BROKERAGE
See the comparable sold, tax-matched, and currently-competing listings for 809 Broadway Avenue.
Register for free to view complete price estimate and access exclusive sold data
Free account • No credit card required
Contact OVAIS QASSIM
809 Broadway Avenue, Welland, ON L3C 5M9 is a 2-bedroom, 1-bathroom bungalow detached with approximately 700-1100 square feet of living space, situated on a 60 100 foot lot. This property is currently for sale at $490,000. The home features a none garage and a finished, full basement, built approximately 51-99 years ago.
This home is located in 772 - Broadway, part of Welland in the Niagara area. Explore more homes for sale and recently sold properties in this neighbourhood.
Whether you are looking to buy, sell, or lease in 772 - Broadway, our team of experienced real estate professionals can help you navigate the market and find the perfect home. Contact us today for a free consultation.
809 Broadway Avenue, Welland, ON L3C 5M9 for sale,2 bedroom detached 772 - Broadway,Welland homes for sale,Niagara real estate,Bungalow homes, detached for sale


