
$497,000
35620 Fingal Line, Southwold, ON N0L 1K0

Southwold, ON N0L 1K0
4 Bed · 4 Bath · Detached
MLS #X13241808
Listed Price
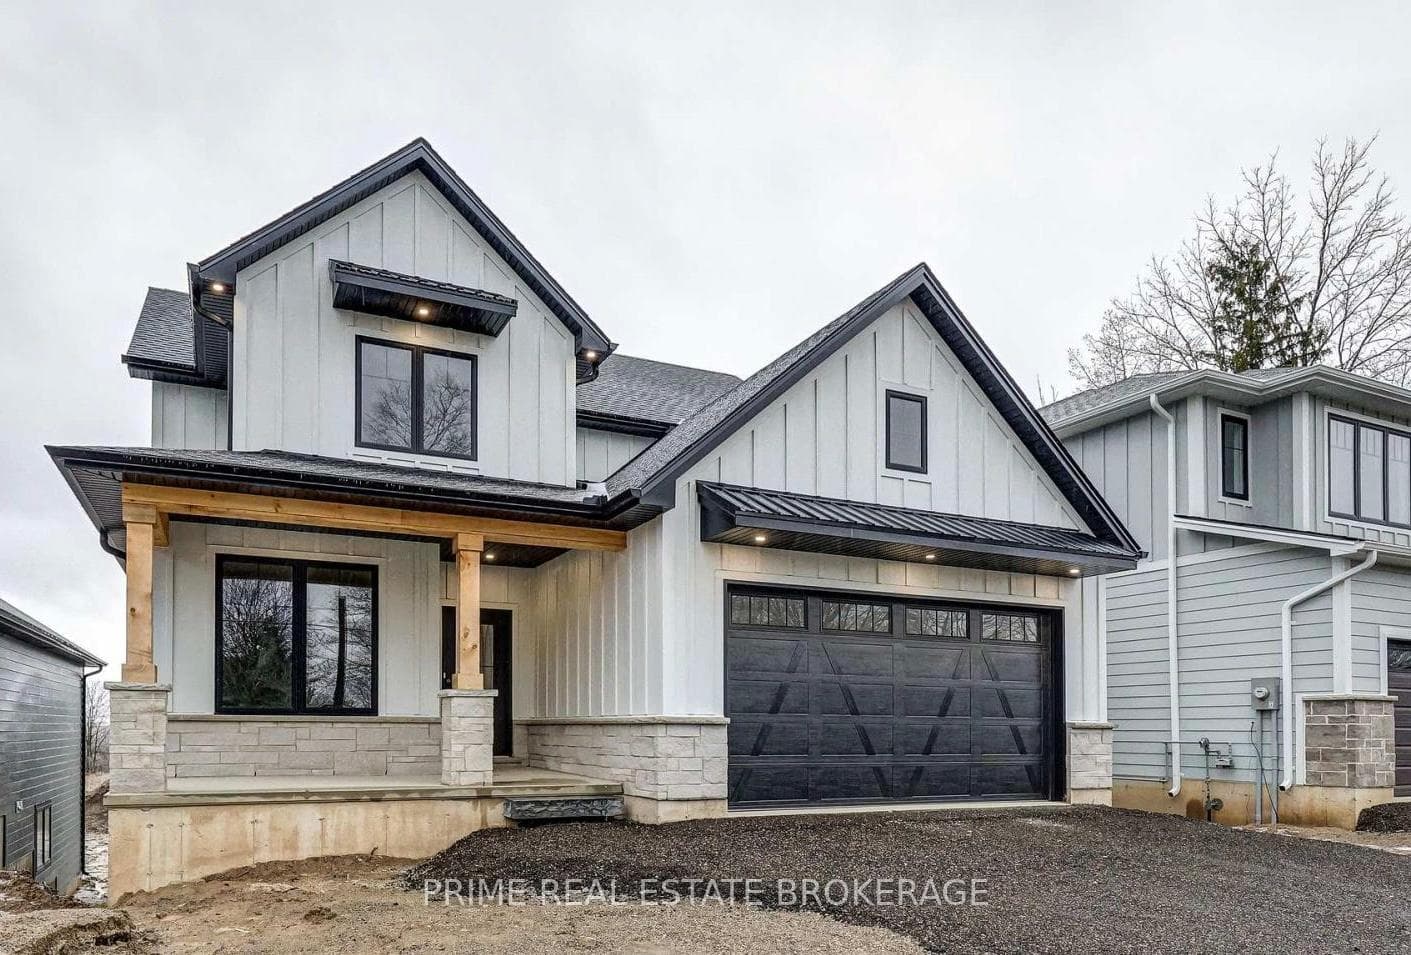
Modern Family Luxury Awaits: Space, Comfort, and Opportunity. Step into a lifestyle of effortless elegance and abundant space at 8074 Union Road. Designed with the modern, growing family in mind, this impressive 2,269 square foot detached two-storey home balances sophisticated style with everyday functionality. Picture yourself hosting vibrant weekend gatherings or enjoying quiet, sunlit mornings in a home crafted for making lasting memories.The thoughtful layout features four bright and spacious bedrooms upstairs, including a serene primary retreat complete with a luxurious 5-piece ensuite bath. The main level hosts a versatile den, perfect for a quiet home office, creative studio, or a cozy homework nook for the kids. Downstairs, the fully finished walk-out basement expands your living options, offering a fifth bedroom and a flexible recreation area that opens directly to your generous 140-foot deep lot.Cooking is a joy in the well-appointed kitchen, which comes complete with a refrigerator, stove, and dishwasher. Daily chores are simplified with the included washer and dryer. Outside, parking is never an issue with a double attached garage and a private driveway that easily accommodates four additional vehicles.Situated in a highly desirable neighbourhood, this property offers the perfect blend of suburban tranquility and convenient access to local parks, excellent schools, and charming community cafes. The home is equipped with municipal water, forced air natural gas heating, and central air conditioning to ensure your comfort in every season. Currently tenant-occupied, this property also represents a fantastic turn-key opportunity for savvy investors looking to add a premium asset to their portfolio.Don't miss your chance to own this exceptional property that effortlessly meets the demands of modern family living.
Bedrooms
4
Bathrooms
4
Square Feet
2000-2500 sqft
Property Type
Detached
| Name | Size (m) | Size (ft) | Features |
|---|---|---|---|
| Great Room(Main) | 5.02 x 4.89 | 16.5 x 16.0 | - |
| Great Room(Main) | 5.02 x 4.89 | 16.5 x 16.0 | - |
| Great Room(Main) | 5.02 x 4.89 | 16.5 x 16.0 | - |
| Great Room(Main) | 5.02 x 4.89 | 16.5 x 16.0 | - |
| Great Room(Main) | 5.02 x 4.89 | 16.5 x 16.0 | - |
| Great Room(Main) | 5.02 x 4.89 | 16.5 x 16.0 | - |
| Great Room(Main) | 5.02 x 4.89 | 16.5 x 16.0 | - |
| Great Room(Main) | 5.02 x 4.89 | 16.5 x 16.0 | - |
| Great Room(Main) | 5.02 x 4.89 | 16.5 x 16.0 | - |
| Great Room(Main) | 5.02 x 4.89 | 16.5 x 16.0 | - |
| Great Room(Main) | 5.02 x 4.89 | 16.5 x 16.0 | - |
| Dining Room(Main) | 4.29 x 2.43 | 14.1 x 8.0 | - |
| Dining Room(Main) | 4.29 x 2.43 | 14.1 x 8.0 | - |
| Dining Room(Main) | 4.29 x 2.43 | 14.1 x 8.0 | - |
| Dining Room(Main) | 4.29 x 2.43 | 14.1 x 8.0 | - |
| Dining Room(Main) | 4.29 x 2.43 | 14.1 x 8.0 | - |
| Dining Room(Main) | 4.29 x 2.43 | 14.1 x 8.0 | - |
| Dining Room(Main) | 4.29 x 2.43 | 14.1 x 8.0 | - |
| Dining Room(Main) | 4.29 x 2.43 | 14.1 x 8.0 | - |
| Dining Room(Main) | 4.29 x 2.43 | 14.1 x 8.0 | - |
| Dining Room(Main) | 4.29 x 2.43 | 14.1 x 8.0 | - |
| Dining Room(Main) | 4.29 x 2.43 | 14.1 x 8.0 | - |
| Kitchen(Main) | 4.29 x 3.99 | 14.1 x 13.1 | - |
| Kitchen(Main) | 4.29 x 3.99 | 14.1 x 13.1 | - |
| Kitchen(Main) | 4.29 x 3.99 | 14.1 x 13.1 | - |
| Kitchen(Main) | 4.29 x 3.99 | 14.1 x 13.1 | - |
| Kitchen(Main) | 4.29 x 3.99 | 14.1 x 13.1 | - |
| Kitchen(Main) | 4.29 x 3.99 | 14.1 x 13.1 | - |
| Kitchen(Main) | 4.29 x 3.99 | 14.1 x 13.1 | - |
| Kitchen(Main) | 4.29 x 3.99 | 14.1 x 13.1 | - |
| Kitchen(Main) | 4.29 x 3.99 | 14.1 x 13.1 | - |
| Kitchen(Main) | 4.29 x 3.99 | 14.1 x 13.1 | - |
| Kitchen(Main) | 4.29 x 3.99 | 14.1 x 13.1 | - |
| Den(Main) | 3.29 x 3.13 | 10.8 x 10.3 | - |
| Den(Main) | 3.29 x 3.13 | 10.8 x 10.3 | - |
| Den(Main) | 3.29 x 3.13 | 10.8 x 10.3 | - |
| Den(Main) | 3.29 x 3.13 | 10.8 x 10.3 | - |
| Den(Main) | 3.29 x 3.13 | 10.8 x 10.3 | - |
| Den(Main) | 3.29 x 3.13 | 10.8 x 10.3 | - |
| Den(Main) | 3.29 x 3.13 | 10.8 x 10.3 | - |
| Den(Main) | 3.29 x 3.13 | 10.8 x 10.3 | - |
| Den(Main) | 3.29 x 3.13 | 10.8 x 10.3 | - |
| Den(Main) | 3.29 x 3.13 | 10.8 x 10.3 | - |
| Den(Main) | 3.29 x 3.13 | 10.8 x 10.3 | - |
| Primary Bedroom(Second) | 4.04 x 5.03 | 13.3 x 16.5 | - |
| Primary Bedroom(Second) | 4.04 x 5.03 | 13.3 x 16.5 | - |
| Primary Bedroom(Second) | 4.04 x 5.03 | 13.3 x 16.5 | - |
| Primary Bedroom(Second) | 4.04 x 5.03 | 13.3 x 16.5 | - |
| Primary Bedroom(Second) | 4.04 x 5.03 | 13.3 x 16.5 | - |
| Primary Bedroom(Second) | 4.04 x 5.03 | 13.3 x 16.5 | - |
| Primary Bedroom(Second) | 4.04 x 5.03 | 13.3 x 16.5 | - |
| Primary Bedroom(Second) | 4.04 x 5.03 | 13.3 x 16.5 | - |
| Primary Bedroom(Second) | 4.04 x 5.03 | 13.3 x 16.5 | - |
| Primary Bedroom(Second) | 4.04 x 5.03 | 13.3 x 16.5 | - |
| Primary Bedroom(Second) | 4.04 x 5.03 | 13.3 x 16.5 | - |
| Bedroom 2(Second) | 3.39 x 3.2 | 11.1 x 10.5 | - |
| Bedroom 2(Second) | 3.39 x 3.2 | 11.1 x 10.5 | - |
| Bedroom 2(Second) | 3.39 x 3.2 | 11.1 x 10.5 | - |
| Bedroom 2(Second) | 3.39 x 3.2 | 11.1 x 10.5 | - |
| Bedroom 2(Second) | 3.39 x 3.2 | 11.1 x 10.5 | - |
| Bedroom 2(Second) | 3.39 x 3.2 | 11.1 x 10.5 | - |
| Bedroom 2(Second) | 3.39 x 3.2 | 11.1 x 10.5 | - |
| Bedroom 2(Second) | 3.39 x 3.2 | 11.1 x 10.5 | - |
| Bedroom 2(Second) | 3.39 x 3.2 | 11.1 x 10.5 | - |
| Bedroom 2(Second) | 3.39 x 3.2 | 11.1 x 10.5 | - |
| Bedroom 2(Second) | 3.39 x 3.2 | 11.1 x 10.5 | - |
| Bedroom 3(Second) | 4.39 x 3.32 | 14.4 x 10.9 | - |
| Bedroom 3(Second) | 4.39 x 3.32 | 14.4 x 10.9 | - |
| Bedroom 3(Second) | 4.39 x 3.32 | 14.4 x 10.9 | - |
| Bedroom 3(Second) | 4.39 x 3.32 | 14.4 x 10.9 | - |
| Bedroom 3(Second) | 4.39 x 3.32 | 14.4 x 10.9 | - |
| Bedroom 3(Second) | 4.39 x 3.32 | 14.4 x 10.9 | - |
| Bedroom 3(Second) | 4.39 x 3.32 | 14.4 x 10.9 | - |
| Bedroom 3(Second) | 4.39 x 3.32 | 14.4 x 10.9 | - |
| Bedroom 3(Second) | 4.39 x 3.32 | 14.4 x 10.9 | - |
| Bedroom 3(Second) | 4.39 x 3.32 | 14.4 x 10.9 | - |
| Bedroom 3(Second) | 4.39 x 3.32 | 14.4 x 10.9 | - |
| Family Room(Basement) | 4.26 x 4.97 | 14.0 x 16.3 | - |
| Family Room(Basement) | 4.26 x 4.97 | 14.0 x 16.3 | - |
| Family Room(Basement) | 4.26 x 4.97 | 14.0 x 16.3 | - |
| Family Room(Basement) | 4.26 x 4.97 | 14.0 x 16.3 | - |
| Family Room(Basement) | 4.26 x 4.97 | 14.0 x 16.3 | - |
| Family Room(Basement) | 4.26 x 4.97 | 14.0 x 16.3 | - |
| Family Room(Basement) | 4.26 x 4.97 | 14.0 x 16.3 | - |
| Family Room(Basement) | 4.26 x 4.97 | 14.0 x 16.3 | - |
| Family Room(Basement) | 4.26 x 4.97 | 14.0 x 16.3 | - |
| Family Room(Basement) | 4.26 x 4.97 | 14.0 x 16.3 | - |
| Family Room(Basement) | 4.26 x 4.97 | 14.0 x 16.3 | - |
Complete transaction history for this property
Register free to see the complete unit history
Register for free to view complete transaction history and access exclusive sold data
Free account • No credit card required
Your Agent
Broker of Record
PREMIER MATRIX REALTY LTD. BROKERAGE
See the comparable sold, tax-matched, and currently-competing listings for 8074 Union Road.
Register for free to view complete price estimate and access exclusive sold data
Free account • No credit card required
Contact OVAIS QASSIM
8074 Union Road, Southwold, ON N0L 1K0 is a 4-bedroom, 4-bathroom 2-storey detached with approximately 2000-2500 square feet of living space, situated on a 43 140 foot lot. This property is currently for sale at $869,900. The home features a attached garage and a finished with walk-out basement.
This home is located in Fingal, part of Southwold in the Elgin area. Explore more homes for sale and recently sold properties in this neighbourhood.
Whether you are looking to buy, sell, or lease in Fingal, our team of experienced real estate professionals can help you navigate the market and find the perfect home. Contact us today for a free consultation.
8074 Union Road, Southwold, ON N0L 1K0 for sale,4 bedroom detached Fingal,Southwold homes for sale,Elgin real estate,2-Storey homes, detached for sale


