
$647,000
18 Watson Crescent, Central Elgin, ON N5P 4P9
Central Elgin, ON N5H 2R4
5 Bed · 4 Bath · Detached
MLS #X12190427
Listed Price
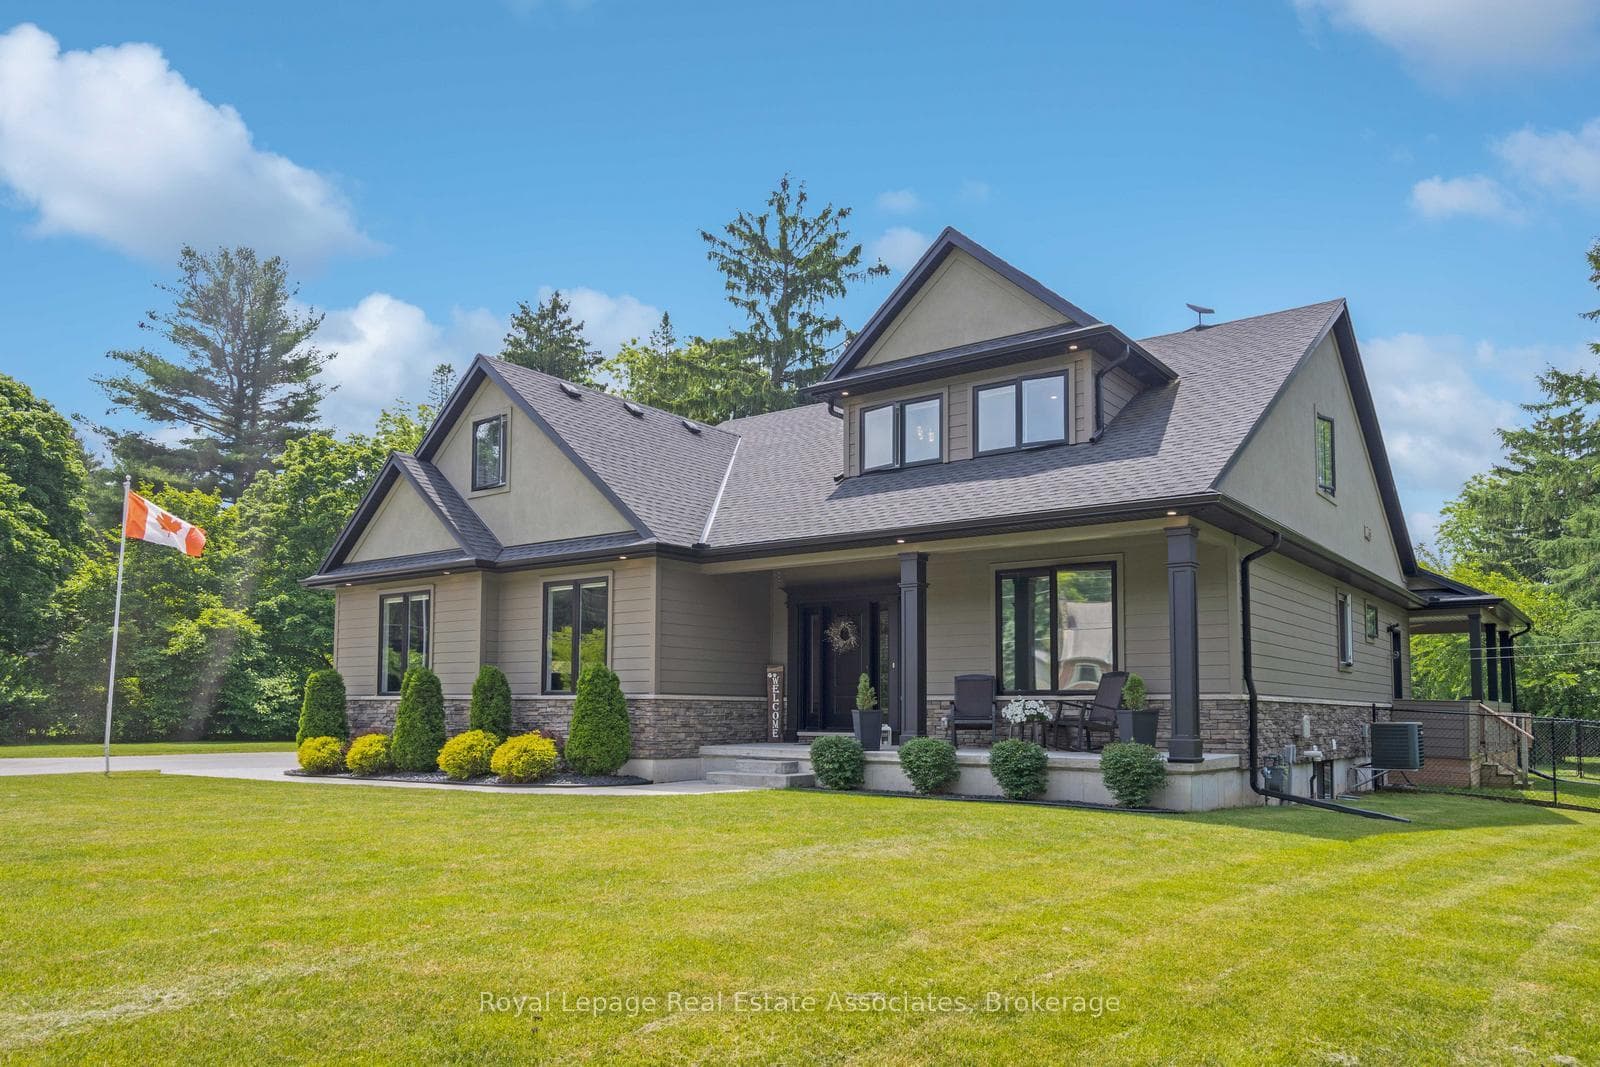
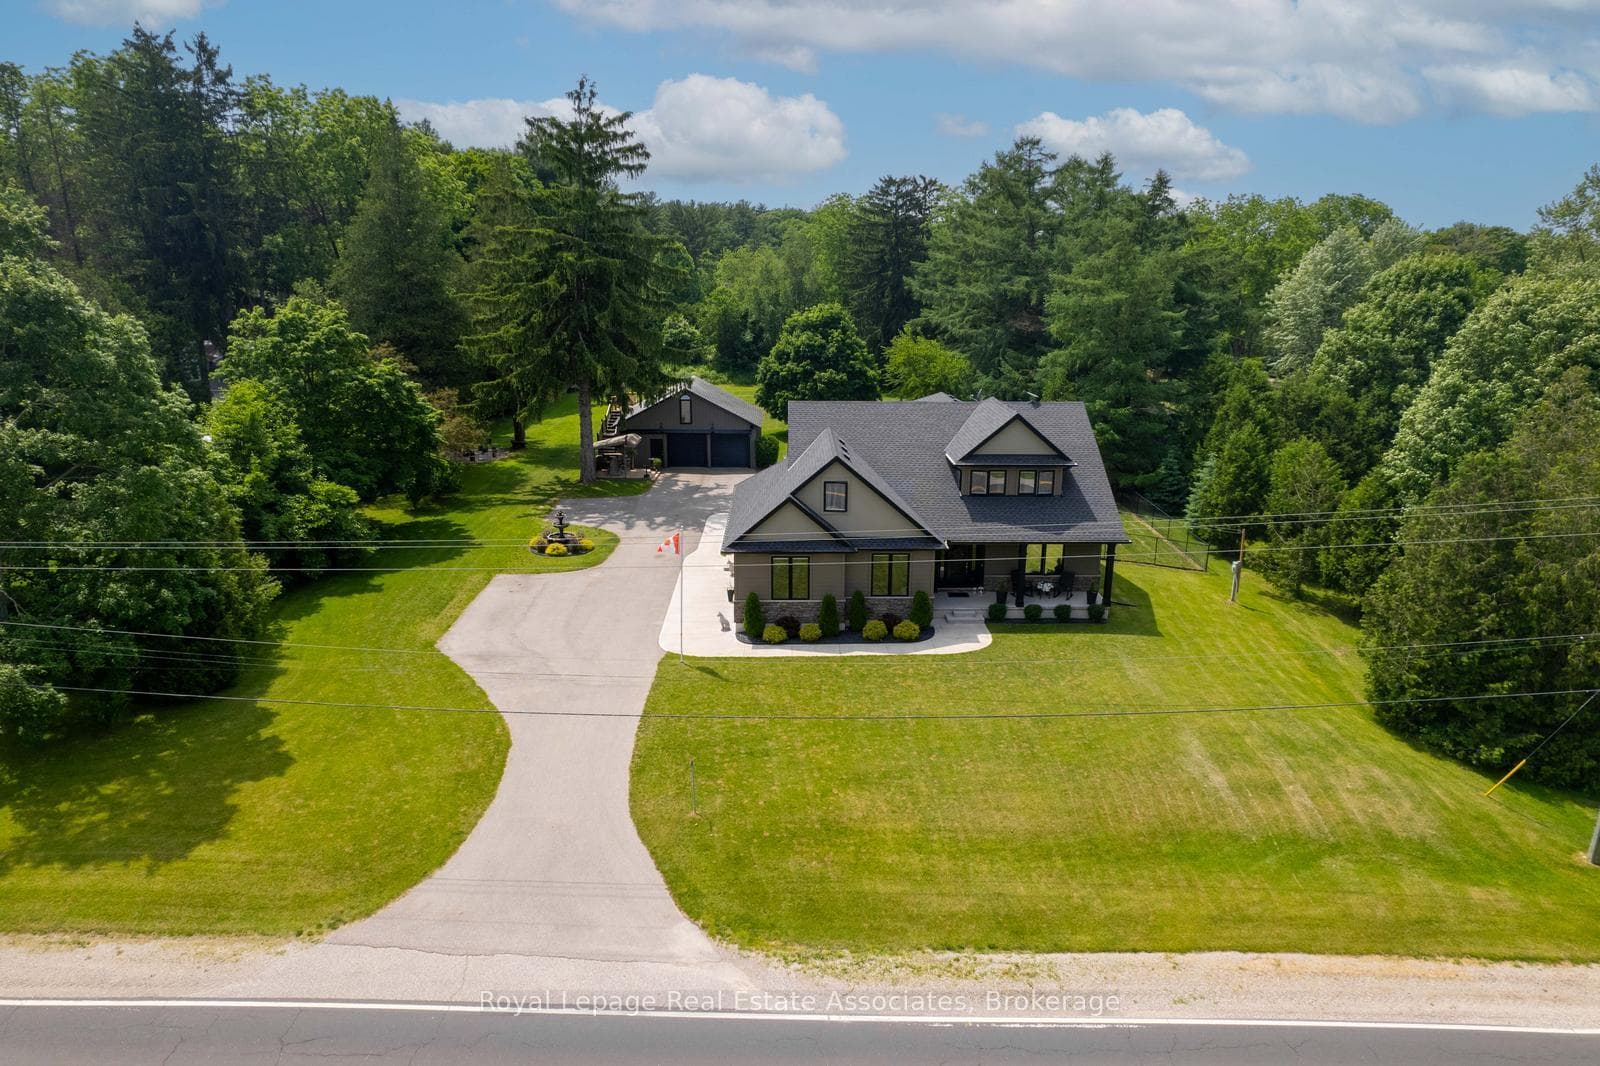
Dreams do come True & here you have it. Welcome to 8037 Springwater Rd, a stunning property that offers the perfect blend of luxury, comfort, and modern living. Nestled in a serene neighborhood, this meticulously maintained home boasts 3 + 2 spacious bedrooms and 4 bathrooms, making it ideal for families of all sizes. As you step inside, you'll be greeted by a grand foyer that leads to an open concept living area, featuring high ceilings, large windows, and abundant natural light. The gourmet kitchen is a chefs dream, equipped with top-of-the-line stainless steel appliances, granite countertops, a large center island, and ample cabinet space. The expansive master suite is a private oasis, complete with a walk-in closet and a spa-like ensuite bathroom with a soaking tub, dual vanities, and a separate glass-enclosed shower. The additional bedrooms are generously sized and offer plenty of closet space. In-Law suite basement boosting with natural light & a great size kitchen, feels like a bungalow not a basement. Entertain guests in the beautifully landscaped backyard, which includes a spacious patio, perfect for outdoor dining, saltwater pool and relaxation. Other highlights of this home include a cozy fireplace in the living room, a formal dining area, a home office, and a two-car +hobby garage. Located in a family-friendly community, this home is just minutes away from top-rated schools, parks, shopping centers, and dining options. Don't miss the opportunity to make 3087 Springwater Rd your new home schedule a showing today and experience all that this exceptional property has to offer. WATCH the virtual tour!!!!! 3D tour available as well.
Bedrooms
5
Bathrooms
4
Square Feet
2500-3000 sqft
Property Type
Detached
| Name | Size (m) | Size (ft) | Features |
|---|---|---|---|
| Kitchen(Main) | 4.89 x 2.25 | 16.0 x 7.4 | - |
| Dining Room(Main) | 4.62 x 2.93 | 15.2 x 9.6 | - |
| Living Room(Main) | 5.19 x 5.23 | 17.0 x 17.2 | - |
| Primary Bedroom(Main) | 4.5 x 4.75 | 14.8 x 15.6 | - |
| Bedroom(Second) | 3.58 x 4.26 | 11.7 x 14.0 | - |
| Bedroom 2(Second) | 4.24 x 5.25 | 13.9 x 17.2 | - |
| Sitting(Second) | 3.58 x 4.27 | 11.7 x 14.0 | - |
| Office(Second) | 5.17 x 4.27 | 17.0 x 14.0 | - |
| Family Room(Basement) | 7.91 x 4.98 | 26.0 x 16.3 | - |
| Bedroom(Basement) | 4.13 x 3.18 | 13.5 x 10.4 | - |
| Bedroom 2(Basement) | 4.13 x 4.02 | 13.5 x 13.2 | - |
| Bathroom(Basement) | 2.09 x 3.18 | 6.9 x 10.4 | - |
Your Agent
Broker of Record
PREMIER MATRIX REALTY LTD. BROKERAGE
See the comparable sold, tax-matched, and currently-competing listings for 8037 Springwater Road.
Register for free to view complete price estimate and access exclusive sold data
Free account • No credit card required
Contact OVAIS QASSIM
8037 Springwater Road, Central Elgin, ON N5H 2R4 is a 5-bedroom, 4-bathroom 2-storey detached with approximately 2500-3000 square feet of living space, situated on a 152 374 foot lot. This property is currently for sale at $1,479,990. The home features a attached garage and a finished, separate entrance basement, built approximately 6-15 years ago.
This home is located in Rural Central Elgin, part of Central Elgin in the Elgin area. Explore more homes for sale and recently sold properties in this neighbourhood.
Whether you are looking to buy, sell, or lease in Rural Central Elgin, our team of experienced real estate professionals can help you navigate the market and find the perfect home. Contact us today for a free consultation.
8037 Springwater Road, Central Elgin, ON N5H 2R4 for sale,5 bedroom detached Rural Central Elgin,Central Elgin homes for sale,Elgin real estate,2-Storey homes, detached for sale


