
Sold
$1,570,000
3bed|2bath|1,605sqft
1 parking|1 locker
Unit 2602
80 Marine Parade Drive 2602, Toronto W06, ON M8V 0A3
Residential Condo & Other|$1285 fees|$7669 tax
MLS #W12437252
View complete sale history and details
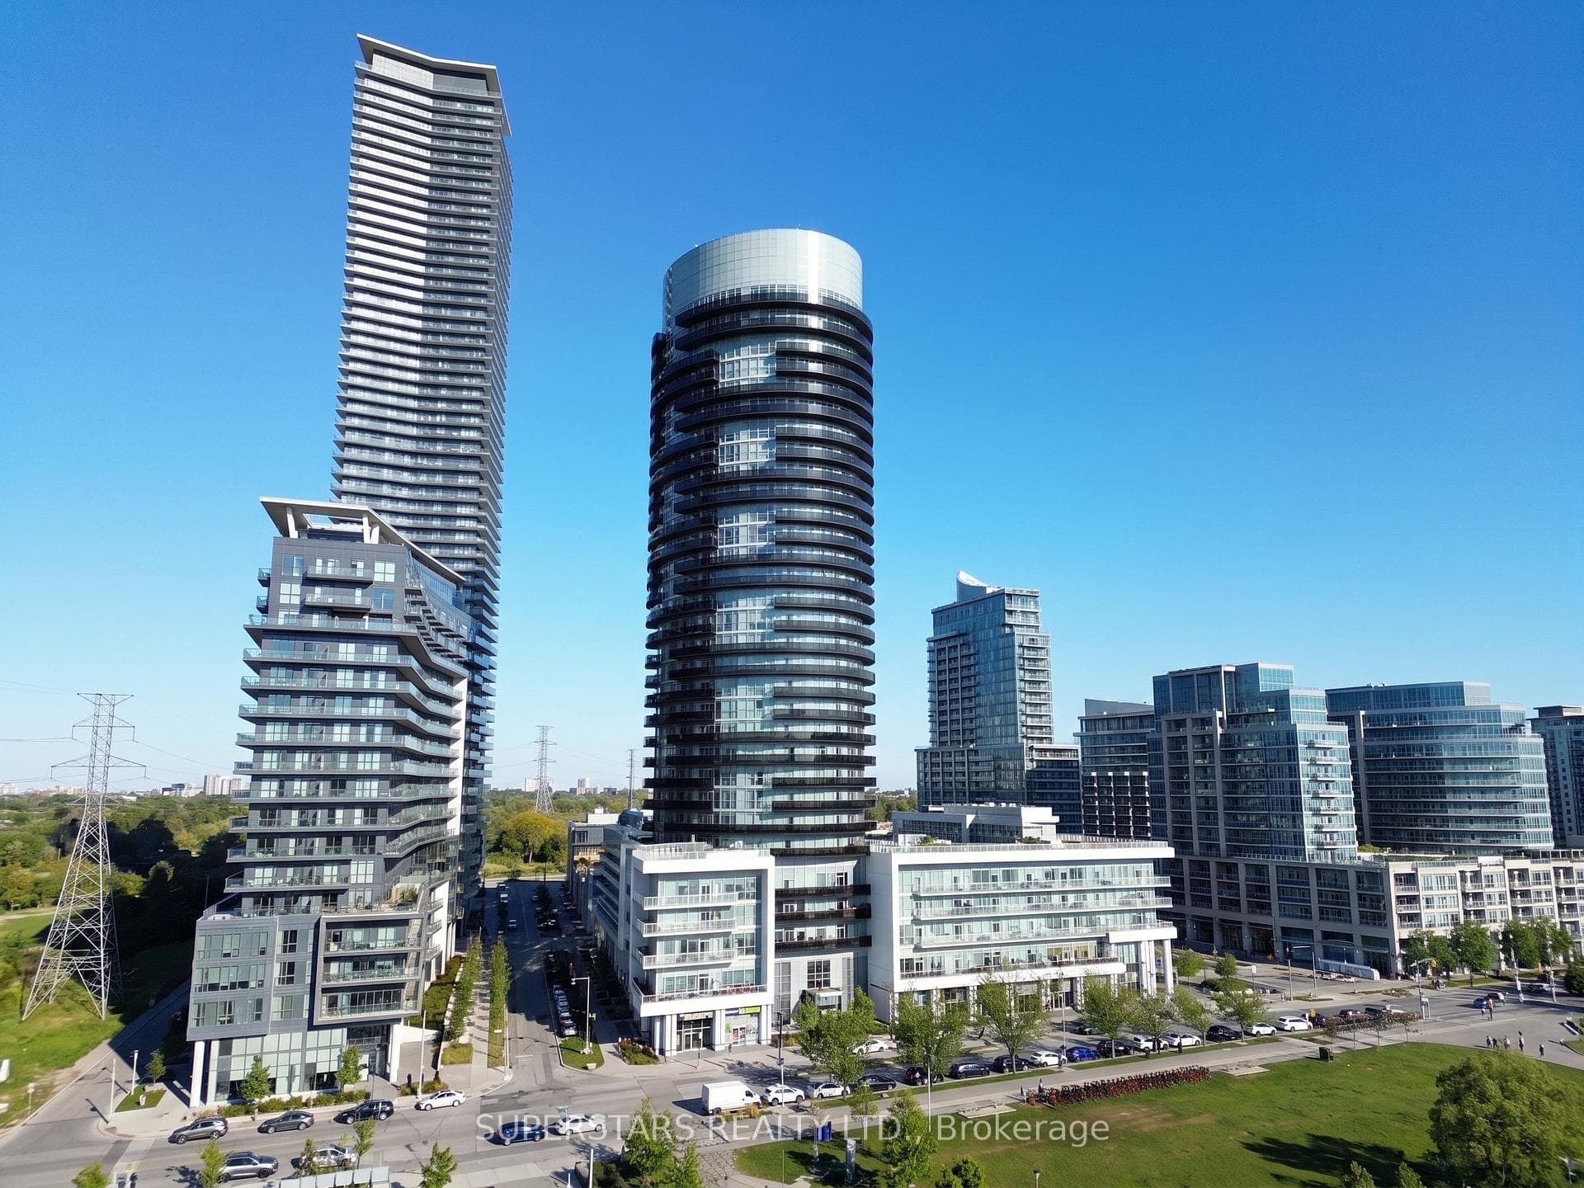
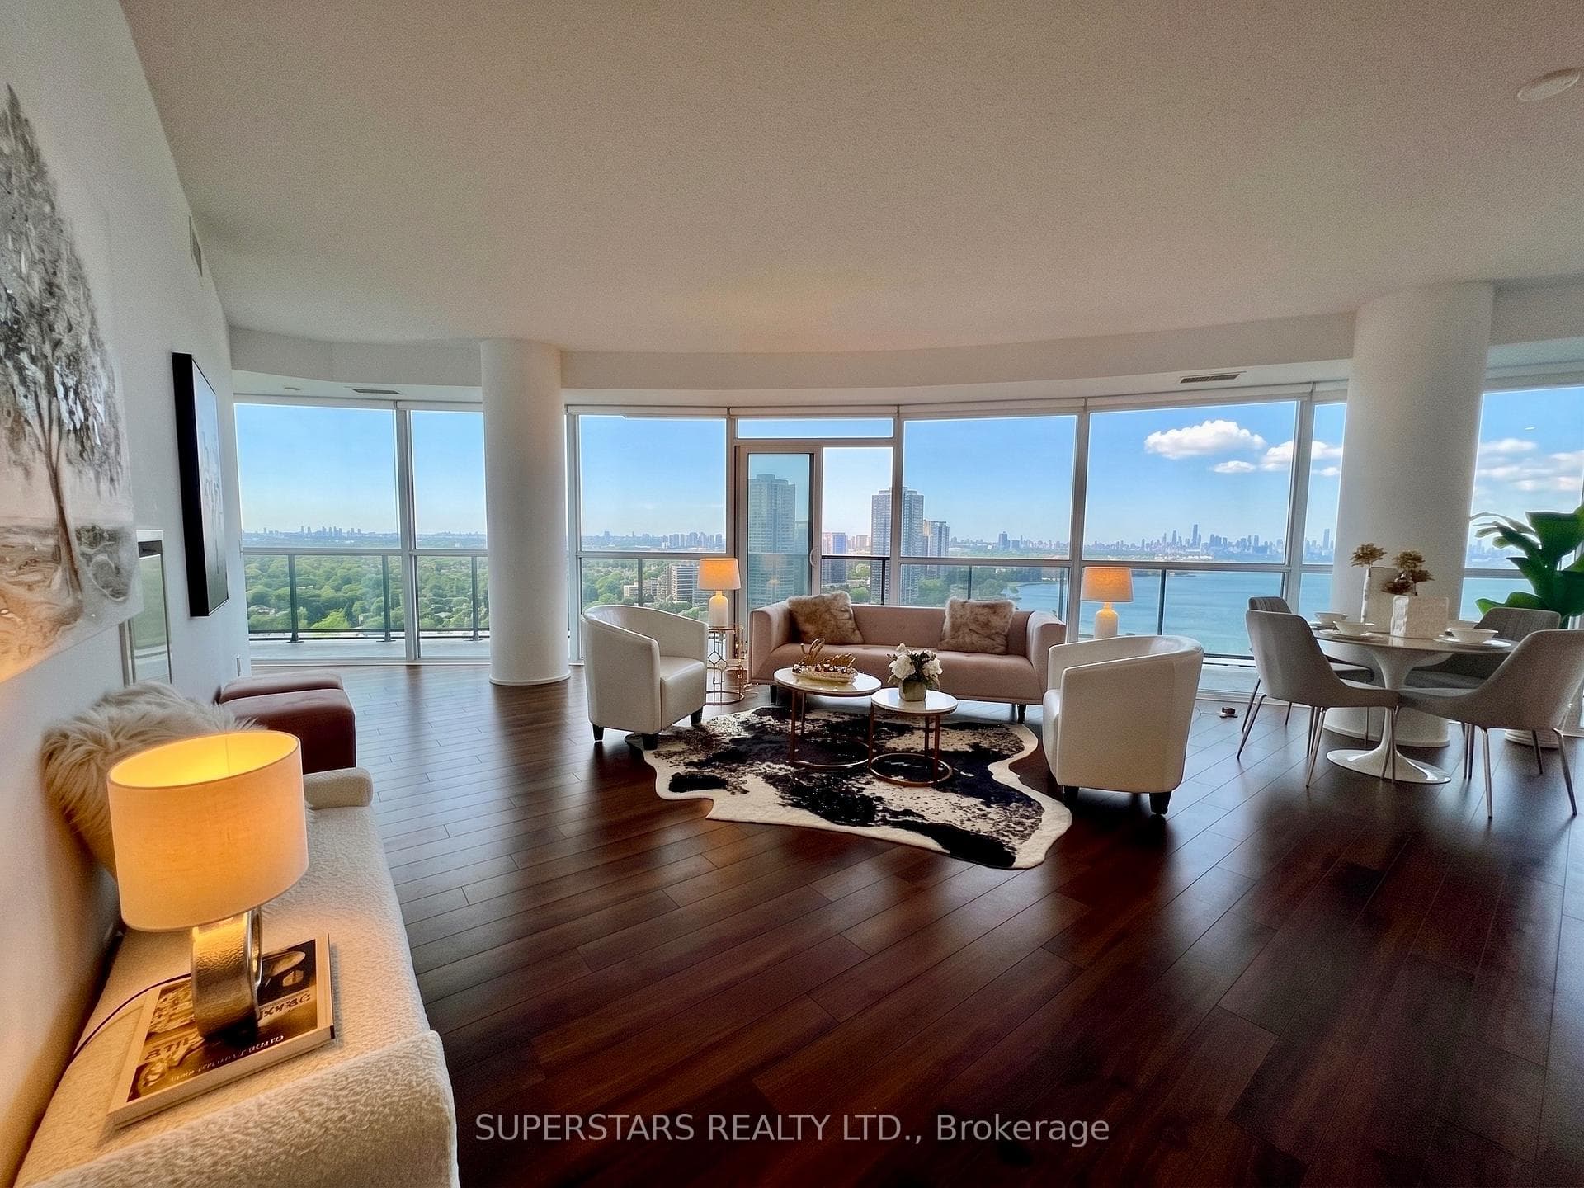
80 Marine Parade Drive 2302, Toronto, ON M8V 4B4
MLS #W13498884
Listed Price
Welcome to the pinnacle of luxury waterfront living at 80 Marine Parade Drive, Unit 2302. Perched high above the shores of Lake Ontario in the highly coveted Humber Bay Shores community, this exceptional suite offers breathtaking, unobstructed panoramic views of the water and the iconic Toronto skyline. Designed for those with discerning taste, the sun-drenched, open-concept layout features floor-to-ceiling windows, premium finishes, and a seamless flow perfect for both entertaining and everyday living. The gourmet kitchen boasts top-of-the-line stainless steel appliances, sleek stone countertops, and ample cabinetry, overlooking a spacious living and dining area that opens up to a private balcony where you can enjoy tranquil sunrises and vibrant sunsets. Retreat to the generously sized bedrooms, including a primary suite with a spa-inspired ensuite bath and expansive closet space. As a resident of this prestigious address, you will enjoy exclusive access to world-class amenities including a state-of-the-art fitness center, a stunning indoor pool, a beautifully landscaped rooftop terrace, and a 24-hour dedicated concierge. Step outside your door and immerse yourself in an active, vibrant lifestyle with immediate access to the scenic Martin Goodman Trail, Humber Bay Park, boutique shops, artisan cafes, and fine dining, all while being just minutes away from downtown Toronto via the Gardiner Expressway or GO Transit. This is more than just a home; it is an unparalleled lifestyle opportunity in one of Toronto's most spectacular waterfront enclaves.
Analysis based on 0 sales and 0 leases in this building. Unit size estimated at 1520 sqft.
Bedrooms
3
Bathrooms
2
Square Feet
1,520 sqft
Property Type
Residential Condo & Other
| Name | Size (m) | Size (ft) | Features |
|---|---|---|---|
| Living Room(Ground) | 6.1 x 5.79 | 20.0 x 19.0 | - |
| Living Room(Ground) | 6.1 x 5.79 | 20.0 x 19.0 | - |
| Living Room(Ground) | 6.1 x 5.79 | 20.0 x 19.0 | - |
| Living Room(Ground) | 6.1 x 5.79 | 20.0 x 19.0 | - |
| Living Room(Ground) | 6.1 x 5.79 | 20.0 x 19.0 | - |
| Living Room(Ground) | 6.1 x 5.79 | 20.0 x 19.0 | - |
| Living Room(Ground) | 6.1 x 5.79 | 20.0 x 19.0 | - |
| Living Room(Ground) | 6.1 x 5.79 | 20.0 x 19.0 | - |
| Living Room(Ground) | 6.1 x 5.79 | 20.0 x 19.0 | - |
| Living Room(Ground) | 6.1 x 5.79 | 20.0 x 19.0 | - |
| Dining Room(Ground) | 6.1 x 5.79 | 20.0 x 19.0 | - |
| Dining Room(Ground) | 6.1 x 5.79 | 20.0 x 19.0 | - |
| Dining Room(Ground) | 6.1 x 5.79 | 20.0 x 19.0 | - |
| Dining Room(Ground) | 6.1 x 5.79 | 20.0 x 19.0 | - |
| Dining Room(Ground) | 6.1 x 5.79 | 20.0 x 19.0 | - |
| Dining Room(Ground) | 6.1 x 5.79 | 20.0 x 19.0 | - |
| Dining Room(Ground) | 6.1 x 5.79 | 20.0 x 19.0 | - |
| Dining Room(Ground) | 6.1 x 5.79 | 20.0 x 19.0 | - |
| Dining Room(Ground) | 6.1 x 5.79 | 20.0 x 19.0 | - |
| Dining Room(Ground) | 6.1 x 5.79 | 20.0 x 19.0 | - |
| Kitchen(Ground) | 5.18 x 2.13 | 17.0 x 7.0 | - |
| Kitchen(Ground) | 5.18 x 2.13 | 17.0 x 7.0 | - |
| Kitchen(Ground) | 5.18 x 2.13 | 17.0 x 7.0 | - |
| Kitchen(Ground) | 5.18 x 2.13 | 17.0 x 7.0 | - |
| Kitchen(Ground) | 5.18 x 2.13 | 17.0 x 7.0 | - |
| Kitchen(Ground) | 5.18 x 2.13 | 17.0 x 7.0 | - |
| Kitchen(Ground) | 5.18 x 2.13 | 17.0 x 7.0 | - |
| Kitchen(Ground) | 5.18 x 2.13 | 17.0 x 7.0 | - |
| Kitchen(Ground) | 5.18 x 2.13 | 17.0 x 7.0 | - |
| Kitchen(Ground) | 5.18 x 2.13 | 17.0 x 7.0 | - |
| Primary Bedroom(Ground) | 3.35 x 3.35 | 11.0 x 11.0 | - |
| Primary Bedroom(Ground) | 3.35 x 3.35 | 11.0 x 11.0 | - |
| Primary Bedroom(Ground) | 3.35 x 3.35 | 11.0 x 11.0 | - |
| Primary Bedroom(Ground) | 3.35 x 3.35 | 11.0 x 11.0 | - |
| Primary Bedroom(Ground) | 3.35 x 3.35 | 11.0 x 11.0 | - |
| Primary Bedroom(Ground) | 3.35 x 3.35 | 11.0 x 11.0 | - |
| Primary Bedroom(Ground) | 3.35 x 3.35 | 11.0 x 11.0 | - |
| Primary Bedroom(Ground) | 3.35 x 3.35 | 11.0 x 11.0 | - |
| Primary Bedroom(Ground) | 3.35 x 3.35 | 11.0 x 11.0 | - |
| Primary Bedroom(Ground) | 3.35 x 3.35 | 11.0 x 11.0 | - |
| Bedroom 2(Ground) | 3.35 x 2.74 | 11.0 x 9.0 | - |
| Bedroom 2(Ground) | 3.35 x 2.74 | 11.0 x 9.0 | - |
| Bedroom 2(Ground) | 3.35 x 2.74 | 11.0 x 9.0 | - |
| Bedroom 2(Ground) | 3.35 x 2.74 | 11.0 x 9.0 | - |
| Bedroom 2(Ground) | 3.35 x 2.74 | 11.0 x 9.0 | - |
| Bedroom 2(Ground) | 3.35 x 2.74 | 11.0 x 9.0 | - |
| Bedroom 2(Ground) | 3.35 x 2.74 | 11.0 x 9.0 | - |
| Bedroom 2(Ground) | 3.35 x 2.74 | 11.0 x 9.0 | - |
| Bedroom 2(Ground) | 3.35 x 2.74 | 11.0 x 9.0 | - |
| Bedroom 2(Ground) | 3.35 x 2.74 | 11.0 x 9.0 | - |
| Den(Ground) | 2.13 x 1.83 | 7.0 x 6.0 | - |
| Den(Ground) | 2.13 x 1.83 | 7.0 x 6.0 | - |
| Den(Ground) | 2.13 x 1.83 | 7.0 x 6.0 | - |
| Den(Ground) | 2.13 x 1.83 | 7.0 x 6.0 | - |
| Den(Ground) | 2.13 x 1.83 | 7.0 x 6.0 | - |
| Den(Ground) | 2.13 x 1.83 | 7.0 x 6.0 | - |
| Den(Ground) | 2.13 x 1.83 | 7.0 x 6.0 | - |
| Den(Ground) | 2.13 x 1.83 | 7.0 x 6.0 | - |
| Den(Ground) | 2.13 x 1.83 | 7.0 x 6.0 | - |
| Den(Ground) | 2.13 x 1.83 | 7.0 x 6.0 | - |
Complete transaction history for this unit
Register for free to view complete transaction history and access exclusive sold data
Free account • No credit card required
$1,570,000
80 Marine Parade Drive 2602, Toronto W06, ON M8V 0A3
MLS #W12437252
View complete sale history and details

$628,500
80 Marine Parade Drive 235, Toronto W06, ON M8V 0A3
MLS #W13026354
View complete sale history and details

$585,000
80 Marine Parade Drive N 1706, Toronto W06, ON M8V 0A3
MLS #W12985812
View complete sale history and details

$559,000
80 Marine Parade Drive 1409, Toronto W06, ON M8V 0A3
MLS #W12571038
View complete sale history and details

$530,000
80 Marine Parade Drive 227, Toronto, ON M8V 0A3

$559,000
80 Marine Parade Drive 311, Toronto W06, ON M8V 0A3

$582,000
80 SW Marine Parade Drive SW 606, Toronto, ON M8V 0A3

$589,900
80 Marine Parade Drive N 1906, Toronto, ON M8V 0A3
Your Agent
Broker of Record
PREMIER MATRIX REALTY LTD. BROKERAGE
See the comparable sold, tax-matched, and currently-competing listings for Waterscapes.
Register for free to view complete price estimate and access exclusive sold data
Free account • No credit card required
Contact OVAIS QASSIM
Unit 2302 is a residential condo & other with 3 bedrooms, 2 bathrooms spanning approximately 1400-1599 square feet located at Waterscapes, 80 Marine Parade Drive, Toronto W06. This unit is currently for sale at $1599K.
Waterscapes is located at 80 Marine Parade Drive, Toronto W06. Explore more units for sale and rent in this building, view building amenities, transaction history, and market insights.
This unit is located in Mimico, part of Toronto W06 in the Toronto area. Explore more condos for sale and rent in this community.
Whether you're looking to buy, sell, or rent at Waterscapes, our team of experienced real estate professionals can help you navigate the market and find the perfect unit to match your needs. Contact us today for a free consultation.
Unit 2302 Waterscapes,80 Marine Parade Drive 2302, Toronto, ON M8V 4B4 for sale, 3 bedroom residential condo & other Toronto W06, Waterscapes condos, Toronto W06 residential condo & other for sale, 80 Marine Parade Drive, Toronto W06 real estate