
Sold
$1,570,000
3bed|2bath|1,605sqft
1 parking|1 locker
Unit 2602
80 Marine Parade Drive 2602, Toronto W06, ON M8V 0A3
Residential Condo & Other|$1285 fees|$7669 tax
MLS #W12437252
View complete sale history and details
80 Marine Parade Drive 2302, Toronto, ON M8V 4B4
MLS #W12902134
Listed Price
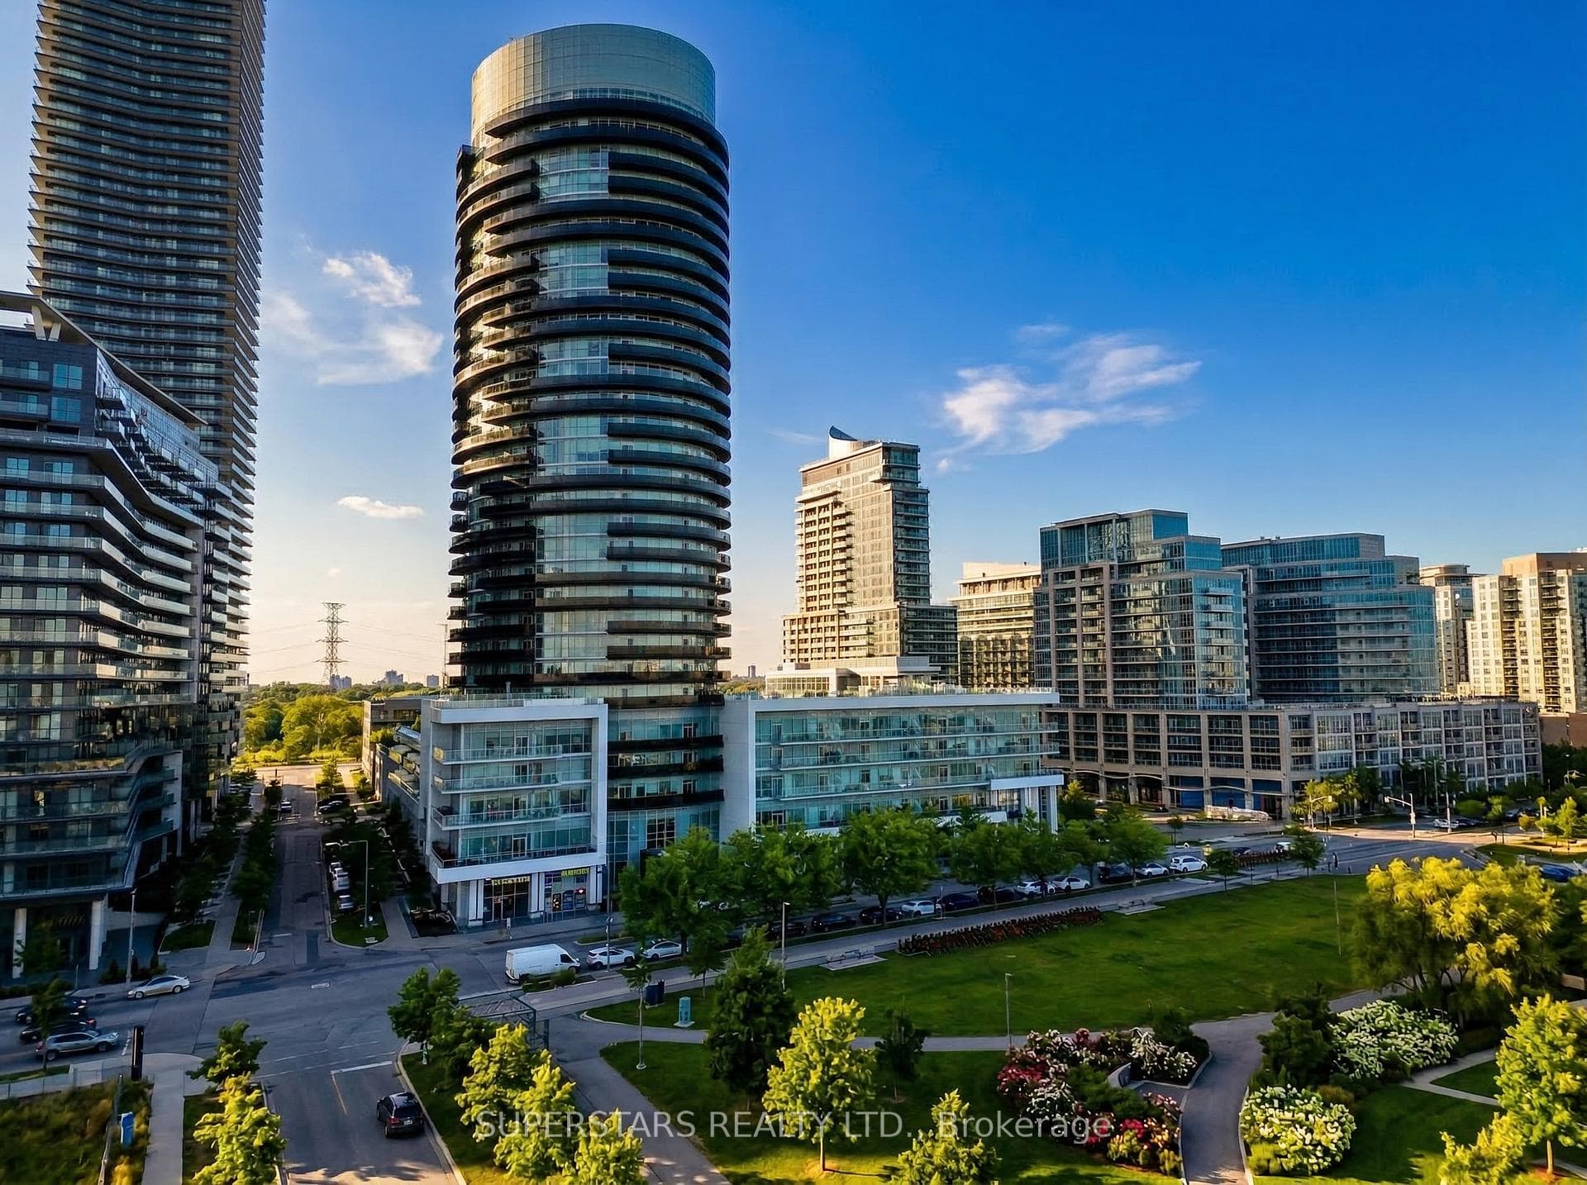
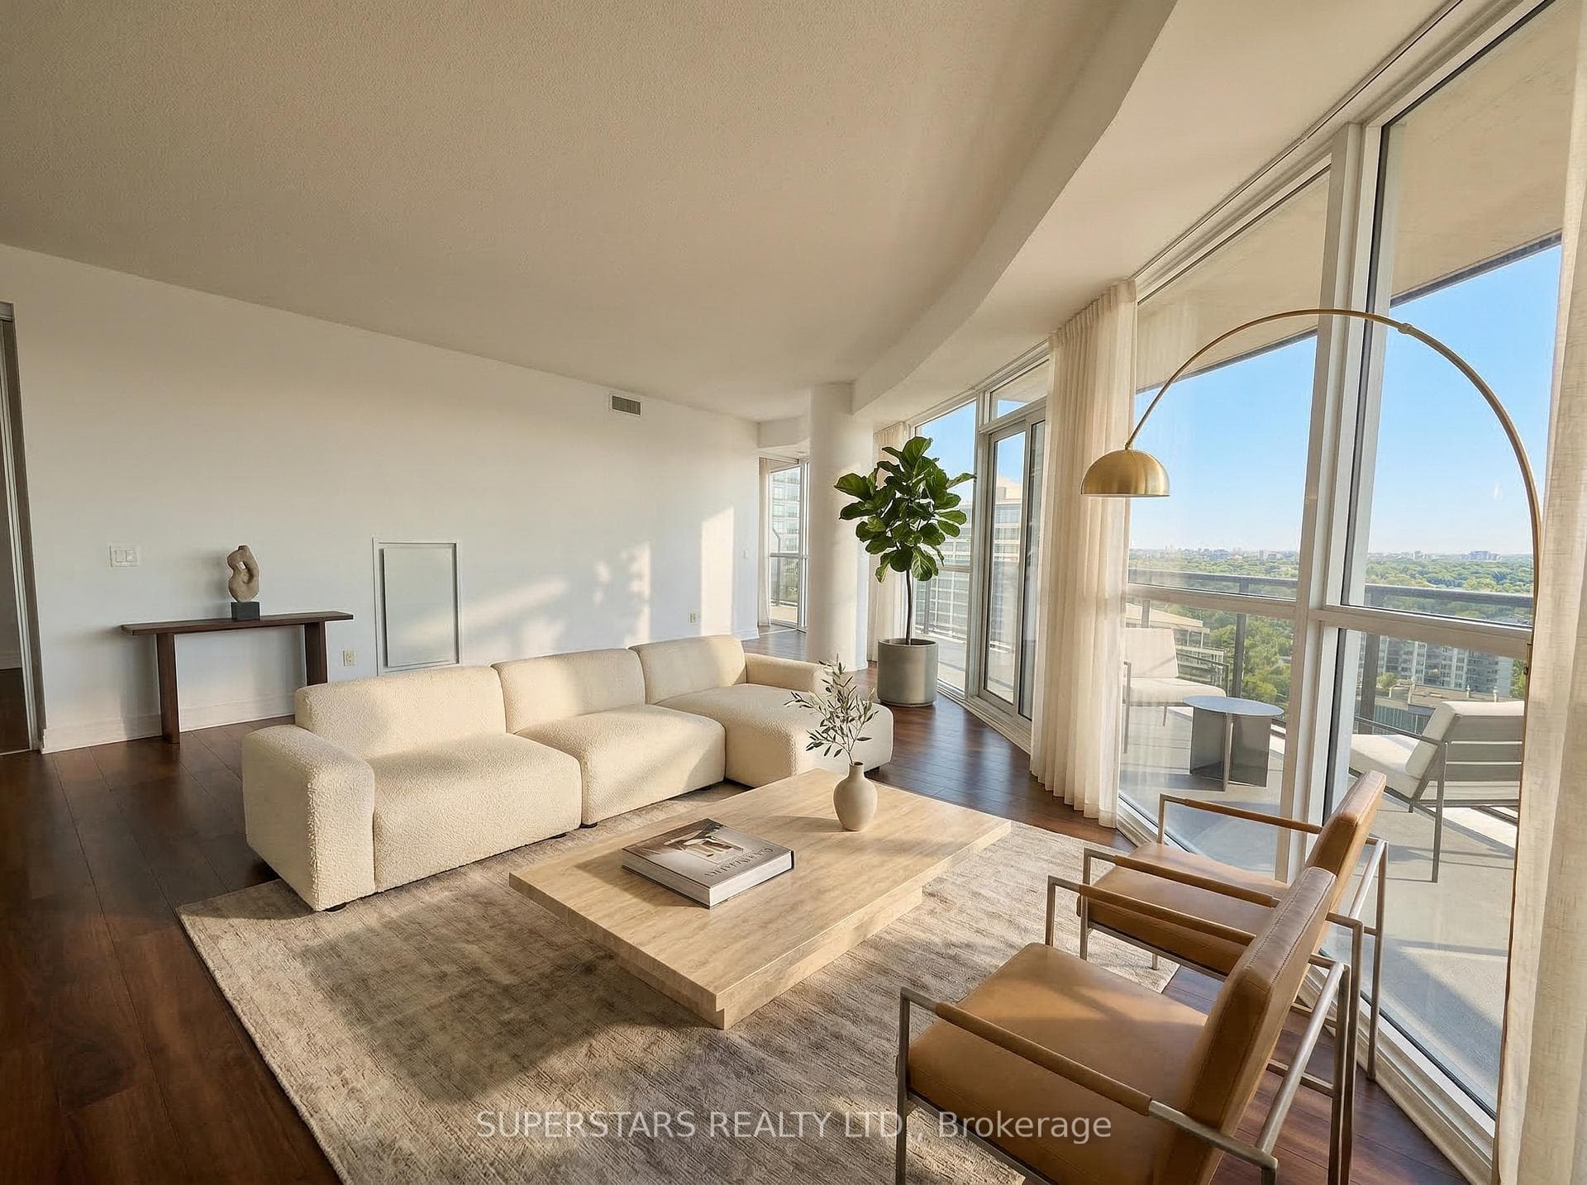
Welcome to resort-style living at Toronto's prestigious Humber Bay Shores. This expansive 1,520 sq.ft. corner residence in the highly sought-after waterfront community offers an exceptional blend of space, elegance, and breathtaking views.Step into a rare 2-bedroom + den layout designed for true comfort, featuring a full-size kitchen, a dedicated laundry room, generous storage throughout, and an extra-large locker-a combination seldom found in condo living. The bright, open-concept living and dining areas are framed by unobstructed 180-degree panoramic views of Lake Ontario, the city skyline, lush parks, and Toronto's iconic downtown.Wake up to spectacular sunrises and unwind on your massive 245 sq.ft. wrap-around balcony, complete with two separate walkouts, perfect for entertaining or simply enjoying the waterfront breeze. Convenience continues with a premium parking spot located close to the elevator, making daily living effortless. This is a rare opportunity to own one of Humber Bay Shores' most desirable suites-where luxury, lifestyle, and location come together seamlessly.
Analysis based on 0 sales and 0 leases in this building. Unit size estimated at 1520 sqft.
Bedrooms
3
Bathrooms
2
Square Feet
1,520 sqft
Property Type
Residential Condo & Other
| Name | Size (m) | Size (ft) | Features |
|---|---|---|---|
| Living Room(Ground) | 6.1 x 5.79 | 20.0 x 19.0 | - |
| Living Room(Ground) | 6.1 x 5.79 | 20.0 x 19.0 | - |
| Living Room(Ground) | 6.1 x 5.79 | 20.0 x 19.0 | - |
| Living Room(Ground) | 6.1 x 5.79 | 20.0 x 19.0 | - |
| Living Room(Ground) | 6.1 x 5.79 | 20.0 x 19.0 | - |
| Living Room(Ground) | 6.1 x 5.79 | 20.0 x 19.0 | - |
| Living Room(Ground) | 6.1 x 5.79 | 20.0 x 19.0 | - |
| Living Room(Ground) | 6.1 x 5.79 | 20.0 x 19.0 | - |
| Living Room(Ground) | 6.1 x 5.79 | 20.0 x 19.0 | - |
| Dining Room(Ground) | 6.1 x 5.79 | 20.0 x 19.0 | - |
| Dining Room(Ground) | 6.1 x 5.79 | 20.0 x 19.0 | - |
| Dining Room(Ground) | 6.1 x 5.79 | 20.0 x 19.0 | - |
| Dining Room(Ground) | 6.1 x 5.79 | 20.0 x 19.0 | - |
| Dining Room(Ground) | 6.1 x 5.79 | 20.0 x 19.0 | - |
| Dining Room(Ground) | 6.1 x 5.79 | 20.0 x 19.0 | - |
| Dining Room(Ground) | 6.1 x 5.79 | 20.0 x 19.0 | - |
| Dining Room(Ground) | 6.1 x 5.79 | 20.0 x 19.0 | - |
| Dining Room(Ground) | 6.1 x 5.79 | 20.0 x 19.0 | - |
| Kitchen(Ground) | 5.18 x 2.13 | 17.0 x 7.0 | - |
| Kitchen(Ground) | 5.18 x 2.13 | 17.0 x 7.0 | - |
| Kitchen(Ground) | 5.18 x 2.13 | 17.0 x 7.0 | - |
| Kitchen(Ground) | 5.18 x 2.13 | 17.0 x 7.0 | - |
| Kitchen(Ground) | 5.18 x 2.13 | 17.0 x 7.0 | - |
| Kitchen(Ground) | 5.18 x 2.13 | 17.0 x 7.0 | - |
| Kitchen(Ground) | 5.18 x 2.13 | 17.0 x 7.0 | - |
| Kitchen(Ground) | 5.18 x 2.13 | 17.0 x 7.0 | - |
| Kitchen(Ground) | 5.18 x 2.13 | 17.0 x 7.0 | - |
| Primary Bedroom(Ground) | 3.35 x 3.35 | 11.0 x 11.0 | - |
| Primary Bedroom(Ground) | 3.35 x 3.35 | 11.0 x 11.0 | - |
| Primary Bedroom(Ground) | 3.35 x 3.35 | 11.0 x 11.0 | - |
| Primary Bedroom(Ground) | 3.35 x 3.35 | 11.0 x 11.0 | - |
| Primary Bedroom(Ground) | 3.35 x 3.35 | 11.0 x 11.0 | - |
| Primary Bedroom(Ground) | 3.35 x 3.35 | 11.0 x 11.0 | - |
| Primary Bedroom(Ground) | 3.35 x 3.35 | 11.0 x 11.0 | - |
| Primary Bedroom(Ground) | 3.35 x 3.35 | 11.0 x 11.0 | - |
| Primary Bedroom(Ground) | 3.35 x 3.35 | 11.0 x 11.0 | - |
| Bedroom 2(Ground) | 3.35 x 2.74 | 11.0 x 9.0 | - |
| Bedroom 2(Ground) | 3.35 x 2.74 | 11.0 x 9.0 | - |
| Bedroom 2(Ground) | 3.35 x 2.74 | 11.0 x 9.0 | - |
| Bedroom 2(Ground) | 3.35 x 2.74 | 11.0 x 9.0 | - |
| Bedroom 2(Ground) | 3.35 x 2.74 | 11.0 x 9.0 | - |
| Bedroom 2(Ground) | 3.35 x 2.74 | 11.0 x 9.0 | - |
| Bedroom 2(Ground) | 3.35 x 2.74 | 11.0 x 9.0 | - |
| Bedroom 2(Ground) | 3.35 x 2.74 | 11.0 x 9.0 | - |
| Bedroom 2(Ground) | 3.35 x 2.74 | 11.0 x 9.0 | - |
| Den(Ground) | 2.13 x 1.83 | 7.0 x 6.0 | - |
| Den(Ground) | 2.13 x 1.83 | 7.0 x 6.0 | - |
| Den(Ground) | 2.13 x 1.83 | 7.0 x 6.0 | - |
| Den(Ground) | 2.13 x 1.83 | 7.0 x 6.0 | - |
| Den(Ground) | 2.13 x 1.83 | 7.0 x 6.0 | - |
| Den(Ground) | 2.13 x 1.83 | 7.0 x 6.0 | - |
| Den(Ground) | 2.13 x 1.83 | 7.0 x 6.0 | - |
| Den(Ground) | 2.13 x 1.83 | 7.0 x 6.0 | - |
| Den(Ground) | 2.13 x 1.83 | 7.0 x 6.0 | - |
Complete transaction history for this unit
Register for free to view complete transaction history and access exclusive sold data
Free account • No credit card required
$1,570,000
80 Marine Parade Drive 2602, Toronto W06, ON M8V 0A3
MLS #W12437252
View complete sale history and details

$628,500
80 Marine Parade Drive 235, Toronto W06, ON M8V 0A3
MLS #W13026354
View complete sale history and details

$585,000
80 Marine Parade Drive N 1706, Toronto W06, ON M8V 0A3
MLS #W12985812
View complete sale history and details

$559,000
80 Marine Parade Drive 1409, Toronto W06, ON M8V 0A3
MLS #W12571038
View complete sale history and details

$530,000
80 Marine Parade Drive 227, Toronto, ON M8V 0A3

$559,000
80 Marine Parade Drive 311, Toronto W06, ON M8V 0A3

$582,000
80 SW Marine Parade Drive SW 606, Toronto, ON M8V 0A3

$589,900
80 Marine Parade Drive N 1906, Toronto, ON M8V 0A3
Your Agent
Broker of Record
PREMIER MATRIX REALTY LTD. BROKERAGE
See the comparable sold, tax-matched, and currently-competing listings for Waterscapes.
Register for free to view complete price estimate and access exclusive sold data
Free account • No credit card required
Contact OVAIS QASSIM
Unit 2302 is a residential condo & other with 3 bedrooms, 2 bathrooms spanning approximately 1400-1599 square feet located at Waterscapes, 80 Marine Parade Drive, Toronto W06. This unit is currently for sale at $1599K.
Waterscapes is located at 80 Marine Parade Drive, Toronto W06. Explore more units for sale and rent in this building, view building amenities, transaction history, and market insights.
This unit is located in Mimico, part of Toronto W06 in the Toronto area. Explore more condos for sale and rent in this community.
Whether you're looking to buy, sell, or rent at Waterscapes, our team of experienced real estate professionals can help you navigate the market and find the perfect unit to match your needs. Contact us today for a free consultation.
Unit 2302 Waterscapes,80 Marine Parade Drive 2302, Toronto, ON M8V 4B4 for sale, 3 bedroom residential condo & other Toronto W06, Waterscapes condos, Toronto W06 residential condo & other for sale, 80 Marine Parade Drive, Toronto W06 real estate