
$4,288,000
1 Royal County Down Crescent, Markham, ON L6C 0K1
Markham, ON L6C 1Z4
5 Bed · 4 Bath · Detached
MLS #N13639152
Listed Price
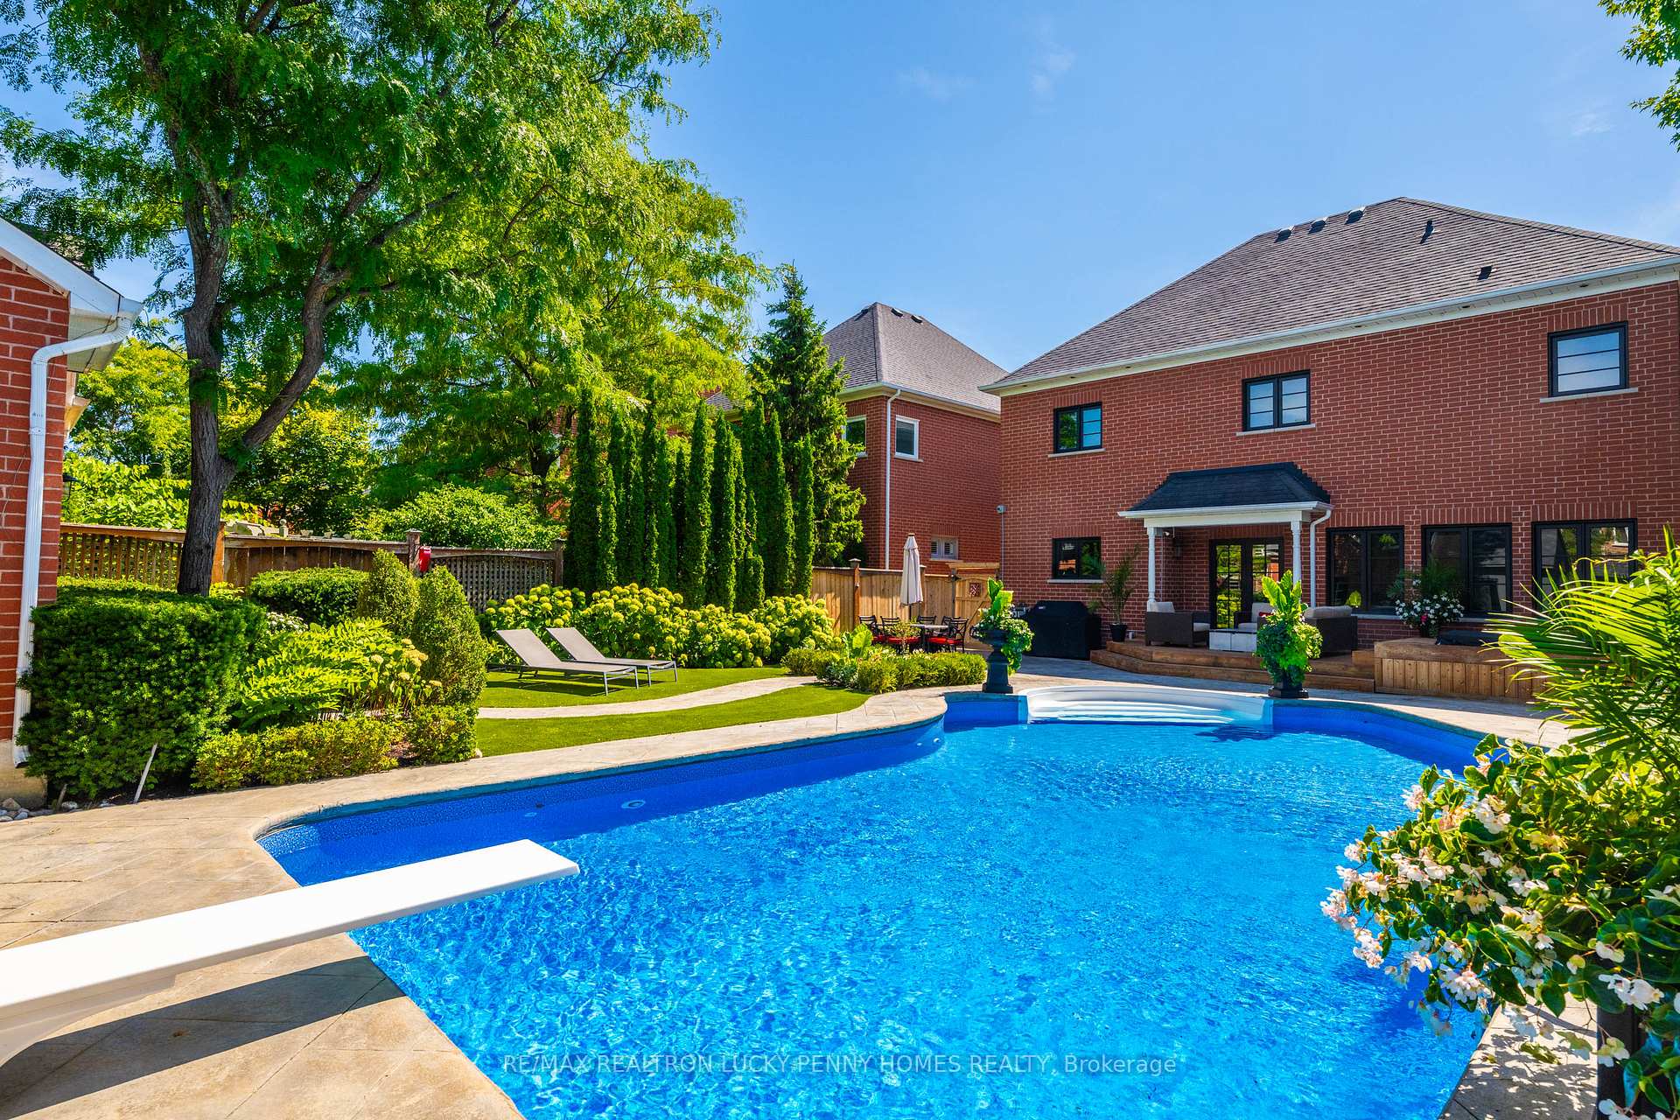
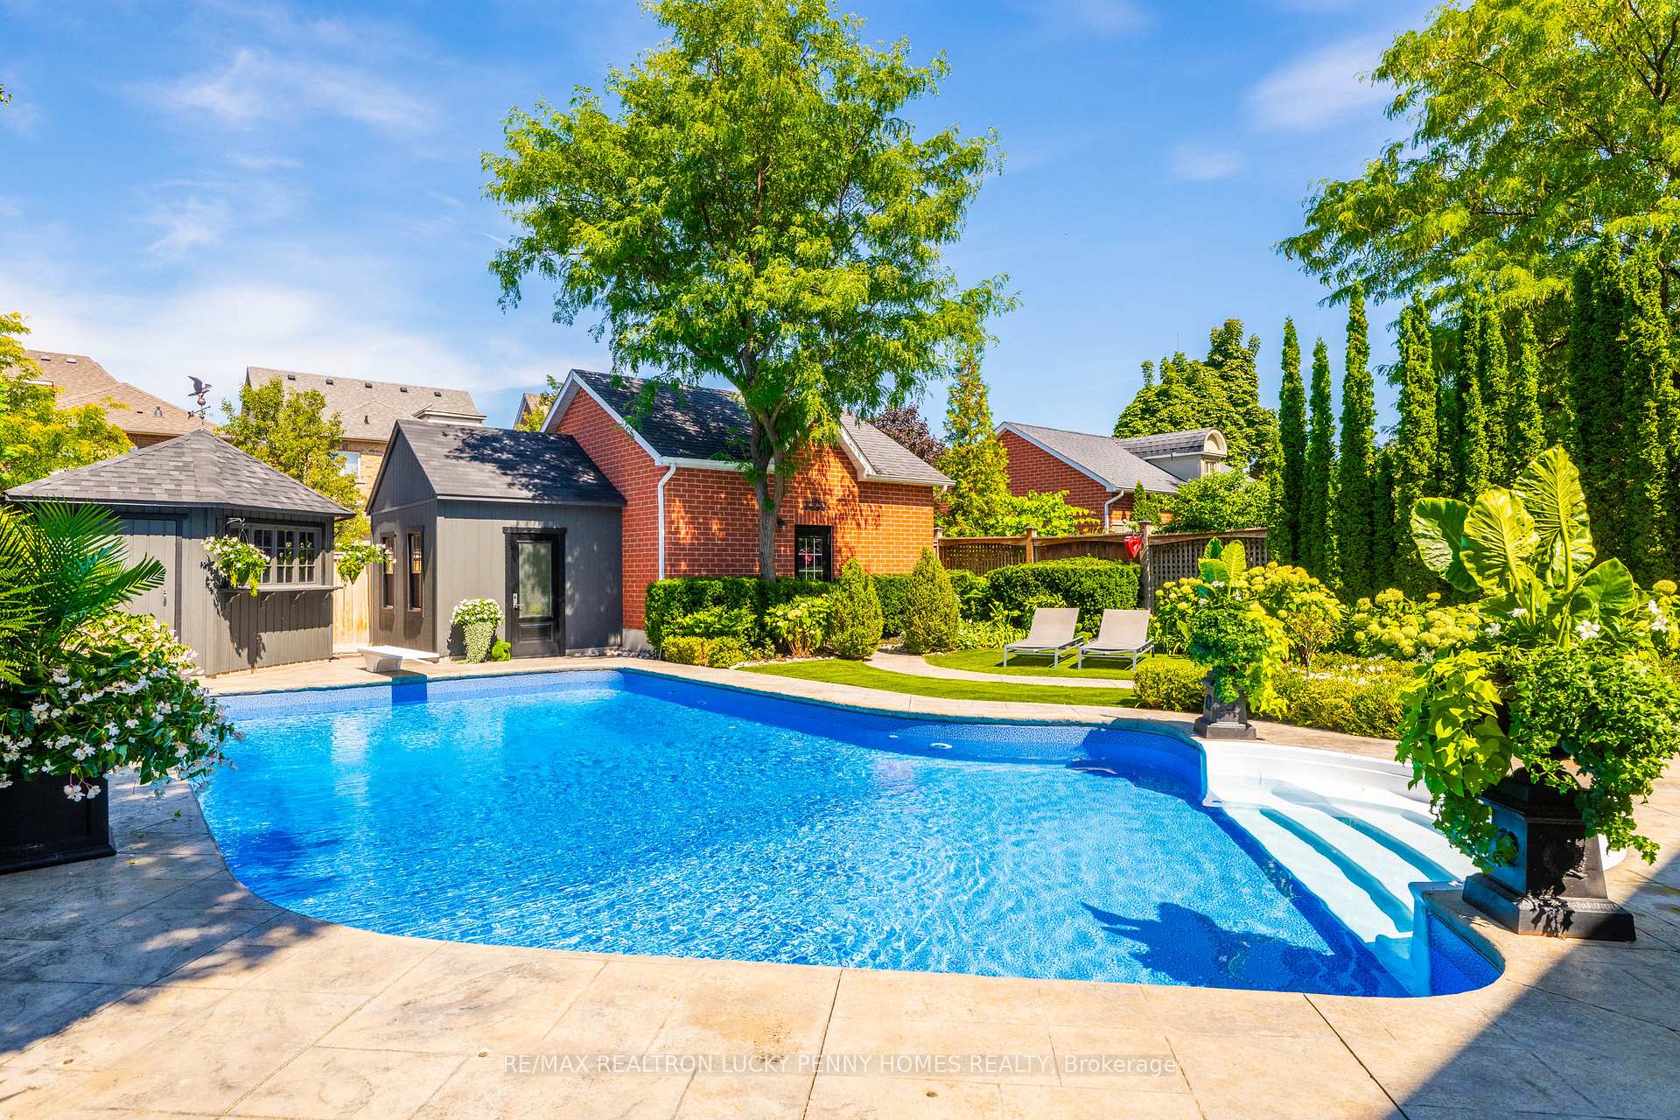
A rare jewel in prestigious Angus Glen, this beautifully upgraded 4-bedroom, 4-washroom home offers 2,731 sq.ft. of living space. This property has been meticulously transformed with over $250,000 in premium upgrades over the years. Featuring a thoughtfully designed layout with spacious principal rooms, the main floor boasts hardwood flooring throughout, a dedicated office with French doors and pot lights, an elegant dining room with panelled walls, and a warm, inviting family room with pot lights and refined finishes. A custom maple staircase with walnut handrails adds a sophisticated architectural touch. The renovated kitchen showcases new appliances, a centre island, and a premium $5K Vent-A-Hood fan, seamlessly connecting to a bright breakfast area with walk-out to the patio, perfect for indoor-outdoor living. Enjoy outdoor living in a private backyard with an inground pool, sitting areas, and premium low-maintenance artificial grass-perfect for summer entertaining and relaxation.The second floor features a generously sized primary bedroom with sitting area, a walk-in closet and a luxurious marble ensuite, featuring marble finishes on the floor tiles, walls, and shower enclosure, with clawfoot tub and electric towel warmer. Three additional well-proportioned bedrooms offer ample closet space and large windows, with two bedrooms overlooking the private backyard. The basement includes a separate room with a 3-piece bathroom, ideal for a home gym, guest bedroom, or private workspace, adding excellent flexibility. Perfectly located near top-ranked schools and just minutes from Angus Glen Community Centre with swimming, skating, and extensive recreational programs. Close to Angus Glen Golf Club, Toogood Pond, Main Street Unionville, Markville Mall, T&T, and Hwy 404. An exceptional opportunity to own in one of Markham's most sought-after communities.
Bedrooms
5
Bathrooms
4
Square Feet
2500-3000 sqft
Property Type
Detached
| Name | Size (m) | Size (ft) | Features |
|---|---|---|---|
| Exercise Room(Basement) | 3.37 x 4 | 11.1 x 13.1 | - |
| Media Room(Basement) | 3.48 x 4.32 | 11.4 x 14.2 | - |
| Dining Room(Main) | 3.67 x 4.05 | 12.0 x 13.3 | - |
| Bedroom 2(Second) | 3.64 x 3.3 | 11.9 x 10.8 | - |
| Primary Bedroom(Second) | 3.65 x 5.96 | 12.0 x 19.6 | - |
| Kitchen(Main) | 4.49 x 3.64 | 14.7 x 11.9 | - |
| Office(Main) | 3.66 x 3.73 | 12.0 x 12.2 | - |
| Family Room(Main) | 4.73 x 4.55 | 15.5 x 14.9 | - |
| Bedroom 4(Second) | 3.33 x 3.67 | 10.9 x 12.0 | - |
| Bedroom 3(Second) | 3.51 x 3.67 | 11.5 x 12.0 | - |
| Recreation(Basement) | 8 x 3.28 | 26.2 x 10.8 | - |
| Breakfast(Main) | 3.73 x 3.02 | 12.2 x 9.9 | - |
| Recreation(Basement) | 8 x 3.28 | 26.2 x 10.8 | - |
| Breakfast(Main) | 3.73 x 3.02 | 12.2 x 9.9 | - |
| Exercise Room(Basement) | 3.37 x 4 | 11.1 x 13.1 | - |
| Media Room(Basement) | 3.48 x 4.32 | 11.4 x 14.2 | - |
| Dining Room(Main) | 3.67 x 4.05 | 12.0 x 13.3 | - |
| Bedroom 2(Second) | 3.64 x 3.3 | 11.9 x 10.8 | - |
| Primary Bedroom(Second) | 3.65 x 5.96 | 12.0 x 19.6 | - |
| Kitchen(Main) | 4.49 x 3.64 | 14.7 x 11.9 | - |
| Office(Main) | 3.66 x 3.73 | 12.0 x 12.2 | - |
| Family Room(Main) | 4.73 x 4.55 | 15.5 x 14.9 | - |
| Bedroom 4(Second) | 3.33 x 3.67 | 10.9 x 12.0 | - |
| Bedroom 3(Second) | 3.51 x 3.67 | 11.5 x 12.0 | - |
| Exercise Room(Basement) | 3.37 x 4 | 11.1 x 13.1 | - |
| Media Room(Basement) | 3.48 x 4.32 | 11.4 x 14.2 | - |
| Dining Room(Main) | 3.67 x 4.05 | 12.0 x 13.3 | - |
| Bedroom 2(Second) | 3.64 x 3.3 | 11.9 x 10.8 | - |
| Primary Bedroom(Second) | 3.65 x 5.96 | 12.0 x 19.6 | - |
| Kitchen(Main) | 4.49 x 3.64 | 14.7 x 11.9 | - |
| Office(Main) | 3.66 x 3.73 | 12.0 x 12.2 | - |
| Family Room(Main) | 4.73 x 4.55 | 15.5 x 14.9 | - |
| Bedroom 4(Second) | 3.33 x 3.67 | 10.9 x 12.0 | - |
| Bedroom 3(Second) | 3.51 x 3.67 | 11.5 x 12.0 | - |
| Recreation(Basement) | 8 x 3.28 | 26.2 x 10.8 | - |
| Breakfast(Main) | 3.73 x 3.02 | 12.2 x 9.9 | - |
| Exercise Room(Basement) | 3.37 x 4 | 11.1 x 13.1 | - |
| Media Room(Basement) | 3.48 x 4.32 | 11.4 x 14.2 | - |
| Dining Room(Main) | 3.67 x 4.05 | 12.0 x 13.3 | - |
| Bedroom 2(Second) | 3.64 x 3.3 | 11.9 x 10.8 | - |
| Primary Bedroom(Second) | 3.65 x 5.96 | 12.0 x 19.6 | - |
| Kitchen(Main) | 4.49 x 3.64 | 14.7 x 11.9 | - |
| Office(Main) | 3.66 x 3.73 | 12.0 x 12.2 | - |
| Family Room(Main) | 4.73 x 4.55 | 15.5 x 14.9 | - |
| Bedroom 4(Second) | 3.33 x 3.67 | 10.9 x 12.0 | - |
| Bedroom 3(Second) | 3.51 x 3.67 | 11.5 x 12.0 | - |
| Recreation(Basement) | 8 x 3.28 | 26.2 x 10.8 | - |
| Breakfast(Main) | 3.73 x 3.02 | 12.2 x 9.9 | - |
Complete transaction history for this property
Register free to see the complete unit history
Register for free to view complete transaction history and access exclusive sold data
Free account • No credit card required
Your Agent
Broker of Record
PREMIER MATRIX REALTY LTD. BROKERAGE
See the comparable sold, tax-matched, and currently-competing listings for 80 Angus Glen Boulevard.
Register for free to view complete price estimate and access exclusive sold data
Free account • No credit card required
Contact OVAIS QASSIM
80 Angus Glen Boulevard, Markham, ON L6C 1Z4 is a 5-bedroom, 4-bathroom 2-storey detached with approximately 2500-3000 square feet of living space, situated on a 50 131 foot lot. This property is currently for sale at $2,250,000. The home features a detached garage and a finished basement.
This home is located in Angus Glen, part of Markham in the York area. Explore more homes for sale and recently sold properties in this neighbourhood.
Whether you are looking to buy, sell, or lease in Angus Glen, our team of experienced real estate professionals can help you navigate the market and find the perfect home. Contact us today for a free consultation.
80 Angus Glen Boulevard, Markham, ON L6C 1Z4 for sale,5 bedroom detached Angus Glen,Markham homes for sale,York real estate,2-Storey homes, detached for sale


