
$1,460,000
11 Luzon Avenue, Markham, ON L6B 1N6
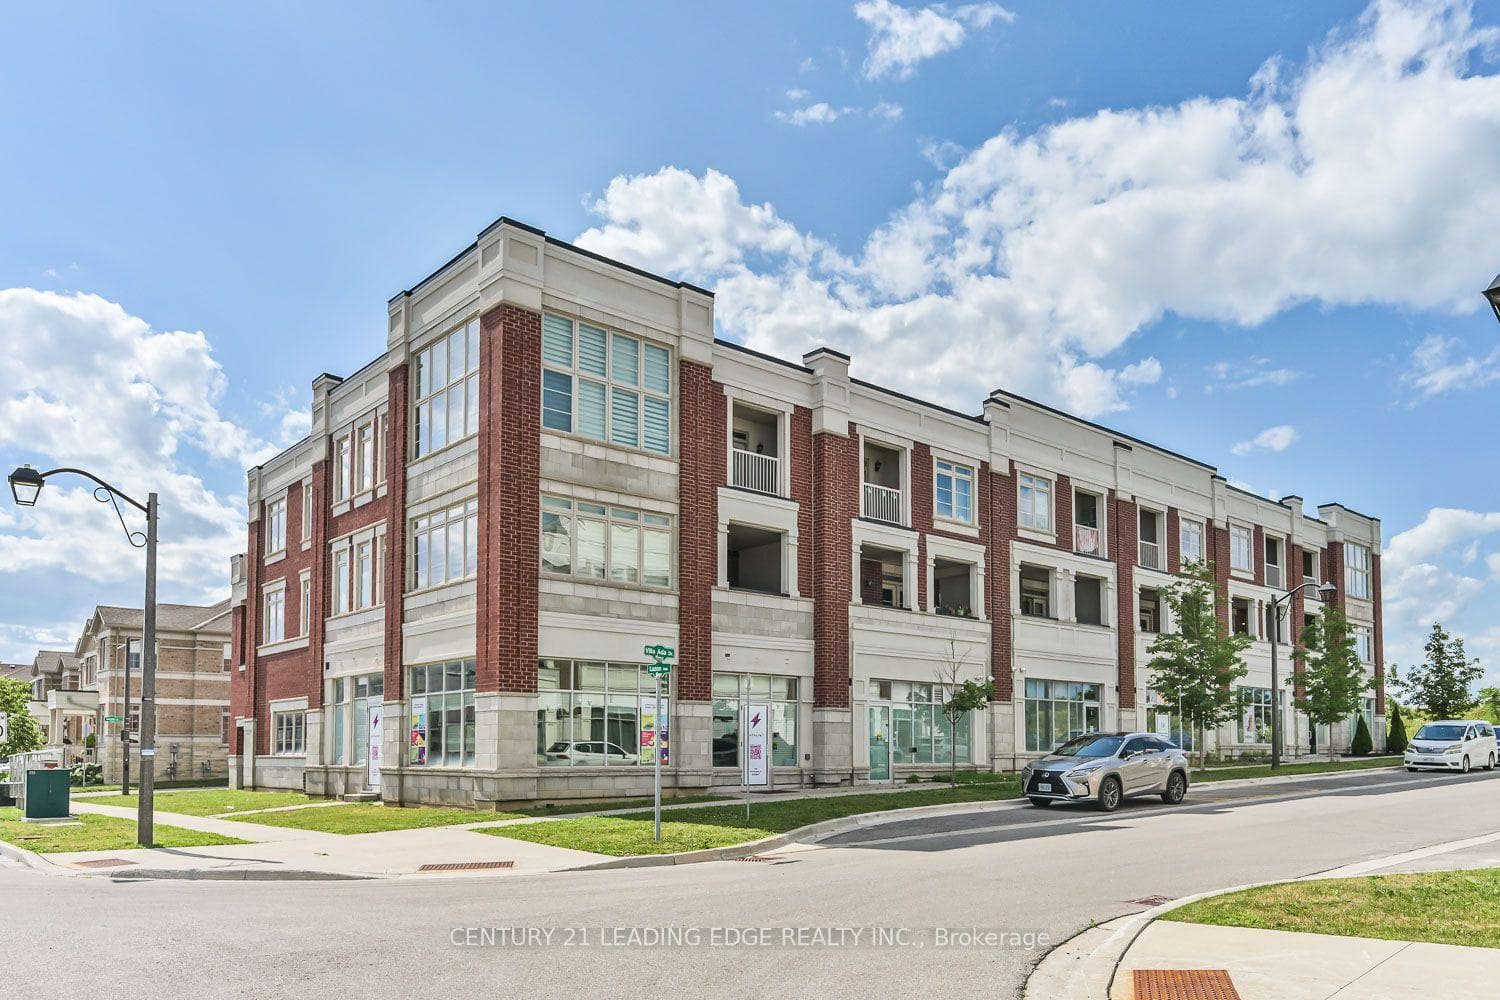
Markham, ON L6B 1N7
4 Bed · 7 Bath · Multiplex
MLS #N13603358
Listed Price
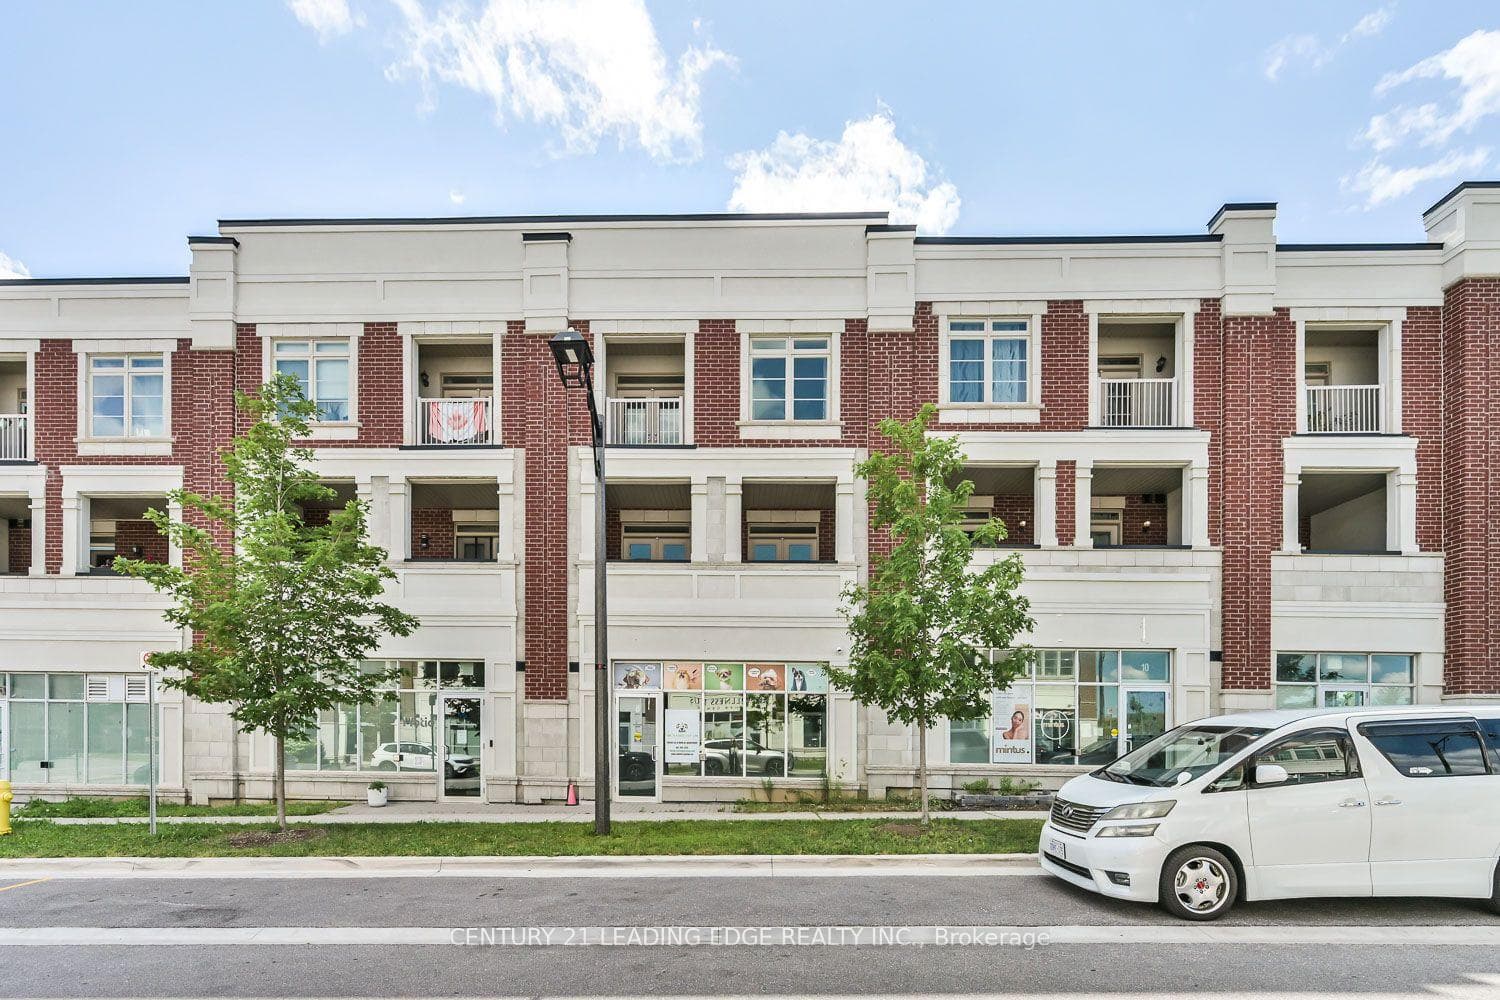
Live & Work Opportunity * Nearly 4,000 Sq. Ft. * 3 Self-Contained Units * 2 Residential Suites + Commercial Space * Income Potential * Street Front Exposure* Exceptional live/work property offering nearly 4,000 sq. ft. of versatile space with three fully self-contained units, each with its own private entrance. Designed for flexibility, the property features two modern two-storey residential suites, each offering 2 bedrooms, 3 bathrooms, open-concept main floors, ensuite laundry, and private terraces accessed from both the living area and primary bedroom. The ground level is a bright, open-concept commercial space with impressive 12-foot ceilings, outstanding street-front exposure, and an accessible washroom, making it well suited for a wide variety of professional, retail, studio, or service-based uses. Whether you're an investor seeking multiple income streams, an entrepreneur looking to combine business and home, or an owner-operator wanting maximum flexibility, this property delivers exceptional value. Live in one residence, run your business from the commercial space, and generate rental income from the second residential suite, or lease all three units to maximize investment potential. A rare opportunity offering flexibility, functionality, and long-term income potential in one distinctive property.
Bedrooms
4
Bathrooms
7
Square Feet
3500-5000 sqft
Property Type
Multiplex
| Name | Size (m) | Size (ft) | Features |
|---|---|---|---|
| Living Room(Main) | 5.97 x 3.64 | 19.6 x 11.9 | - |
| Living Room(Main) | 5.97 x 3.64 | 19.6 x 11.9 | - |
| Living Room(Main) | 5.97 x 3.64 | 19.6 x 11.9 | - |
| Living Room(Main) | 5.97 x 3.64 | 19.6 x 11.9 | - |
| Living Room(Main) | 5.97 x 3.64 | 19.6 x 11.9 | - |
| Living Room(Main) | 5.97 x 3.64 | 19.6 x 11.9 | - |
| Living Room(Main) | 5.97 x 3.64 | 19.6 x 11.9 | - |
| Dining Room(Main) | 2.95 x 2.88 | 9.7 x 9.4 | - |
| Dining Room(Main) | 2.95 x 2.88 | 9.7 x 9.4 | - |
| Dining Room(Main) | 2.95 x 2.88 | 9.7 x 9.4 | - |
| Dining Room(Main) | 2.95 x 2.88 | 9.7 x 9.4 | - |
| Dining Room(Main) | 2.95 x 2.88 | 9.7 x 9.4 | - |
| Dining Room(Main) | 2.95 x 2.88 | 9.7 x 9.4 | - |
| Dining Room(Main) | 2.95 x 2.88 | 9.7 x 9.4 | - |
| Kitchen(Main) | 3.45 x 2.75 | 11.3 x 9.0 | - |
| Kitchen(Main) | 3.45 x 2.75 | 11.3 x 9.0 | - |
| Kitchen(Main) | 3.45 x 2.75 | 11.3 x 9.0 | - |
| Kitchen(Main) | 3.45 x 2.75 | 11.3 x 9.0 | - |
| Kitchen(Main) | 3.45 x 2.75 | 11.3 x 9.0 | - |
| Kitchen(Main) | 3.45 x 2.75 | 11.3 x 9.0 | - |
| Kitchen(Main) | 3.45 x 2.75 | 11.3 x 9.0 | - |
| Primary Bedroom(Upper) | 4.98 x 3.64 | 16.3 x 11.9 | - |
| Primary Bedroom(Upper) | 4.98 x 3.64 | 16.3 x 11.9 | - |
| Primary Bedroom(Upper) | 4.98 x 3.64 | 16.3 x 11.9 | - |
| Primary Bedroom(Upper) | 4.98 x 3.64 | 16.3 x 11.9 | - |
| Primary Bedroom(Upper) | 4.98 x 3.64 | 16.3 x 11.9 | - |
| Primary Bedroom(Upper) | 4.98 x 3.64 | 16.3 x 11.9 | - |
| Primary Bedroom(Upper) | 4.98 x 3.64 | 16.3 x 11.9 | - |
| Bedroom 2(Upper) | 3.42 x 3.23 | 11.2 x 10.6 | - |
| Bedroom 2(Upper) | 3.42 x 3.23 | 11.2 x 10.6 | - |
| Bedroom 2(Upper) | 3.42 x 3.23 | 11.2 x 10.6 | - |
| Bedroom 2(Upper) | 3.42 x 3.23 | 11.2 x 10.6 | - |
| Bedroom 2(Upper) | 3.42 x 3.23 | 11.2 x 10.6 | - |
| Bedroom 2(Upper) | 3.42 x 3.23 | 11.2 x 10.6 | - |
| Bedroom 2(Upper) | 3.42 x 3.23 | 11.2 x 10.6 | - |
| Living Room(Main) | 5.51 x 3.85 | 18.1 x 12.6 | - |
| Living Room(Main) | 5.51 x 3.85 | 18.1 x 12.6 | - |
| Living Room(Main) | 5.51 x 3.85 | 18.1 x 12.6 | - |
| Living Room(Main) | 5.51 x 3.85 | 18.1 x 12.6 | - |
| Living Room(Main) | 5.51 x 3.85 | 18.1 x 12.6 | - |
| Living Room(Main) | 5.51 x 3.85 | 18.1 x 12.6 | - |
| Living Room(Main) | 5.51 x 3.85 | 18.1 x 12.6 | - |
| Dining Room(Main) | 3.35 x 3.21 | 11.0 x 10.5 | - |
| Dining Room(Main) | 3.35 x 3.21 | 11.0 x 10.5 | - |
| Dining Room(Main) | 3.35 x 3.21 | 11.0 x 10.5 | - |
| Dining Room(Main) | 3.35 x 3.21 | 11.0 x 10.5 | - |
| Dining Room(Main) | 3.35 x 3.21 | 11.0 x 10.5 | - |
| Dining Room(Main) | 3.35 x 3.21 | 11.0 x 10.5 | - |
| Dining Room(Main) | 3.35 x 3.21 | 11.0 x 10.5 | - |
| Dining Room(Main) | 3.35 x 3.21 | 11.0 x 10.5 | - |
| Dining Room(Main) | 3.35 x 3.21 | 11.0 x 10.5 | - |
| Dining Room(Main) | 3.35 x 3.21 | 11.0 x 10.5 | - |
| Dining Room(Main) | 3.35 x 3.21 | 11.0 x 10.5 | - |
| Dining Room(Main) | 3.35 x 3.21 | 11.0 x 10.5 | - |
| Dining Room(Main) | 3.35 x 3.21 | 11.0 x 10.5 | - |
| Dining Room(Main) | 3.35 x 3.21 | 11.0 x 10.5 | - |
| Kitchen(Main) | 3.35 x 2.65 | 11.0 x 8.7 | - |
| Kitchen(Main) | 3.35 x 2.65 | 11.0 x 8.7 | - |
| Kitchen(Main) | 3.35 x 2.65 | 11.0 x 8.7 | - |
| Kitchen(Main) | 3.35 x 2.65 | 11.0 x 8.7 | - |
| Kitchen(Main) | 3.35 x 2.65 | 11.0 x 8.7 | - |
| Kitchen(Main) | 3.35 x 2.65 | 11.0 x 8.7 | - |
| Kitchen(Main) | 3.35 x 2.65 | 11.0 x 8.7 | - |
| Kitchen(Main) | 3.35 x 2.65 | 11.0 x 8.7 | - |
| Kitchen(Main) | 3.35 x 2.65 | 11.0 x 8.7 | - |
| Kitchen(Main) | 3.35 x 2.65 | 11.0 x 8.7 | - |
| Kitchen(Main) | 3.35 x 2.65 | 11.0 x 8.7 | - |
| Kitchen(Main) | 3.35 x 2.65 | 11.0 x 8.7 | - |
| Kitchen(Main) | 3.35 x 2.65 | 11.0 x 8.7 | - |
| Kitchen(Main) | 3.35 x 2.65 | 11.0 x 8.7 | - |
| Primary Bedroom(Upper) | 5.51 x 3.38 | 18.1 x 11.1 | - |
| Primary Bedroom(Upper) | 5.51 x 3.38 | 18.1 x 11.1 | - |
| Primary Bedroom(Upper) | 5.51 x 3.38 | 18.1 x 11.1 | - |
| Primary Bedroom(Upper) | 5.51 x 3.38 | 18.1 x 11.1 | - |
| Primary Bedroom(Upper) | 5.51 x 3.38 | 18.1 x 11.1 | - |
| Primary Bedroom(Upper) | 5.51 x 3.38 | 18.1 x 11.1 | - |
| Primary Bedroom(Upper) | 5.51 x 3.38 | 18.1 x 11.1 | - |
| Primary Bedroom(Upper) | 5.51 x 3.38 | 18.1 x 11.1 | - |
| Primary Bedroom(Upper) | 5.51 x 3.38 | 18.1 x 11.1 | - |
| Primary Bedroom(Upper) | 5.51 x 3.38 | 18.1 x 11.1 | - |
| Primary Bedroom(Upper) | 5.51 x 3.38 | 18.1 x 11.1 | - |
| Primary Bedroom(Upper) | 5.51 x 3.38 | 18.1 x 11.1 | - |
| Primary Bedroom(Upper) | 5.51 x 3.38 | 18.1 x 11.1 | - |
| Primary Bedroom(Upper) | 5.51 x 3.38 | 18.1 x 11.1 | - |
| Bedroom 2(Upper) | 4.87 x 3.43 | 16.0 x 11.3 | - |
| Bedroom 2(Upper) | 4.87 x 3.43 | 16.0 x 11.3 | - |
| Bedroom 2(Upper) | 4.87 x 3.43 | 16.0 x 11.3 | - |
| Bedroom 2(Upper) | 4.87 x 3.43 | 16.0 x 11.3 | - |
| Bedroom 2(Upper) | 4.87 x 3.43 | 16.0 x 11.3 | - |
| Bedroom 2(Upper) | 4.87 x 3.43 | 16.0 x 11.3 | - |
| Bedroom 2(Upper) | 4.87 x 3.43 | 16.0 x 11.3 | - |
| Bedroom 2(Upper) | 4.87 x 3.43 | 16.0 x 11.3 | - |
| Bedroom 2(Upper) | 4.87 x 3.43 | 16.0 x 11.3 | - |
| Bedroom 2(Upper) | 4.87 x 3.43 | 16.0 x 11.3 | - |
| Bedroom 2(Upper) | 4.87 x 3.43 | 16.0 x 11.3 | - |
| Bedroom 2(Upper) | 4.87 x 3.43 | 16.0 x 11.3 | - |
| Bedroom 2(Upper) | 4.87 x 3.43 | 16.0 x 11.3 | - |
| Bedroom 2(Upper) | 4.87 x 3.43 | 16.0 x 11.3 | - |
| Other(Ground) | 6.98 x 4.68 | 22.9 x 15.4 | - |
| Other(Ground) | 6.98 x 4.68 | 22.9 x 15.4 | - |
| Other(Ground) | 6.98 x 4.68 | 22.9 x 15.4 | - |
| Other(Ground) | 6.98 x 4.68 | 22.9 x 15.4 | - |
| Other(Ground) | 6.98 x 4.68 | 22.9 x 15.4 | - |
| Other(Ground) | 6.98 x 4.68 | 22.9 x 15.4 | - |
| Other(Ground) | 6.98 x 4.68 | 22.9 x 15.4 | - |
| Other(Ground) | 6.98 x 4.68 | 22.9 x 15.4 | - |
| Other(Ground) | 6.98 x 4.68 | 22.9 x 15.4 | - |
| Other(Ground) | 6.98 x 4.68 | 22.9 x 15.4 | - |
| Other(Ground) | 6.98 x 4.68 | 22.9 x 15.4 | - |
| Other(Ground) | 6.98 x 4.68 | 22.9 x 15.4 | - |
| Other(Ground) | 6.98 x 4.68 | 22.9 x 15.4 | - |
| Other(Ground) | 6.98 x 4.68 | 22.9 x 15.4 | - |
| Other(Ground) | 6.98 x 2.22 | 22.9 x 7.3 | - |
| Other(Ground) | 6.98 x 2.22 | 22.9 x 7.3 | - |
| Other(Ground) | 6.98 x 2.22 | 22.9 x 7.3 | - |
| Other(Ground) | 6.98 x 2.22 | 22.9 x 7.3 | - |
| Other(Ground) | 6.98 x 2.22 | 22.9 x 7.3 | - |
| Other(Ground) | 6.98 x 2.22 | 22.9 x 7.3 | - |
| Other(Ground) | 6.98 x 2.22 | 22.9 x 7.3 | - |
| Other(Ground) | 6.98 x 2.22 | 22.9 x 7.3 | - |
| Other(Ground) | 6.98 x 2.22 | 22.9 x 7.3 | - |
| Other(Ground) | 6.98 x 2.22 | 22.9 x 7.3 | - |
| Other(Ground) | 6.98 x 2.22 | 22.9 x 7.3 | - |
| Other(Ground) | 6.98 x 2.22 | 22.9 x 7.3 | - |
| Other(Ground) | 6.98 x 2.22 | 22.9 x 7.3 | - |
| Other(Ground) | 6.98 x 2.22 | 22.9 x 7.3 | - |
Complete transaction history for this property
Register free to see the complete unit history
Register for free to view complete transaction history and access exclusive sold data
Free account • No credit card required
Your Agent
Broker of Record
PREMIER MATRIX REALTY LTD. BROKERAGE
See the comparable sold, tax-matched, and currently-competing listings for 8 Villa Ada Drive.
Register for free to view complete price estimate and access exclusive sold data
Free account • No credit card required
Contact OVAIS QASSIM
8 Villa Ada Drive, Markham, ON L6B 1N7 is a 4-bedroom, 7-bathroom 3-storey multiplex with approximately 3500-5000 square feet of living space, situated on a 25 86 foot lot. This property is currently for sale at $1,359,000. The home features a built-in garage.
This home is located in Box Grove, part of Markham in the York area. Explore more homes for sale and recently sold properties in this neighbourhood.
Whether you are looking to buy, sell, or lease in Box Grove, our team of experienced real estate professionals can help you navigate the market and find the perfect home. Contact us today for a free consultation.
8 Villa Ada Drive, Markham, ON L6B 1N7 for sale,4 bedroom multiplex Box Grove,Markham homes for sale,York real estate,3-Storey homes, multiplex for sale